6,765 Results

EDIT SEARCH FILTERS
Clear All FiltersBonus Room
Sort By:  

6,765 RESULTS

SEARCH FILTERS

    Plan Type
    Square Feet
    Bedrooms
    Bathrooms
    Stories
    Garage (Vehicle Spaces)
    Architectural Styles

    Outdoor Living

    Bedroom Options
    Kitchen & Dining
    Laundry Location
    Additional Rooms

    Garage Type

    Garage Features
    Other Features
    Foundation Type

    Plan Width
    Plan Depth
    Framing Type
    Media Filters
SEARCHING...





House Plan House Plan #12030 Front

PLAN #2559-00253

Starting at

$1,791
Sq Ft 1,943
Beds 3
Baths 2
½ Baths 1
Cars 3
Stories 2
Width 40'
Depth 52'


House Plan House Plan #11029 Front Elevation

PLAN #034-00777

Starting at

$1,740
Sq Ft 1,955
Beds 3
Baths 2
½ Baths 1
Cars 0
Stories 1.5
Width 38'
Depth 40'
House Plan House Plan #10617 Front Elevation

PLAN #053-02312

Starting at

$1,248
Sq Ft 2,654
Beds 4
Baths 2
½ Baths 1
Cars 2
Stories 2
Width 61'
Depth 37'
House Plan House Plan #6122 FRONT PHOTO DAY

PLAN #341-00248

Starting at

$2,600
Sq Ft 4,348
Beds 5
Baths 4
½ Baths 1
Cars 3
Stories 2
Width 50'
Depth 70'


House Plan House Plan #5900 FRONT PHOTO DEFAULT

PLAN #341-00027

Starting at

$4,300
Sq Ft 6,582
Beds 4
Baths 4
½ Baths 1
Cars 4
Stories 2
Width 118'
Depth 61' 6"

House Plan House Plan #5867 Angled Front Elevation

PLAN #110-00802

Starting at

$1,350
Sq Ft 2,708
Beds 4
Baths 2
½ Baths 0
Cars 3
Stories 2
Width 55' 10"
Depth 69' 8"

House Plan House Plan #5833 Angled Front Elevation

PLAN #110-00769

Starting at

$1,100
Sq Ft 1,875
Beds 4
Baths 3
½ Baths 0
Cars 2
Stories 2
Width 44' 3"
Depth 72'

House Plan House Plan #5343 Front Elevation

PLAN #110-00394

Starting at

$1,350
Sq Ft 2,499
Beds 3
Baths 2
½ Baths 0
Cars 2
Stories 1.5
Width 62' 2"
Depth 73'
House Plan House Plan #4802 Angled Front Elevation

PLAN #110-00249

Starting at

$1,350
Sq Ft 2,777
Beds 4
Baths 2
½ Baths 0
Cars 2
Stories 1.5
Width 59' 4"
Depth 74' 2"
House Plan House Plan #4525 Angled Front Elevation

PLAN #110-00200

Starting at

$1,100
Sq Ft 1,684
Beds 3
Baths 2
½ Baths 1
Cars 2
Stories 1.5
Width 40'
Depth 50'
House Plan House Plan #3698 Front Elevation

PLAN #348-00094

Starting at

$1,300
Sq Ft 1,992
Beds 3
Baths 2
½ Baths 1
Cars 2
Stories 1.5
Width 72'
Depth 48'
House Plan House Plan #3657 Front Elevation

PLAN #348-00055

Starting at

$1,300
Sq Ft 1,799
Beds 3
Baths 2
½ Baths 1
Cars 2
Stories 1
Width 78'
Depth 46'

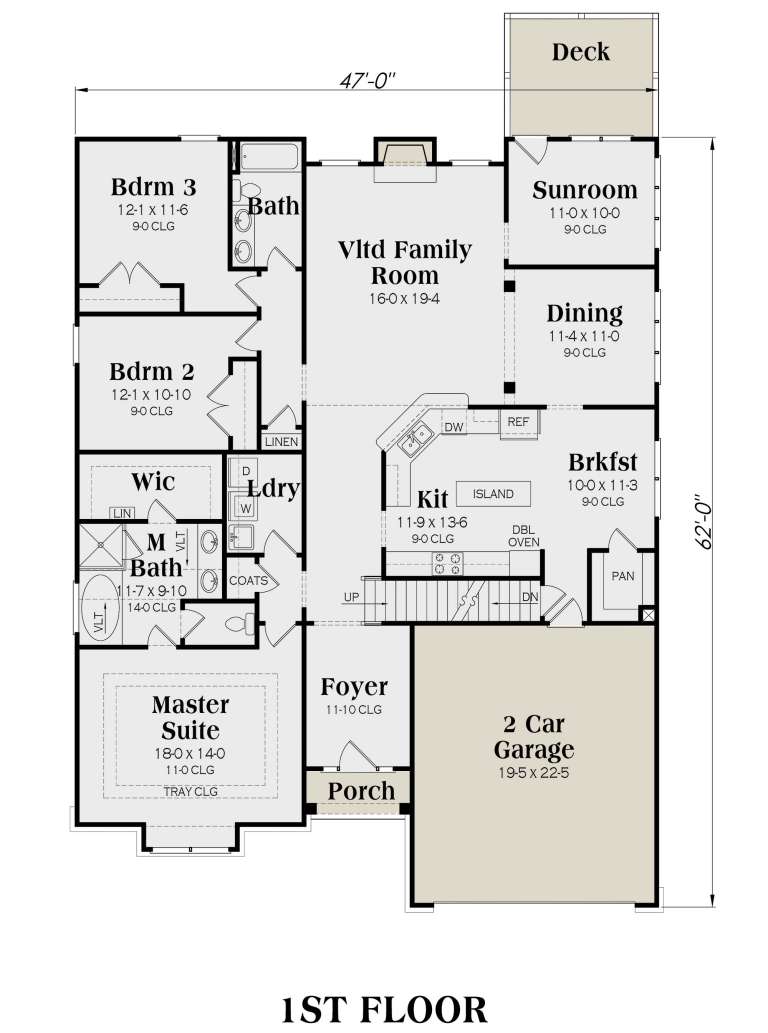
Brown Craftsman front elevation with board-and-batten siding, stone base, gabled roof, covered porch, and 2-car garage. House Plan # 009-00138 Digital Rendering by America's Best House Plans, Inc.
EXCLUSIVE

PLAN #009-00138

Starting at

$1,300
Sq Ft 2,234
Beds 3
Baths 2
½ Baths 0
Cars 2
Stories 1
Width 47'
Depth 62'
House Plan House Plan #1395 Front Elevation

PLAN #039-00143

Starting at

$1,645
Sq Ft 3,040
Beds 3
Baths 2
½ Baths 0
Cars 2
Stories 1.5
Width 91' 6"
Depth 42'
House Plan House Plan #446 Front Elevation

PLAN #034-00081

Starting at

$1,740
Sq Ft 2,129
Beds 3
Baths 2
½ Baths 1
Cars 2
Stories 2
Width 56'
Depth 38'

Brick Ranch front elevation with shake siding, gabled roof, arched windows, covered entry, and 2-car garage. House Plan # 009-00003 Digital Rendering by America's Best House Plans, Inc.
EXCLUSIVE

PLAN #009-00003

Starting at

$1,300
Sq Ft 2,397
Beds 3
Baths 2
½ Baths 0
Cars 2
Stories 1
Width 60'
Depth 69'
House Plan House Plan #34756 Front Elevation

PLAN #034-01393

Starting at

$1,680
Sq Ft 1,670
Beds 1
Baths 1
½ Baths 0
Cars 0
Stories 1.5
Width 38' 4"
Depth 38' 8"
House Plan House Plan #34134 Angled Front Elevation
EXCLUSIVE

PLAN #1462-00190

Starting at

$1,500
Sq Ft 2,048
Beds 2
Baths 2
½ Baths 0
Cars 2
Stories 2
Width 77'
Depth 42'
X
Shop Sign In
Favorites
Cart
Chat