6,737 Results

EDIT SEARCH FILTERS
Clear All FiltersBonus Room
Sort By:  

6,737 RESULTS

SEARCH FILTERS

    Plan Type
    Square Feet
    Bedrooms
    Bathrooms
    Stories
    Garage (Vehicle Spaces)
    Architectural Styles

    Outdoor Living

    Bedroom Options
    Kitchen & Dining
    Laundry Location
    Additional Rooms

    Garage Type

    Garage Features
    Other Features
    Foundation Type

    Plan Width
    Plan Depth
    Framing Type
    Media Filters
SEARCHING...







House Plan House Plan #3788 Front Elevation

PLAN #348-00183

Starting at

$1,400
Sq Ft 2,118
Beds 4
Baths 2
½ Baths 1
Cars 2
Stories 1
Width 69'
Depth 61' 8"

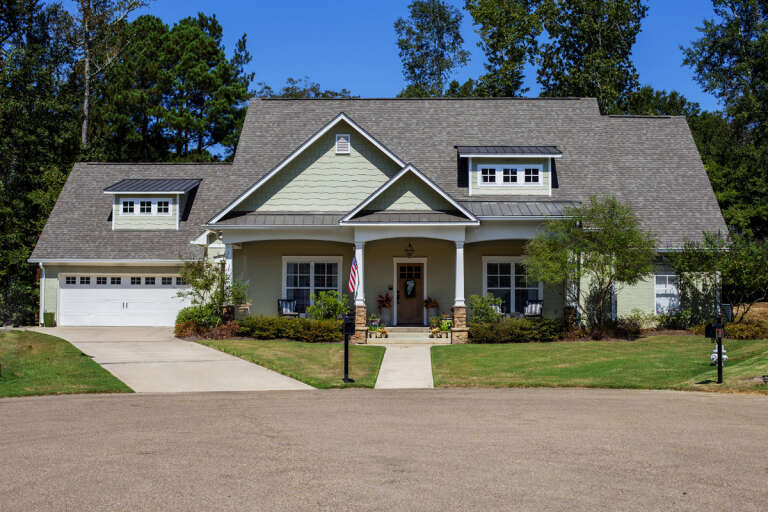

House Plan House Plan #3757 Front Elevation

PLAN #348-00153

Starting at

$1,550
Sq Ft 2,601
Beds 4
Baths 3
½ Baths 1
Cars 2
Stories 1
Width 84'
Depth 54' 6"

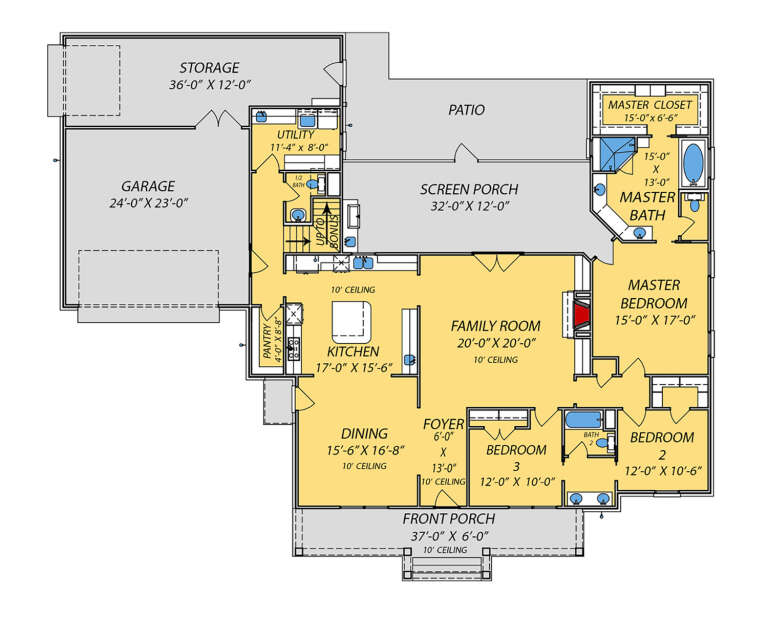

House Plan House Plan #3727 Front Elevation

PLAN #348-00123

Starting at

$1,400
Sq Ft 2,100
Beds 3
Baths 3
½ Baths 0
Cars 2
Stories 1
Width 79' 4"
Depth 53' 6"




House Plan House Plan #851 Front Elevation

PLAN #035-00200

Starting at

$2,180
Sq Ft 3,798
Beds 4
Baths 3
½ Baths 1
Cars 3
Stories 2
Width 70'
Depth 74'

House Plan House Plan #802 Front Elevation

PLAN #035-00151

Starting at

$1,040
Sq Ft 1,887
Beds 3
Baths 2
½ Baths 1
Cars 3
Stories 2
Width 54'
Depth 54'


Blue Southern-style front elevation with brick base, white trim, red shutters, gabled roof, and 2-car garage. House Plan # 009-00012 Digital Rendering by America's Best House Plans, Inc.
EXCLUSIVE

PLAN #009-00012

Starting at

$1,250
Sq Ft 1,721
Beds 3
Baths 2
½ Baths 1
Cars 2
Stories 2
Width 58'
Depth 36'

Ranch front elevation with brick and shake siding, gabled roof, front porch, dark shutters, and 2-car garage. House Plan # 009-00006 Digital Rendering by America's Best House Plans, Inc.
EXCLUSIVE

PLAN #009-00006

Starting at

$1,250
Sq Ft 1,732
Beds 3
Baths 2
½ Baths 0
Cars 2
Stories 1
Width 55'
Depth 55'
House Plan House Plan #16373 Front Elevation

PLAN #5445-00090

Starting at

$1,200
Sq Ft 3,459
Beds 4
Baths 4
½ Baths 0
Cars 2
Stories 1.5
Width 61'
Depth 69'
House Plan House Plan #26023 Front Elevation

PLAN #9279-00042

Starting at

$945
Sq Ft 2,395
Beds 3
Baths 2
½ Baths 1
Cars 2
Stories 1
Width 84' 4"
Depth 71'
House Plan House Plan #31730 Front Elevation

PLAN #2464-00154

Starting at

$1,750
Sq Ft 1,859
Beds 3-4
Baths 2
½ Baths 0
Cars 2
Stories 1
Width 57'
Depth 50'
House Plan House Plan #31683 Front Elevation

PLAN #1070-00333

Starting at

$1,804
Sq Ft 2,513
Beds 4
Baths 3
½ Baths 1
Cars 2
Stories 1.5
Width 63'
Depth 69' 2"
House Plan House Plan #30960 Angled Front Elevation

PLAN #2464-00128

Starting at

$1,750
Sq Ft 2,401
Beds 3
Baths 2
½ Baths 0
Cars 2
Stories 1
Width 78'
Depth 44'


House Plan House Plan #30652 Angled Front Elevation

PLAN #940-00992

Starting at

$1,350
Sq Ft 2,019
Beds 3
Baths 3
½ Baths 1
Cars 0
Stories 3
Width 19'
Depth 41'
House Plan House Plan #29896 Angled Front Elevation

PLAN #8594-00484

Starting at

$2,725
Sq Ft 3,335
Beds 4
Baths 4
½ Baths 0
Cars 3
Stories 2
Width 71'
Depth 62'
House Plan House Plan #29810 Angled Front Elevation

PLAN #2865-00397

Starting at

$1,925
Sq Ft 3,341
Beds 5
Baths 4
½ Baths 1
Cars 2
Stories 2
Width 73' 8"
Depth 50'
House Plan House Plan #29589 Front Elevation

PLAN #2464-00116

Starting at

$2,150
Sq Ft 3,049
Beds 3
Baths 2
½ Baths 1
Cars 3
Stories 1.5
Width 76'
Depth 71'
House Plan House Plan #29523 Angled Front Elevation

PLAN #5995-00031

Starting at

$1,795
Sq Ft 3,623
Beds 5
Baths 4
½ Baths 0
Cars 3
Stories 1.5
Width 74' 3"
Depth 113' 3"
House Plan House Plan #28412 Front Elevation

PLAN #2464-00072

Starting at

$1,750
Sq Ft 1,772
Beds 3
Baths 2
½ Baths 0
Cars 2
Stories 1
Width 43'
Depth 59'
X
Shop Sign In
Favorites
Cart
Chat