6,731 Results

EDIT SEARCH FILTERS
Clear All FiltersBonus Room
Sort By:  

6,731 RESULTS

SEARCH FILTERS

    Plan Type
    Square Feet
    Bedrooms
    Bathrooms
    Stories
    Garage (Vehicle Spaces)
    Architectural Styles

    Outdoor Living

    Bedroom Options
    Kitchen & Dining
    Laundry Location
    Additional Rooms

    Garage Type

    Garage Features
    Other Features
    Foundation Type

    Plan Width
    Plan Depth
    Framing Type
    Media Filters
SEARCHING...



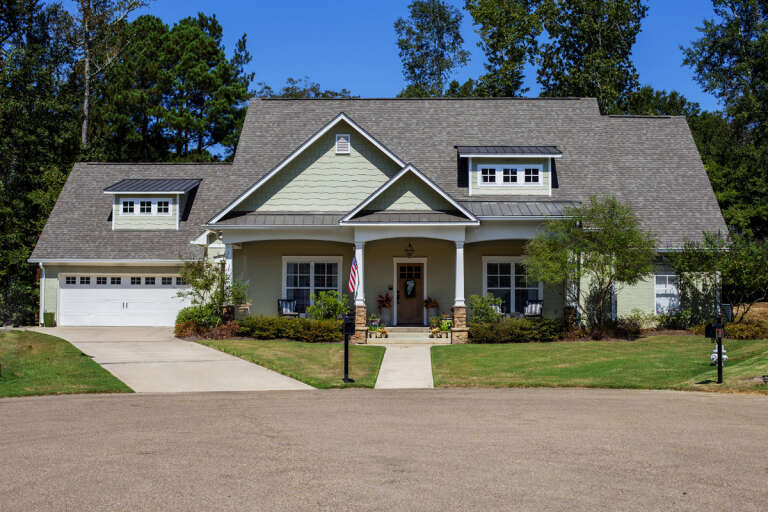
House Plan House Plan #5883 Front Elevation

PLAN #341-00010

Starting at

$1,950
Sq Ft 2,882
Beds 3
Baths 2
½ Baths 1
Cars 2
Stories 2
Width 40'
Depth 61' 6"

House Plan House Plan #5804 Front Elevation

PLAN #110-00740

On Sale

$1,200   $1,020
Sq Ft 2,266
Beds 4
Baths 2
½ Baths 0
Cars 2
Stories 1.5
Width 56'
Depth 63' 8"


House Plan House Plan #5773 Angled Front Elevation

PLAN #110-00709

On Sale

$1,350   $1,148
Sq Ft 2,445
Beds 4
Baths 3
½ Baths 1
Cars 2
Stories 1.5
Width 60'
Depth 77' 6"


House Plan House Plan #5518 Angled Front Elevation

PLAN #110-00569

On Sale

$1,100   $935
Sq Ft 2,747
Beds 5
Baths 3
½ Baths 0
Cars 2
Stories 1.5
Width 77' 10"
Depth 50' 2"
House Plan House Plan #3788 Front Elevation

PLAN #348-00183

On Sale

$1,400   $1,190
Sq Ft 2,118
Beds 4
Baths 2
½ Baths 1
Cars 2
Stories 1
Width 69'
Depth 61' 8"
House Plan House Plan #3757 Front Elevation

PLAN #348-00153

On Sale

$1,550   $1,318
Sq Ft 2,601
Beds 4
Baths 3
½ Baths 1
Cars 2
Stories 1
Width 84'
Depth 54' 6"
House Plan House Plan #3727 Front Elevation

PLAN #348-00123

On Sale

$1,400   $1,190
Sq Ft 2,100
Beds 3
Baths 3
½ Baths 0
Cars 2
Stories 1
Width 79' 4"
Depth 53' 6"
House Plan House Plan #3662 Front Elevation

PLAN #348-00060

On Sale

$1,550   $1,318
Sq Ft 2,501
Beds 4
Baths 3
½ Baths 0
Cars 2
Stories 1
Width 84'
Depth 54'
House Plan House Plan #3657 Front Elevation

PLAN #348-00055

On Sale

$1,300   $1,105
Sq Ft 1,799
Beds 3
Baths 2
½ Baths 1
Cars 2
Stories 1
Width 78'
Depth 46'
House Plan House Plan #1322 Front Elevation

PLAN #035-00373

On Sale

$1,850   $1,573
Sq Ft 3,370
Beds 4
Baths 4
½ Baths 1
Cars 3
Stories 1
Width 99'
Depth 56'

Blue Southern-style front elevation with brick base, white trim, red shutters, gabled roof, and 2-car garage. House Plan # 009-00012 Digital Rendering by America's Best House Plans, Inc.
EXCLUSIVE

PLAN #009-00012

On Sale

$1,250   $1,063
Sq Ft 1,721
Beds 3
Baths 2
½ Baths 1
Cars 2
Stories 2
Width 58'
Depth 36'
Ranch front elevation with brick and shake siding, gabled roof, front porch, dark shutters, and 2-car garage. House Plan # 009-00006 Digital Rendering by America's Best House Plans, Inc.
EXCLUSIVE

PLAN #009-00006

On Sale

$1,250   $1,063
Sq Ft 1,732
Beds 3
Baths 2
½ Baths 0
Cars 2
Stories 1
Width 55'
Depth 55'
House Plan House Plan #34084 Angled Front Elevation

PLAN #957-00121

On Sale

$1,229   $1,045
Sq Ft 2,938
Beds 3
Baths 3
½ Baths 0
Cars 2
Stories 1.5
Width 46' 4"
Depth 62' 9"
House Plan House Plan #16373 Front Elevation

PLAN #5445-00090

On Sale

$1,200   $1,020
Sq Ft 3,459
Beds 4
Baths 4
½ Baths 0
Cars 2
Stories 1.5
Width 61'
Depth 69'
House Plan House Plan #26023 Front Elevation

PLAN #9279-00042

On Sale

$945   $803
Sq Ft 2,395
Beds 3
Baths 2
½ Baths 1
Cars 2
Stories 1
Width 84' 4"
Depth 71'
House Plan House Plan #32253 Front Elevation

PLAN #7071-00038

On Sale

$1,895   $1,611
Sq Ft 3,551
Beds 3-4
Baths 3
½ Baths 1
Cars 3
Stories 1.5
Width 59' 8"
Depth 84' 9"
House Plan House Plan #31730 Front Elevation

PLAN #2464-00154

On Sale

$1,750   $1,488
Sq Ft 1,859
Beds 3-4
Baths 2
½ Baths 0
Cars 2
Stories 1
Width 57'
Depth 50'
House Plan House Plan #31683 Front Elevation

PLAN #1070-00333

On Sale

$1,804   $1,533
Sq Ft 2,513
Beds 4
Baths 3
½ Baths 1
Cars 2
Stories 1.5
Width 63'
Depth 69' 2"
X
Shop Sign In
Favorites
Cart
Chat