6,764 Results

EDIT SEARCH FILTERS
Clear All FiltersBonus Room
Sort By:  

6,764 RESULTS

SEARCH FILTERS

    Plan Type
    Square Feet
    Bedrooms
    Bathrooms
    Stories
    Garage (Vehicle Spaces)
    Architectural Styles

    Outdoor Living

    Bedroom Options
    Kitchen & Dining
    Laundry Location
    Additional Rooms

    Garage Type

    Garage Features
    Other Features
    Foundation Type

    Plan Width
    Plan Depth
    Framing Type
    Media Filters
SEARCHING...





House Plan House Plan #26938 Front Elevation

PLAN #2865-00135

Starting at

$1,725
Sq Ft 2,479
Beds 4
Baths 3
½ Baths 0
Cars 2
Stories 1.5
Width 47' 8"
Depth 62' 10"

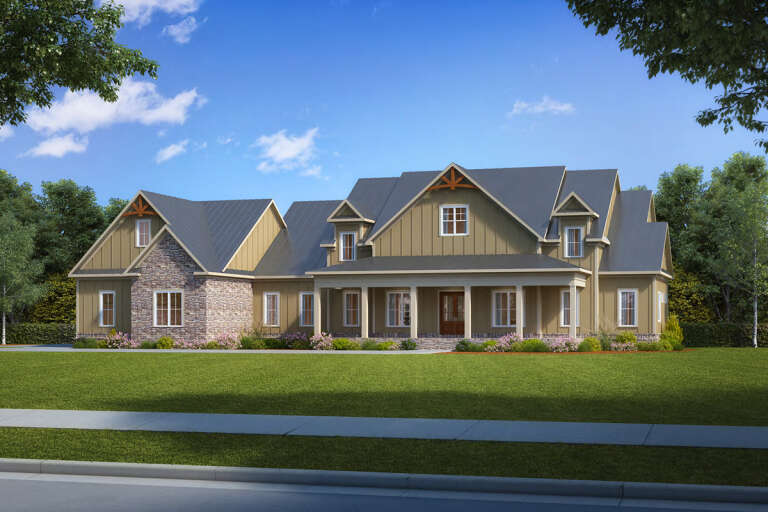



House Plan House Plan #26941 Front Elevation

PLAN #2865-00138

Starting at

$1,625
Sq Ft 1,956
Beds 3
Baths 2
½ Baths 0
Cars 2
Stories 1
Width 50' 4"
Depth 68'



House Plan House Plan #26674 Front Elevation

PLAN #2865-00046

Starting at

$1,725
Sq Ft 2,613
Beds 4
Baths 4
½ Baths 0
Cars 2
Stories 1
Width 71' 7"
Depth 68' 11"


House Plan House Plan #26771 Front Elevation

PLAN #8436-00027

Starting at

$1,741
Sq Ft 3,285
Beds 3
Baths 3
½ Baths 1
Cars 2
Stories 3
Width 56'
Depth 64'
House Plan House Plan #26736 Front Elevation

PLAN #6082-00199

Starting at

$2,295
Sq Ft 3,450
Beds 4
Baths 3
½ Baths 2
Cars 3
Stories 2
Width 107'
Depth 60' 2"
House Plan House Plan #25632 Front Elevation

PLAN #940-00352

Starting at

$2,150


Sq Ft 3,447
Beds 3-4
Baths 3
½ Baths 1
Cars 2
Stories 1.5
Width 94' 6"
Depth 65' 2"
House Plan House Plan #25630 Front Elevation

PLAN #940-00350

Starting at

$2,450


Sq Ft 4,043
Beds 3-4
Baths 3
½ Baths 1
Cars 3
Stories 1.5
Width 93'
Depth 62' 4"
House Plan House Plan #24844 Front Elevation

PLAN #2559-00889

Starting at

$2,040
Sq Ft 2,884
Beds 4
Baths 2
½ Baths 1
Cars 2
Stories 2
Width 40'
Depth 60'
House Plan House Plan #24614 Front Elevation

PLAN #8318-00163

Starting at

$1,200
Sq Ft 2,039
Beds 3
Baths 2
½ Baths 1
Cars 2
Stories 1
Width 50' 4"
Depth 63' 2"
House Plan House Plan #23833 Front Elevation

PLAN #425-00004

Starting at

$1,550
Sq Ft 2,593
Beds 3-4
Baths 5
½ Baths 0
Cars 2
Stories 1
Width 79'
Depth 60'
House Plan House Plan #23709 Front Elevation

PLAN #8594-00372

Starting at

$1,570
Sq Ft 1,725
Beds 3
Baths 2
½ Baths 0
Cars 2
Stories 1
Width 53' 6"
Depth 59'


White Modern Farmhouse front elevation with board-and-batten siding, dark shutters, metal porch roof, and gabled roof. House Plan # 009-00277 Digital Rendering by America's Best House Plans, Inc.
EXCLUSIVE

PLAN #009-00277

Starting at

$1,550
Sq Ft 3,706
Beds 4
Baths 3
½ Baths 1
Cars 2
Stories 2
Width 91' 9"
Depth 78' 4"
House Plan House Plan #23521 Front Elevation

PLAN #8594-00323

Starting at

$2,725
Sq Ft 3,775
Beds 4
Baths 4
½ Baths 1
Cars 3
Stories 2
Width 79'
Depth 69' 6"
House Plan House Plan #23290 Front Elevation

PLAN #8594-00317

Starting at

$2,515
Sq Ft 2,594
Beds 4
Baths 3
½ Baths 1
Cars 2-3
Stories 1.5
Width 72'
Depth 77'
House Plan House Plan #22611 Front Elevation

PLAN #034-01218

Starting at

$2,480
Sq Ft 3,532
Beds 4
Baths 3
½ Baths 1
Cars 2
Stories 2
Width 84'
Depth 49' 6"
House Plan House Plan #22282 Front Elevation

PLAN #6082-00154

Starting at

$1,895
Sq Ft 2,746
Beds 4-5
Baths 2
½ Baths 1
Cars 2
Stories 1
Width 69' 4"
Depth 74' 2"
House Plan House Plan #21925 Front Elevation

PLAN #699-00222

Starting at

$2,195
Sq Ft 4,596
Beds 4
Baths 3
½ Baths 1
Cars 3
Stories 2
Width 84' 4"
Depth 77' 2"
House Plan House Plan #21785 Front Elevation

PLAN #2802-00037

Starting at

$1,150
Sq Ft 1,898
Beds 2-5
Baths 2
½ Baths 0
Cars 2
Stories 1
Width 39' 6"
Depth 54'
X
Shop Sign In
Favorites
Cart
Chat