6,737 Results

EDIT SEARCH FILTERS
Clear All FiltersBonus Room
Sort By:  

6,737 RESULTS

SEARCH FILTERS

    Plan Type
    Square Feet
    Bedrooms
    Bathrooms
    Stories
    Garage (Vehicle Spaces)
    Architectural Styles

    Outdoor Living

    Bedroom Options
    Kitchen & Dining
    Laundry Location
    Additional Rooms

    Garage Type

    Garage Features
    Other Features
    Foundation Type

    Plan Width
    Plan Depth
    Framing Type
    Media Filters
SEARCHING...
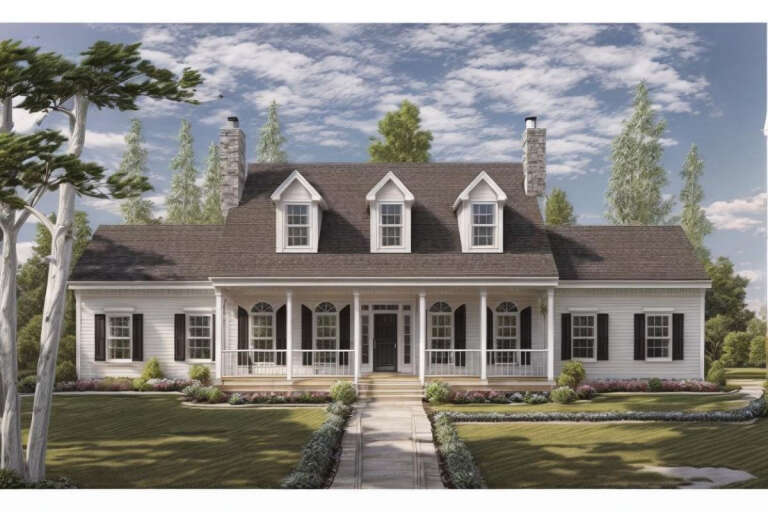
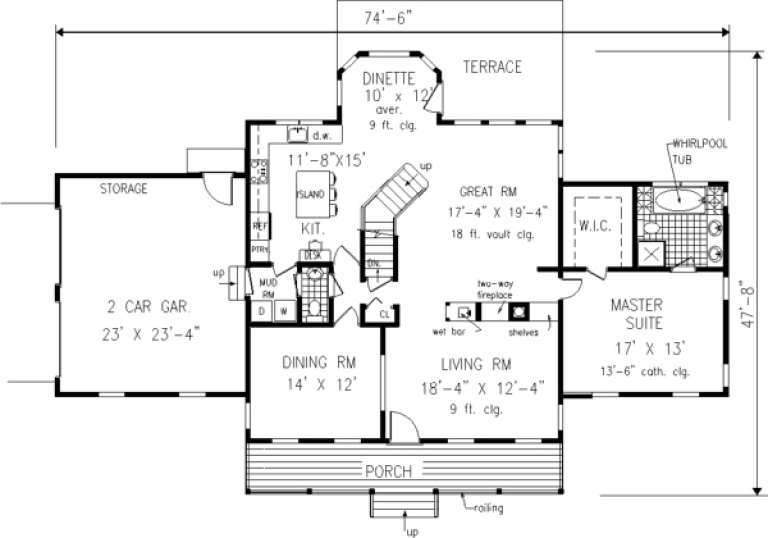


House Plan House Plan #5531 Angled Front Elevation

PLAN #110-00582

Starting at

$1,200
Sq Ft 1,860
Beds 3
Baths 2
½ Baths 1
Cars 2
Stories 1.5
Width 82'
Depth 42'
House Plan House Plan #5416 Angled Front Elevation

PLAN #110-00467

Starting at

$1,200
Sq Ft 2,388
Beds 4
Baths 2
½ Baths 1
Cars 2
Stories 1
Width 68'
Depth 74'



House Plan House Plan #5177 Front Elevation

PLAN #110-00335

Starting at

$1,350
Sq Ft 2,495
Beds 4
Baths 2
½ Baths 1
Cars 2
Stories 2
Width 64'
Depth 49' 4"

House Plan House Plan #3751 Angled Front Elevation

PLAN #348-00147

Starting at

$1,400
Sq Ft 2,401
Beds 3
Baths 2
½ Baths 1
Cars 2
Stories 1
Width 77'
Depth 55' 6"
House Plan House Plan #3750 Front Elevation

PLAN #348-00146

Starting at

$1,400
Sq Ft 2,401
Beds 3
Baths 2
½ Baths 1
Cars 2
Stories 1
Width 68'
Depth 68' 4"




House Plan House Plan #3491

PLAN #168-00070

Starting at

$1,800
Sq Ft 5,547
Beds 5-6
Baths 4
½ Baths 1
Cars 3
Stories 2
Width 69' 8"
Depth 89' 2"
House Plan House Plan #2872 Angled Front Elevation

PLAN #110-00037

Starting at

$1,100
Sq Ft 2,789
Beds 4
Baths 3
½ Baths 0
Cars 2
Stories 1.5
Width 72' 4"
Depth 48' 4"
House Plan House Plan #1258 Front Elevation

PLAN #041-00021

Starting at

$1,495
Sq Ft 2,500
Beds 4
Baths 3
½ Baths 1
Cars 2
Stories 1.5
Width 80' 8"
Depth 51'
House Plan House Plan #914 Front Elevation

PLAN #035-00263

Starting at

$3,350
Sq Ft 7,009
Beds 5
Baths 4
½ Baths 2
Cars 3
Stories 3
Width 116'
Depth 61'
House Plan House Plan #701 Front Elevation

PLAN #035-00052

Starting at

$1,270
Sq Ft 2,423
Beds 3
Baths 2
½ Baths 1
Cars 2
Stories 2
Width 64'
Depth 57'
House Plan House Plan #235 Front Elevation

PLAN #033-00044

Starting at

$648
Sq Ft 2,454
Beds 4
Baths 2
½ Baths 1
Cars 2
Stories 2
Width 75'
Depth 48'
House Plan House Plan #33407 Angled Front Elevation

PLAN #8314-00034

Starting at

$4,600
Sq Ft 4,600
Beds 4
Baths 3
½ Baths 1
Cars 3
Stories 1.5
Width 77' 9"
Depth 93' 10"
House Plan House Plan #32467 Angled Front Elevation

PLAN #8292-00003

Starting at

$2,125
Sq Ft 2,766
Beds 3
Baths 2
½ Baths 2
Cars 3
Stories 1.5
Width 96' 3"
Depth 62' 7"
House Plan House Plan #31960 Front Elevation

PLAN #098-00442

Starting at

$2,050
Sq Ft 2,596
Beds 4-5
Baths 4
½ Baths 1
Cars 0
Stories 2
Width 47'
Depth 61'
House Plan House Plan #31590 Front Elevation

PLAN #1070-00317

Starting at

$2,134
Sq Ft 3,294
Beds 4
Baths 4
½ Baths 0
Cars 2
Stories 2
Width 73' 2"
Depth 70' 1"
House Plan House Plan #31382 Front Elevation

PLAN #5995-00037

Starting at

$1,795
Sq Ft 3,579
Beds 4
Baths 4
½ Baths 1
Cars 3
Stories 1.5
Width 69' 1"
Depth 85' 1"


House Plan House Plan #30563 Angled Front Elevation

PLAN #2464-00126

Starting at

$1,750
Sq Ft 2,033
Beds 3
Baths 2
½ Baths 0
Cars 2
Stories 1.5
Width 65'
Depth 42'
House Plan House Plan #30433 Angled Front Elevation

PLAN #2865-00410

Starting at

$1,725
Sq Ft 2,241
Beds 4
Baths 3
½ Baths 0
Cars 2
Stories 1.5
Width 49' 4"
Depth 66'
X
Shop Sign In
Favorites
Cart
Chat