6,735 Results

EDIT SEARCH FILTERS
Clear All FiltersBonus Room
Sort By:  

6,735 RESULTS

SEARCH FILTERS

    Plan Type
    Square Feet
    Bedrooms
    Bathrooms
    Stories
    Garage (Vehicle Spaces)
    Architectural Styles

    Outdoor Living

    Bedroom Options
    Kitchen & Dining
    Laundry Location
    Additional Rooms

    Garage Type

    Garage Features
    Other Features
    Foundation Type

    Plan Width
    Plan Depth
    Framing Type
    Media Filters
SEARCHING...







House Plan House Plan #18920 Front Elevation

PLAN #7516-00017

Starting at

$1,740
Sq Ft 3,998
Beds 4
Baths 3
½ Baths 1
Cars 2
Stories 2
Width 90' 4"
Depth 90'



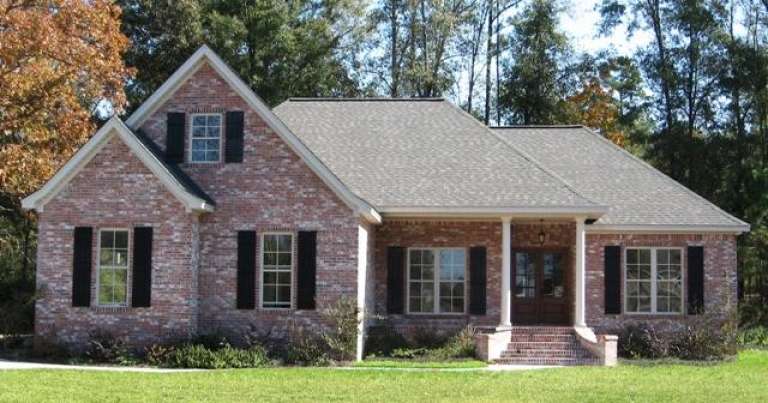
House Plan House Plan #18796 Angled Front Elevation

PLAN #3125-00017

Starting at

$1,095
Sq Ft 2,710
Beds 3-4
Baths 3
½ Baths 1
Cars 2
Stories 2
Width 90' 7"
Depth 46' 6"





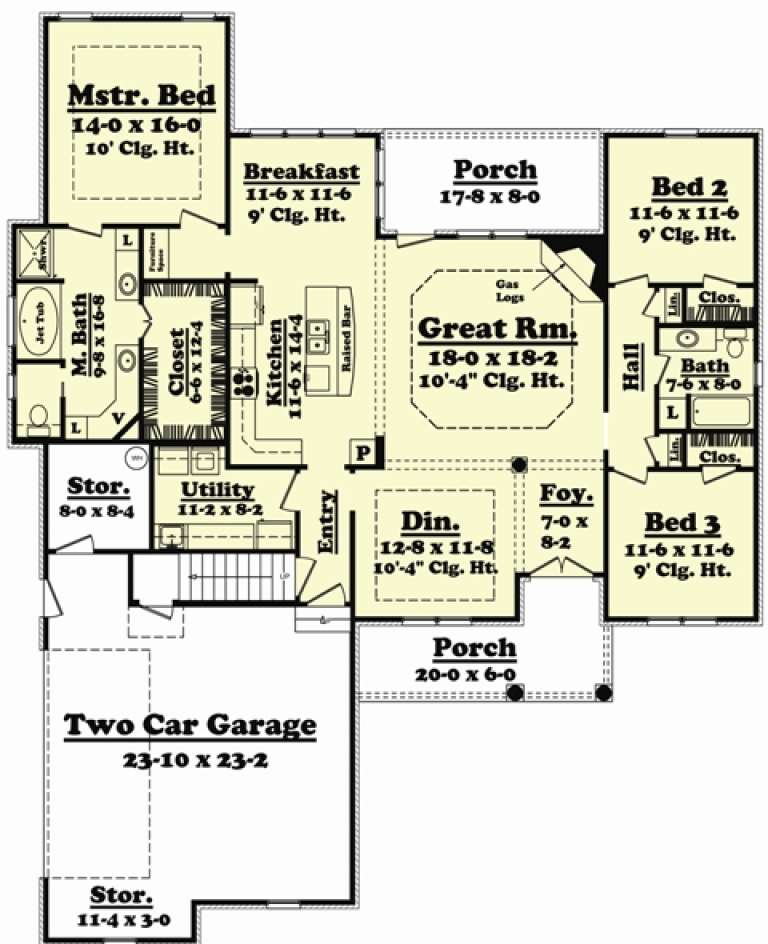
House Plan House Plan #18709 Front Elevation

PLAN #699-00072

Starting at

$1,996
Sq Ft 2,544
Beds 3
Baths 2
½ Baths 1
Cars 2
Stories 1
Width 78' 6"
Depth 83'




House Plan House Plan #18654 Front Elevation

PLAN #940-00061

Starting at

$2,150
Sq Ft 3,275
Beds 3
Baths 3
½ Baths 1
Cars 3
Stories 2
Width 93'
Depth 70' 4"
House Plan House Plan #18012 Front Elevation

PLAN #6082-00013

Starting at

$2,295
Sq Ft 3,277
Beds 4
Baths 4
½ Baths 1
Cars 3
Stories 2
Width 102' 4"
Depth 58'
House Plan House Plan #15121 Front Photo

PLAN #7922-00175

Starting at

$1,020
Sq Ft 4,445
Beds 4
Baths 5
½ Baths 0
Cars 2
Stories 1.5
Width 113'
Depth 65' 4"
House Plan House Plan #14889 Front Elevation

PLAN #7922-00082

Starting at

$800
Sq Ft 2,406
Beds 4
Baths 3
½ Baths 0
Cars 2
Stories 1.5
Width 77' 10"
Depth 41' 4"
House Plan House Plan #14862 Front Elevation

PLAN #7922-00055

Starting at

$800
Sq Ft 2,784
Beds 4
Baths 3
½ Baths 1
Cars 2
Stories 2
Width 54' 6"
Depth 52' 5"
House Plan House Plan #14847 Front Elevation

PLAN #7922-00040

Starting at

$800
Sq Ft 2,096
Beds 3
Baths 2
½ Baths 0
Cars 2
Stories 1
Width 64' 8"
Depth 60'
House Plan House Plan #14466 Front Elevation

PLAN #5631-00042

Starting at

$2,950
Sq Ft 4,410
Beds 4
Baths 4
½ Baths 2
Cars 3
Stories 2
Width 96' 5"
Depth 62' 9"
House Plan House Plan #13193 Angled Front Elevation

PLAN #110-00871

Starting at

$2,250
Sq Ft 5,100
Beds 4
Baths 5
½ Baths 1
Cars 3
Stories 2
Width 121' 11"
Depth 92' 8"
House Plan House Plan #12466

PLAN #035-00472

Starting at

$1,270
Sq Ft 2,433
Beds 4
Baths 2
½ Baths 1
Cars 2
Stories 2
Width 71'
Depth 56'
House Plan House Plan #12104 Front Elevation

PLAN #2559-00327

Starting at

$2,116
Sq Ft 2,729
Beds 5
Baths 2
½ Baths 1
Cars 3
Stories 2
Width 60'
Depth 57'


House Plan House Plan #10875 Front Elevation

PLAN #053-02570

Starting at

$2,120
Sq Ft 5,573
Beds 4
Baths 4
½ Baths 0
Cars 4
Stories 2
Width 119'
Depth 102'
House Plan House Plan #10618 Front Elevation

PLAN #053-02313

Starting at

$1,062
Sq Ft 2,247
Beds 4
Baths 2
½ Baths 1
Cars 2
Stories 2
Width 61'
Depth 36'
House Plan House Plan #10154 Front Photo

PLAN #041-00045

Starting at

$1,445
Sq Ft 2,000
Beds 3
Baths 2
½ Baths 0
Cars 2
Stories 1
Width 58' 10"
Depth 73'
House Plan House Plan #9579 Front Elevation

PLAN #1785-00106

Starting at

$1,273
Sq Ft 1,272
Beds 3
Baths 1
½ Baths 1
Cars 1
Stories 2

Width 26'
Depth 27'

House Plan House Plan #9552 Front Elevation

PLAN #1785-00079

Starting at

$1,273

Sq Ft 976
Beds 1
Baths 1
½ Baths 0
Cars 1
Stories 1
Width 28'
Depth 36'
X
Shop Sign In
Favorites
Cart
Chat