6,737 Results

EDIT SEARCH FILTERS
Clear All FiltersBonus Room
Sort By:  

6,737 RESULTS

SEARCH FILTERS

    Plan Type
    Square Feet
    Bedrooms
    Bathrooms
    Stories
    Garage (Vehicle Spaces)
    Architectural Styles

    Outdoor Living

    Bedroom Options
    Kitchen & Dining
    Laundry Location
    Additional Rooms

    Garage Type

    Garage Features
    Other Features
    Foundation Type

    Plan Width
    Plan Depth
    Framing Type
    Media Filters
SEARCHING...









House Plan House Plan #19237 Front Elevation

PLAN #110-01056

Starting at

$1,200
Sq Ft 3,417
Beds 3-4
Baths 3
½ Baths 0
Cars 3
Stories 1.5
Width 134' 8"
Depth 78' 5"







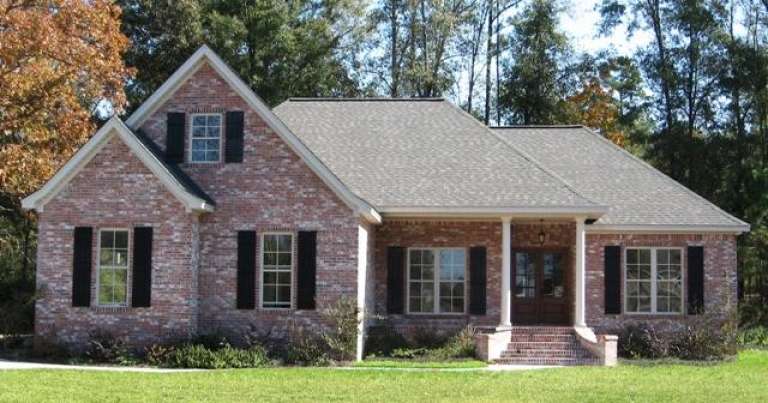
House Plan House Plan #18816 Angled Front Elevation at Dusk

PLAN #4195-00003

Starting at

$1,295
Sq Ft 2,764
Beds 3
Baths 2
½ Baths 1
Cars 2
Stories 1
Width 71'
Depth 77'



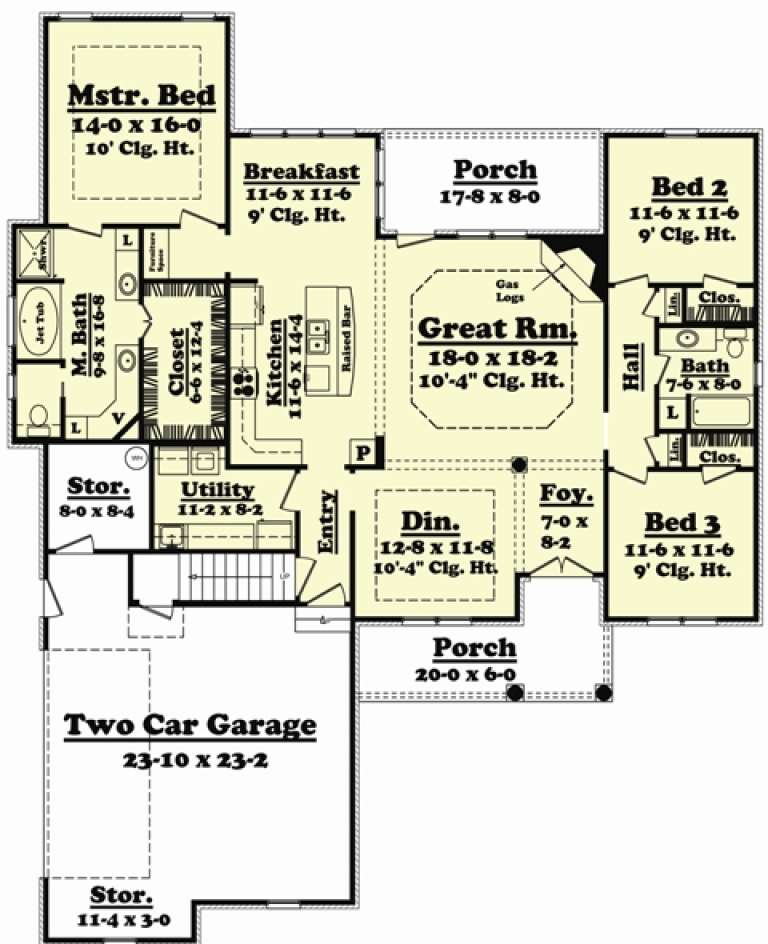
House Plan House Plan #18012 Front Elevation

PLAN #6082-00013

Starting at

$2,295
Sq Ft 3,277
Beds 4
Baths 4
½ Baths 1
Cars 3
Stories 2
Width 102' 4"
Depth 58'



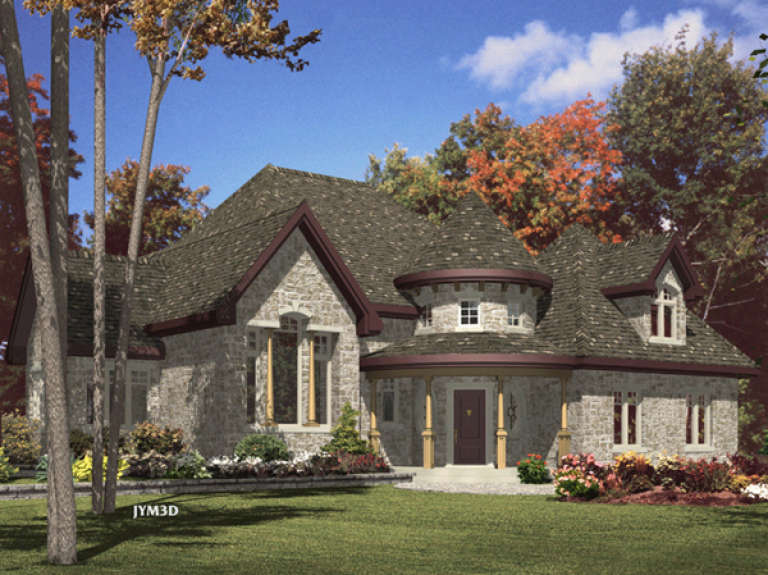
House Plan House Plan #17081 Front Elevation

PLAN #207-00014

Starting at

$3,915
Sq Ft 4,351
Beds 4
Baths 4
½ Baths 1
Cars 3
Stories 2
Width 83' 4"
Depth 80'
House Plan House Plan #16970 Front Elevation

PLAN #048-00243

Starting at

$1,200
Sq Ft 2,500
Beds 4
Baths 2
½ Baths 1
Cars 2
Stories 1
Width 65'
Depth 84'
House Plan House Plan #16503 Front Elevation

PLAN #5445-00170

Starting at

$1,570
Sq Ft 4,265
Beds 4
Baths 3
½ Baths 0
Cars 3
Stories 1
Width 85'
Depth 81'
House Plan House Plan #15308 Front Elevation

PLAN #7922-00209

Starting at

$800
Sq Ft 2,717
Beds 5
Baths 3
½ Baths 1
Cars 2
Stories 1
Width 68' 6"
Depth 79' 10"
House Plan House Plan #14925 Front Photo

PLAN #7922-00118

Starting at

$920
Sq Ft 3,102
Beds 4
Baths 3
½ Baths 1
Cars 2
Stories 1.5
Width 75' 8"
Depth 53'
House Plan House Plan #14889 Front Elevation

PLAN #7922-00082

Starting at

$800
Sq Ft 2,406
Beds 4
Baths 3
½ Baths 0
Cars 2
Stories 1.5
Width 77' 10"
Depth 41' 4"
House Plan House Plan #14862 Front Elevation

PLAN #7922-00055

Starting at

$800
Sq Ft 2,784
Beds 4
Baths 3
½ Baths 1
Cars 2
Stories 2
Width 54' 6"
Depth 52' 5"
House Plan House Plan #14847 Front Elevation

PLAN #7922-00040

Starting at

$800
Sq Ft 2,096
Beds 3
Baths 2
½ Baths 0
Cars 2
Stories 1
Width 64' 8"
Depth 60'
House Plan House Plan #14466 Front Elevation

PLAN #5631-00042

Starting at

$2,950
Sq Ft 4,410
Beds 4
Baths 4
½ Baths 2
Cars 3
Stories 2
Width 96' 5"
Depth 62' 9"
House Plan House Plan #14388 Front Photo

PLAN #5631-00017

Starting at

$4,500
Sq Ft 6,041
Beds 5
Baths 4
½ Baths 3
Cars 4
Stories 2
Width 109'
Depth 79'
House Plan House Plan #13092 Front Elevation

PLAN #3323-00538

Starting at

$2,400
Sq Ft 6,432
Beds 5
Baths 6
½ Baths 2
Cars 4
Stories 2
Width 133' 10"
Depth 102' 8"
House Plan House Plan #10618 Front Elevation

PLAN #053-02313

Starting at

$1,062
Sq Ft 2,247
Beds 4
Baths 2
½ Baths 1
Cars 2
Stories 2
Width 61'
Depth 36'
House Plan House Plan #10154 Front Photo

PLAN #041-00045

Starting at

$1,445
Sq Ft 2,000
Beds 3
Baths 2
½ Baths 0
Cars 2
Stories 1
Width 58' 10"
Depth 73'
House Plan House Plan #9557 Front Elevation

PLAN #1785-00084

Starting at

$1,531
Sq Ft 1,980
Beds 2
Baths 2
½ Baths 0
Cars 2
Stories 2
Width 44'
Depth 51'
House Plan House Plan #5404 Front Elevation

PLAN #110-00455

Starting at

$1,350
Sq Ft 1,921
Beds 3
Baths 3
½ Baths 0
Cars 2
Stories 1.5
Width 84'
Depth 55' 6"
X
Shop Sign In
Favorites
Cart
Chat