6,731 Results

EDIT SEARCH FILTERS
Clear All FiltersBonus Room
Sort By:  

6,731 RESULTS

SEARCH FILTERS

    Plan Type
    Square Feet
    Bedrooms
    Bathrooms
    Stories
    Garage (Vehicle Spaces)
    Architectural Styles

    Outdoor Living

    Bedroom Options
    Kitchen & Dining
    Laundry Location
    Additional Rooms

    Garage Type

    Garage Features
    Other Features
    Foundation Type

    Plan Width
    Plan Depth
    Framing Type
    Media Filters
SEARCHING...









House Plan House Plan #19961 Front Elevation

PLAN #940-00108

Starting at

$1,550
Sq Ft 2,729
Beds 4-5
Baths 2
½ Baths 1
Cars 2
Stories 2
Width 73' 9"
Depth 43' 4"





House Plan House Plan #19237 Front Elevation

PLAN #110-01056

Starting at

$1,200
Sq Ft 3,417
Beds 3-4
Baths 3
½ Baths 0
Cars 3
Stories 1.5
Width 134' 8"
Depth 78' 5"


House Plan House Plan #18816 Angled Front Elevation at Dusk

PLAN #4195-00003

Starting at

$1,295
Sq Ft 2,764
Beds 3
Baths 2
½ Baths 1
Cars 2
Stories 1
Width 71'
Depth 77'


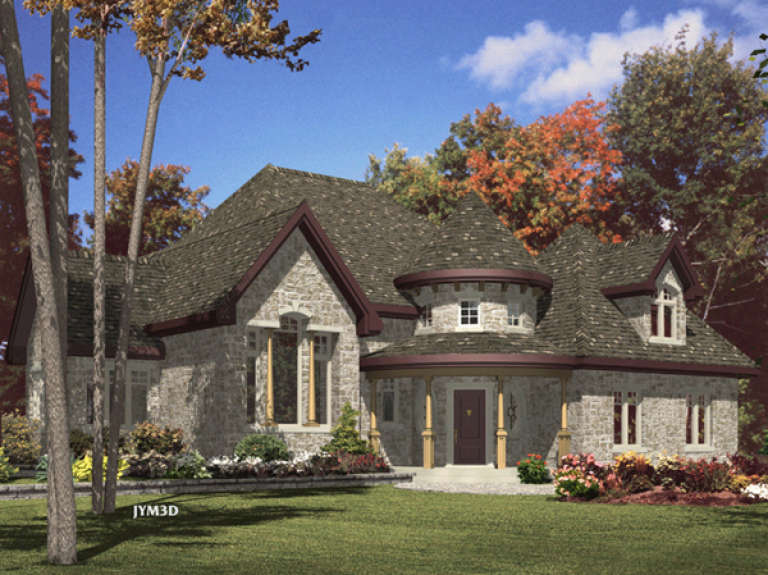
House Plan House Plan #18709 Front Elevation

PLAN #699-00072

Starting at

$1,996
Sq Ft 2,544
Beds 3
Baths 2
½ Baths 1
Cars 2
Stories 1
Width 78' 6"
Depth 83'

House Plan House Plan #18654 Front Elevation

PLAN #940-00061

Starting at

$2,150
Sq Ft 3,275
Beds 3
Baths 3
½ Baths 1
Cars 3
Stories 2
Width 93'
Depth 70' 4"
House Plan House Plan #16503 Front Elevation

PLAN #5445-00170

Starting at

$1,570
Sq Ft 4,265
Beds 4
Baths 3
½ Baths 0
Cars 3
Stories 1
Width 85'
Depth 81'
House Plan House Plan #14889 Front Elevation

PLAN #7922-00082

Starting at

$800
Sq Ft 2,406
Beds 4
Baths 3
½ Baths 0
Cars 2
Stories 1.5
Width 77' 10"
Depth 41' 4"
House Plan House Plan #14862 Front Elevation

PLAN #7922-00055

Starting at

$800
Sq Ft 2,784
Beds 4
Baths 3
½ Baths 1
Cars 2
Stories 2
Width 54' 6"
Depth 52' 5"
House Plan House Plan #14847 Front Elevation

PLAN #7922-00040

Starting at

$800
Sq Ft 2,096
Beds 3
Baths 2
½ Baths 0
Cars 2
Stories 1
Width 64' 8"
Depth 60'
House Plan House Plan #14466 Front Elevation

PLAN #5631-00042

Starting at

$2,950
Sq Ft 4,410
Beds 4
Baths 4
½ Baths 2
Cars 3
Stories 2
Width 96' 5"
Depth 62' 9"
House Plan House Plan #14388 Front Photo

PLAN #5631-00017

Starting at

$4,500
Sq Ft 6,041
Beds 5
Baths 4
½ Baths 3
Cars 4
Stories 2
Width 109'
Depth 79'


House Plan House Plan #13583 Front Elevation

PLAN #034-00978

Starting at

$2,310
Sq Ft 3,380
Beds 4-5
Baths 3
½ Baths 1
Cars 2
Stories 2
Width 54' 8"
Depth 57' 8"
House Plan House Plan #13092 Front Elevation

PLAN #3323-00538

Starting at

$2,400
Sq Ft 6,432
Beds 5
Baths 6
½ Baths 2
Cars 4
Stories 2
Width 133' 10"
Depth 102' 8"
House Plan House Plan #12062 FRONT PHOTO DEFAULT

PLAN #2559-00285

Starting at

$1,678
Sq Ft 1,698
Beds 4
Baths 3
½ Baths 0
Cars 3
Stories 2
Width 50'
Depth 45'
House Plan House Plan #9557 Front Elevation

PLAN #1785-00084

Starting at

$1,531
Sq Ft 1,980
Beds 2
Baths 2
½ Baths 0
Cars 2
Stories 2
Width 44'
Depth 51'
House Plan House Plan #6042 Front Elevation

PLAN #341-00168

Starting at

$2,600
Sq Ft 4,030
Beds 4
Baths 3
½ Baths 1
Cars 3
Stories 2
Width 67'
Depth 61'
House Plan House Plan #4072 Front Elevation

PLAN #036-00170

Starting at

$1,395
Sq Ft 2,499
Beds 4
Baths 3
½ Baths 1
Cars 3
Stories 2
Width 70'
Depth 57' 10"
House Plan House Plan #3751 Angled Front Elevation

PLAN #348-00147

Starting at

$1,400
Sq Ft 2,401
Beds 3
Baths 2
½ Baths 1
Cars 2
Stories 1
Width 77'
Depth 55' 6"
X
Shop Sign In
Favorites
Cart
Chat