6,735 Results

EDIT SEARCH FILTERS
Clear All FiltersBonus Room
Sort By:  

6,735 RESULTS

SEARCH FILTERS

    Plan Type
    Square Feet
    Bedrooms
    Bathrooms
    Stories
    Garage (Vehicle Spaces)
    Architectural Styles

    Outdoor Living

    Bedroom Options

    Kitchen & Dining
    Laundry Location
    Additional Rooms

    Garage Type

    Garage Features
    Other Features
    Foundation Type

    Plan Width
    Plan Depth
    Framing Type
    Media Filters
SEARCHING...








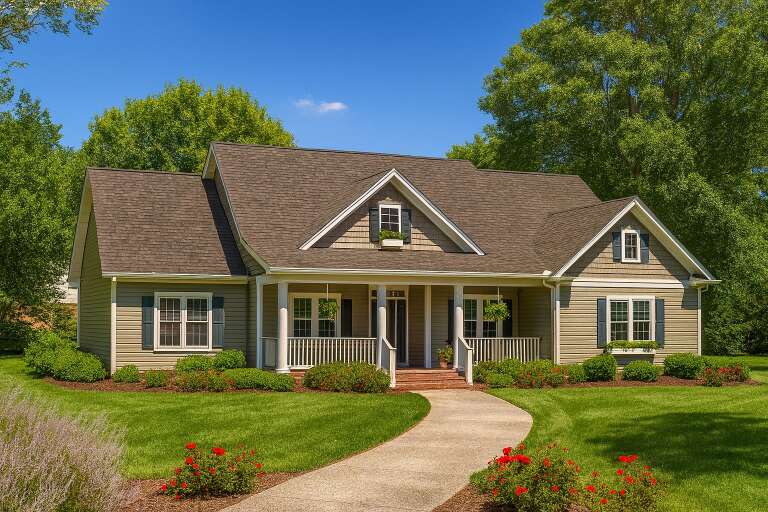

House Plan House Plan #16503 Front Elevation

PLAN #5445-00170

Starting at

$1,570
Sq Ft 4,265
Beds 4
Baths 3
½ Baths 0
Cars 3
Stories 1
Width 85'
Depth 81'


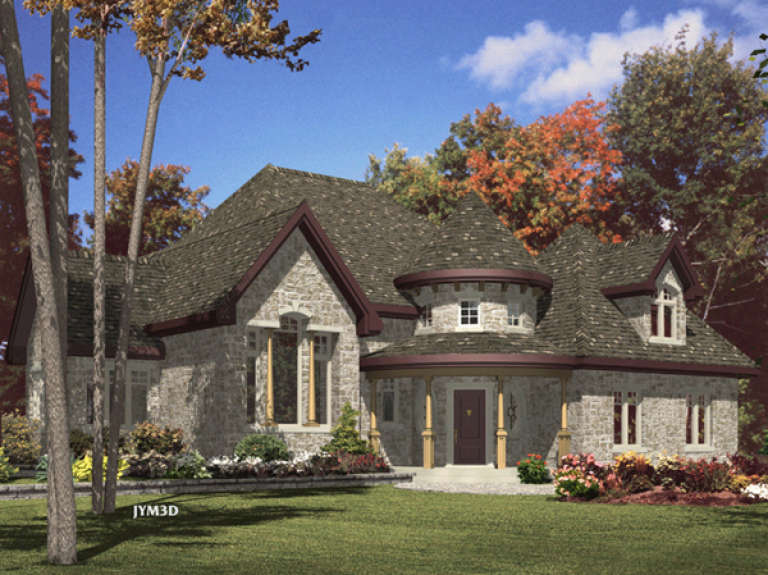
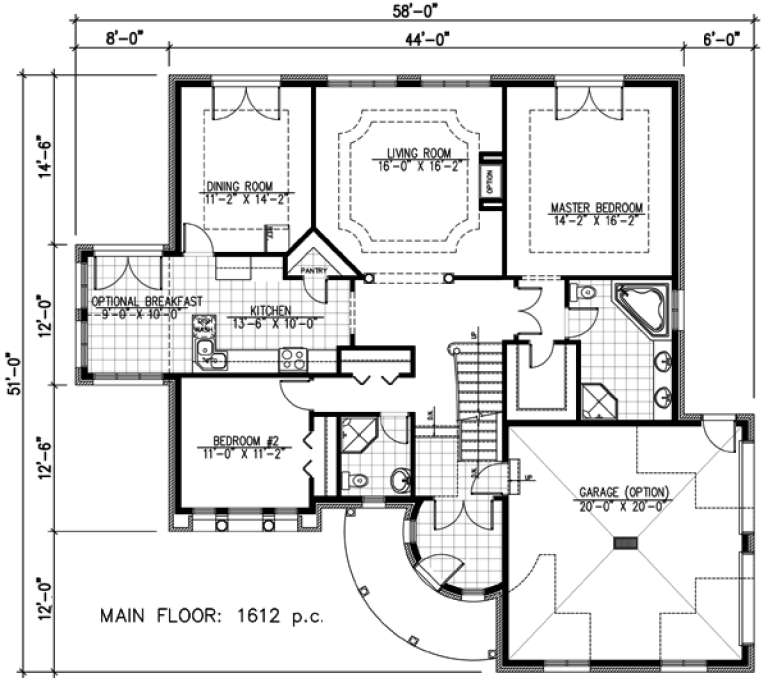

House Plan House Plan #15308 Front Elevation

PLAN #7922-00209

Starting at

$800
Sq Ft 2,717
Beds 5
Baths 3
½ Baths 1
Cars 2
Stories 1
Width 68' 6"
Depth 79' 10"




House Plan House Plan #15079 Front Photo

PLAN #7922-00149

Starting at

$800
Sq Ft 2,457
Beds 3
Baths 2
½ Baths 1
Cars 2
Stories 1.5
Width 47' 4"
Depth 82' 8"


House Plan House Plan #14891 Front Elevation

PLAN #7922-00084

Starting at

$1,020
Sq Ft 4,293
Beds 4
Baths 4
½ Baths 1
Cars 3
Stories 2
Width 88' 4"
Depth 100' 8"
House Plan House Plan #14388 Front Photo

PLAN #5631-00017

Starting at

$4,500
Sq Ft 6,041
Beds 5
Baths 4
½ Baths 3
Cars 4
Stories 2
Width 109'
Depth 79'


House Plan House Plan #13583 Front Elevation

PLAN #034-00978

Starting at

$2,310
Sq Ft 3,380
Beds 4-5
Baths 3
½ Baths 1
Cars 2
Stories 2
Width 54' 8"
Depth 57' 8"
House Plan House Plan #13091 Front Elevation

PLAN #3323-00537

Starting at

$2,400
Sq Ft 6,812
Beds 5
Baths 5
½ Baths 2
Cars 3
Stories 2.5
Width 110' 7"
Depth 76' 6"
House Plan House Plan #13092 Front Elevation

PLAN #3323-00538

Starting at

$2,400
Sq Ft 6,432
Beds 5
Baths 6
½ Baths 2
Cars 4
Stories 2
Width 133' 10"
Depth 102' 8"
House Plan House Plan #12845 Front Photo

PLAN #3323-00376

Starting at

$1,950
Sq Ft 4,528
Beds 4
Baths 3
½ Baths 1
Cars 3
Stories 2
Width 64' 10"
Depth 66' 4"
House Plan House Plan #12103 Front Elevation

PLAN #2559-00326

Starting at

$2,043
Sq Ft 2,401
Beds 4
Baths 2
½ Baths 1
Cars 2
Stories 2
Width 50'
Depth 56'
House Plan House Plan #11946 Front Elevation

PLAN #2559-00169

Starting at

$2,294
Sq Ft 3,489
Beds 3
Baths 3
½ Baths 1
Cars 3
Stories 1
Width 111'
Depth 80'
House Plan House Plan #9557 Front Elevation

PLAN #1785-00084

Starting at

$1,531
Sq Ft 1,980
Beds 2
Baths 2
½ Baths 0
Cars 2
Stories 2
Width 44'
Depth 51'
House Plan House Plan #5329 Angled Front Elevation

PLAN #110-00380

Starting at

$1,350
Sq Ft 2,261
Beds 4
Baths 2
½ Baths 1
Cars 2
Stories 1.5
Width 66'
Depth 65' 2"


House Plan House Plan #5177 Front Elevation

PLAN #110-00335

Starting at

$1,350
Sq Ft 2,495
Beds 4
Baths 2
½ Baths 1
Cars 2
Stories 2
Width 64'
Depth 49' 4"
House Plan House Plan #3282 Front Elevation

PLAN #110-00136

Starting at

$1,100
Sq Ft 2,083
Beds 4
Baths 2
½ Baths 0
Cars 2
Stories 1
Width 58' 8"
Depth 64' 4"
House Plan House Plan #914 Front Elevation

PLAN #035-00263

Starting at

$3,350
Sq Ft 7,009
Beds 5
Baths 4
½ Baths 2
Cars 3
Stories 3
Width 116'
Depth 61'
Red-brown Cape Cod front elevation with stone base, gabled roof, dormers, 2-car garage, white columns, and porch. House Plan # 009-00034 Digital Rendering by America's Best House Plans, Inc.
EXCLUSIVE

PLAN #009-00034

Starting at

$1,300
Sq Ft 2,028
Beds 3
Baths 2
½ Baths 1
Cars 2
Stories 2
Width 47'
Depth 46'
House Plan House Plan #33380 Front Elevation at Dusk

PLAN #7516-00086

Starting at

$1,740
Sq Ft 3,428
Beds 4
Baths 4
½ Baths 1
Cars 2
Stories 1.5
Width 75'
Depth 91' 10"
X
Shop Sign In
Favorites
Cart
Chat