6,758 Results

EDIT SEARCH FILTERS
Clear All FiltersBonus Room
Sort By:  

6,758 RESULTS

SEARCH FILTERS

    Plan Type
    Square Feet
    Bedrooms
    Bathrooms
    Stories
    Garage (Vehicle Spaces)
    Architectural Styles

    Outdoor Living

    Bedroom Options

    Kitchen & Dining
    Laundry Location
    Additional Rooms

    Garage Type

    Garage Features
    Other Features
    Foundation Type

    Plan Width
    Plan Depth
    Framing Type
    Media Filters
SEARCHING...


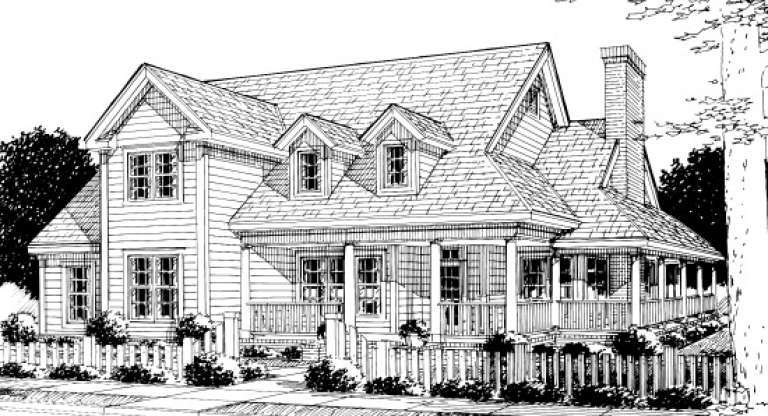
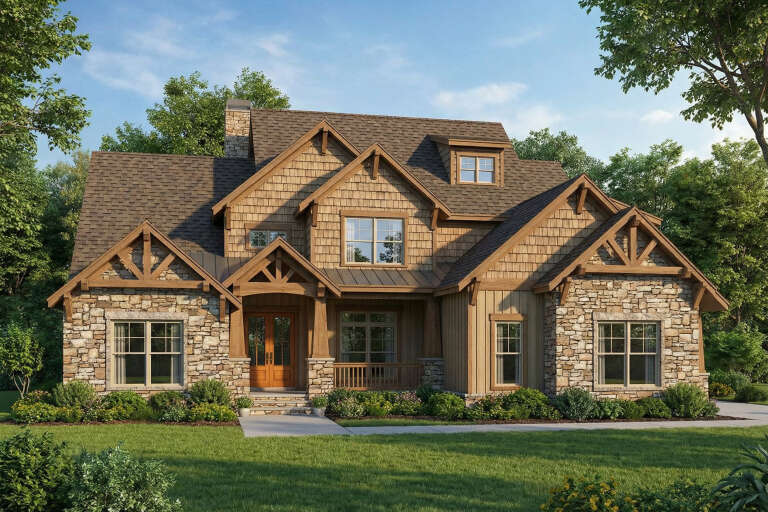

House Plan House Plan #17131 Front Elevation

PLAN #3323-00600

Starting at

$1,250
Sq Ft 2,184
Beds 3
Baths 3
½ Baths 1
Cars 2
Stories 1
Width 68' 8"
Depth 68' 5"


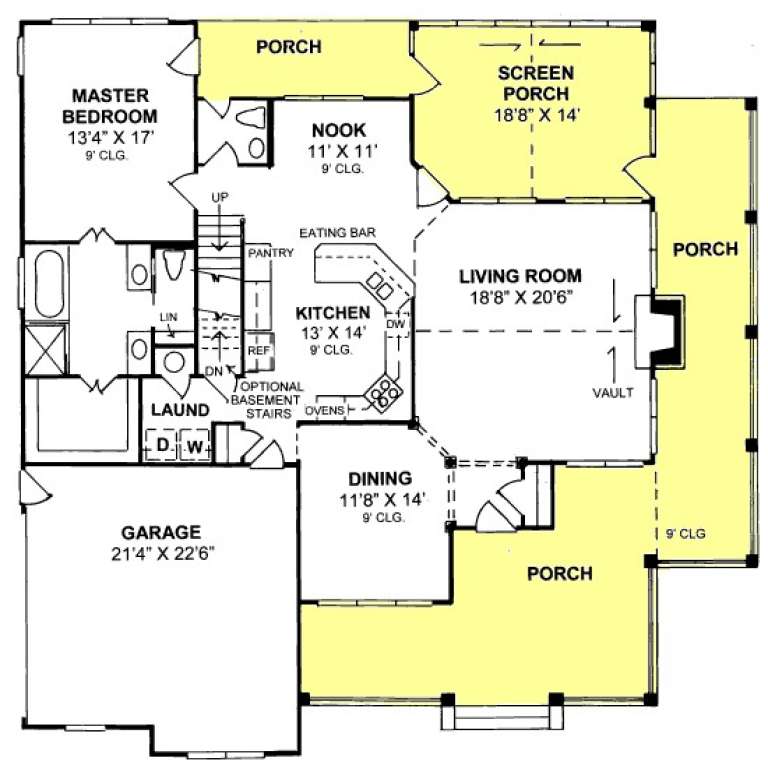

House Plan House Plan #16480 Rendering

PLAN #5445-00147

Starting at

$2,500
Sq Ft 5,462
Beds 5
Baths 6
½ Baths 1
Cars 4
Stories 2
Width 110'
Depth 96'



House Plan House Plan #16313 Front Elevation

PLAN #5445-00030

Starting at

$1,115
Sq Ft 2,699
Beds 3
Baths 4
½ Baths 0
Cars 3
Stories 1.5
Width 116'
Depth 41'


House Plan House Plan #16118 Front Elevation

PLAN #348-00221

Starting at

$1,550
Sq Ft 2,724
Beds 4
Baths 3
½ Baths 1
Cars 3
Stories 1
Width 84'
Depth 67' 10"

House Plan House Plan #14928 Front Photo

PLAN #7922-00121

Starting at

$800
Sq Ft 2,438
Beds 3
Baths 4
½ Baths 1
Cars 2
Stories 1.5
Width 50'
Depth 82' 6"

House Plan House Plan #14906 Angled Front Elevation

PLAN #7922-00099

Starting at

$800
Sq Ft 2,278
Beds 4
Baths 2
½ Baths 1
Cars 2
Stories 1
Width 69' 2"
Depth 61' 2"


House Plan House Plan #14891 Front Elevation

PLAN #7922-00084

Starting at

$1,020
Sq Ft 4,293
Beds 4
Baths 4
½ Baths 1
Cars 3
Stories 2
Width 88' 4"
Depth 100' 8"
House Plan House Plan #14835 Front Elevation

PLAN #7922-00028

Starting at

$800
Sq Ft 2,106
Beds 3
Baths 2
½ Baths 1
Cars 2
Stories 2
Width 55'
Depth 43'
House Plan House Plan #13906 Front Elevation

PLAN #4848-00236

Starting at

$1,085
Sq Ft 1,628
Beds 3
Baths 2
½ Baths 1
Cars 2
Stories 1
Width 57'
Depth 44'
House Plan House Plan #13839 Front Elevation

PLAN #4848-00169

Starting at

$1,155
Sq Ft 2,380
Beds 4
Baths 3
½ Baths 1
Cars 2
Stories 1.5
Width 58'
Depth 58'
House Plan House Plan #13742 Front Elevation

PLAN #4848-00072

Starting at

$1,155
Sq Ft 2,525
Beds 4
Baths 3
½ Baths 0
Cars 2
Stories 1
Width 89'
Depth 62' 4"
House Plan House Plan #13480 Angled Front Elevation

PLAN #110-00901

Starting at

$1,650
Sq Ft 3,783
Beds 4
Baths 3
½ Baths 0
Cars 3
Stories 1.5
Width 74' 4"
Depth 73' 4"
House Plan House Plan #13077 Front Photo

PLAN #3323-00523

Starting at

$2,400
Sq Ft 6,820
Beds 5
Baths 4
½ Baths 4
Cars 3
Stories 2
Width 117' 1"
Depth 90' 11"
House Plan House Plan #12005 Front Elevation

PLAN #2559-00228

Starting at

$1,670
Sq Ft 1,737
Beds 3
Baths 2
½ Baths 1
Cars 2
Stories 2
Width 56'
Depth 40'
House Plan House Plan #11241 Front Elevation

PLAN #963-00051

Starting at

$1,399
Sq Ft 1,641
Beds 3
Baths 2
½ Baths 1
Cars 2
Stories 2
Width 44'
Depth 41' 8"

House Plan House Plan #5824 Angled Front Elevation

PLAN #110-00760

Starting at

$1,100
Sq Ft 2,585
Beds 5
Baths 3
½ Baths 0
Cars 2
Stories 2
Width 57' 10"
Depth 55'
House Plan House Plan #4798 Angled Front Elevation

PLAN #110-00245

Starting at

$1,100
Sq Ft 1,697
Beds 3
Baths 2
½ Baths 1
Cars 2
Stories 1.5
Width 52' 10"
Depth 37' 10"
Tan European brick and stone front elevation with wood shutters, arched entry, balcony, and gabled roof. House Plan # 009-00120 Digital Rendering by America's Best House Plans, Inc.
EXCLUSIVE

PLAN #009-00120

Starting at

$1,750
Sq Ft 4,961
Beds 4-5
Baths 4
½ Baths 1
Cars 3
Stories 2
Width 71'
Depth 92'
X
Shop Sign In
Favorites
Cart
Chat