6,735 Results

EDIT SEARCH FILTERS
Clear All FiltersBonus Room
Sort By:  

6,735 RESULTS

SEARCH FILTERS

    Plan Type
    Square Feet
    Bedrooms
    Bathrooms
    Stories
    Garage (Vehicle Spaces)
    Architectural Styles

    Outdoor Living

    Bedroom Options
    Kitchen & Dining
    Laundry Location
    Additional Rooms

    Garage Type

    Garage Features
    Other Features
    Foundation Type

    Plan Width
    Plan Depth
    Framing Type
    Media Filters
SEARCHING...





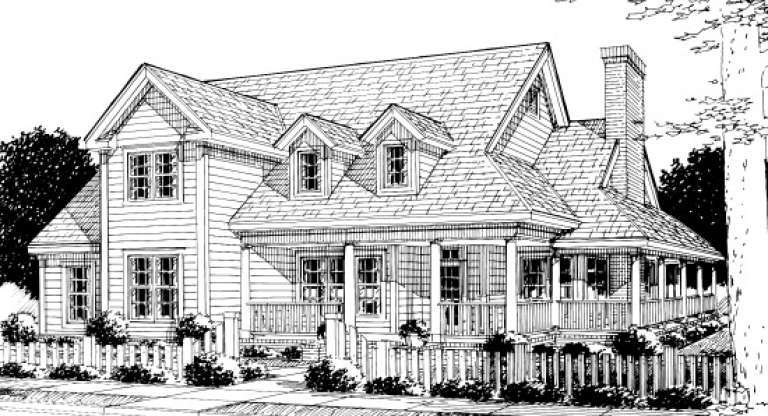
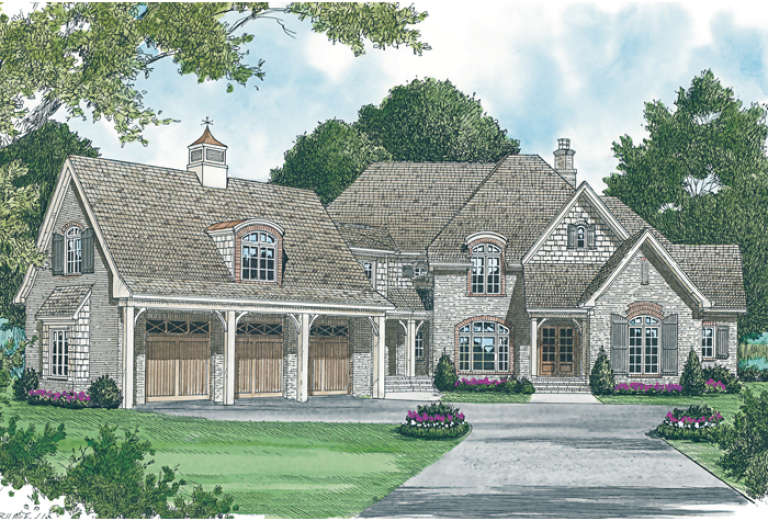
House Plan House Plan #18070 Angled Front Elevation

PLAN #8318-00032

Starting at

$1,650
Sq Ft 3,101
Beds 4
Baths 3
½ Baths 1
Cars 3
Stories 1.5
Width 93' 10"
Depth 80' 2"




House Plan House Plan #17131 Front Elevation

PLAN #3323-00600

Starting at

$1,250
Sq Ft 2,184
Beds 3
Baths 3
½ Baths 1
Cars 2
Stories 1
Width 68' 8"
Depth 68' 5"


House Plan House Plan #16118 Front Elevation

PLAN #348-00221

Starting at

$1,550
Sq Ft 2,724
Beds 4
Baths 3
½ Baths 1
Cars 3
Stories 1
Width 84'
Depth 67' 10"
House Plan House Plan #15896 Front Elevation

PLAN #9401-00027

Starting at

$1,295
Sq Ft 1,991
Beds 4
Baths 2
½ Baths 1
Cars 2
Stories 1.5
Width 60'
Depth 57' 6"
House Plan House Plan #15214 Front Elevation

PLAN #7922-00182

Starting at

$2,150
Sq Ft 5,372
Beds 5
Baths 5
½ Baths 1
Cars 3
Stories 2
Width 72'
Depth 66' 6"
House Plan House Plan #14928 Front Photo

PLAN #7922-00121

Starting at

$800
Sq Ft 2,438
Beds 3
Baths 4
½ Baths 1
Cars 2
Stories 1.5
Width 50'
Depth 82' 6"
House Plan House Plan #14823 Front Elevation

PLAN #7922-00016

Starting at

$920
Sq Ft 3,664
Beds 4
Baths 4
½ Baths 1
Cars 2
Stories 1
Width 77' 2"
Depth 48'
House Plan House Plan #14473 Front Elevation

PLAN #699-00037

Starting at

$2,195
Sq Ft 2,512
Beds 3
Baths 2
½ Baths 1
Cars 2
Stories 1
Width 75' 4"
Depth 76' 6"
House Plan House Plan #13839 Front Elevation

PLAN #4848-00169

Starting at

$1,155
Sq Ft 2,380
Beds 4
Baths 3
½ Baths 1
Cars 2
Stories 1.5
Width 58'
Depth 58'
House Plan House Plan #13082 Front Elevation

PLAN #3323-00528

Starting at

$2,400
Sq Ft 10,156
Beds 5
Baths 6
½ Baths 2
Cars 3
Stories 2
Width 122' 11"
Depth 100' 2"
House Plan House Plan #13033 Front Elevation

PLAN #3323-00479

Starting at

$2,400
Sq Ft 7,416
Beds 5
Baths 5
½ Baths 1
Cars 3
Stories 2
Width 102' 8"
Depth 101' 11"
House Plan House Plan #12005 Front Elevation

PLAN #2559-00228

Starting at

$1,670
Sq Ft 1,737
Beds 3
Baths 2
½ Baths 1
Cars 2
Stories 2
Width 56'
Depth 40'
House Plan House Plan #11241 Front Elevation

PLAN #963-00051

Starting at

$1,399
Sq Ft 1,641
Beds 3
Baths 2
½ Baths 1
Cars 2
Stories 2
Width 44'
Depth 41' 8"


House Plan House Plan #8516 Front Photo

PLAN #053-01036

Starting at

$1,248
Sq Ft 2,619
Beds 4
Baths 2
½ Baths 1
Cars 3
Stories 2
Width 61'
Depth 63'


House Plan House Plan #7195 Front Photo

PLAN #053-00574

Starting at

$1,248
Sq Ft 2,537
Beds 4
Baths 3
½ Baths 1
Cars 2
Stories 2
Width 68'
Depth 41'
House Plan House Plan #5824 Angled Front Elevation

PLAN #110-00760

Starting at

$1,100
Sq Ft 2,585
Beds 5
Baths 3
½ Baths 0
Cars 2
Stories 2

Width 57' 10"
Depth 55'
House Plan House Plan #5765 Angled Front Elevation

PLAN #110-00701

Starting at

$1,350
Sq Ft 2,755
Beds 4
Baths 3
½ Baths 0
Cars 2
Stories 2
Width 57' 4"
Depth 55' 10"
House Plan House Plan #3750 Front Elevation

PLAN #348-00146

Starting at

$1,400
Sq Ft 2,401
Beds 3
Baths 2
½ Baths 1
Cars 2
Stories 1
Width 68'
Depth 68' 4"
X
Shop Sign In
Favorites
Cart
Chat