6,732 Results

EDIT SEARCH FILTERS
Clear All FiltersBonus Room
Sort By:  

6,732 RESULTS

SEARCH FILTERS

    Plan Type
    Square Feet
    Bedrooms
    Bathrooms
    Stories
    Garage (Vehicle Spaces)
    Architectural Styles

    Outdoor Living

    Bedroom Options

    Kitchen & Dining
    Laundry Location
    Additional Rooms

    Garage Type

    Garage Features
    Other Features
    Foundation Type

    Plan Width
    Plan Depth
    Framing Type
    Media Filters
SEARCHING...


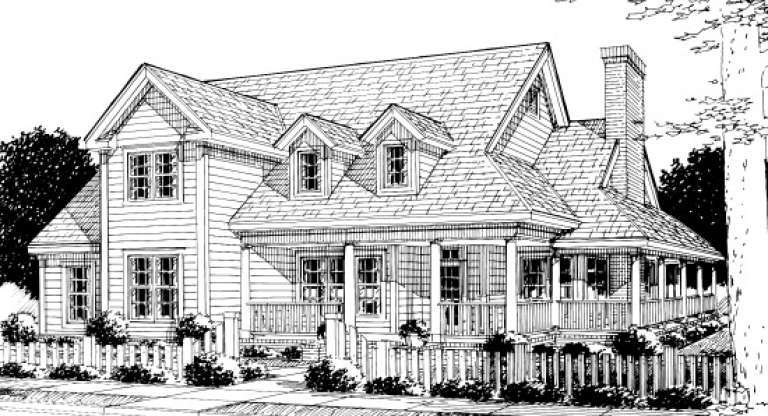
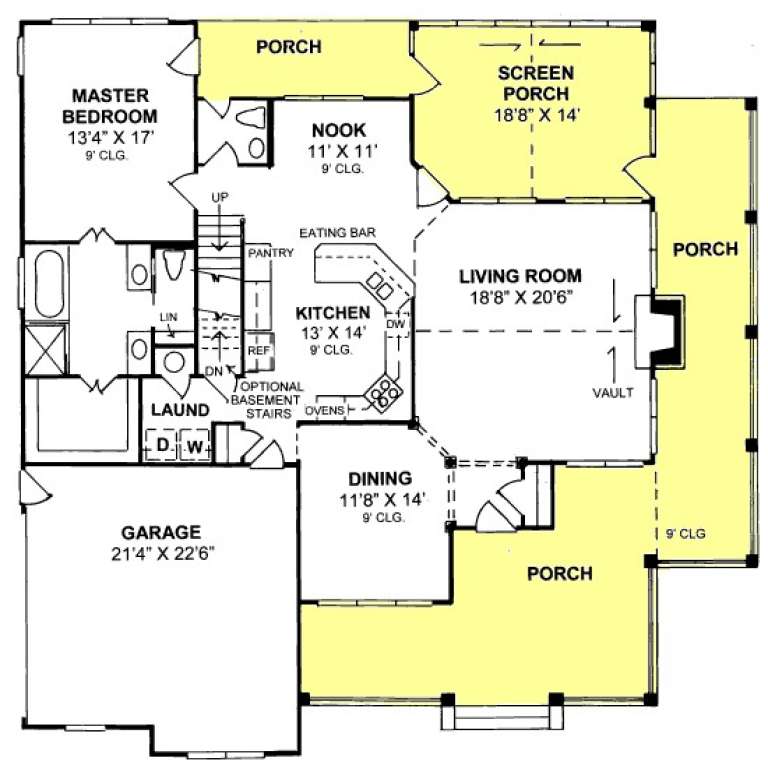
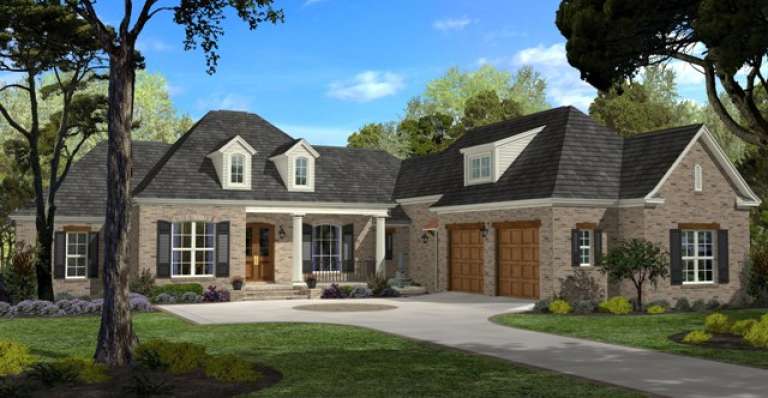
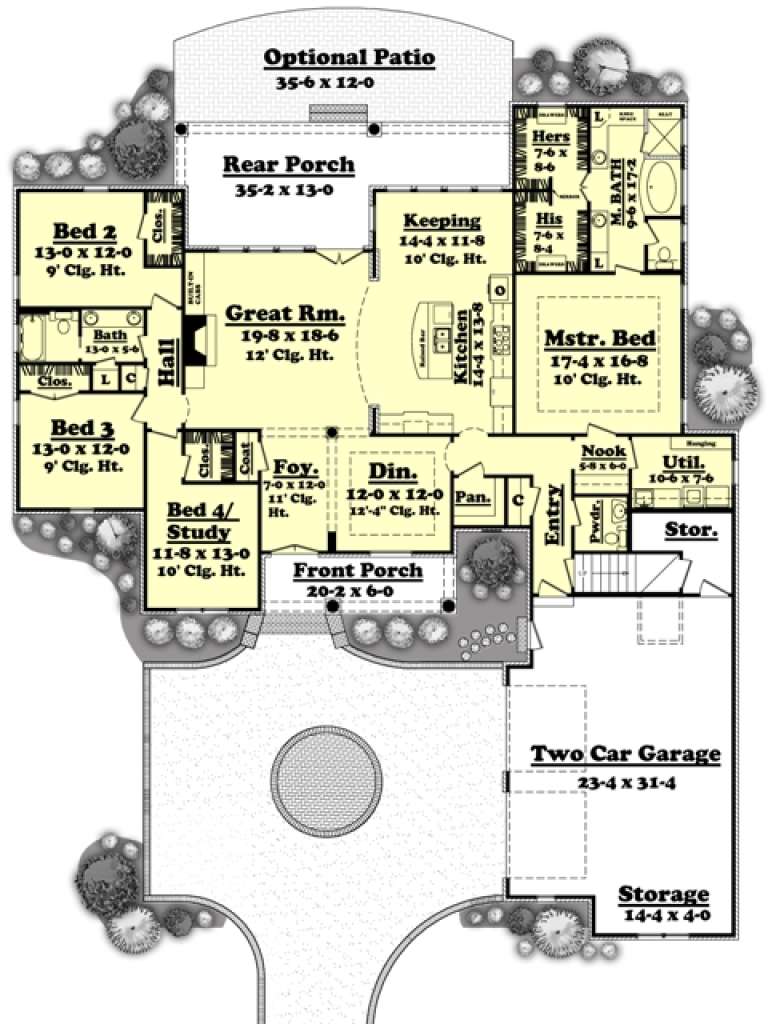
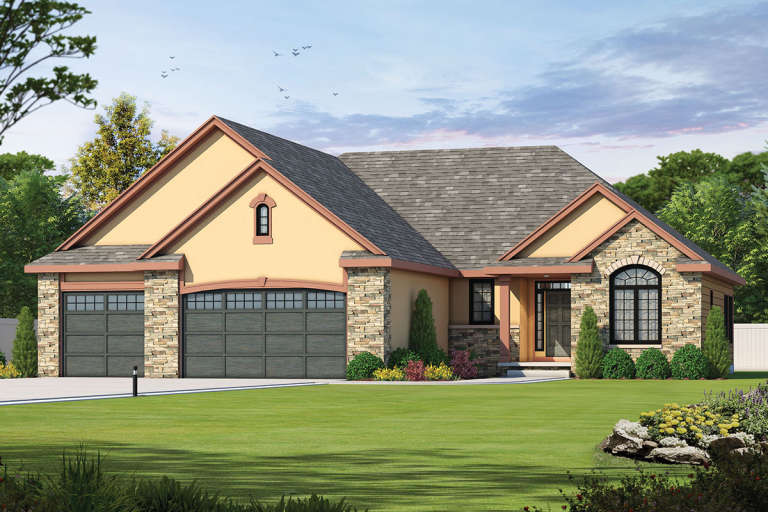
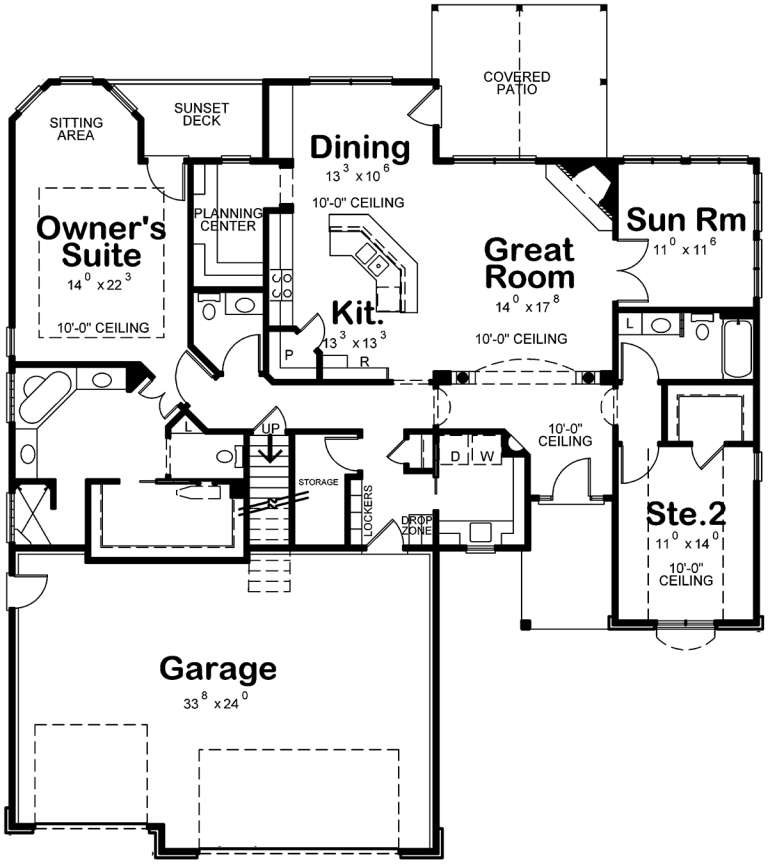
House Plan House Plan #18602 Angled Front Elevation

PLAN #8318-00048

Starting at

$1,350
Sq Ft 2,071
Beds 4
Baths 3
½ Baths 0
Cars 2
Stories 1
Width 56' 2"
Depth 57'


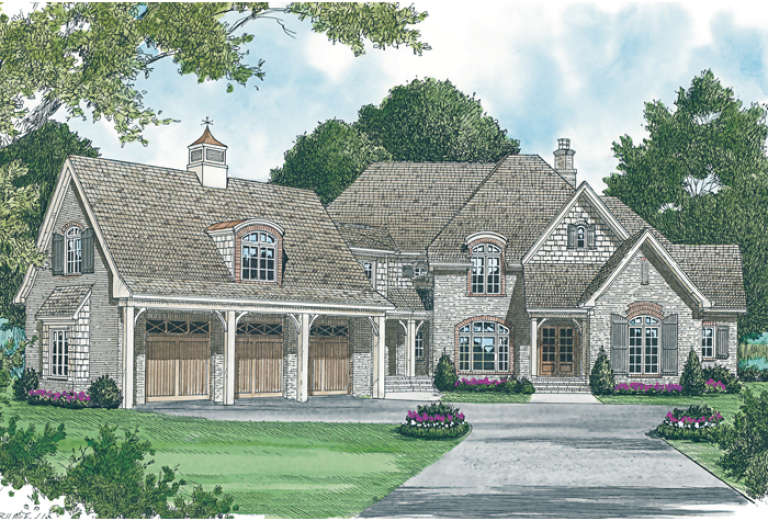
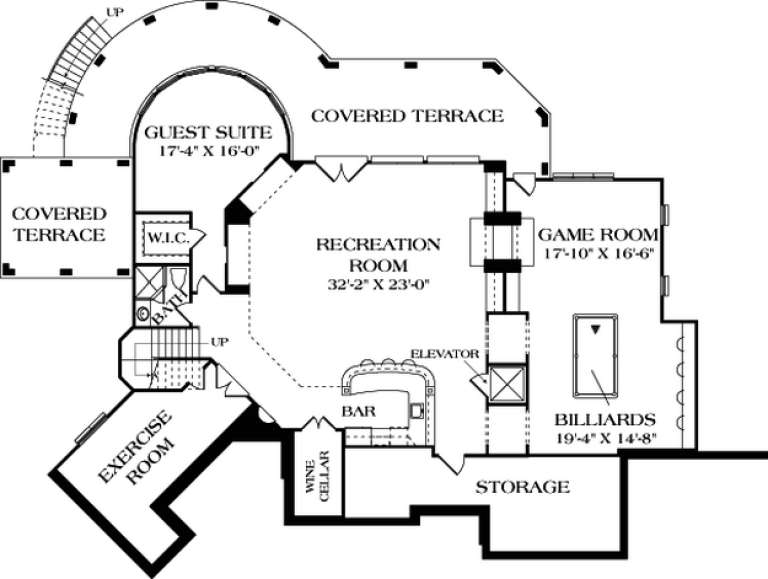
House Plan House Plan #18491 Front Elevation

PLAN #8318-00043

Starting at

$1,200
Sq Ft 1,994
Beds 4
Baths 3
½ Baths 0
Cars 2
Stories 1
Width 64' 6"
Depth 61' 8"
House Plan House Plan #17223 Front Elevation

PLAN #041-00129

Starting at

$1,645
Sq Ft 3,360
Beds 4
Baths 4
½ Baths 1
Cars 3
Stories 1.5
Width 84' 8"
Depth 123' 6"


House Plan House Plan #17129 Front Elevation

PLAN #3323-00598

Starting at

$1,250
Sq Ft 2,029
Beds 3
Baths 2
½ Baths 1
Cars 2
Stories 1
Width 40'
Depth 68' 2"


House Plan House Plan #16534 Front Elevation

PLAN #5445-00198

Starting at

$3,400
Sq Ft 7,215
Beds 5
Baths 5
½ Baths 2
Cars 4
Stories 2
Width 135'
Depth 83'
House Plan House Plan #15896 Front Elevation

PLAN #9401-00027

Starting at

$1,295
Sq Ft 1,991
Beds 4
Baths 2
½ Baths 1
Cars 2
Stories 1.5
Width 60'
Depth 57' 6"
House Plan House Plan #13839 Front Elevation

PLAN #4848-00169

Starting at

$1,155
Sq Ft 2,380
Beds 4
Baths 3
½ Baths 1
Cars 2
Stories 1.5
Width 58'
Depth 58'


House Plan House Plan #13583 Front Elevation

PLAN #034-00978

Starting at

$2,310
Sq Ft 3,380
Beds 4-5
Baths 3
½ Baths 1
Cars 2
Stories 2
Width 54' 8"
Depth 57' 8"
House Plan House Plan #13033 Front Elevation

PLAN #3323-00479

Starting at

$2,400
Sq Ft 7,416
Beds 5
Baths 5
½ Baths 1
Cars 3
Stories 2
Width 102' 8"
Depth 101' 11"
House Plan House Plan #10160 Front Elevation

PLAN #041-00051

Starting at

$1,495
Sq Ft 2,750
Beds 4
Baths 2
½ Baths 1
Cars 2
Stories 1
Width 75' 4"
Depth 87' 4"


House Plan House Plan #8516 Front Photo

PLAN #053-01036

Starting at

$1,248
Sq Ft 2,619
Beds 4
Baths 2
½ Baths 1
Cars 3
Stories 2
Width 61'
Depth 63'
House Plan House Plan #7906

PLAN #402-01440

Starting at

$1,305
Sq Ft 2,083
Beds 2
Baths 2
½ Baths 1
Cars 3
Stories 1
Width 60'
Depth 62'
House Plan House Plan #6158 Front Elevation

PLAN #341-00284

Starting at

$3,700
Sq Ft 5,945
Beds 5
Baths 4
½ Baths 1
Cars 3
Stories 2
Width 75'
Depth 101'
House Plan House Plan #6142 Front Elevation

PLAN #341-00268

Starting at

$4,000
Sq Ft 6,130
Beds 6
Baths 5
½ Baths 1
Cars 3
Stories 2
Width 69'
Depth 61'
House Plan House Plan #4811 Angled Front Elevation

PLAN #110-00258

Starting at

$1,350
Sq Ft 2,843
Beds 4
Baths 2
½ Baths 1
Cars 2
Stories 2
Width 61' 5"
Depth 73' 3"
House Plan House Plan #3713 Angled Front Elevation

PLAN #348-00109

Starting at

$1,400
Sq Ft 2,008
Beds 3
Baths 2
½ Baths 1
Cars 2
Stories 1.5
Width 78'
Depth 49' 6"
House Plan House Plan #314 Angled Front Elevation

PLAN #033-00082

Starting at

$835
Sq Ft 3,246
Beds 5-6
Baths 3
½ Baths 1
Cars 2
Stories 2

Width 80'
Depth 47'
House Plan House Plan #51 Front Elevation
EXCLUSIVE

PLAN #009-00034

Starting at

$1,300
Sq Ft 2,028
Beds 3
Baths 2
½ Baths 1
Cars 2
Stories 2
Width 47'
Depth 46'
X
Shop Sign In
Favorites
Cart
Chat