6,731 Results

EDIT SEARCH FILTERS
Clear All FiltersBonus Room
Sort By:  

6,731 RESULTS

SEARCH FILTERS

    Plan Type
    Square Feet
    Bedrooms
    Bathrooms
    Stories
    Garage (Vehicle Spaces)
    Architectural Styles

    Outdoor Living

    Bedroom Options
    Kitchen & Dining
    Laundry Location
    Additional Rooms

    Garage Type

    Garage Features
    Other Features
    Foundation Type

    Plan Width
    Plan Depth
    Framing Type
    Media Filters
SEARCHING...


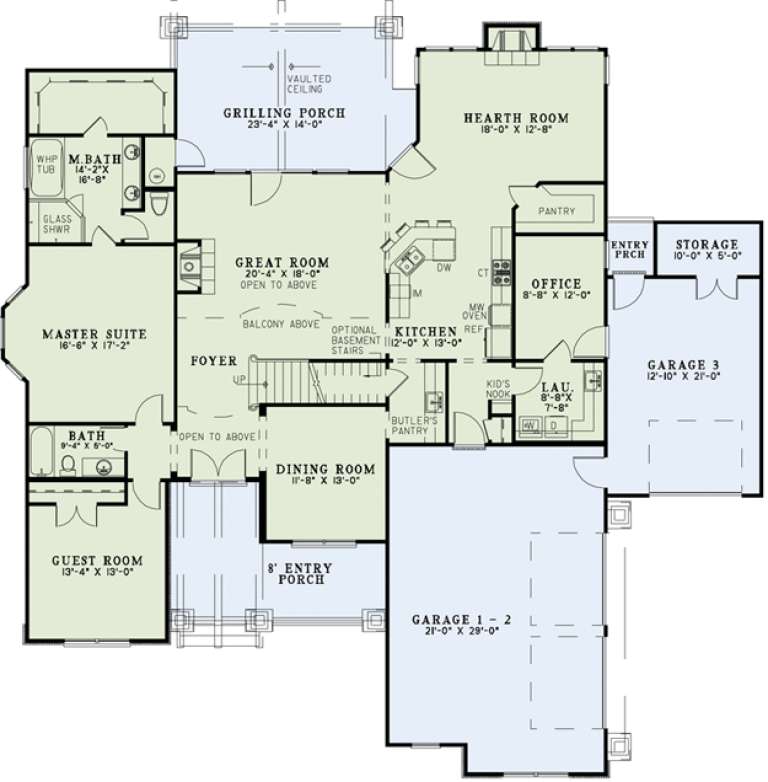
House Plan House Plan #16044 Front Elevation

PLAN #9401-00064

Starting at

$1,545
Sq Ft 2,695
Beds 3
Baths 2
½ Baths 1
Cars 3
Stories 1
Width 74' 3"
Depth 67' 8"


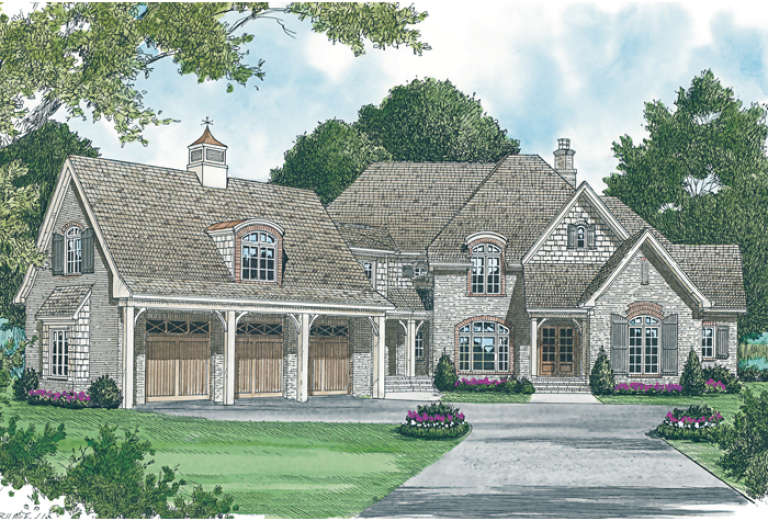
House Plan House Plan #15896 Front Elevation

PLAN #9401-00027

Starting at

$1,295
Sq Ft 1,991
Beds 4
Baths 2
½ Baths 1
Cars 2
Stories 1.5
Width 60'
Depth 57' 6"


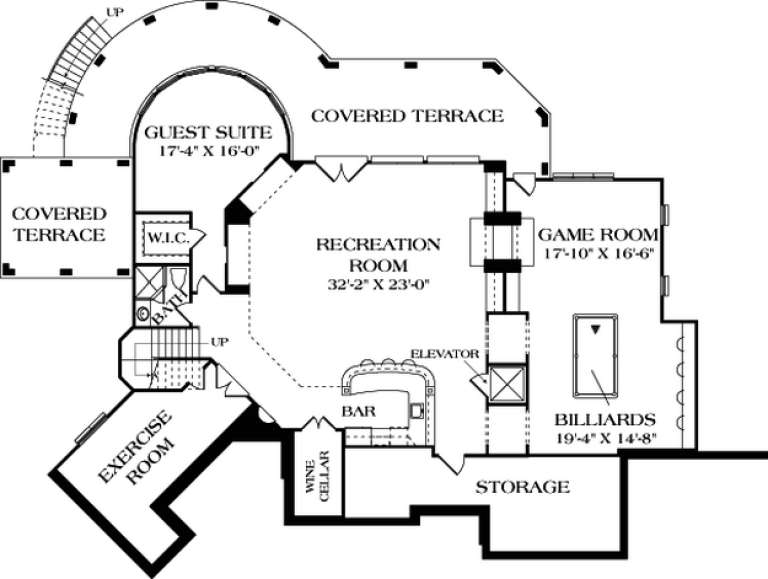
House Plan House Plan #15106 Front Elevation

PLAN #7922-00172

Starting at

$1,230
Sq Ft 2,976
Beds 4
Baths 3
½ Baths 1
Cars 2
Stories 1.5
Width 81' 4"
Depth 37' 8"

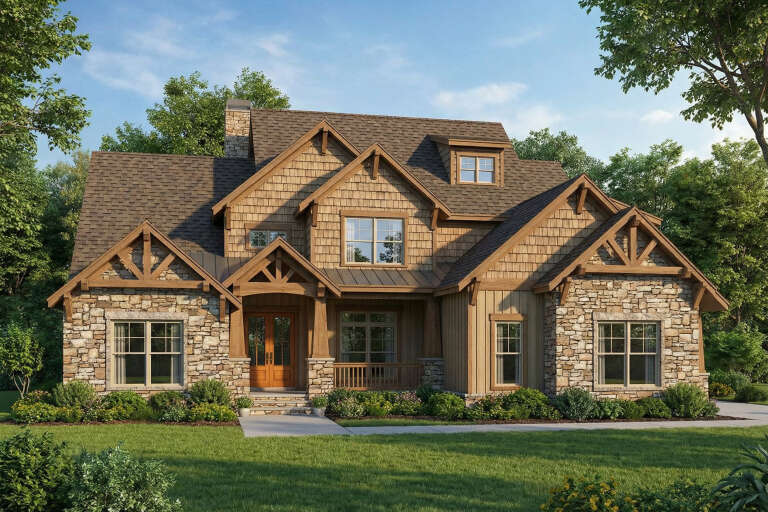

House Plan House Plan #14928 Front Photo

PLAN #7922-00121

Starting at

$800
Sq Ft 2,438
Beds 3
Baths 4
½ Baths 1
Cars 2
Stories 1.5
Width 50'
Depth 82' 6"
House Plan House Plan #14473 Front Elevation

PLAN #699-00037

Starting at

$2,195
Sq Ft 2,512
Beds 3
Baths 2
½ Baths 1
Cars 2
Stories 1
Width 75' 4"
Depth 76' 6"
House Plan House Plan #13480 Angled Front Elevation

PLAN #110-00901

Starting at

$1,650
Sq Ft 3,783
Beds 4
Baths 3
½ Baths 0
Cars 3
Stories 1.5
Width 74' 4"
Depth 73' 4"
House Plan House Plan #13033 Front Elevation

PLAN #3323-00479

Starting at

$2,400
Sq Ft 7,416
Beds 5
Baths 5
½ Baths 1
Cars 3
Stories 2
Width 102' 8"
Depth 101' 11"

House Plan House Plan #8516 Front Photo

PLAN #053-01036

Starting at

$1,248
Sq Ft 2,619
Beds 4
Baths 2
½ Baths 1
Cars 3
Stories 2
Width 61'
Depth 63'
House Plan House Plan #6158 Front Elevation

PLAN #341-00284

Starting at

$3,700
Sq Ft 5,945
Beds 5
Baths 4
½ Baths 1
Cars 3
Stories 2
Width 75'
Depth 101'
House Plan House Plan #6125 Front Elevation

PLAN #341-00251

Starting at

$2,600
Sq Ft 4,370
Beds 4
Baths 5
½ Baths 0
Cars 3
Stories 2
Width 60'
Depth 60'


House Plan House Plan #5825 Angled Front Elevation

PLAN #110-00761

Starting at

$1,550
Sq Ft 3,978
Beds 5
Baths 3
½ Baths 1
Cars 3
Stories 2
Width 73' 10"
Depth 61' 2"
House Plan House Plan #5765 Angled Front Elevation

PLAN #110-00701

Starting at

$1,350
Sq Ft 2,755
Beds 4
Baths 3
½ Baths 0
Cars 2
Stories 2
Width 57' 4"
Depth 55' 10"
House Plan House Plan #5416 Angled Front Elevation

PLAN #110-00467

Starting at

$1,200
Sq Ft 2,388
Beds 4
Baths 2
½ Baths 1
Cars 2
Stories 1
Width 68'
Depth 74'
House Plan House Plan #4811 Angled Front Elevation

PLAN #110-00258

Starting at

$1,350
Sq Ft 2,843
Beds 4
Baths 2
½ Baths 1
Cars 2
Stories 2
Width 61' 5"
Depth 73' 3"

House Plan House Plan #314 Angled Front Elevation

PLAN #033-00082

Starting at

$835
Sq Ft 3,246
Beds 5-6
Baths 3
½ Baths 1
Cars 2
Stories 2
Width 80'
Depth 47'
Red-brown Cape Cod front elevation with stone base, gabled roof, dormers, 2-car garage, white columns, and porch. House Plan # 009-00034 Digital Rendering by America's Best House Plans, Inc.
EXCLUSIVE

PLAN #009-00034

Starting at

$1,300
Sq Ft 2,028
Beds 3
Baths 2
½ Baths 1
Cars 2
Stories 2
Width 47'
Depth 46'
House Plan House Plan #33380 Front Elevation at Dusk

PLAN #7516-00086

Starting at

$1,740
Sq Ft 3,428
Beds 4
Baths 4
½ Baths 1
Cars 2
Stories 1.5
Width 75'
Depth 91' 10"
House Plan House Plan #33123 Angled Front Elevation

PLAN #940-01291

Starting at

$2,050
Sq Ft 3,120
Beds 5
Baths 3
½ Baths 0
Cars 0
Stories 1
Width 52'
Depth 30'
X
Shop Sign In
Favorites
Cart
Chat