6,735 Results

EDIT SEARCH FILTERS
Clear All FiltersBonus Room
Sort By:  

6,735 RESULTS

SEARCH FILTERS

    Plan Type
    Square Feet
    Bedrooms
    Bathrooms
    Stories
    Garage (Vehicle Spaces)
    Architectural Styles

    Outdoor Living

    Bedroom Options
    Kitchen & Dining
    Laundry Location
    Additional Rooms

    Garage Type

    Garage Features
    Other Features
    Foundation Type

    Plan Width
    Plan Depth
    Framing Type
    Media Filters
SEARCHING...





House Plan House Plan #24735 Front Elevation

PLAN #3571-00004

Starting at

$1,229
Sq Ft 2,589
Beds 4
Baths 3
½ Baths 0
Cars 2
Stories 2
Width 42' 4"
Depth 53'




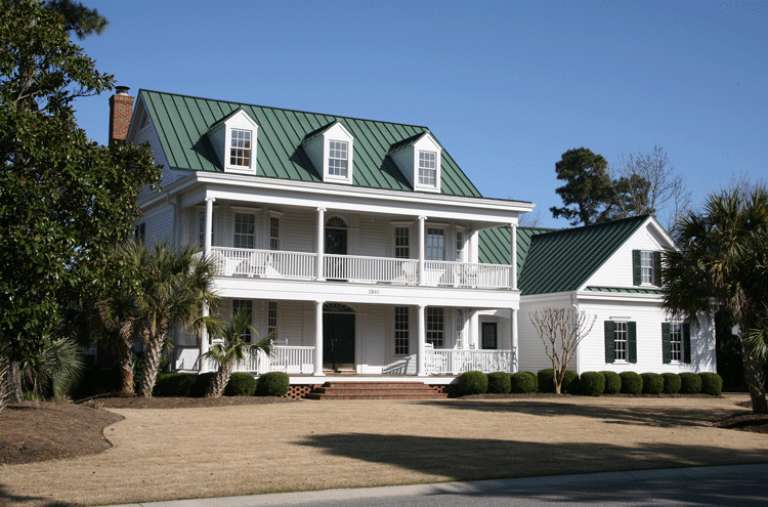
House Plan House Plan #24319 Front Elevation

PLAN #2802-00063

Starting at

$1,250
Sq Ft 2,399
Beds 4
Baths 2
½ Baths 1
Cars 3
Stories 2
Width 50' 6"
Depth 63' 4"

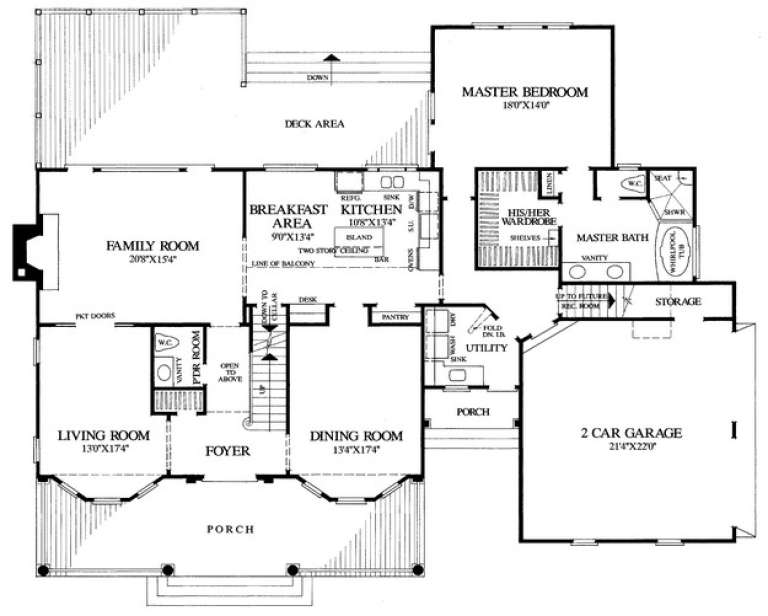
House Plan House Plan #24128 Front Elevation

PLAN #8594-00434

Starting at

$2,095
Sq Ft 1,823
Beds 3-4
Baths 2
½ Baths 1
Cars 2
Stories 1
Width 55'
Depth 57'


House Plan House Plan #22331 Front Elevation

PLAN #6082-00161

Starting at

$2,295
Sq Ft 3,337
Beds 4
Baths 3
½ Baths 1
Cars 3
Stories 1
Width 91' 3"
Depth 90' 10"
House Plan House Plan #21687 Front Elevation

PLAN #699-00207

Starting at

$2,895
Sq Ft 5,099
Beds 4
Baths 4
½ Baths 1
Cars 3
Stories 2
Width 88'
Depth 82' 9"
House Plan House Plan #21330 Front Elevation

PLAN #699-00192

Starting at

$2,445
Sq Ft 2,259
Beds 4-5
Baths 4
½ Baths 1
Cars 2
Stories 1
Width 74' 10"
Depth 76' 2"
House Plan House Plan #21067 Front Elevation

PLAN #699-00138

Starting at

$1,795
Sq Ft 1,984
Beds 3
Baths 3
½ Baths 1
Cars 2
Stories 1
Width 70' 10"
Depth 80'
House Plan House Plan #20644 Front Elevation

PLAN #8594-00009

Starting at

$2,725
Sq Ft 3,004
Beds 4
Baths 4
½ Baths 1
Cars 2
Stories 2
Width 59'
Depth 71'
House Plan House Plan #20648 Front Elevation

PLAN #8594-00013

Starting at

$2,305
Sq Ft 2,205
Beds 3
Baths 2
½ Baths 1
Cars 2
Stories 1
Width 61'
Depth 76'
House Plan House Plan #20955 Front Elevation

PLAN #8594-00148

Starting at

$3,355
Sq Ft 4,107
Beds 5
Baths 4
½ Baths 1
Cars 3
Stories 2
Width 74'
Depth 71' 4"
House Plan House Plan #19215 Front Elevation

PLAN #8318-00079

Starting at

$1,650
Sq Ft 2,556
Beds 4-5
Baths 3
½ Baths 1
Cars 3
Stories 1.5
Width 71' 10"
Depth 71' 8"


House Plan House Plan #19191 Front Rendering

PLAN #5445-00326

Starting at

$2,960
Sq Ft 6,184
Beds 5
Baths 5
½ Baths 2
Cars 4
Stories 2
Width 102'
Depth 102'


House Plan House Plan #16534 Front Elevation

PLAN #5445-00198

Starting at

$3,400
Sq Ft 7,215
Beds 5
Baths 5
½ Baths 2
Cars 4
Stories 2
Width 135'
Depth 83'
House Plan House Plan #16502 Front Elevation

PLAN #5445-00169

Starting at

$2,960
Sq Ft 6,024
Beds 4
Baths 5
½ Baths 0
Cars 3
Stories 2
Width 73'
Depth 113'
House Plan House Plan #16044 Front Elevation

PLAN #9401-00064

Starting at

$1,545
Sq Ft 2,695
Beds 3
Baths 2
½ Baths 1
Cars 3
Stories 1
Width 74' 3"
Depth 67' 8"
House Plan House Plan #15309 Front Photo

PLAN #7922-00210

Starting at

$920
Sq Ft 3,057
Beds 4
Baths 3
½ Baths 1
Cars 2
Stories 2
Width 71'
Depth 57' 4"
House Plan House Plan #15106 Front Elevation

PLAN #7922-00172

Starting at

$1,230
Sq Ft 2,976
Beds 4
Baths 3
½ Baths 1
Cars 2
Stories 1.5
Width 81' 4"
Depth 37' 8"

House Plan House Plan #14906 Angled Front Elevation

PLAN #7922-00099

Starting at

$800
Sq Ft 2,278
Beds 4
Baths 2
½ Baths 1
Cars 2
Stories 1
Width 69' 2"
Depth 61' 2"
X
Shop Sign In
Favorites
Cart
Chat