6,761 Results

EDIT SEARCH FILTERS
Clear All FiltersBonus Room
Sort By:  

6,761 RESULTS

SEARCH FILTERS

    Plan Type
    Square Feet
    Bedrooms
    Bathrooms
    Stories
    Garage (Vehicle Spaces)
    Architectural Styles

    Outdoor Living

    Bedroom Options
    Kitchen & Dining
    Laundry Location
    Additional Rooms

    Garage Type

    Garage Features
    Other Features
    Foundation Type

    Plan Width
    Plan Depth
    Framing Type
    Media Filters
SEARCHING...


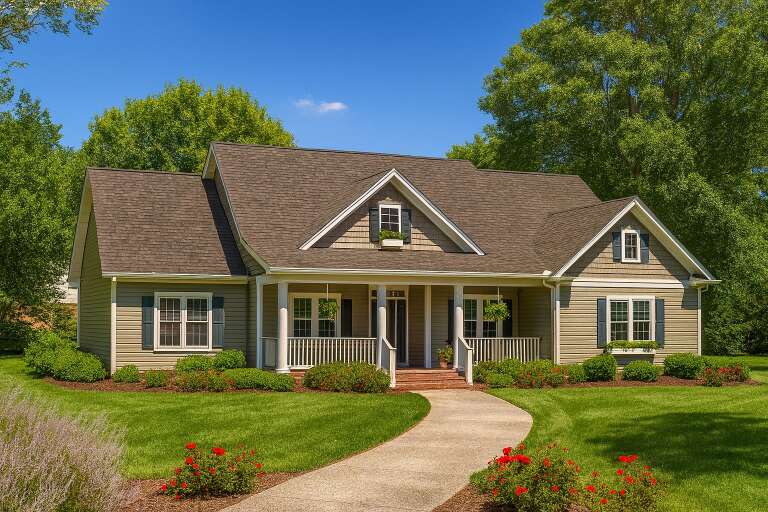



House Plan House Plan #9544 Front Elevation

PLAN #1785-00071

Starting at

$1,805
Sq Ft 2,070
Beds 4
Baths 2
½ Baths 1
Cars 2
Stories 2
Width 34'
Depth 33'
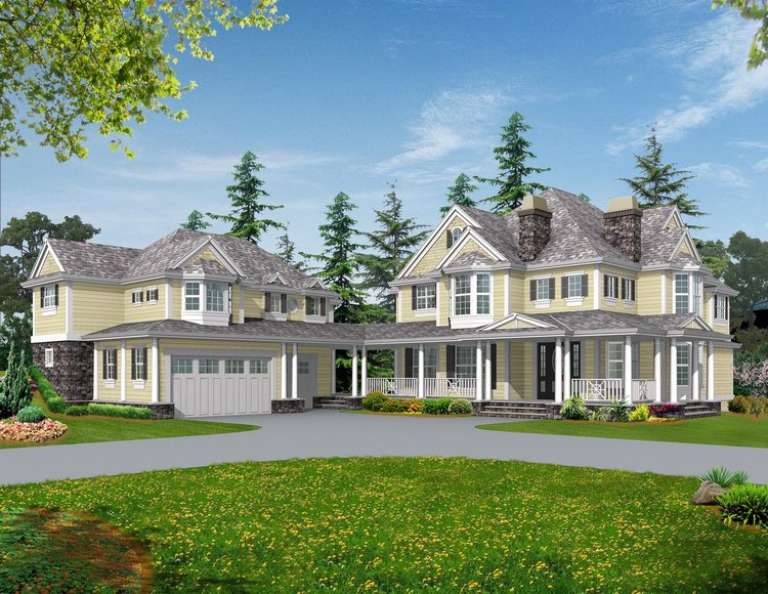
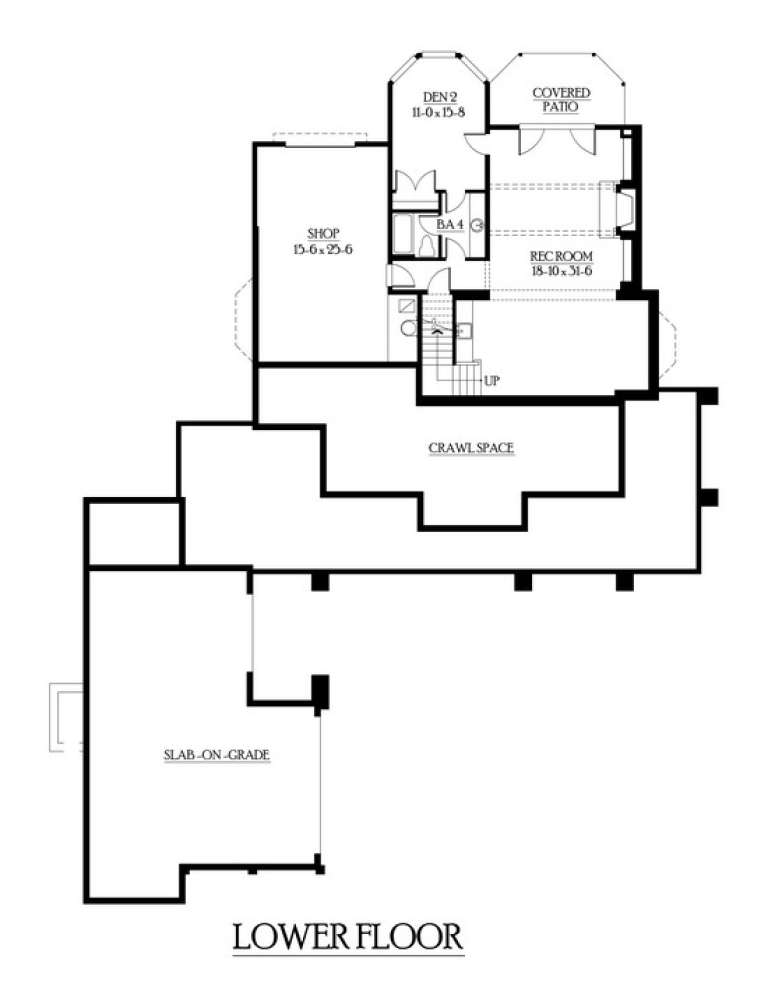
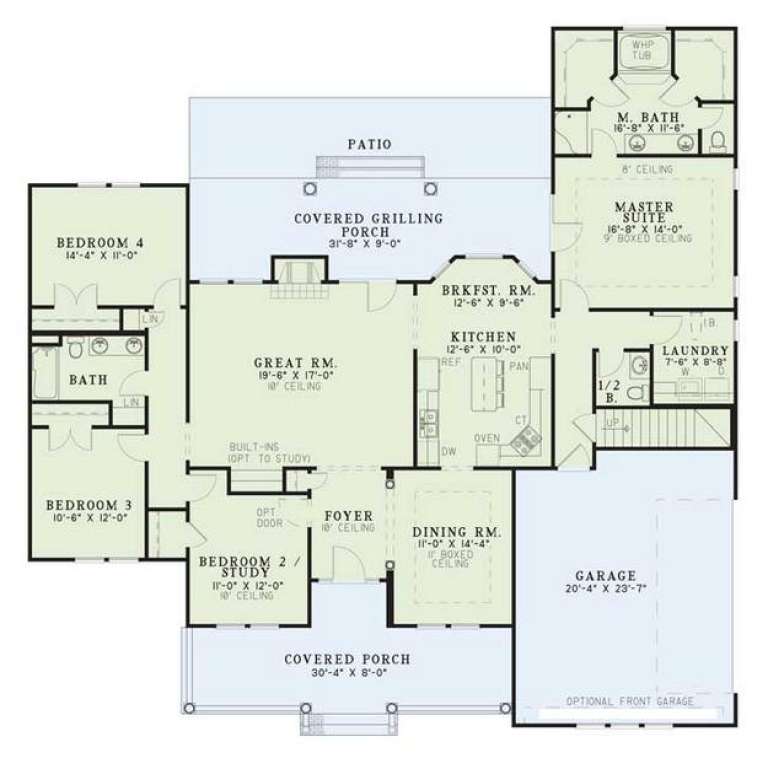


House Plan House Plan #6158 Front Elevation

PLAN #341-00284

Starting at

$3,700
Sq Ft 5,945
Beds 5
Baths 4
½ Baths 1
Cars 3
Stories 2
Width 75'
Depth 101'



House Plan House Plan #5329 Angled Front Elevation

PLAN #110-00380

Starting at

$1,350
Sq Ft 2,261
Beds 4
Baths 2
½ Baths 1
Cars 2
Stories 1.5
Width 66'
Depth 65' 2"


House Plan House Plan #4072 Front Elevation

PLAN #036-00170

Starting at

$1,395
Sq Ft 2,499
Beds 4
Baths 3
½ Baths 1
Cars 3
Stories 2
Width 70'
Depth 57' 10"
House Plan House Plan #3750 Front Elevation

PLAN #348-00146

Starting at

$1,400
Sq Ft 2,401
Beds 3
Baths 2
½ Baths 1
Cars 2
Stories 1
Width 68'
Depth 68' 4"
House Plan House Plan #3679 Front Elevation

PLAN #348-00075

Starting at

$1,300
Sq Ft 1,863
Beds 3
Baths 2
½ Baths 0
Cars 2
Stories 1
Width 65'
Depth 56' 8"

House Plan House Plan #34043 Angled Front Elevation

PLAN #940-01345

Starting at

$2,150
Sq Ft 2,231
Beds 1-2
Baths 1
½ Baths 1
Cars 0
Stories 2
Width 46'
Depth 36'
House Plan House Plan #33289 Angled Front Elevation

PLAN #098-00627

Starting at

$2,050
Sq Ft 3,520
Beds 5
Baths 4
½ Baths 1
Cars 3
Stories 2
Width 70' 10"
Depth 76'

House Plan House Plan #32681 Angled Front Elevation

PLAN #940-01266

Starting at

$2,050
Sq Ft 3,009
Beds 3-4
Baths 4
½ Baths 0
Cars 3
Stories 3
Width 48' 7"
Depth 34'

House Plan House Plan #30435 Angled Front Elevation

PLAN #2865-00412

Starting at

$2,425
Sq Ft 3,261
Beds 5
Baths 3
½ Baths 1
Cars 2
Stories 1
Width 71'
Depth 68' 9"
House Plan House Plan #30091 Angled Front Elevation

PLAN #2464-00118

Starting at

$2,150
Sq Ft 3,114
Beds 4
Baths 4
½ Baths 0
Cars 3
Stories 2
Width 57'
Depth 32'
House Plan House Plan #29404 Angled Front Elevation

PLAN #940-00809

Starting at

$1,750
Sq Ft 1,784
Beds 3-4
Baths 2
½ Baths 1
Cars 0
Stories 1.5
Width 40'
Depth 38'
House Plan House Plan #28597 Front Elevation

PLAN #2464-00089

Starting at

$1,750
Sq Ft 2,476
Beds 3
Baths 2
½ Baths 1
Cars 2
Stories 1.5
Width 64'
Depth 52'
House Plan House Plan #28168 Front Elevation

PLAN #2865-00352

Starting at

$1,725
Sq Ft 2,432
Beds 3
Baths 2
½ Baths 1
Cars 2
Stories 1
Width 84' 11"
Depth 80' 9"


House Plan House Plan #27932 Front Elevation

PLAN #5631-00210

Starting at

$2,200
Sq Ft 3,240
Beds 2-4
Baths 2
½ Baths 1
Cars 4
Stories 1
Width 142' 6"
Depth 71' 3"


House Plan House Plan #27679 Front Elevation

PLAN #6082-00212

Starting at

$2,295
Sq Ft 3,834
Beds 4
Baths 4
½ Baths 1
Cars 3
Stories 2
Width 111' 4"
Depth 60'
House Plan House Plan #27554 Front Elevation

PLAN #2865-00319

Starting at

$1,925
Sq Ft 3,484
Beds 4
Baths 3
½ Baths 1
Cars 3
Stories 2
Width 68' 7"
Depth 56' 8"
House Plan House Plan #27547 Front Elevation

PLAN #2865-00317

Starting at

$1,725
Sq Ft 2,969
Beds 4
Baths 3
½ Baths 1
Cars 2
Stories 2
Width 43' 7"
Depth 80' 3"
X
Shop Sign In
Favorites
Cart
Chat