6,732 Results

EDIT SEARCH FILTERS
Clear All FiltersBonus Room
Sort By:  

6,732 RESULTS

SEARCH FILTERS

    Plan Type
    Square Feet
    Bedrooms
    Bathrooms
    Stories
    Garage (Vehicle Spaces)
    Architectural Styles

    Outdoor Living

    Bedroom Options
    Kitchen & Dining
    Laundry Location
    Additional Rooms

    Garage Type

    Garage Features
    Other Features
    Foundation Type

    Plan Width
    Plan Depth
    Framing Type
    Media Filters
SEARCHING...





House Plan House Plan #14837 Front Elevation

PLAN #7922-00030

Starting at

$920
Sq Ft 3,738
Beds 4
Baths 3
½ Baths 1
Cars 2
Stories 1.5
Width 80'
Depth 58' 6"
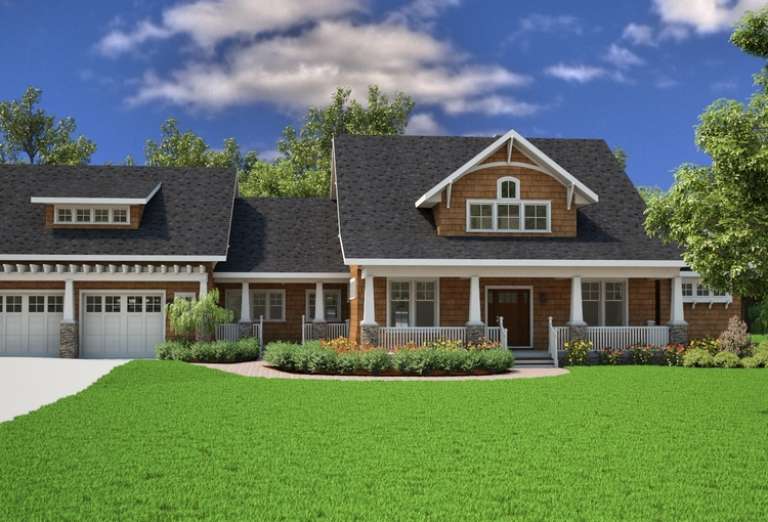
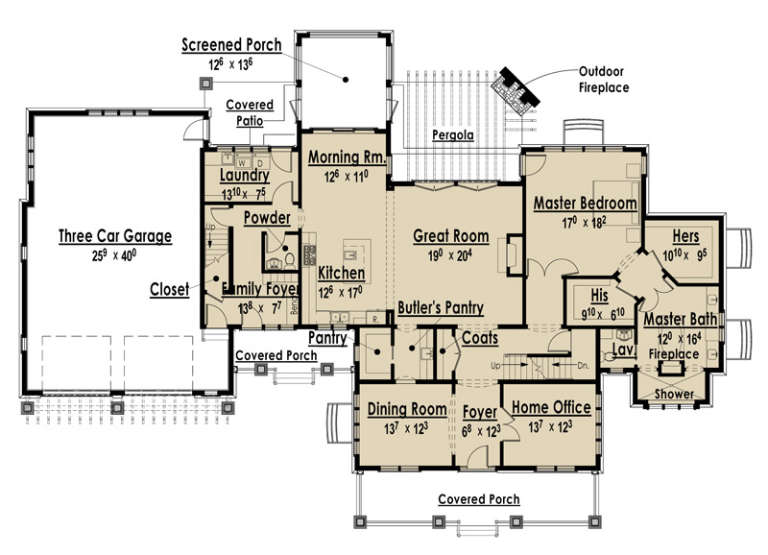

House Plan House Plan #14804 Front Elevation

PLAN #7806-00005

Starting at

$1,635
Sq Ft 3,039
Beds 3
Baths 2
½ Baths 1
Cars 3
Stories 1.5
Width 102' 4"
Depth 72' 2"


House Plan House Plan #13018 Front Photo

PLAN #3323-00464

Starting at

$1,950
Sq Ft 4,713
Beds 4
Baths 3
½ Baths 1
Cars 4
Stories 2
Width 99' 8"
Depth 71' 8"


House Plan House Plan #12333 Front Elevation

PLAN #2559-00541

Starting at

$2,310
Sq Ft 3,155
Beds 4
Baths 3
½ Baths 1
Cars 3
Stories 2
Width 90'
Depth 49'
House Plan House Plan #12115 Front Elevation

PLAN #2559-00338

Starting at

$1,830
Sq Ft 2,000
Beds 3
Baths 2
½ Baths 1
Cars 2
Stories 2
Width 56'
Depth 38'
House Plan House Plan #16109 Front Elevation

PLAN #041-00075

Starting at

$1,445
Sq Ft 2,000
Beds 3
Baths 2
½ Baths 1
Cars 2
Stories 1
Width 63'
Depth 64' 4"
House Plan House Plan #3723 Front Elevation

PLAN #348-00119

Starting at

$1,400
Sq Ft 2,100
Beds 4
Baths 2
½ Baths 1
Cars 2
Stories 1
Width 69'
Depth 59'
House Plan House Plan #3679 Front Elevation

PLAN #348-00075

Starting at

$1,300
Sq Ft 1,863
Beds 3
Baths 2
½ Baths 0
Cars 2
Stories 1
Width 65'
Depth 56' 8"
House Plan House Plan #3651 Angled Front Elevation

PLAN #348-00049

Starting at

$1,300
Sq Ft 1,750
Beds 3
Baths 2
½ Baths 0
Cars 2
Stories 1
Width 55'
Depth 64' 4"
House Plan House Plan #3524 Front Elevation

PLAN #168-00096

Starting at

$2,300
Sq Ft 8,441
Beds 4-5
Baths 5
½ Baths 2
Cars 3
Stories 3
Width 79' 10"
Depth 69' 10"
House Plan House Plan #1758 Front Elevation

PLAN #048-00092

Starting at

$1,000
Sq Ft 1,704
Beds 3
Baths 2
½ Baths 1
Cars 2
Stories 1
Width 71'
Depth 50'
House Plan House Plan #805 Angled Front Elevation

PLAN #035-00154

Starting at

$1,140
Sq Ft 2,208
Beds 3
Baths 2
½ Baths 1
Cars 3
Stories 2
Width 63'
Depth 62'
House Plan House Plan #263 Angled Front Elevation

PLAN #033-00058

Starting at

$747
Sq Ft 2,791
Beds 4-5
Baths 2
½ Baths 1
Cars 3
Stories 2
Width 55'
Depth 43'
House Plan House Plan #133 Front Elevation
EXCLUSIVE

PLAN #009-00115

Starting at

$1,300
Sq Ft 2,084
Beds 3
Baths 2
½ Baths 0
Cars 2
Stories 2
Width 47'
Depth 60'
House Plan House Plan #33380 Front Elevation at Dusk

PLAN #7516-00086

Starting at

$1,740
Sq Ft 3,428
Beds 4
Baths 4
½ Baths 1
Cars 2
Stories 1.5
Width 75'
Depth 91' 10"
House Plan House Plan #33310 Front Elevation

PLAN #098-00643

Starting at

$2,050
Sq Ft 2,419
Beds 3-4
Baths 3
½ Baths 1
Cars 0
Stories 2
Width 39'
Depth 64' 2"


House Plan House Plan #30962 Front Elevation

PLAN #7071-00023

Starting at

$1,295
Sq Ft 1,630
Beds 3
Baths 2
½ Baths 1
Cars 2
Stories 2
Width 19'
Depth 59' 5"
House Plan House Plan #30643 Angled Front Elevation

PLAN #4195-00074

Starting at

$1,295
Sq Ft 2,619
Beds 3
Baths 2
½ Baths 1
Cars 2
Stories 1
Width 70' 10"
Depth 75' 8"
X
Shop Sign In
Favorites
Cart
Chat