6,731 Results

EDIT SEARCH FILTERS
Clear All FiltersBonus Room
Sort By:  

6,731 RESULTS

SEARCH FILTERS

    Plan Type
    Square Feet
    Bedrooms
    Bathrooms
    Stories
    Garage (Vehicle Spaces)
    Architectural Styles

    Outdoor Living

    Bedroom Options
    Kitchen & Dining
    Laundry Location
    Additional Rooms

    Garage Type

    Garage Features
    Other Features
    Foundation Type

    Plan Width
    Plan Depth
    Framing Type
    Media Filters
SEARCHING...





House Plan House Plan #15104 Front Elevation

PLAN #7922-00170

Starting at

$1,380
Sq Ft 3,893
Beds 4
Baths 4
½ Baths 1
Cars 3
Stories 2
Width 60' 6"
Depth 92' 5"




House Plan House Plan #15090 Front Elevation

PLAN #7922-00160

Starting at

$1,380
Sq Ft 3,438
Beds 4
Baths 3
½ Baths 2
Cars 2
Stories 2
Width 67' 2"
Depth 73' 9"
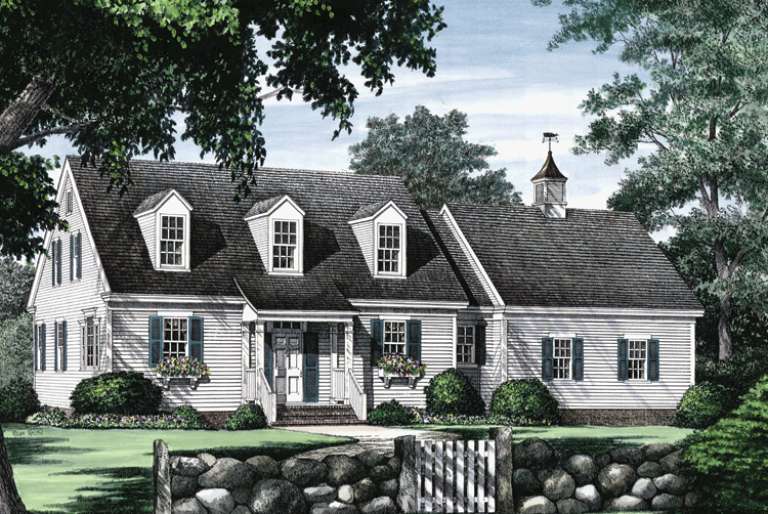
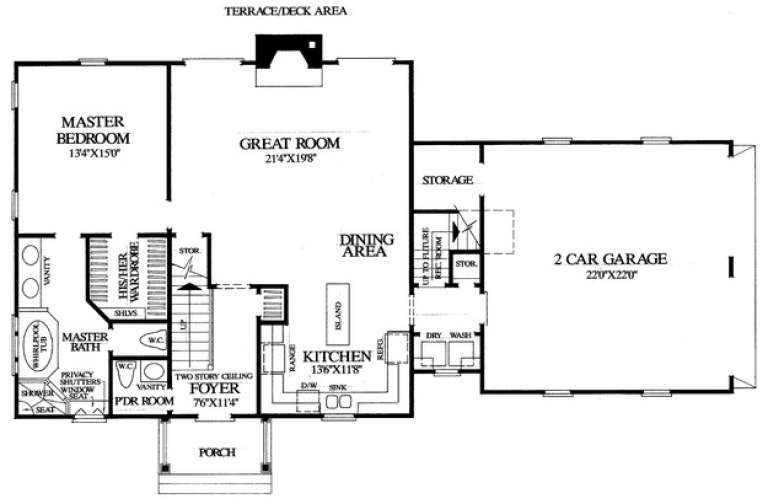


House Plan House Plan #14964 Front Elevation

PLAN #7922-00146

Starting at

$700
Sq Ft 1,762
Beds 3
Baths 2
½ Baths 1
Cars 2
Stories 1.5
Width 64' 4"
Depth 39' 4"
House Plan House Plan #14296 Angled Front Elevation

PLAN #035-00591

Starting at

$835
Sq Ft 1,369
Beds 3
Baths 2
½ Baths 0
Cars 2
Stories 1
Width 44'
Depth 59'


House Plan House Plan #12864 Front Photo

PLAN #3323-00395

Starting at

$1,650
Sq Ft 3,979
Beds 3
Baths 3
½ Baths 1
Cars 2
Stories 2
Width 59' 6"
Depth 82' 8"
House Plan House Plan #3796 Angled Front Elevation

PLAN #348-00191

Starting at

$1,400
Sq Ft 2,447
Beds 4-5
Baths 2
½ Baths 1
Cars 2
Stories 1
Width 73' 6"
Depth 62'
House Plan House Plan #3730 Angled Front Elevation

PLAN #348-00126

Starting at

$1,400
Sq Ft 2,108
Beds 3
Baths 2
½ Baths 1
Cars 2
Stories 1
Width 70'
Depth 60'
House Plan House Plan #3695 Angled Front Elevation

PLAN #348-00091

Starting at

$1,300
Sq Ft 1,955
Beds 3-4
Baths 2
½ Baths 1
Cars 2
Stories 1
Width 72'
Depth 48'
House Plan House Plan #482 Front Elevation

PLAN #034-00089

Starting at

$2,200
Sq Ft 2,992
Beds 4-5
Baths 3
½ Baths 1
Cars 3
Stories 2
Width 72'
Depth 52'
House Plan House Plan #34106 Angled Front Elevation

PLAN #2464-00198

Starting at

$1,750
Sq Ft 2,467
Beds 3
Baths 2
½ Baths 0
Cars 2
Stories 1.5
Width 60'
Depth 48'

House Plan House Plan #30544 Front Elevation

PLAN #7071-00009

Starting at

$1,495
Sq Ft 2,557
Beds 3
Baths 2
½ Baths 1
Cars 3
Stories 1.5
Width 73' 6"
Depth 85' 6"

House Plan House Plan #30248 Angled Front Elevation

PLAN #4848-00405

Starting at

$1,125
Sq Ft 2,065
Beds 3
Baths 2
½ Baths 1
Cars 2
Stories 1.5
Width 47'
Depth 56'
House Plan House Plan #29849 Angled Front Elevation

PLAN #940-00898

Starting at

$1,750
Sq Ft 1,770
Beds 3-4
Baths 2
½ Baths 1
Cars 0
Stories 1.5
Width 40'
Depth 32'
House Plan House Plan #29566 Angled Front Elevation

PLAN #098-00405

Starting at

$2,050
Sq Ft 3,166
Beds 4
Baths 3
½ Baths 1
Cars 2
Stories 2

Width 49'
Depth 68' 6"
House Plan House Plan #28485 Angled Front Elevation

PLAN #2865-00359

Starting at

$2,425
Sq Ft 3,060
Beds 4
Baths 3
½ Baths 1
Cars 2
Stories 1
Width 80' 4"
Depth 69' 10"
House Plan House Plan #27798 Front Elevation

PLAN #699-00331

Starting at

$2,395
Sq Ft 4,162
Beds 4-5
Baths 5
½ Baths 0
Cars 3
Stories 2
Width 85' 2"
Depth 81' 3"
House Plan House Plan #27592 Front Elevation

PLAN #699-00316

Starting at

$2,488
Sq Ft 4,976
Beds 5
Baths 4
½ Baths 1
Cars 3
Stories 2
Width 85' 1"
Depth 79'
House Plan House Plan #27596 Front Elevation

PLAN #8318-00283

Starting at

$1,200
Sq Ft 2,119
Beds 4
Baths 2
½ Baths 0
Cars 2
Stories 1
Width 68' 2"
Depth 61' 5"
X
Shop Sign In
Favorites
Cart
Chat