6,735 Results

EDIT SEARCH FILTERS
Clear All FiltersBonus Room
Sort By:  

6,735 RESULTS

SEARCH FILTERS

    Plan Type
    Square Feet
    Bedrooms
    Bathrooms
    Stories
    Garage (Vehicle Spaces)
    Architectural Styles

    Outdoor Living

    Bedroom Options
    Kitchen & Dining
    Laundry Location
    Additional Rooms

    Garage Type

    Garage Features
    Other Features
    Foundation Type

    Plan Width
    Plan Depth
    Framing Type
    Media Filters
SEARCHING...



House Plan House Plan #20074 Front Elevation

PLAN #1020-00096

Starting at

$1,129
Sq Ft 2,271
Beds 2-3
Baths 2
½ Baths 0
Cars 3
Stories 1
Width 116'
Depth 67' 11"

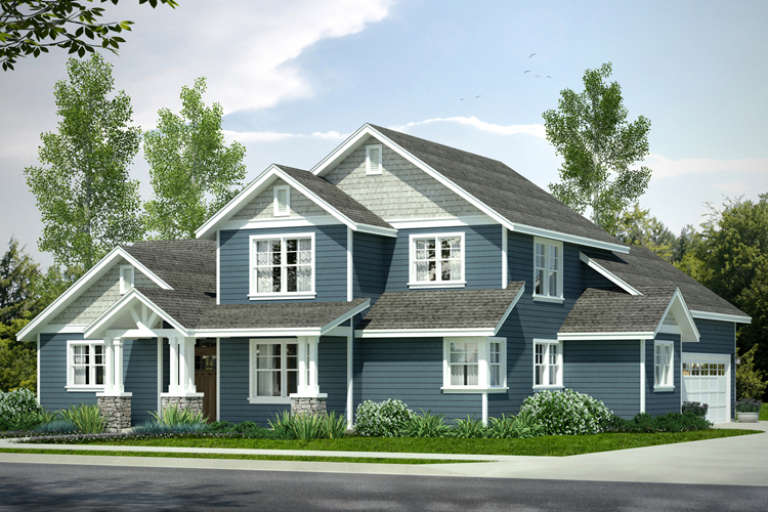

House Plan House Plan #19859 Front Elevation

PLAN #6939-00023

Starting at

$966
Sq Ft 3,425
Beds 3-4
Baths 2
½ Baths 1
Cars 2
Stories 1
Width 65' 11"
Depth 107'


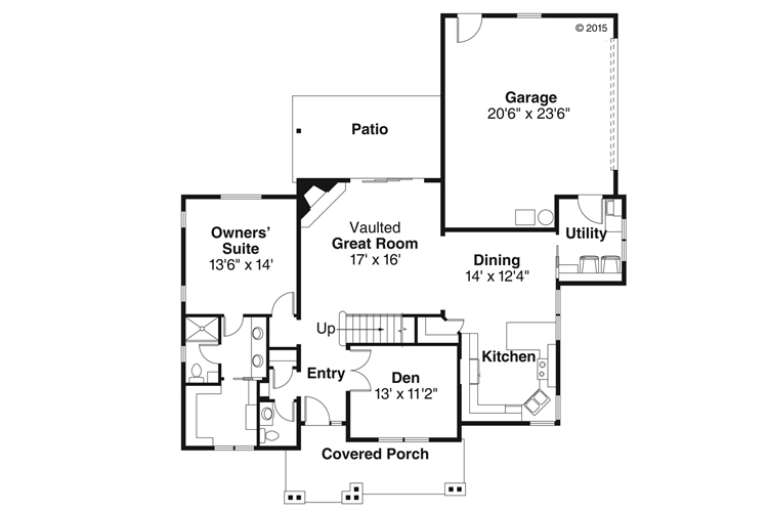
House Plan House Plan #19570 Front Elevation

PLAN #036-00233

Starting at

$1,295
Sq Ft 1,975
Beds 3-5
Baths 3
½ Baths 1
Cars 3
Stories 1
Width 71' 2"
Depth 64' 6"

House Plan House Plan #19542 Front Elevation

PLAN #6082-00139

Starting at

$1,895
Sq Ft 2,485
Beds 4-5
Baths 3
½ Baths 1
Cars 2
Stories 1
Width 61' 8"
Depth 78' 4"
House Plan House Plan #18997

PLAN #940-00075

Starting at

$1,750
Sq Ft 2,895
Beds 3-4
Baths 3
½ Baths 1
Cars 3
Stories 2
Width 93'
Depth 70' 4"

House Plan House Plan #18232

PLAN #035-00752

Starting at

$1,040
Sq Ft 1,901
Beds 3
Baths 2
½ Baths 1
Cars 2
Stories 2
Width 54'
Depth 59'
House Plan House Plan #18030 Front Elevation

PLAN #6082-00030

Starting at

$1,895
Sq Ft 2,780
Beds 3-4
Baths 2
½ Baths 1
Cars 2
Stories 1
Width 91' 5"
Depth 79' 5"
House Plan House Plan #17890 Angled Front Elevation

PLAN #348-00276

Starting at

$1,400
Sq Ft 2,272
Beds 4
Baths 2
½ Baths 1
Cars 2
Stories 1
Width 75'
Depth 57'
House Plan House Plan #17170 Front Elevation

PLAN #3323-00639

Starting at

$2,250
Sq Ft 5,260
Beds 4
Baths 4
½ Baths 1
Cars 3
Stories 2
Width 123' 10"
Depth 104' 6"
Yellow Bungalow front elevation with horizontal siding, white trim, brick base, front porch with columns, and gabled roof. House Plan # 009-00228 Digital Rendering by America's Best House Plans, Inc.
EXCLUSIVE

PLAN #009-00228

Starting at

$1,250
Sq Ft 1,813
Beds 4
Baths 3
½ Baths 0
Cars 0
Stories 1.5
Width 28'
Depth 50'
House Plan House Plan #16606 Front Elevation

PLAN #9401-00088

Starting at

$1,295
Sq Ft 2,414
Beds 3
Baths 3
½ Baths 0
Cars 2
Stories 2
Width 88' 6"
Depth 58' 5"
House Plan House Plan #15090 Front Elevation

PLAN #7922-00160

Starting at

$1,380
Sq Ft 3,438
Beds 4
Baths 3
½ Baths 2
Cars 2
Stories 2
Width 67' 2"
Depth 73' 9"
House Plan House Plan #14871 Front Photo

PLAN #7922-00064

Starting at

$920
Sq Ft 3,201
Beds 4
Baths 3
½ Baths 1
Cars 2
Stories 1.5
Width 70' 4"
Depth 74' 4"
House Plan House Plan #12770 Front Photo

PLAN #3323-00301

Starting at

$1,550
Sq Ft 3,298
Beds 4
Baths 3
½ Baths 1
Cars 2
Stories 2
Width 70' 4"
Depth 48'


House Plan House Plan #4800 Front Elevation

PLAN #110-00247

Starting at

$1,350
Sq Ft 2,270
Beds 4
Baths 2
½ Baths 1
Cars 2
Stories 2
Width 39' 4"
Depth 70'
House Plan House Plan #3796 Angled Front Elevation

PLAN #348-00191

Starting at

$1,400
Sq Ft 2,447
Beds 4-5
Baths 2
½ Baths 1
Cars 2
Stories 1
Width 73' 6"
Depth 62'
House Plan House Plan #3762 Front Elevation

PLAN #348-00158

Starting at

$1,550
Sq Ft 2,755
Beds 4
Baths 3
½ Baths 1
Cars 3
Stories 1
Width 84'
Depth 67' 10"
House Plan House Plan #1088 Front Elevation

PLAN #036-00102

Starting at

$1,395
Sq Ft 2,253
Beds 4
Baths 3
½ Baths 0
Cars 2
Stories 1.5
Width 57'
Depth 51'
X
Shop Sign In
Favorites
Cart
Chat