6,758 Results

EDIT SEARCH FILTERS
Clear All FiltersBonus Room
Sort By:  

6,758 RESULTS

SEARCH FILTERS

    Plan Type
    Square Feet
    Bedrooms
    Bathrooms
    Stories
    Garage (Vehicle Spaces)
    Architectural Styles

    Outdoor Living

    Bedroom Options
    Kitchen & Dining
    Laundry Location
    Additional Rooms

    Garage Type

    Garage Features
    Other Features
    Foundation Type

    Plan Width
    Plan Depth
    Framing Type
    Media Filters
SEARCHING...








House Plan House Plan #29566 Angled Front Elevation

PLAN #098-00405

Starting at

$2,050
Sq Ft 3,166
Beds 4
Baths 3
½ Baths 1
Cars 2
Stories 2
Width 49'
Depth 68' 6"



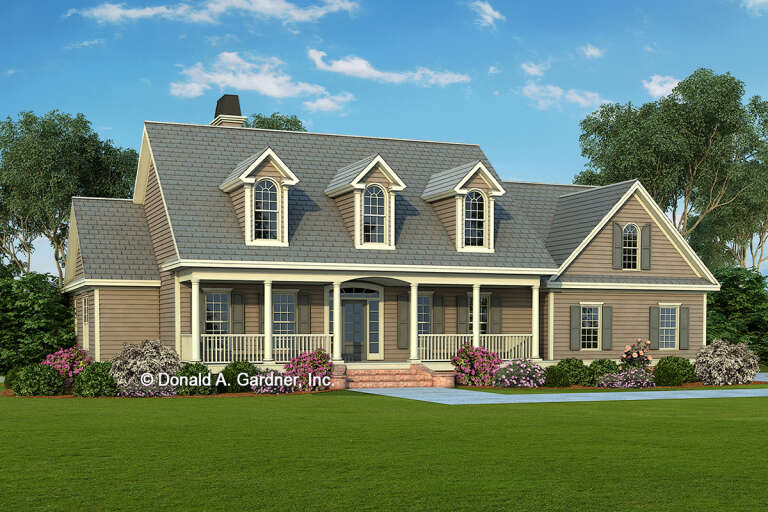
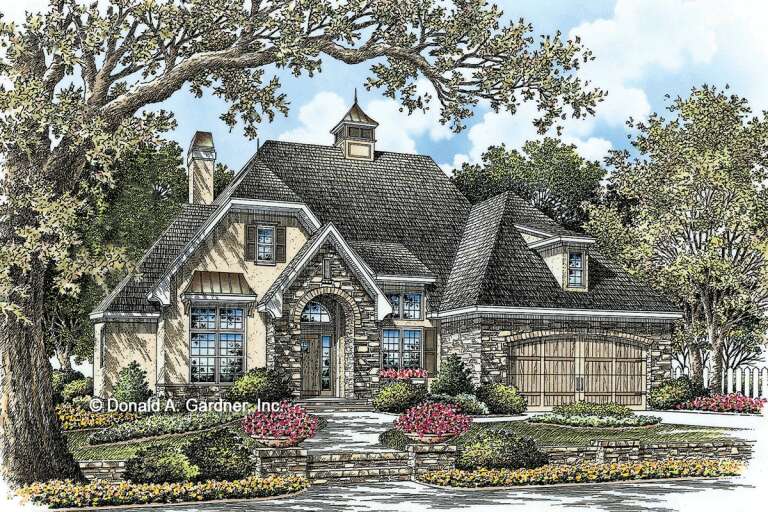
House Plan House Plan #29303 Angled Front Elevation

PLAN #2865-00381

Starting at

$1,925
Sq Ft 3,162
Beds 5
Baths 4
½ Baths 0
Cars 3
Stories 1.5
Width 65' 5"
Depth 65' 5"

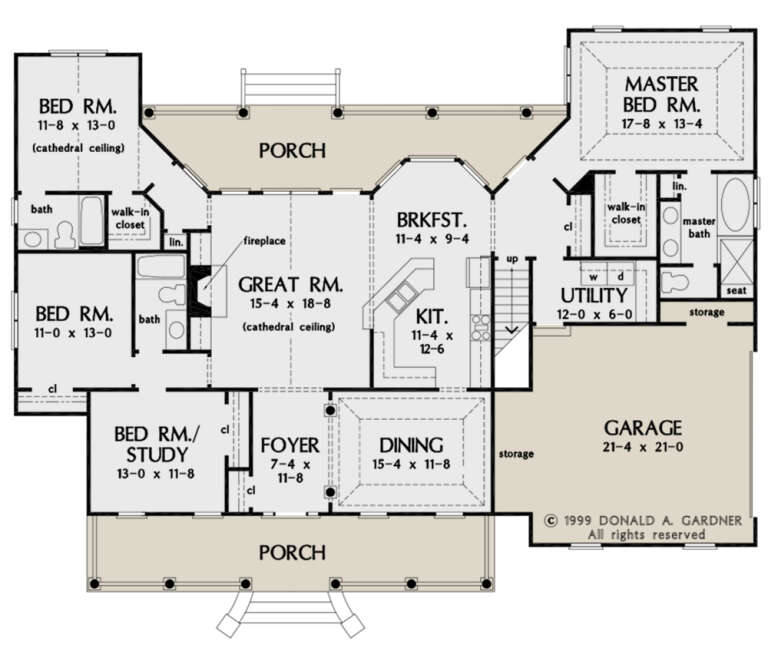
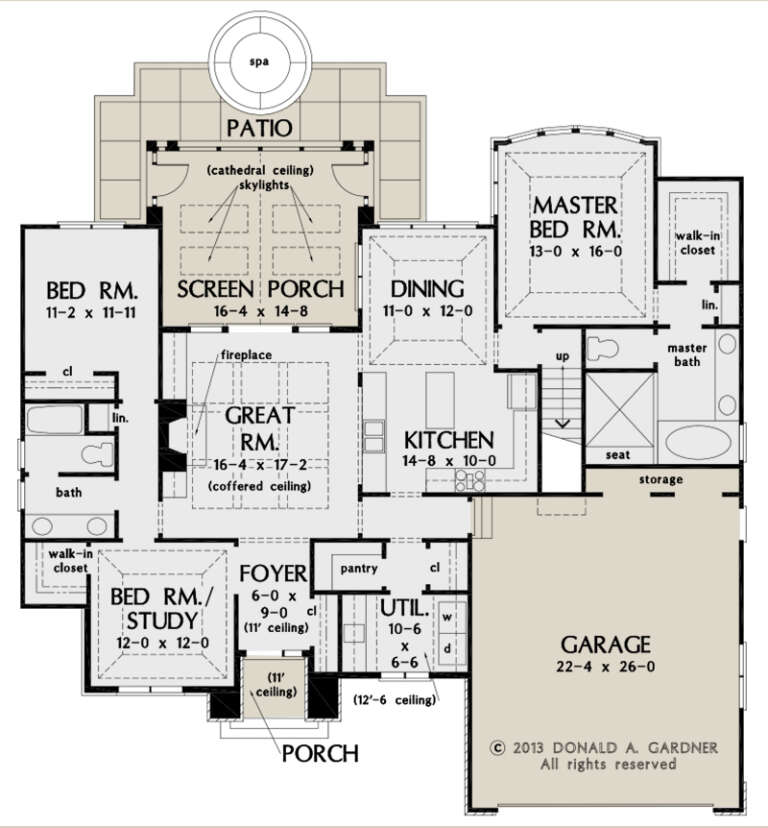
House Plan House Plan #28408 Front Elevation

PLAN #2464-00068

Starting at

$2,150
Sq Ft 4,003
Beds 4
Baths 3
½ Baths 1
Cars 3
Stories 2
Width 81'
Depth 58'



House Plan House Plan #27510 Front Elevation

PLAN #2865-00300

Starting at

$2,425
Sq Ft 3,218
Beds 5
Baths 4
½ Baths 1
Cars 2
Stories 2
Width 50'
Depth 59'
House Plan House Plan #27483 Front Elevation

PLAN #2865-00285

Starting at

$1,525
Sq Ft 1,949
Beds 3
Baths 2
½ Baths 0
Cars 2
Stories 1
Width 56' 4"
Depth 64'
House Plan House Plan #27399 Front Elevation

PLAN #2865-00259

Starting at

$1,525
Sq Ft 1,827
Beds 3
Baths 2
½ Baths 0
Cars 2
Stories 1
Width 61' 8"
Depth 62' 8"
House Plan House Plan #27011 Front Elevation

PLAN #2865-00193

Starting at

$1,725
Sq Ft 2,169
Beds 4
Baths 3
½ Baths 0
Cars 2
Stories 1
Width 70'
Depth 60' 4"
House Plan House Plan #26996 Front Elevation

PLAN #2865-00178

Starting at

$1,525
Sq Ft 1,828
Beds 3
Baths 2
½ Baths 0
Cars 2
Stories 1
Width 53' 8"
Depth 55' 8"
House Plan House Plan #26861 Front Elevation

PLAN #2865-00069

Starting at

$1,525
Sq Ft 1,668
Beds 3
Baths 2
½ Baths 0
Cars 2
Stories 1
Width 63'
Depth 55' 4"
House Plan House Plan #26892 Front Elevation

PLAN #2865-00089

Starting at

$1,625
Sq Ft 2,195
Beds 4
Baths 3
½ Baths 0
Cars 2
Stories 1
Width 71' 8"
Depth 54' 4"
House Plan House Plan #26917 Angled Front Elevation

PLAN #2865-00114

Starting at

$1,625
Sq Ft 1,872
Beds 3
Baths 3
½ Baths 1
Cars 2
Stories 1.5
Width 44' 8"
Depth 64'
House Plan House Plan #26684 Front Elevation

PLAN #2865-00053

Starting at

$1,625
Sq Ft 1,828
Beds 3
Baths 2
½ Baths 0
Cars 2
Stories 1
Width 60' 4"
Depth 57'
House Plan House Plan #26734 Front Elevation

PLAN #6082-00197

Starting at

$2,295
Sq Ft 3,786
Beds 3-4
Baths 4
½ Baths 1
Cars 3
Stories 1.5
Width 105' 8"
Depth 80' 8"
House Plan House Plan #25614 Front Elevation

PLAN #5565-00054

Starting at

$3,408
Sq Ft 3,408
Beds 4
Baths 4
½ Baths 2
Cars 3
Stories 1
Width 61' 8"
Depth 105' 2"
House Plan House Plan #25591 Front Elevation

PLAN #5565-00048

Starting at

$4,298
Sq Ft 4,298
Beds 3-4
Baths 4
½ Baths 1
Cars 3
Stories 1
Width 102' 8"
Depth 79' 8"
House Plan House Plan #25375 Front Elevation

PLAN #8594-00449

Starting at

$2,725
Sq Ft 2,575
Beds 4
Baths 4
½ Baths 1
Cars 2
Stories 1.5
Width 56'
Depth 60'
House Plan House Plan #25351 Front Elevation

PLAN #048-00278

Starting at

$1,100
Sq Ft 1,932
Beds 3
Baths 2
½ Baths 0
Cars 3
Stories 1
Width 66'
Depth 72'
House Plan House Plan #23817 Front Elevation

PLAN #8594-00415

Starting at

$2,515
Sq Ft 2,564
Beds 4
Baths 2
½ Baths 1
Cars 2
Stories 2
Width 60'
Depth 70'
X
Shop Sign In
Favorites
Cart
Chat