6,764 Results

EDIT SEARCH FILTERS
Clear All FiltersBonus Room
Sort By:  

6,764 RESULTS

SEARCH FILTERS

    Plan Type
    Square Feet
    Bedrooms
    Bathrooms
    Stories
    Garage (Vehicle Spaces)
    Architectural Styles

    Outdoor Living

    Bedroom Options
    Kitchen & Dining
    Laundry Location
    Additional Rooms

    Garage Type

    Garage Features
    Other Features
    Foundation Type

    Plan Width
    Plan Depth
    Framing Type
    Media Filters
SEARCHING...
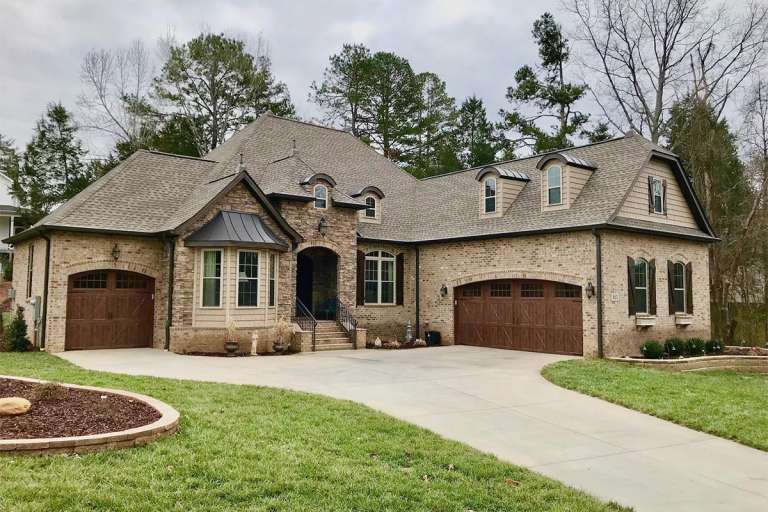
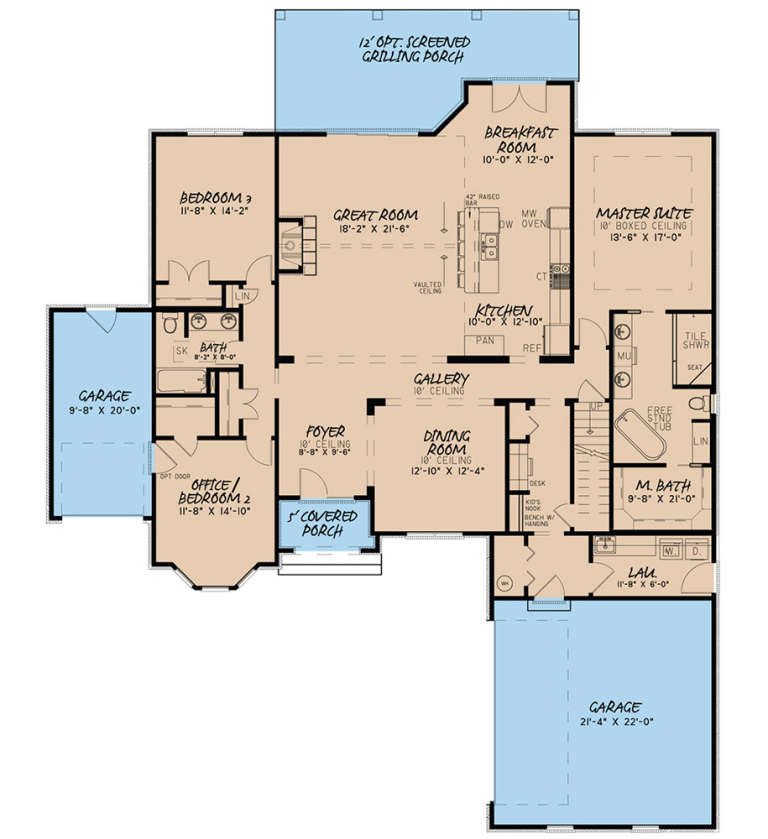



House Plan House Plan #19984 Front Elevation

PLAN #1020-00010

Starting at

$1,089
Sq Ft 2,096
Beds 2
Baths 2
½ Baths 1
Cars 3
Stories 1
Width 65' 4"
Depth 59' 4"
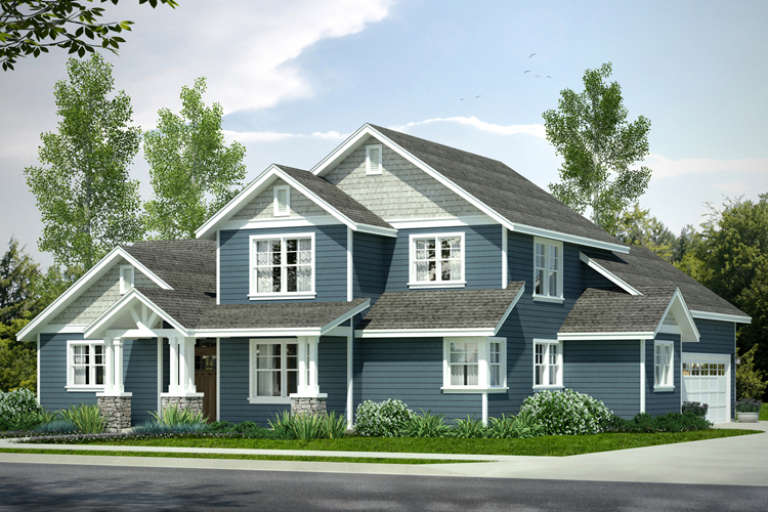
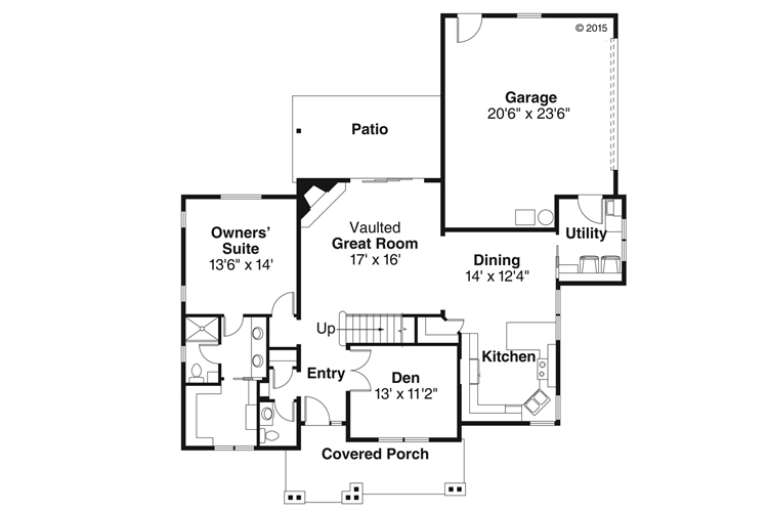
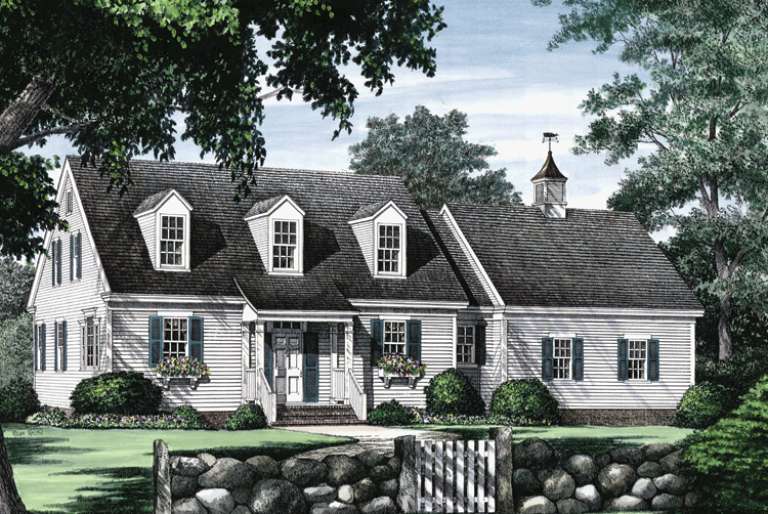
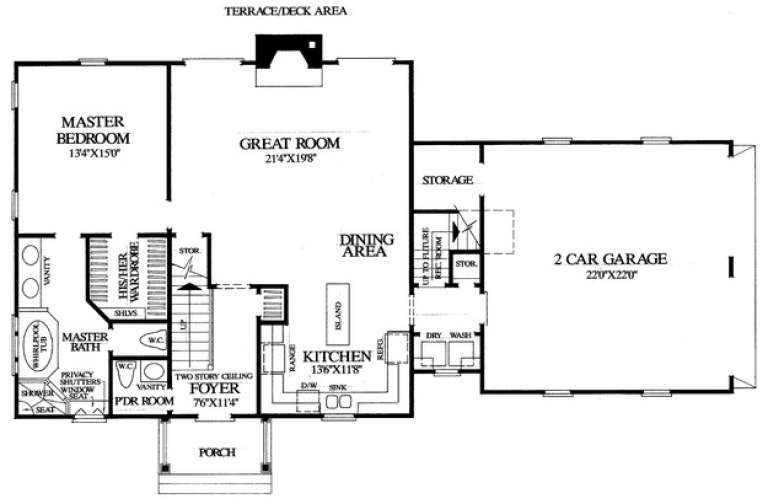

House Plan House Plan #19217 Front Elevation

PLAN #8318-00081

Starting at

$1,000
Sq Ft 2,381
Beds 3-4
Baths 2
½ Baths 0
Cars 3
Stories 1
Width 65'
Depth 80'

House Plan House Plan #18492 Front Elevation

PLAN #8318-00044

Starting at

$1,350
Sq Ft 2,148
Beds 4
Baths 3
½ Baths 0
Cars 2
Stories 1
Width 56' 4"
Depth 74'

House Plan House Plan #18466 Front Elevation

PLAN #4534-00013

Starting at

$2,245
Sq Ft 4,443
Beds 5
Baths 3
½ Baths 2
Cars 2
Stories 1
Width 123' 4"
Depth 101' 7"
House Plan House Plan #18232

PLAN #035-00752

Starting at

$1,040
Sq Ft 1,901
Beds 3
Baths 2
½ Baths 1
Cars 2
Stories 2
Width 54'
Depth 59'
House Plan House Plan #16502 Front Elevation

PLAN #5445-00169

Starting at

$2,960
Sq Ft 6,024
Beds 4
Baths 5
½ Baths 0
Cars 3
Stories 2
Width 73'
Depth 113'


House Plan House Plan #16484 Front Elevation

PLAN #5445-00151

Starting at

$1,290
Sq Ft 3,689
Beds 4
Baths 4
½ Baths 1
Cars 1
Stories 2
Width 103'
Depth 72'


House Plan House Plan #16079

PLAN #1018-00193

Starting at

$4,000
Sq Ft 8,319
Beds 5-6
Baths 5
½ Baths 1
Cars 4
Stories 2
Width 129' 8"
Depth 124' 10"
House Plan House Plan #15239 Front Photo

PLAN #7922-00193

Starting at

$2,100
Sq Ft 4,992
Beds 5
Baths 5
½ Baths 2
Cars 3
Stories 2
Width 121' 6"
Depth 60' 4"
House Plan House Plan #14964 Front Elevation

PLAN #7922-00146

Starting at

$700
Sq Ft 1,762
Beds 3
Baths 2
½ Baths 1
Cars 2
Stories 1.5
Width 64' 4"
Depth 39' 4"
House Plan House Plan #14950 Front Elevation

PLAN #7922-00132

Starting at

$920
Sq Ft 3,408
Beds 4
Baths 3
½ Baths 1
Cars 2
Stories 2
Width 67' 10"
Depth 56' 10"
House Plan House Plan #14296 Angled Front Elevation

PLAN #035-00591

Starting at

$835
Sq Ft 1,369
Beds 3
Baths 2
½ Baths 0
Cars 2
Stories 1
Width 44'
Depth 59'
House Plan House Plan #13465 Angled Front Elevation

PLAN #110-00888

Starting at

$1,650
Sq Ft 3,445
Beds 4
Baths 4
½ Baths 1
Cars 3
Stories 1.5
Width 74'
Depth 69'
House Plan House Plan #13018 Front Photo

PLAN #3323-00464

Starting at

$1,950
Sq Ft 4,713
Beds 4
Baths 3
½ Baths 1
Cars 4
Stories 2
Width 99' 8"
Depth 71' 8"
House Plan House Plan #12864 Front Photo

PLAN #3323-00395

Starting at

$1,650
Sq Ft 3,979
Beds 3
Baths 3
½ Baths 1
Cars 2
Stories 2
Width 59' 6"
Depth 82' 8"
House Plan House Plan #11189 Front Elevation

PLAN #034-00937

Starting at

$1,680
Sq Ft 1,760
Beds 3
Baths 2
½ Baths 1
Cars 1
Stories 2
Width 42'
Depth 40'
House Plan House Plan #4811 Angled Front Elevation

PLAN #110-00258

Starting at

$1,350
Sq Ft 2,843
Beds 4
Baths 2
½ Baths 1
Cars 2
Stories 2
Width 61' 5"
Depth 73' 3"
House Plan House Plan #3651 Angled Front Elevation

PLAN #348-00049

Starting at

$1,300
Sq Ft 1,750
Beds 3
Baths 2
½ Baths 0
Cars 2
Stories 1
Width 55'
Depth 64' 4"
X
Shop Sign In
Favorites
Cart
Chat