6,764 Results

EDIT SEARCH FILTERS
Clear All FiltersBonus Room
Sort By:  

6,764 RESULTS

SEARCH FILTERS

    Plan Type
    Square Feet
    Bedrooms
    Bathrooms
    Stories
    Garage (Vehicle Spaces)
    Architectural Styles

    Outdoor Living

    Bedroom Options
    Kitchen & Dining
    Laundry Location
    Additional Rooms

    Garage Type

    Garage Features
    Other Features
    Foundation Type

    Plan Width
    Plan Depth
    Framing Type
    Media Filters
SEARCHING...




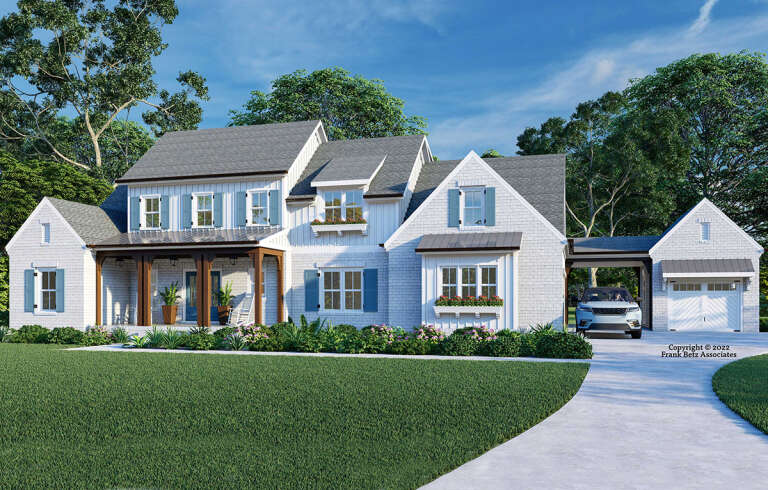

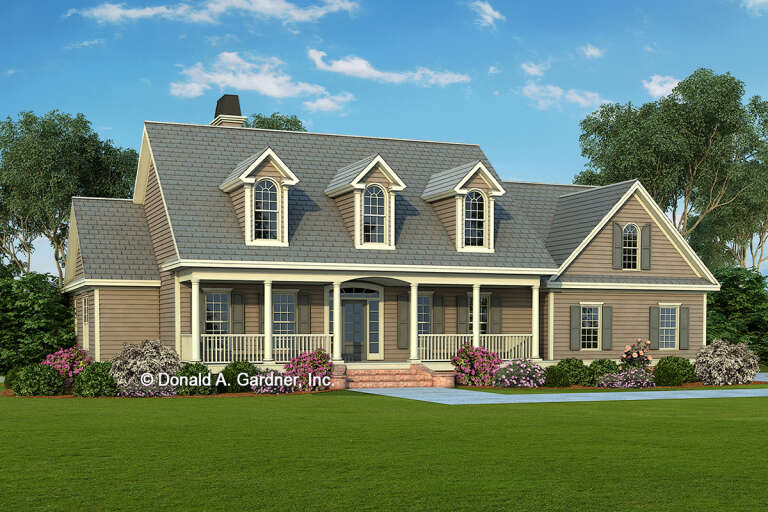




House Plan House Plan #28416 Front Elevation

PLAN #2464-00076

Starting at

$2,150
Sq Ft 3,082
Beds 4
Baths 2
½ Baths 1
Cars 2
Stories 2
Width 75'
Depth 67'



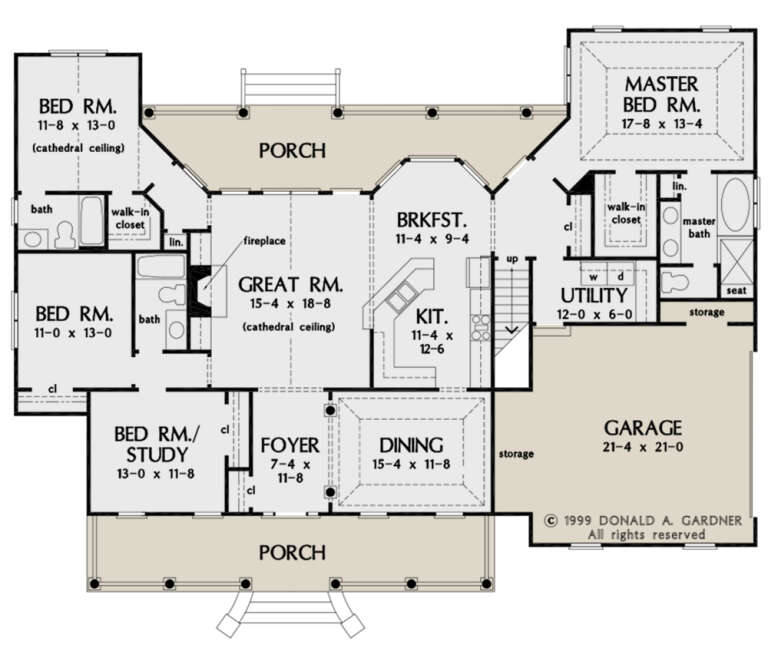



House Plan House Plan #28040 Angled Front Elevation

PLAN #940-00664

Starting at

$2,050
Sq Ft 2,200
Beds 3-4
Baths 2
½ Baths 0
Cars 2
Stories 1
Width 75' 3"
Depth 68' 5"



House Plan House Plan #27592 Front Elevation

PLAN #699-00316

Starting at

$2,488
Sq Ft 4,976
Beds 5
Baths 4
½ Baths 1
Cars 3
Stories 2
Width 85' 1"
Depth 79'



House Plan House Plan #27393 Front Elevation

PLAN #940-00544

Starting at

$2,050
Sq Ft 3,250
Beds 5
Baths 4
½ Baths 0
Cars 2
Stories 2
Width 49' 2"
Depth 103' 9"
House Plan House Plan #27298 Front Elevation

PLAN #8594-00469

Starting at

$2,725
Sq Ft 3,839
Beds 5
Baths 5
½ Baths 0
Cars 3
Stories 2
Width 106'
Depth 60'
House Plan House Plan #26970 Front Elevation

PLAN #2865-00152

Starting at

$1,525
Sq Ft 1,593
Beds 3
Baths 2
½ Baths 0
Cars 2
Stories 1
Width 50'
Depth 54'
House Plan House Plan #26968 Front Elevation

PLAN #2865-00150

Starting at

$1,625
Sq Ft 2,349
Beds 4
Baths 3
½ Baths 0
Cars 2
Stories 1
Width 83' 2"
Depth 56' 4"
House Plan House Plan #26892 Front Elevation

PLAN #2865-00089

Starting at

$1,625
Sq Ft 2,195
Beds 4
Baths 3
½ Baths 0
Cars 2
Stories 1
Width 71' 8"
Depth 54' 4"
House Plan House Plan #26907 Angled Front Elevation

PLAN #2865-00104

Starting at

$1,925
Sq Ft 2,607
Beds 4
Baths 3
½ Baths 1
Cars 2
Stories 2
Width 49' 8"
Depth 59'
House Plan House Plan #26942 Front Elevation

PLAN #2865-00139

Starting at

$1,625
Sq Ft 1,948
Beds 3
Baths 2
½ Baths 0
Cars 2
Stories 1
Width 50' 8"
Depth 77' 4"
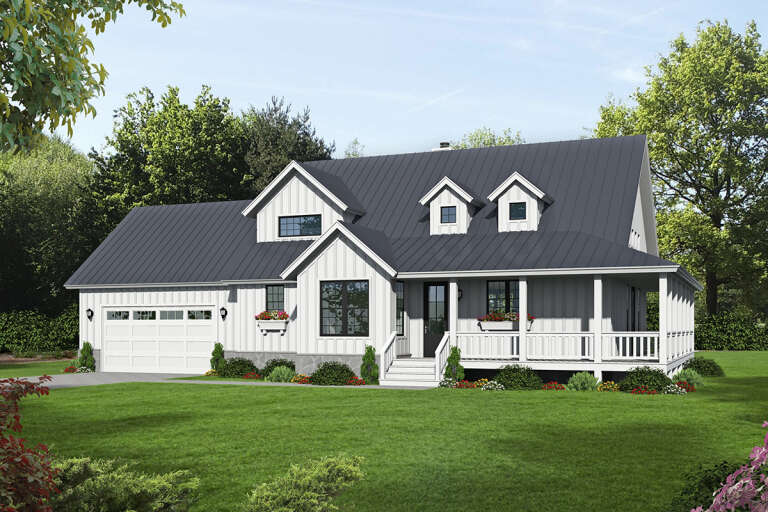
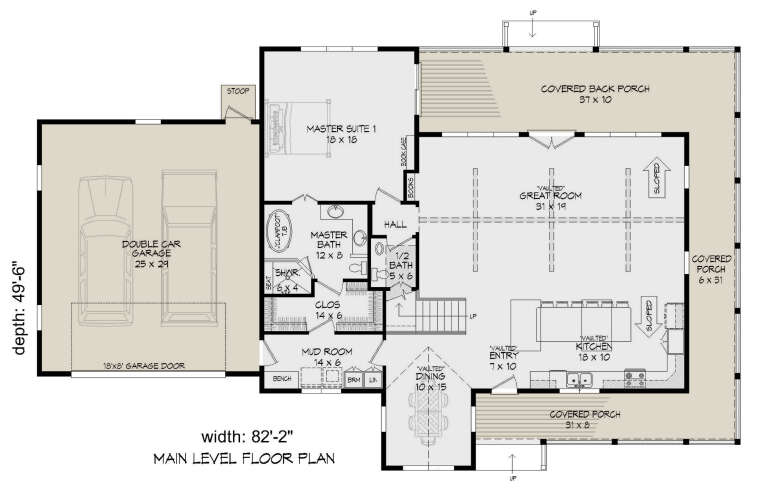
House Plan House Plan #26617 Front Elevation

PLAN #940-00474

Starting at

$2,050
Sq Ft 3,019
Beds 3
Baths 2
½ Baths 1
Cars 2
Stories 2
Width 82' 2"
Depth 49' 6"

House Plan House Plan #25375 Front Elevation

PLAN #8594-00449

Starting at

$2,725
Sq Ft 2,575
Beds 4
Baths 4
½ Baths 1
Cars 2
Stories 1.5
Width 56'
Depth 60'
House Plan House Plan #25315 Front Elevation

PLAN #8318-00193

Starting at

$1,850
Sq Ft 3,601
Beds 4
Baths 3
½ Baths 1
Cars 2
Stories 1.5
Width 88'
Depth 75' 6"
House Plan House Plan #24512 Front Elevation

PLAN #6082-00180

Starting at

$1,895
Sq Ft 2,702
Beds 3-4
Baths 3
½ Baths 1
Cars 2
Stories 1
Width 93' 2"
Depth 79' 9"
House Plan House Plan #23817 Front Elevation

PLAN #8594-00415

Starting at

$2,515
Sq Ft 2,564
Beds 4
Baths 2
½ Baths 1
Cars 2
Stories 2
Width 60'
Depth 70'
House Plan House Plan #23192 Front Elevation

PLAN #2559-00832

Starting at

$1,788
Sq Ft 2,104
Beds 3
Baths 2
½ Baths 1
Cars 2
Stories 1
Width 69'
Depth 58'
House Plan House Plan #22457 Front Elevation

PLAN #8594-00293

Starting at

$2,515
Sq Ft 2,795
Beds 4
Baths 3
½ Baths 1
Cars 2
Stories 2
Width 56'
Depth 53' 4"
House Plan House Plan #20636 Front Elevation

PLAN #8594-00001

Starting at

$2,305
Sq Ft 2,187
Beds 3
Baths 2
½ Baths 0
Cars 2
Stories 1
Width 61'
Depth 68' 6"
X
Shop Sign In
Favorites
Cart
Chat