6,735 Results

EDIT SEARCH FILTERS
Clear All FiltersBonus Room
Sort By:  

6,735 RESULTS

SEARCH FILTERS

    Plan Type
    Square Feet
    Bedrooms
    Bathrooms
    Stories
    Garage (Vehicle Spaces)
    Architectural Styles

    Outdoor Living

    Bedroom Options
    Kitchen & Dining
    Laundry Location
    Additional Rooms

    Garage Type

    Garage Features
    Other Features
    Foundation Type

    Plan Width
    Plan Depth
    Framing Type
    Media Filters
SEARCHING...









House Plan House Plan #20620 Front Elevation

PLAN #6849-00074

Starting at

$2,295
Sq Ft 3,556
Beds 4
Baths 4
½ Baths 1
Cars 3
Stories 2
Width 73' 3"
Depth 88' 9"





House Plan House Plan #20603 Front Elevation

PLAN #6849-00062

Starting at

$2,095
Sq Ft 3,208
Beds 4
Baths 4
½ Baths 1
Cars 2
Stories 2
Width 55' 9"
Depth 76' 3"


House Plan House Plan #18626 Front Elevation

PLAN #699-00066

Starting at

$1,195
Sq Ft 3,338
Beds 5
Baths 4
½ Baths 0
Cars 3
Stories 2
Width 59' 1"
Depth 64' 8"


House Plan House Plan #18130

PLAN #035-00702

Starting at

$1,345
Sq Ft 2,569
Beds 4
Baths 3
½ Baths 0
Cars 2
Stories 2
Width 68'
Depth 56'
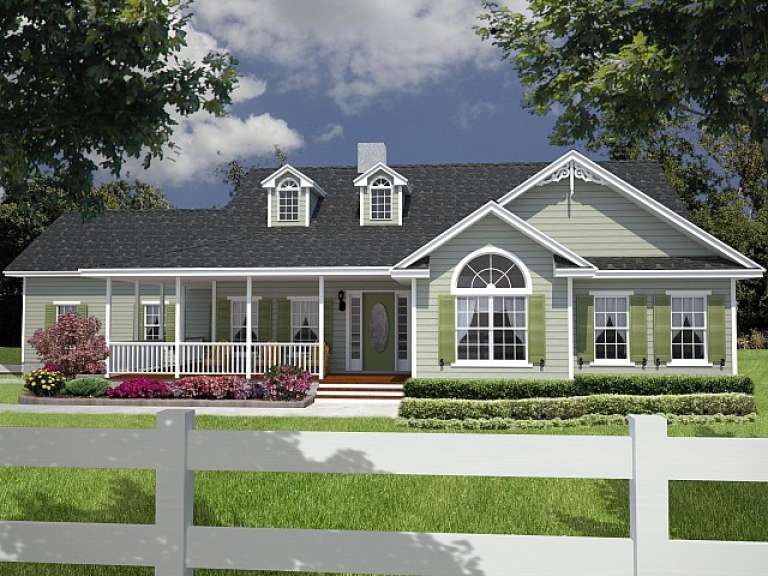
House Plan House Plan #18051 Front Elevation

PLAN #6082-00045

Starting at

$1,895
Sq Ft 2,488
Beds 3
Baths 2
½ Baths 1
Cars 2
Stories 1
Width 71'
Depth 70' 6"
House Plan House Plan #16126 Front Elevation

PLAN #110-00965

Starting at

$1,650
Sq Ft 1,572
Beds 3
Baths 2
½ Baths 0
Cars 2
Stories 1
Width 45'
Depth 62' 4"
House Plan House Plan #14902 Front Elevation

PLAN #7922-00095

Starting at

$920
Sq Ft 3,207
Beds 4
Baths 3
½ Baths 2
Cars 2
Stories 1.5
Width 59' 8"
Depth 77' 7"
House Plan House Plan #14005

PLAN #4766-00030

Starting at

$1,345
Sq Ft 1,885
Beds 3
Baths 2
½ Baths 0
Cars 2
Stories 1
Width 72' 8"
Depth 51' 8"
House Plan House Plan #13070 Front Photo

PLAN #3323-00516

Starting at

$2,250
Sq Ft 5,495
Beds 4
Baths 4
½ Baths 3
Cars 4
Stories 2
Width 102' 2"
Depth 107'
House Plan House Plan #13080 Front Photo

PLAN #3323-00526

Starting at

$2,400
Sq Ft 7,311
Beds 6
Baths 6
½ Baths 1
Cars 3
Stories 2
Width 96' 2"
Depth 71' 8"
House Plan House Plan #13067 Front Photo

PLAN #3323-00513

Starting at

$2,250
Sq Ft 5,432
Beds 5
Baths 5
½ Baths 1
Cars 3
Stories 2
Width 82' 4"
Depth 105' 10"
House Plan House Plan #12229 Front Elevation

PLAN #341-00301

Starting at

$2,600
Sq Ft 4,350
Beds 4
Baths 3
½ Baths 1
Cars 3
Stories 2
Width 68'
Depth 84'
House Plan House Plan #5782 Front Elevation

PLAN #110-00718

Starting at

$1,350
Sq Ft 2,481
Beds 4
Baths 3
½ Baths 0
Cars 2
Stories 2
Width 57' 4"
Depth 55' 10"
House Plan House Plan #3695 Angled Front Elevation

PLAN #348-00091

Starting at

$1,300
Sq Ft 1,955
Beds 3-4
Baths 2
½ Baths 1
Cars 2
Stories 1
Width 72'
Depth 48'
House Plan House Plan #3025 Front Elevation

PLAN #110-00086

Starting at

$1,550
Sq Ft 1,921
Beds 3
Baths 3
½ Baths 0
Cars 2
Stories 1.5
Width 84'
Depth 55' 6"

House Plan House Plan #150 Angled Front Elevation

PLAN #033-00008

Starting at

$560
Sq Ft 1,468
Beds 3-4
Baths 2
½ Baths 0
Cars 1
Stories 1.5
Width 26'
Depth 46'
House Plan House Plan #32535 Front Elevation

PLAN #8318-00413

Starting at

$1,350
Sq Ft 2,411
Beds 3
Baths 3
½ Baths 0
Cars 3
Stories 1
Width 92'
Depth 71' 2"
House Plan House Plan #31535 Angled Front Elevation

PLAN #6261-00021

Starting at

$1,145
Sq Ft 1,664
Beds 3
Baths 2
½ Baths 0
Cars 2
Stories 1
Width 58'
Depth 48'
X
Shop Sign In
Favorites
Cart
Chat