2,531 Results

Sort By:  

2,531 RESULTS

SEARCH FILTERS

    Plan Type
    Square Feet
    Bedrooms
    Bathrooms
    Stories
    Garage (Vehicle Spaces)
    Architectural Styles

    Outdoor Living

    Bedroom Options
    Kitchen & Dining
    Laundry Location
    Additional Rooms

    Garage Type

    Garage Features
    Other Features
    Foundation Type

    Plan Width
    Plan Depth
    Framing Type
    Media Filters
SEARCHING...
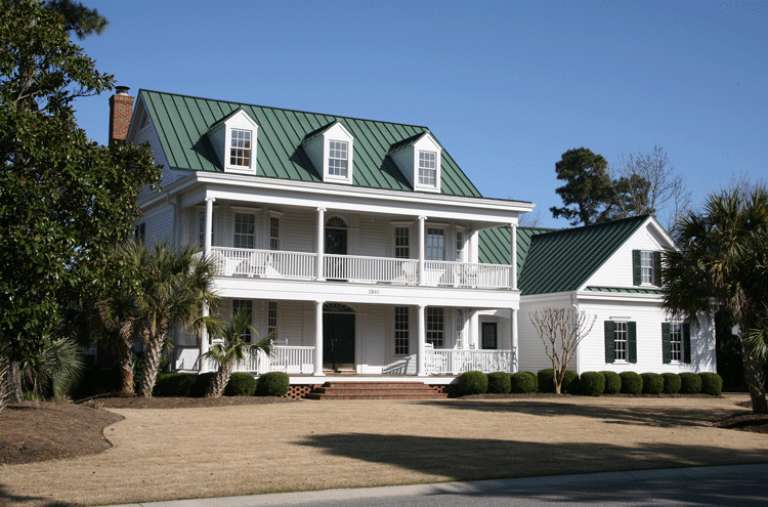

House Plan House Plan #25549 Front Elevation

PLAN #5565-00026

Starting at

$4,068
Sq Ft 4,068
Beds 4
Baths 4
½ Baths 1
Cars 3
Stories 1
Width 74' 6"
Depth 95'
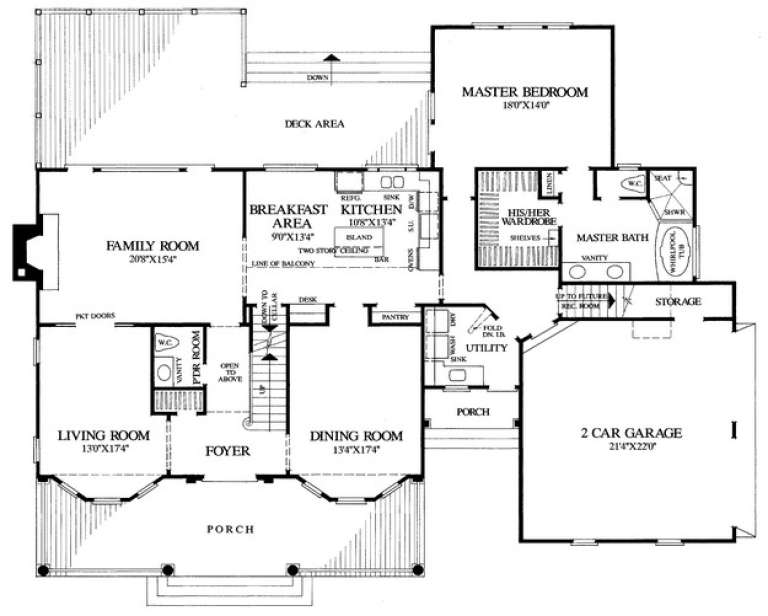
House Plan House Plan #25274 Front Elevation

PLAN #940-00317

Starting at

$1,450
Sq Ft 2,458
Beds 3
Baths 3
½ Baths 1
Cars 2
Stories 2
Width 57'
Depth 50' 6"

House Plan House Plan #23409 Front Elevation

PLAN #207-00076

Starting at

$2,160
Sq Ft 2,041
Beds 2-3
Baths 2
½ Baths 0
Cars 2
Stories 1
Width 44' 8"
Depth 74' 4"

House Plan House Plan #19544 Front Elevation

PLAN #028-00121

Starting at

$972
Sq Ft 1,283
Beds 2
Baths 2
½ Baths 0
Cars 0
Stories 2
Width 22'
Depth 81'
House Plan House Plan #17719 Front Elevation

PLAN #034-01080

Starting at

$1,740
Sq Ft 1,811
Beds 4
Baths 2
½ Baths 1
Cars 0
Stories 2
Width 35'
Depth 35' 8"
House Plan House Plan #6036 Front Photo

PLAN #341-00162

Starting at

$2,400
Sq Ft 3,919
Beds 4
Baths 3
½ Baths 1
Cars 3
Stories 2
Width 56'
Depth 82'
House Plan House Plan #1287 Rear Elevation

PLAN #039-00051

Starting at

$1,480
Sq Ft 2,513
Beds 3
Baths 2
½ Baths 1
Cars 2
Stories 2
Width 63' 8"
Depth 52' 10"
House Plan House Plan #33185 Front Elevation

PLAN #8318-00428

Starting at

$1,550
Sq Ft 2,506
Beds 3
Baths 2
½ Baths 1
Cars 0
Stories 2
Width 48'
Depth 54'
House Plan House Plan #31462 Angled Front Elevation

PLAN #6261-00001

Starting at

$1,145
Sq Ft 1,656
Beds 3
Baths 2
½ Baths 0
Cars 1
Stories 1
Width 53'
Depth 46'
House Plan House Plan #30979 Front Elevation
EXCLUSIVE

PLAN #1462-00117

Starting at

$1,500
Sq Ft 2,173
Beds 3
Baths 2
½ Baths 1
Cars 0
Stories 2
Width 60'
Depth 40'
House Plan House Plan #30670 Front Elevation
EXCLUSIVE

PLAN #1462-00111

Starting at

$1,000
Sq Ft 1,046
Beds 1
Baths 1
½ Baths 0
Cars 0
Stories 1
Width 51'
Depth 36'
House Plan House Plan #30520 Front Elevation

PLAN #9300-00085

Starting at

$2,097
Sq Ft 2,017
Beds 3
Baths 3
½ Baths 1
Cars 0
Stories 1
Width 62'
Depth 40' 4"
House Plan House Plan #30159 Angled Front Elevation

PLAN #940-00953

Starting at

$950
Sq Ft 750
Beds 1
Baths 1
½ Baths 0
Cars 0
Stories 1
Width 25'
Depth 30'
House Plan House Plan #29516 Angled Front Elevation

PLAN #8436-00126

Starting at

$1,280
Sq Ft 2,415
Beds 3
Baths 3
½ Baths 1
Cars 2
Stories 1
Width 43' 4"
Depth 107' 4"
House Plan House Plan #29457 Angled Front Elevation

PLAN #940-00826

Starting at

$1,150
Sq Ft 1,546
Beds 3
Baths 2
½ Baths 0
Cars 4
Stories 2
Width 33' 4"
Depth 58'
House Plan House Plan #29397 Angled Front Elevation

PLAN #940-00807

Starting at

$1,750
Sq Ft 1,736
Beds 3
Baths 2
½ Baths 0
Cars 0
Stories 1.5
Width 40'
Depth 32'
House Plan House Plan #29013 Angled Front Elevation

PLAN #940-00766

Starting at

$1,750
Sq Ft 1,770
Beds 3
Baths 2
½ Baths 1
Cars 0
Stories 1.5
Width 40'
Depth 32'
House Plan House Plan #27794 Angled Front Elevation

PLAN #699-00327

Starting at

$2,495
Sq Ft 3,126
Beds 3
Baths 2
½ Baths 1
Cars 2
Stories 1
Width 104' 7"
Depth 83' 2"
X
Shop Sign In
Favorites
Cart
Chat