2,571 Results

Sort By:  

2,571 RESULTS

SEARCH FILTERS

    Plan Type
    Square Feet
    Bedrooms
    Bathrooms
    Stories
    Garage (Vehicle Spaces)
    Architectural Styles

    Outdoor Living

    Bedroom Options
    Kitchen & Dining
    Laundry Location
    Additional Rooms

    Garage Type

    Garage Features
    Other Features
    Foundation Type

    Plan Width (FT)
    Plan Depth (FT)
    Plan Height (FT)
    Framing Type
    Media Filters
SEARCHING...







House Plan House Plan #17660 Front Elevation

PLAN #207-00024

Starting at

$4,140
Sq Ft 4,602
Beds 4
Baths 5
½ Baths 0
Cars 3
Stories 2
Width 68' 4"
Depth 75' 2"


House Plan House Plan #32541 Front Elevation

PLAN #207-00157

Starting at

$3,360
Sq Ft 3,733
Beds 5
Baths 5
½ Baths 2
Cars 2
Stories 2
Width 49' 4"
Depth 67'
House Plan House Plan #30967 Angled Front Elevation

PLAN #6316-00006

Starting at

$1,745
Sq Ft 2,343
Beds 3
Baths 3
½ Baths 1
Cars 2
Stories 1
Width 52' 2"
Depth 65' 10"


House Plan House Plan #19017 Front Elevation

PLAN #207-00063

Starting at

$3,540
Sq Ft 3,935
Beds 4
Baths 5
½ Baths 1
Cars 3
Stories 1
Width 74' 10"
Depth 98' 4"



House Plan House Plan #30751 Angled Front Elevation

PLAN #4848-00410

Starting at

$1,025
Sq Ft 1,049
Beds 2
Baths 2
½ Baths 0
Cars 0
Stories 1
Width 35'
Depth 37'



House Plan House Plan #26722 Front Elevation

PLAN #940-00488

Starting at

$1,150
Sq Ft 1,669
Beds 2
Baths 2
½ Baths 1
Cars 2
Stories 2.5
Width 32'
Depth 31'
House Plan House Plan #33399 Front Elevation

PLAN #2802-00403

Starting at

$1,250
Sq Ft 2,254
Beds 3-5
Baths 2
½ Baths 1
Cars 2
Stories 1
Width 67'
Depth 48'

House Plan House Plan #30886 Angled Front Elevation

PLAN #6316-00003

Starting at

$1,845
Sq Ft 2,797
Beds 4
Baths 4
½ Baths 0
Cars 2
Stories 2
Width 38'
Depth 64'

House Plan House Plan #28560 Angled Front Elevation

PLAN #940-00711

Starting at

$1,250
Sq Ft 1,816
Beds 3
Baths 3
½ Baths 0
Cars 0
Stories 2
Width 30'
Depth 50'
House Plan House Plan #25956 Front Elevation

PLAN #8318-00213

Starting at

$1,200
Sq Ft 1,764
Beds 3
Baths 2
½ Baths 1
Cars 0
Stories 1.5
Width 40' 4"
Depth 44'
House Plan House Plan #33995 Front Elevation

PLAN #286-00123

Starting at

$1,495
Sq Ft 3,070
Beds 4
Baths 3
½ Baths 1
Cars 2
Stories 2
Width 77'
Depth 48'
House Plan House Plan #28957 Angled Front Elevation

PLAN #1637-00166

Starting at

$2,950
Sq Ft 2,401
Beds 4
Baths 3
½ Baths 1
Cars 2
Stories 2
Width 30'
Depth 67'


House Plan House Plan #27051 Front Elevation

PLAN #940-00524

Starting at

$950
Sq Ft 912
Beds 1
Baths 1
½ Baths 1
Cars 0
Stories 1
Width 36'
Depth 37' 4"
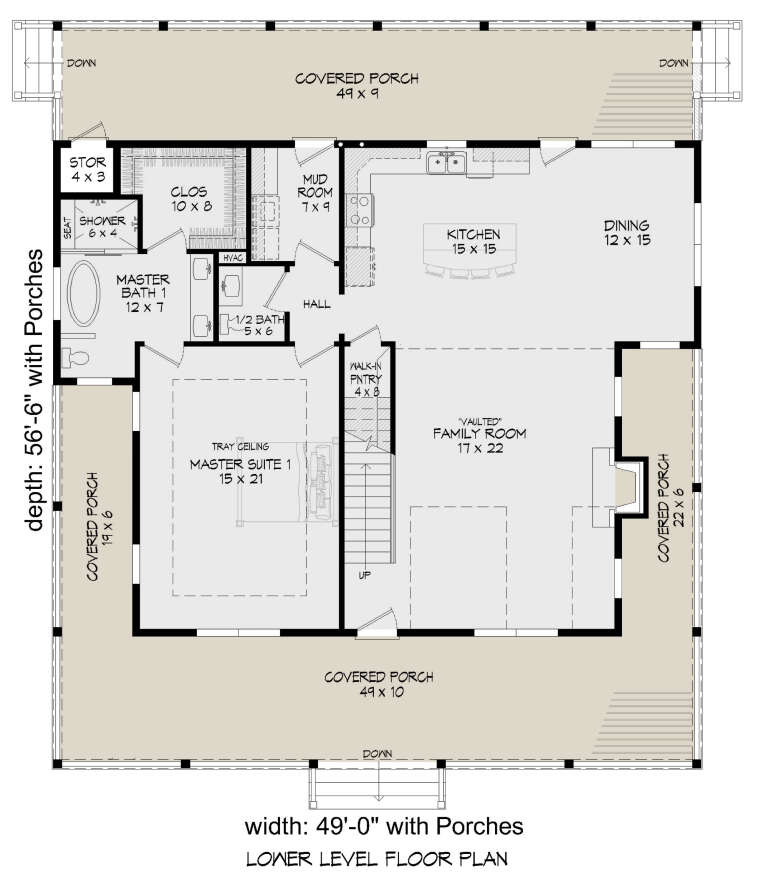
House Plan House Plan #24563 Front Elevation

PLAN #940-00237

Starting at

$1,550
Sq Ft 2,718
Beds 3
Baths 3
½ Baths 1
Cars 0
Stories 2
Width 49'
Depth 56' 6"
House Plan House Plan #20531 Front Elevation

PLAN #699-00116

Starting at

$2,195
Sq Ft 2,498
Beds 3
Baths 3
½ Baths 0
Cars 3
Stories 2
Width 50'
Depth 100' 9"
House Plan House Plan #17041 Front Elevation

PLAN #036-00172

Starting at

$1,195
Sq Ft 1,059
Beds 2
Baths 1
½ Baths 1
Cars 0
Stories 1
Width 40' 3"
Depth 42' 4"
House Plan House Plan #30956 Angled Left Elevation at Dusk

PLAN #7983-00117

Starting at

$845
Sq Ft 641
Beds 1
Baths 1
½ Baths 0
Cars 0
Stories 1
Width 46'
Depth 30' 4"

House Plan House Plan #29509 Angled Front Elevation

PLAN #940-00841

Starting at

$1,050
Sq Ft 1,200
Beds 2
Baths 1
½ Baths 0
Cars 0
Stories 1.5
Width 32'
Depth 31'
X
Shop Sign In
Favorites
Cart
Chat