2,572 Results

Sort By:  
2,572 RESULTS

SEARCH FILTERS

    Plan Type
    Square Feet
    Bedrooms
    Bathrooms
    Stories
    Garage (Vehicle Spaces)
    Architectural Styles

    Outdoor Living

    Bedroom Options
    Kitchen & Dining
    Laundry Location
    Additional Rooms

    Garage Type

    Garage Features
    Other Features
    Foundation Type

    Plan Width (FT)
    Plan Depth (FT)
    Plan Height (FT)
    Framing Type
    Media Filters
SEARCHING...




House Plan House Plan #34199 Angled Front Elevation
EXCLUSIVE

PLAN #1462-00211

Starting at

$1,000
Sq Ft 1,591
Beds 2
Baths 2
½ Baths 0
Cars 0
Stories 1.5
Width 26'
Depth 54' 6"


House Plan House Plan #29108 Angled Front Elevation

PLAN #1637-00172

Starting at

$2,600
Sq Ft 2,582
Beds 4
Baths 4
½ Baths 1
Cars 2
Stories 3
Width 28'
Depth 54'



House Plan House Plan #26404 Front Elevation

PLAN #940-00430

Starting at

$1,100
Sq Ft 1,500
Beds 2
Baths 2
½ Baths 0
Cars 1
Stories 1
Width 50'
Depth 30'

House Plan House Plan #17929

PLAN #039-00685

Starting at

$2,085
Sq Ft 3,744
Beds 5
Baths 3
½ Baths 1
Cars 3
Stories 2
Width 67' 2"
Depth 51'
House Plan House Plan #31390 Rear Elevation

PLAN #940-01130

Starting at

$2,150
Sq Ft 2,185
Beds 3
Baths 3
½ Baths 0
Cars 0
Stories 1
Width 57' 9"
Depth 48'
House Plan House Plan #30451 Rear Elevation
EXCLUSIVE

PLAN #1462-00096

Starting at

$1,000
Sq Ft 1,269
Beds 2
Baths 2
½ Baths 0
Cars 0
Stories 1
Width 59'
Depth 33'


House Plan House Plan #30558 Angled Front Elevation

PLAN #207-00143

Starting at

$2,705
Sq Ft 3,005
Beds 4
Baths 4
½ Baths 0
Cars 3
Stories 1
Width 61' 4"
Depth 103' 8"
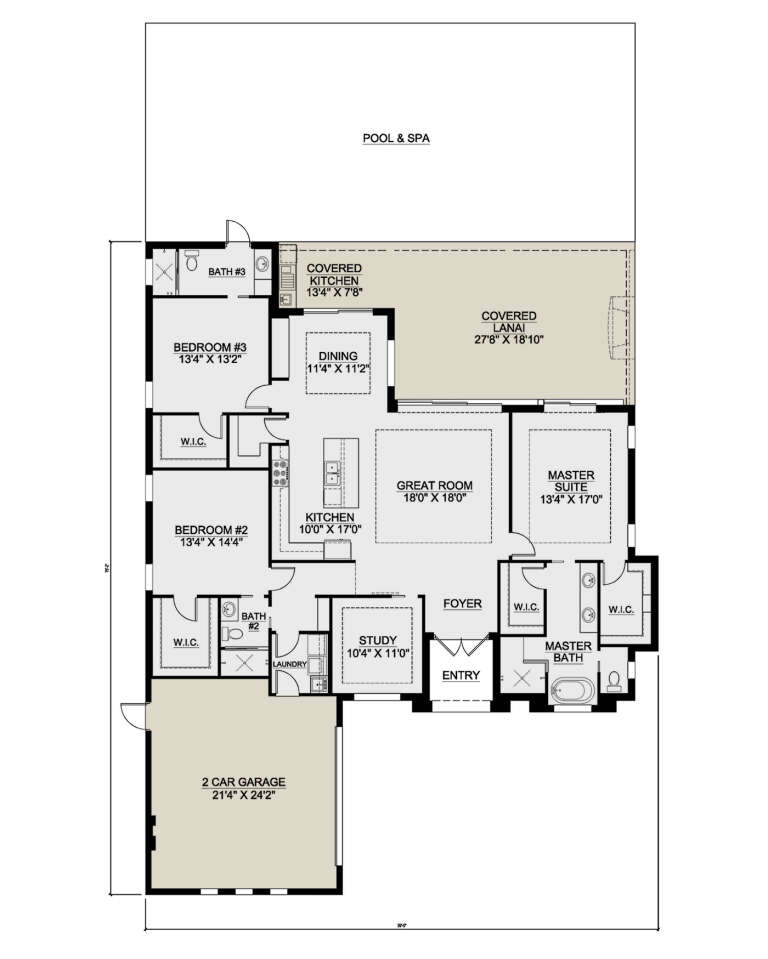
House Plan House Plan #27633 Front Elevation

PLAN #207-00102

Starting at

$2,075
Sq Ft 2,305
Beds 3
Baths 3
½ Baths 0
Cars 2
Stories 1
Width 59'
Depth 75' 2"

House Plan House Plan #27427 Front Elevation

PLAN #028-00175

Starting at

$403
Sq Ft 477
Beds 1
Baths 1
½ Baths 0
Cars 0
Stories 1
Width 33'
Depth 29'


House Plan House Plan #31059 Angled Front Elevation

PLAN #940-01041

Starting at

$1,750
Sq Ft 1,736
Beds 3
Baths 2
½ Baths 0
Cars 0
Stories 1.5
Width 40'
Depth 32'


House Plan House Plan #28173 Angled Front Elevation

PLAN #940-00670

Starting at

$1,350
Sq Ft 2,120
Beds 3
Baths 2
½ Baths 0
Cars 2
Stories 2
Width 62' 2"
Depth 67' 3"


House Plan House Plan #24556 Front Elevation

PLAN #6146-00406

Starting at

$1,255
Sq Ft 1,440
Beds 4
Baths 1
½ Baths 1
Cars 0
Stories 2
Width 28'
Depth 36'


House Plan House Plan #26348 Front Elevation

PLAN #940-00421

Starting at

$1,350
Sq Ft 2,245
Beds 3
Baths 2
½ Baths 0
Cars 3
Stories 1.5
Width 52' 2"
Depth 50' 6"
House Plan House Plan #14485 Front Elevation

PLAN #699-00049

Starting at

$1,795
Sq Ft 1,792
Beds 3
Baths 2
½ Baths 1
Cars 0
Stories 1
Width 63' 9"
Depth 53' 6"
House Plan House Plan #33120 Angled Front Elevation

PLAN #5460-00007

Starting at

$900
Sq Ft 834
Beds 2
Baths 2
½ Baths 0
Cars 1
Stories 1
Width 24'
Depth 54'
House Plan House Plan #32142 Rear Elevation

PLAN #1070-00361

Starting at

$2,134
Sq Ft 3,850
Beds 5
Baths 5
½ Baths 1
Cars 2
Stories 2
Width 68' 10"
Depth 88' 2"


House Plan House Plan #26499 Front Elevation

PLAN #940-00460

Starting at

$1,100
Sq Ft 1,357
Beds 2
Baths 2
½ Baths 0
Cars 0
Stories 1
Width 46'
Depth 52'


House Plan House Plan #29805 Angled Rear Elevation

PLAN #940-00890

Starting at

$2,150
Sq Ft 3,336
Beds 5
Baths 3
½ Baths 0
Cars 1
Stories 1
Width 56'
Depth 62'
X
Shop Sign In
Favorites
Cart
Chat