2,530 Results

Sort By:  

2,530 RESULTS

SEARCH FILTERS

    Plan Type
    Square Feet
    Bedrooms
    Bathrooms
    Stories
    Garage (Vehicle Spaces)
    Architectural Styles

    Outdoor Living

    Bedroom Options
    Kitchen & Dining
    Laundry Location
    Additional Rooms

    Garage Type

    Garage Features
    Other Features
    Foundation Type

    Plan Width
    Plan Depth
    Framing Type
    Media Filters
SEARCHING...





House Plan House Plan #16562 Front Elevation

PLAN #028-00105

Starting at

$403
Sq Ft 477
Beds 1
Baths 1
½ Baths 0
Cars 0
Stories 1
Width 33'
Depth 29'


House Plan House Plan #30872 Angled Front Elevation

PLAN #8318-00387

Starting at

$1,000
Sq Ft 1,266
Beds 2
Baths 2
½ Baths 0
Cars 0
Stories 2
Width 30' 8"
Depth 44' 2"

House Plan House Plan #29348 Angled Front Elevation
EXCLUSIVE

PLAN #7174-00014

Starting at

$895
Sq Ft 984
Beds 1
Baths 1
½ Baths 0
Cars 0-2
Stories 1
Width 41'
Depth 24'


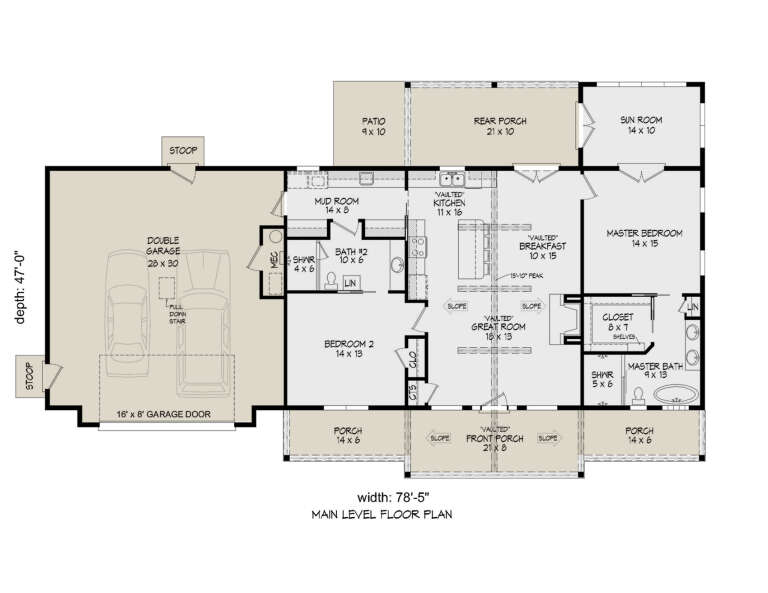


House Plan House Plan #17360 Front Elevation

PLAN #039-00585

Starting at

$1,645
Sq Ft 3,304
Beds 3
Baths 3
½ Baths 0
Cars 2
Stories 1
Width 71' 10"
Depth 58' 6"




House Plan House Plan #16905 Front Elevation

PLAN #1018-00217

Starting at

$2,900
Sq Ft 6,680
Beds 4
Baths 4
½ Baths 2
Cars 6
Stories 3
Width 109' 8"
Depth 51' 8"

House Plan House Plan #31040 Angled Front Elevation

PLAN #6316-00009

Starting at

$1,645
Sq Ft 1,800
Beds 3
Baths 2
½ Baths 0
Cars 2
Stories 1
Width 32'
Depth 71'


House Plan House Plan #25659 Front Elevation

PLAN #5631-00160

Starting at

$1,950
Sq Ft 2,984
Beds 3
Baths 2
½ Baths 1
Cars 3
Stories 1
Width 79'
Depth 97' 9"
House Plan House Plan #23898 Front Elevation

PLAN #207-00085

Starting at

$1,730
Sq Ft 1,925
Beds 2
Baths 2
½ Baths 0
Cars 2
Stories 1
Width 44'
Depth 56' 8"
House Plan House Plan #12458 Front Elevation

PLAN #699-00036

Starting at

$2,495
Sq Ft 2,611
Beds 3
Baths 2
½ Baths 1
Cars 2
Stories 1
Width 91' 11"
Depth 74' 10"
House Plan House Plan #24463 Front Elevation

PLAN #963-00419

Starting at

$1,199
Sq Ft 1,014
Beds 2
Baths 1
½ Baths 0
Cars 0
Stories 1
Width 43'
Depth 36'
House Plan House Plan #28302 Front Elevation
EXCLUSIVE

PLAN #1462-00060

Starting at

$1,250
Sq Ft 1,608
Beds 2
Baths 2
½ Baths 0
Cars 2
Stories 2.5
Width 25' 9"
Depth 58'
House Plan House Plan #25973 Front Elevation

PLAN #207-00091

Starting at

$4,140
Sq Ft 4,600
Beds 4
Baths 5
½ Baths 0
Cars 3
Stories 2
Width 66' 8"
Depth 74' 4"
House Plan House Plan #24920 Front Elevation

PLAN #963-00455

Starting at

$1,699
Sq Ft 2,573
Beds 4
Baths 2
½ Baths 1
Cars 3
Stories 1
Width 71'
Depth 74'
House Plan House Plan #2453 Angled Front Elevation

PLAN #053-00214

Starting at

$899
Sq Ft 1,280
Beds 2
Baths 2
½ Baths 0
Cars 2
Stories 1
Width 44'
Depth 32'
House Plan House Plan #31103 Angled Front Elevation

PLAN #940-01047

Starting at

$2,250
Sq Ft 2,037
Beds 3
Baths 2
½ Baths 1
Cars 0
Stories 1.5
Width 40'
Depth 36'
House Plan House Plan #26722 Front Elevation

PLAN #940-00488

Starting at

$1,150
Sq Ft 1,669
Beds 2
Baths 2
½ Baths 1
Cars 2
Stories 2.5
Width 32'
Depth 31'
House Plan House Plan #26293 Front Elevation

PLAN #5565-00127

Starting at

$4,242
Sq Ft 4,242
Beds 4
Baths 4
½ Baths 1
Cars 4
Stories 1
Width 83' 8"
Depth 103' 6"
House Plan House Plan #33663 Front Elevation

PLAN #7306-00051

Starting at

$1,675
Sq Ft 3,743
Beds 4
Baths 3
½ Baths 1
Cars 3
Stories 1
Width 70' 6"
Depth 58' 7"
X
Shop Sign In
Favorites
Cart
Chat