2,577 Results

Sort By:  

2,577 RESULTS

SEARCH FILTERS

    Plan Type
    Square Feet
    Bedrooms
    Bathrooms
    Stories
    Garage (Vehicle Spaces)
    Architectural Styles

    Outdoor Living

    Bedroom Options
    Kitchen & Dining
    Laundry Location
    Additional Rooms

    Garage Type

    Garage Features
    Other Features
    Foundation Type

    Plan Width (FT)
    Plan Depth (FT)
    Plan Height (FT)
    Framing Type
    Media Filters
SEARCHING...
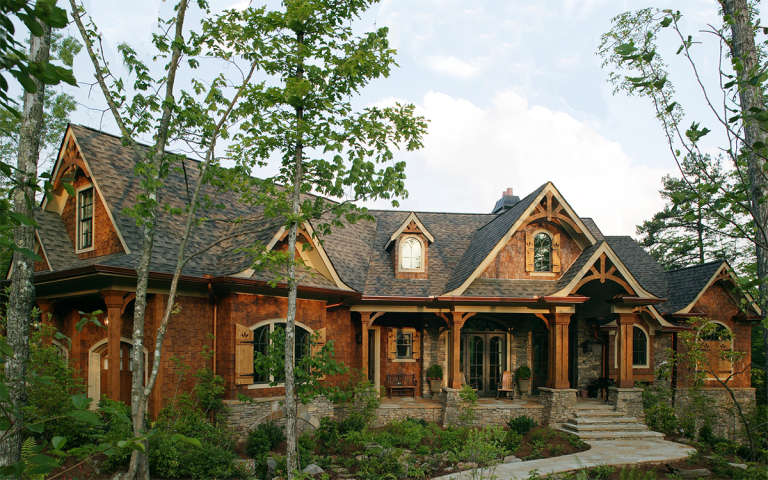
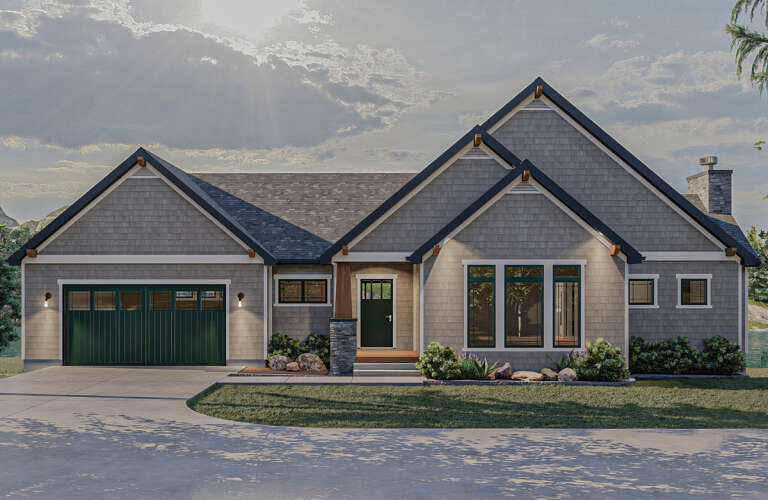
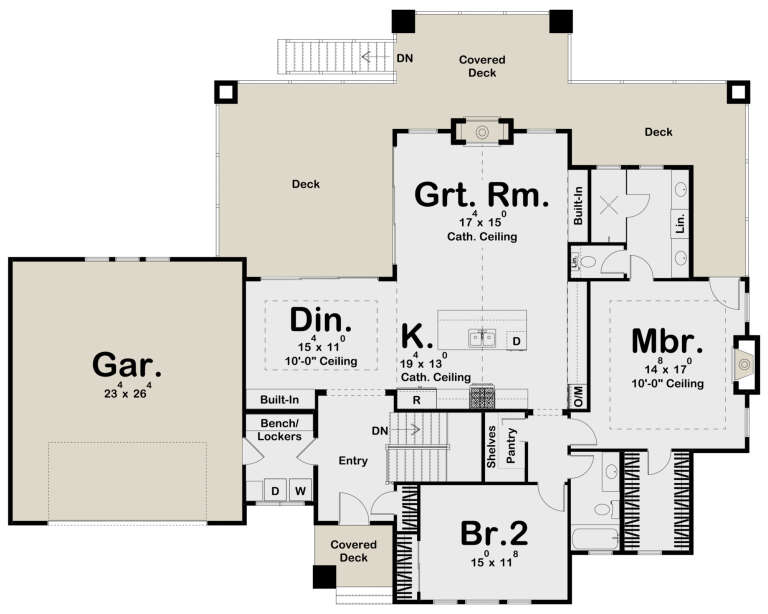
White Craftsman, Angled Front Elevation, board-and-batten siding, stone base, wood accents, shutters, and landscaping. House Plan # 7140-00011 Digital Rendering by America's Best House Plans, Inc.
EXCLUSIVE

PLAN #7140-00011

Starting at

$999
Sq Ft 3,052
Beds 4
Baths 3
½ Baths 0
Cars 2
Stories 1
Width 55' 8"
Depth 59'
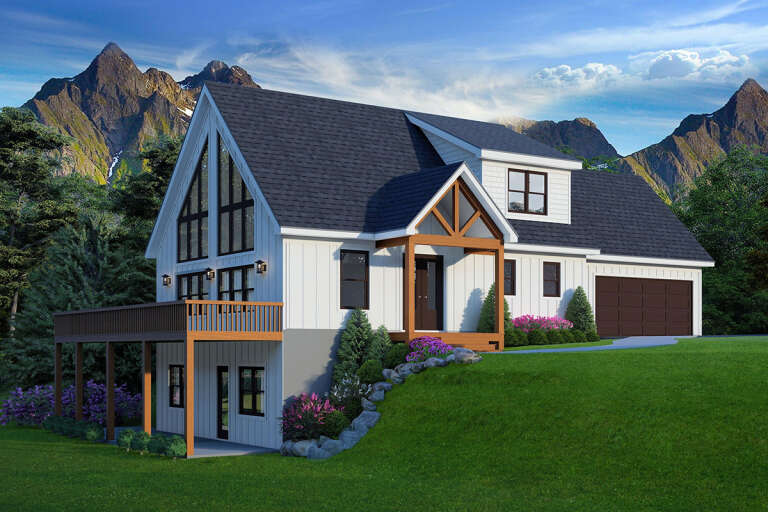
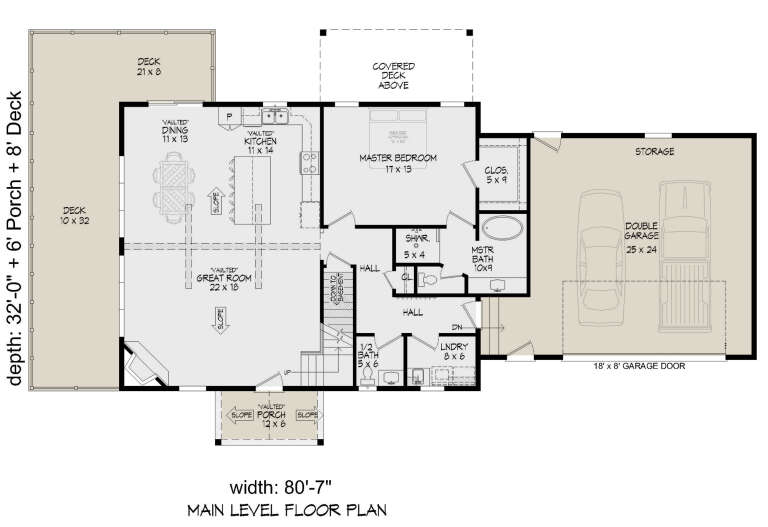
House Plan House Plan #28353 Angled Front Elevation

PLAN #940-00695

Starting at

$2,050
Sq Ft 1,850
Beds 3
Baths 2
½ Baths 1
Cars 2
Stories 1.5
Width 80' 7"
Depth 32'
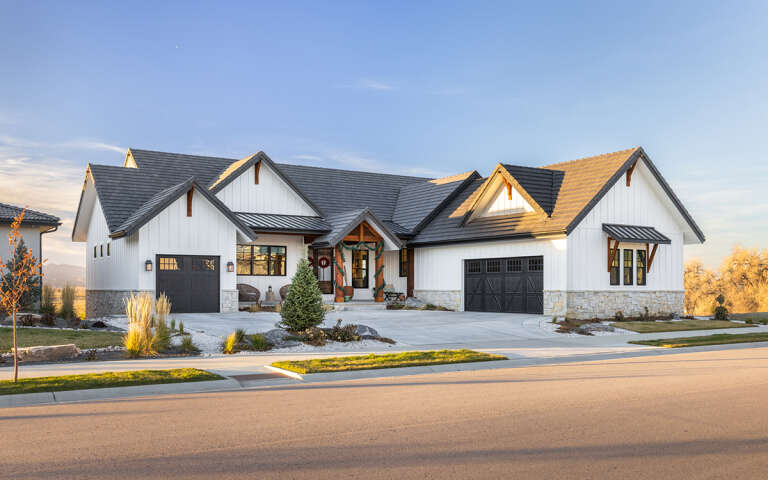
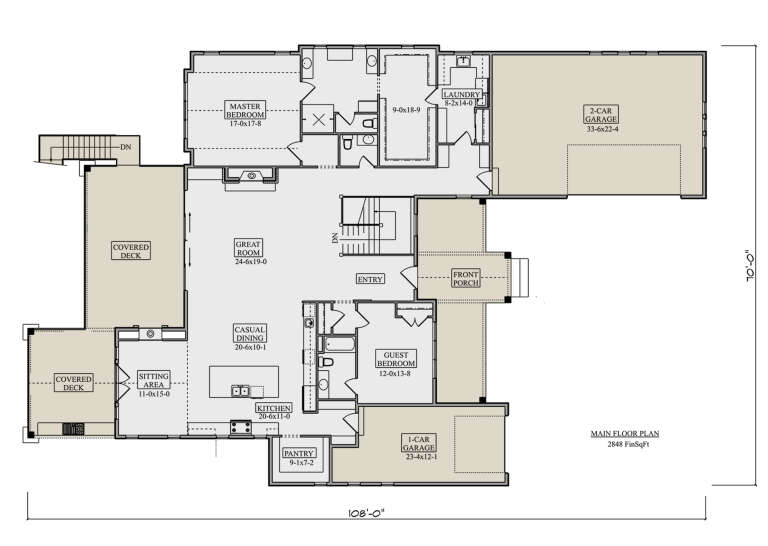
House Plan House Plan #30223 Angled Front Elevation

PLAN #5631-00246

Starting at

$1,850
Sq Ft 2,848
Beds 2-4
Baths 2
½ Baths 1
Cars 3
Stories 1
Width 70'
Depth 108'
House Plan House Plan #19026 Angled Front Elevation

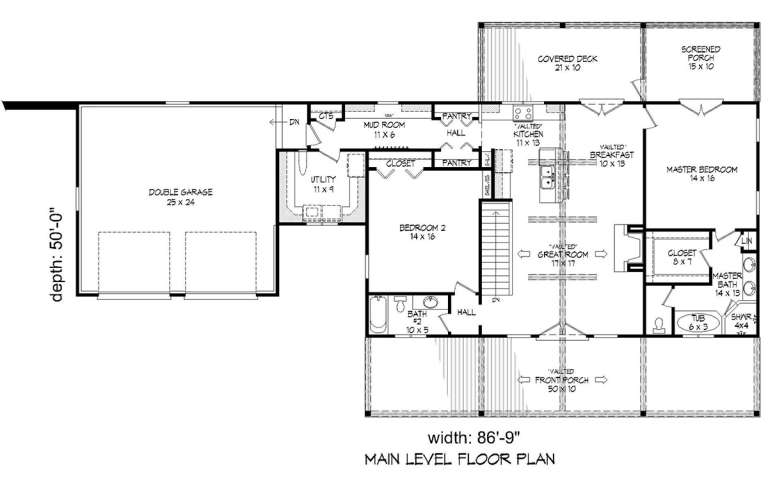
PLAN #940-00079

Starting at

$1,150
Sq Ft 1,650
Beds 2
Baths 2
½ Baths 0
Cars 2
Stories 1
Width 86' 9"
Depth 50'
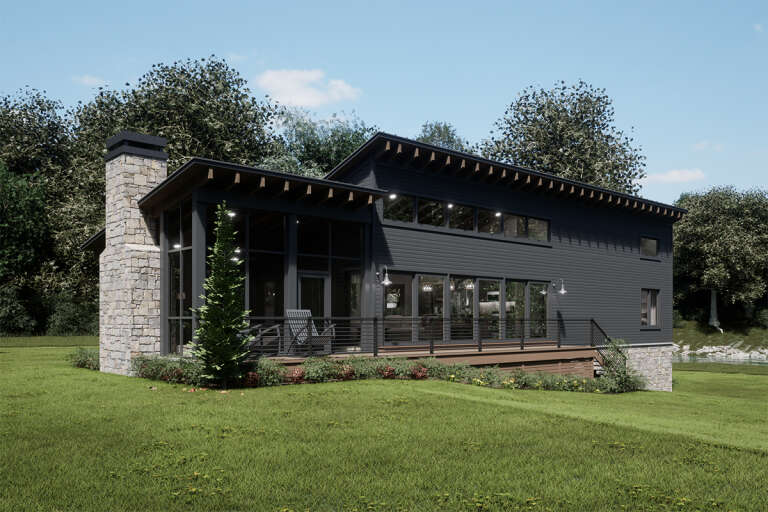
Pale green Contemporary, Angled Left Elevation, lap siding, tiered decks, cable railings, mountain backdrop, lush lawn. House Plan # 940-01471 Digital Rendering by America's Best House Plans, Inc.

PLAN #940-01471

Starting at

$2,050
Sq Ft 3,072
Beds 4
Baths 3
½ Baths 1
Cars 2
Stories 2
Width 32'
Depth 32'
House Plan House Plan #30247 Angled Front Elevation

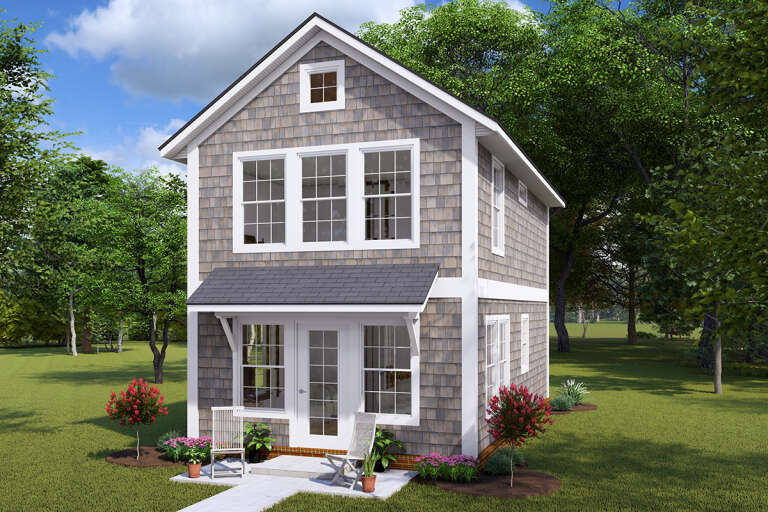
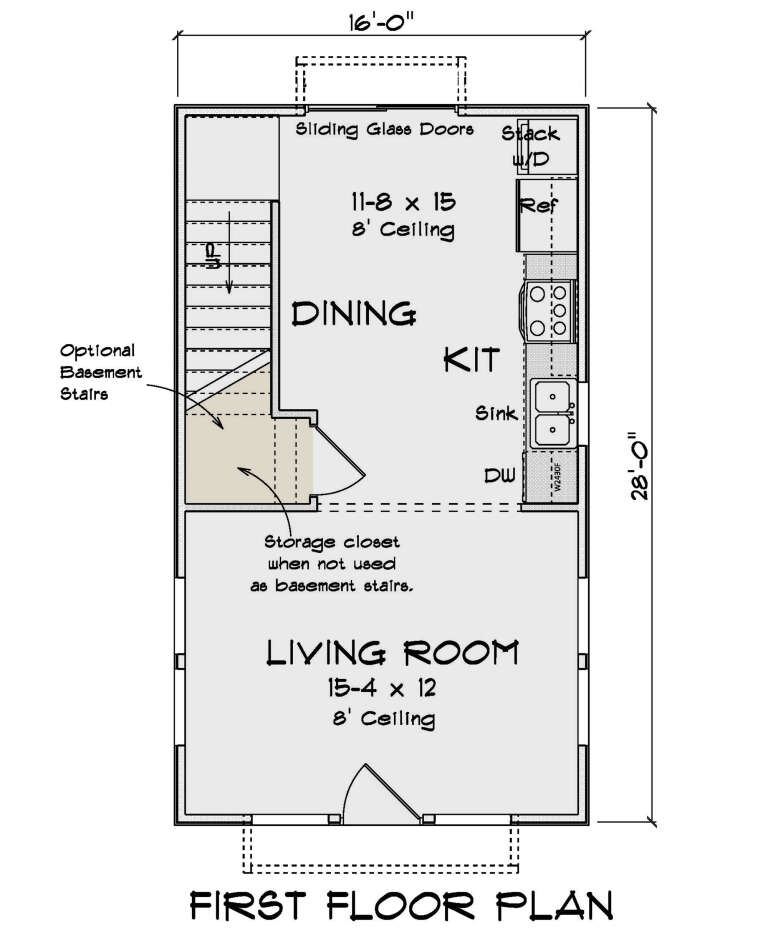
PLAN #4848-00404

Starting at

$1,025
Sq Ft 896
Beds 2
Baths 1
½ Baths 0
Cars 0
Stories 2
Width 16'
Depth 28'
House Plan House Plan #27952 Front Elevation
EXCLUSIVE

PLAN #7174-00003

Starting at

$995
Sq Ft 1,100
Beds 1
Baths 1
½ Baths 0
Cars 0
Stories 1
Width 71'
Depth 20'
House Plan House Plan #20306 Front Elevation

PLAN #8318-00094

Starting at

$1,850
Sq Ft 3,415
Beds 3
Baths 3
½ Baths 0
Cars 0
Stories 1
Width 75' 8"
Depth 50' 8"
House Plan House Plan #18748 Front Elevation

PLAN #699-00086

Starting at

$2,395
Sq Ft 2,587
Beds 3
Baths 2
½ Baths 1
Cars 3
Stories 1.5
Width 91'
Depth 71'
House Plan House Plan #29728 Front Elevation
EXCLUSIVE

PLAN #1462-00068

Starting at

$1,000
Sq Ft 1,118
Beds 2
Baths 2
½ Baths 0
Cars 0
Stories 1
Width 43' 6"
Depth 35'
White Craftsman, Front Elevation with stone siding, metal roof accents, black fixtures, lush landscaping, and gravel path. House Plan # 963-01322 Digital Rendering by America's Best House Plans, Inc.

PLAN #963-01322

Starting at

$1,799
Sq Ft 2,964
Beds 3-5
Baths 2
½ Baths 1
Cars 2
Stories 1
Width 90'
Depth 72' 4"
House Plan House Plan #25523 Front Elevation

PLAN #963-00550

Starting at

$1,499
Sq Ft 1,803
Beds 2-4
Baths 2
½ Baths 0
Cars 2
Stories 1
Width 75'
Depth 60'
House Plan House Plan #24091 Front Elevation

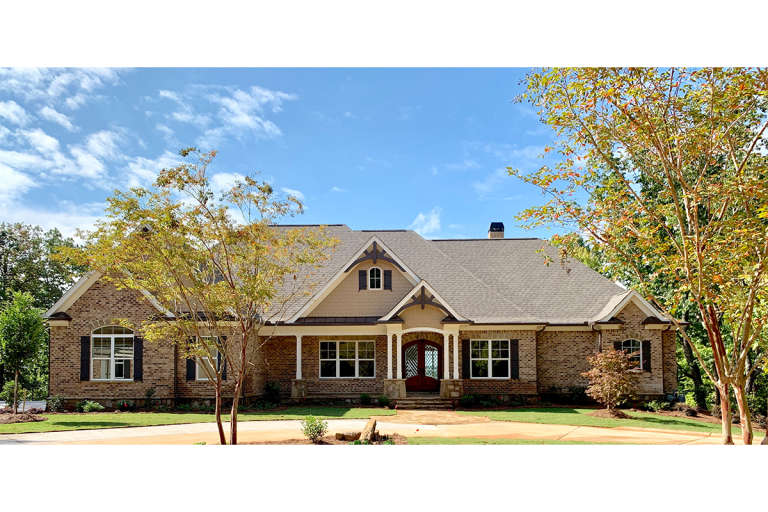
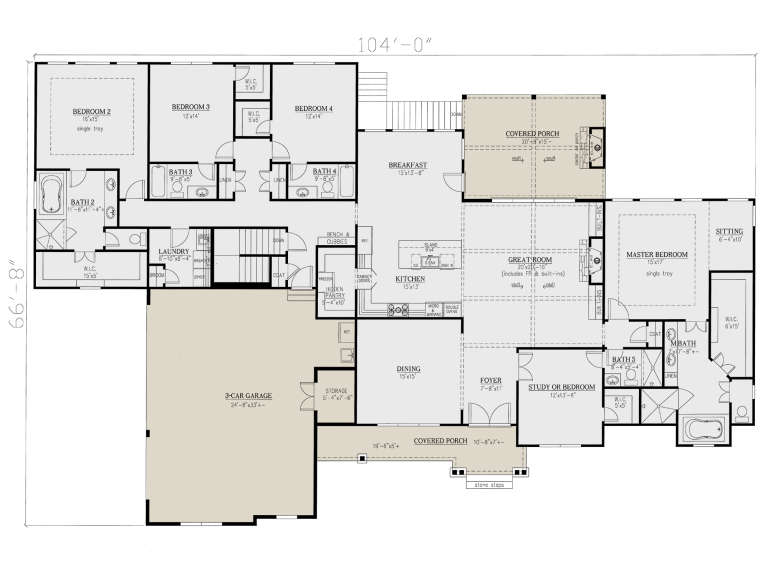
PLAN #286-00105

Starting at

$1,650
Sq Ft 3,644
Beds 4-5
Baths 5
½ Baths 0
Cars 3
Stories 1
Width 104'
Depth 66' 8"
House Plan House Plan #31866 Angled Front Elevation

PLAN #207-00151

Starting at

$2,260
Sq Ft 2,510
Beds 4
Baths 3
½ Baths 1
Cars 3
Stories 1
Width 56' 4"
Depth 101' 8"
House Plan House Plan #30946 Angled Front Elevation

PLAN #8937-00090

Starting at

$1,895
Sq Ft 2,955
Beds 4
Baths 3
½ Baths 1
Cars 2
Stories 2
Width 50'
Depth 64' 6"
House Plan House Plan #29708 Angled Front Elevation

PLAN #039-00746

Starting at

$1,315
Sq Ft 1,194
Beds 2
Baths 2
½ Baths 0
Cars 0
Stories 1.5
Width 26'
Depth 32'
House Plan House Plan #27708 Front Elevation

PLAN #5032-00167

Starting at

$1,250
Sq Ft 2,311
Beds 3
Baths 3
½ Baths 1
Cars 2
Stories 2
Width 80'
Depth 60'
House Plan House Plan #24487 Front Elevation

PLAN #963-00422

Starting at

$1,899
Sq Ft 3,208
Beds 3
Baths 3
½ Baths 1
Cars 2
Stories 3
Width 20'
Depth 85'
X
Shop Sign In
Favorites
Cart
Chat