16,601 Results

Sort By:  

16,601 RESULTS

SEARCH FILTERS

    Plan Type
    Square Feet
    Bedrooms
    Bathrooms
    Stories
    Garage (Vehicle Spaces)
    Architectural Styles

    Outdoor Living

    Bedroom Options
    Kitchen & Dining
    Laundry Location
    Additional Rooms

    Garage Type

    Garage Features
    Other Features
    Foundation Type

    Plan Width (FT)
    Plan Depth (FT)
    Plan Height (FT)
    Framing Type
    Media Filters
SEARCHING...
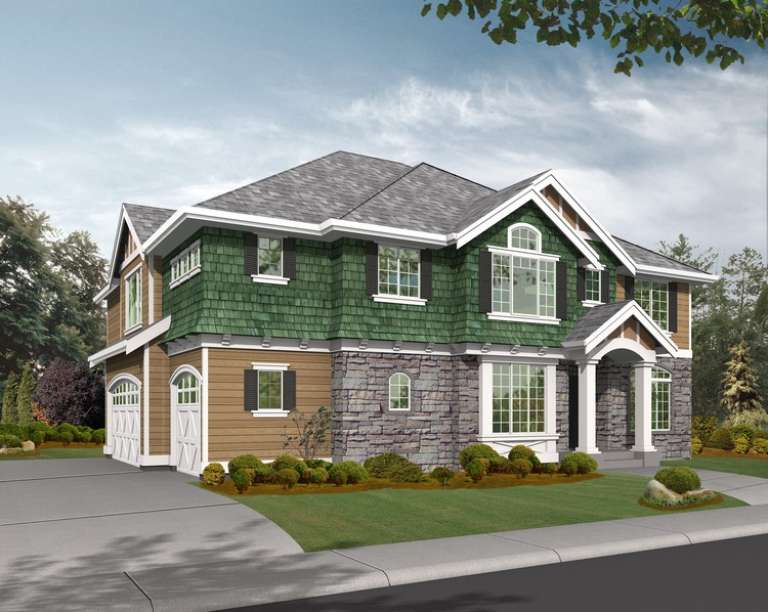
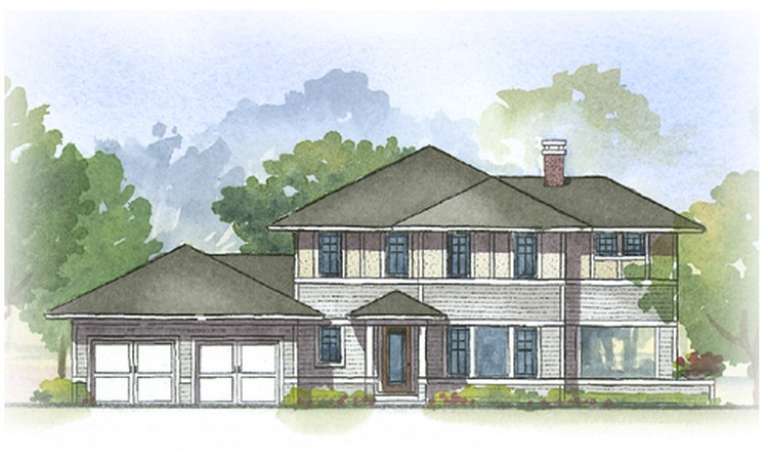
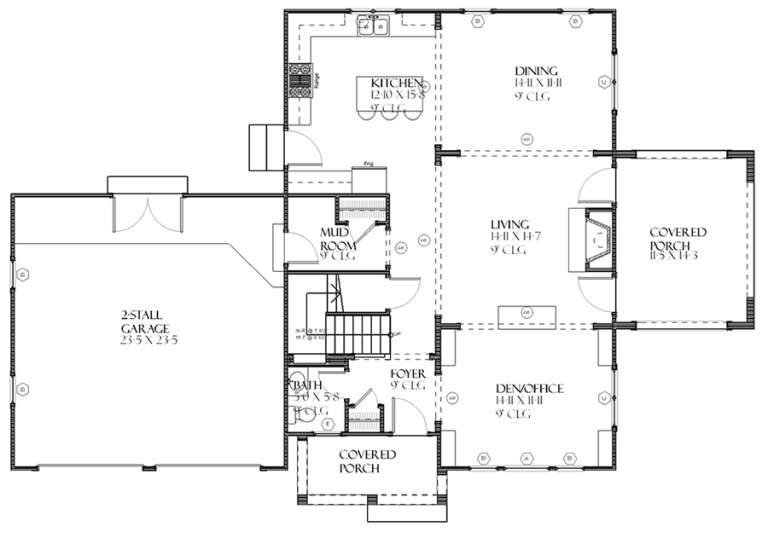
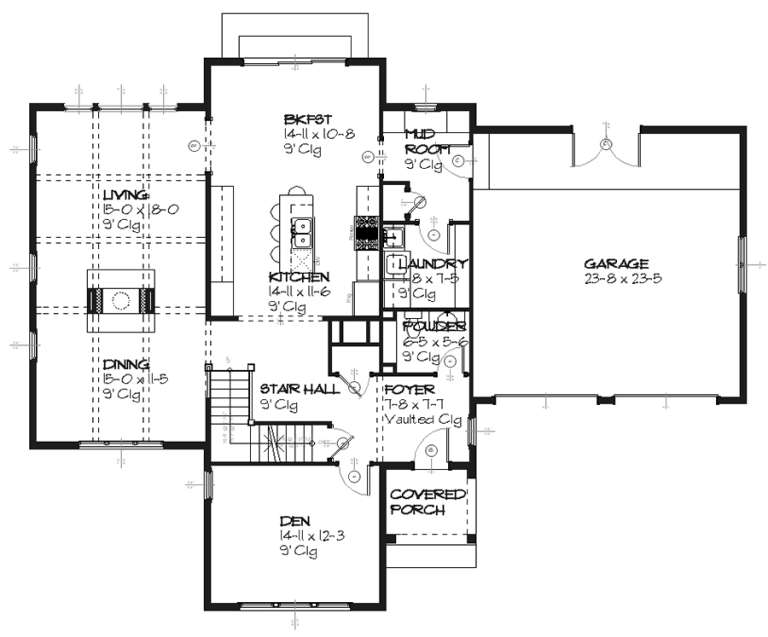
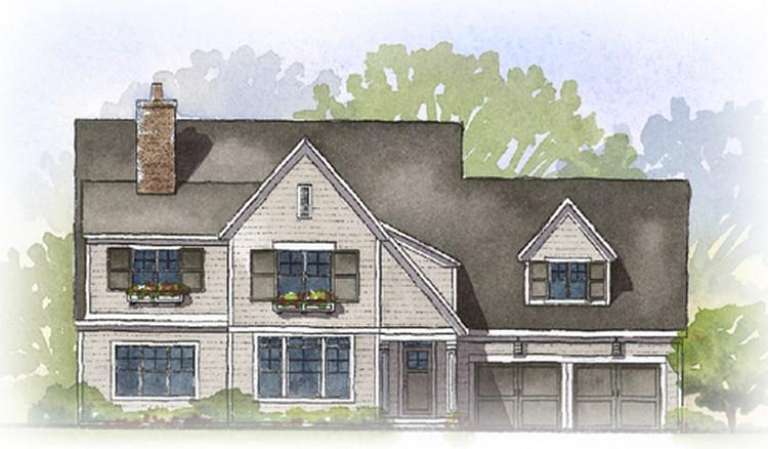
House Plan House Plan #8926 Front Elevation

PLAN #1637-00096

On Sale

$1,600   $1,360
Sq Ft 2,412
Beds 3
Baths 3
½ Baths 1
Cars 2
Stories 2
Width 64' 6"
Depth 43'
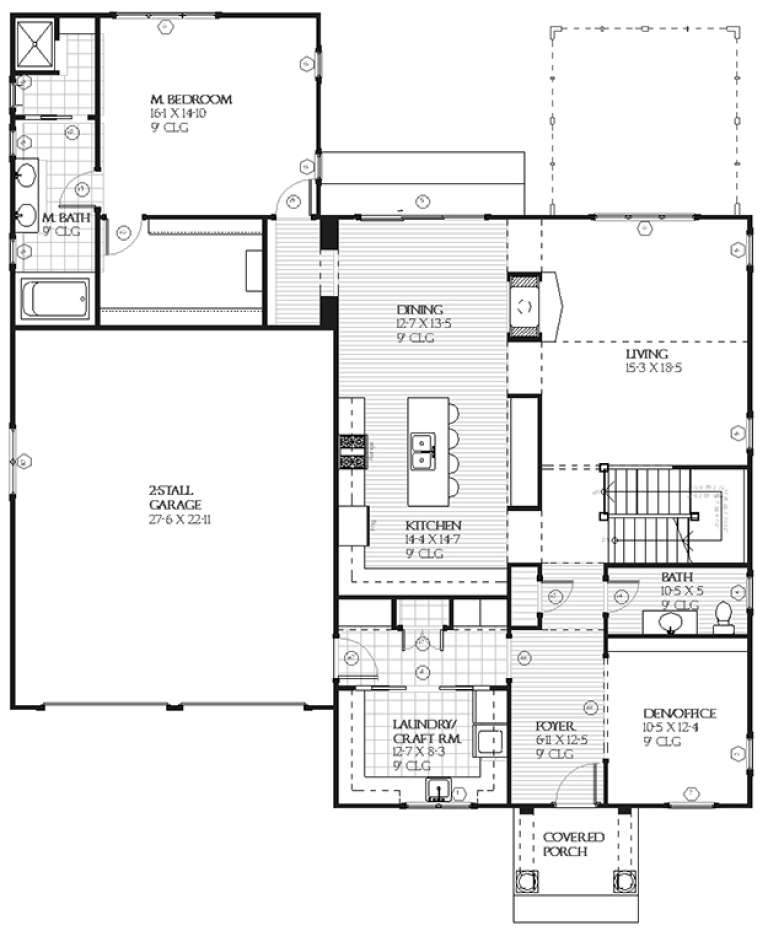
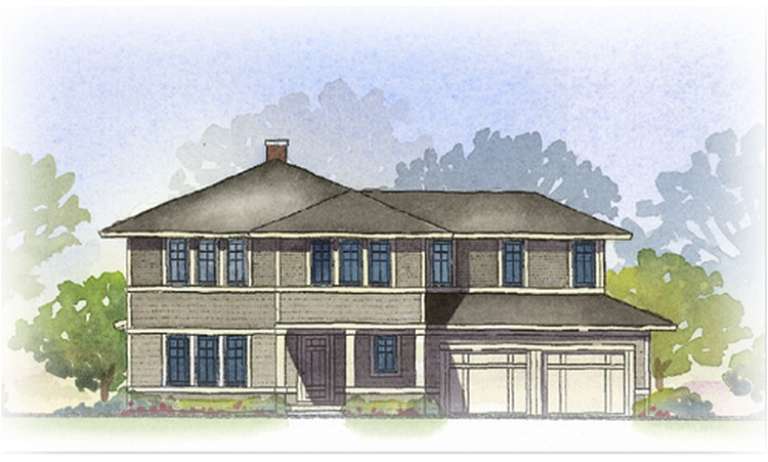
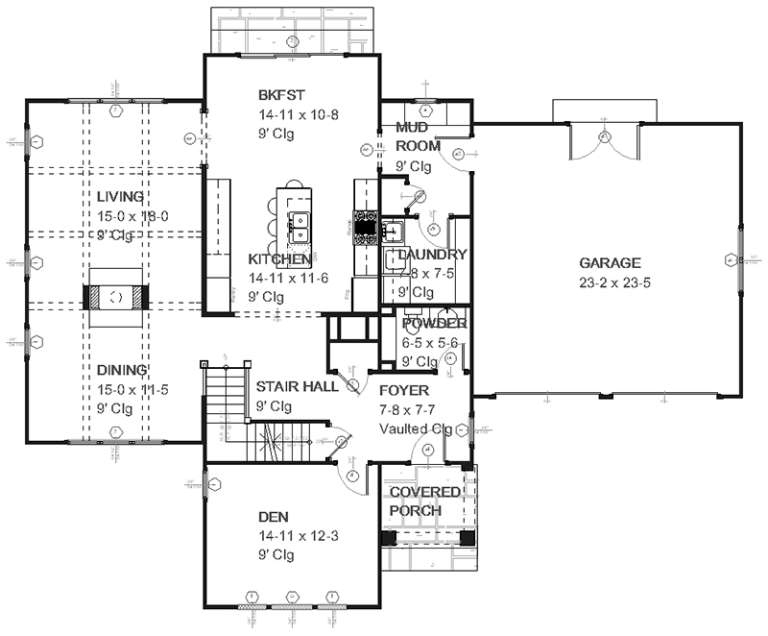
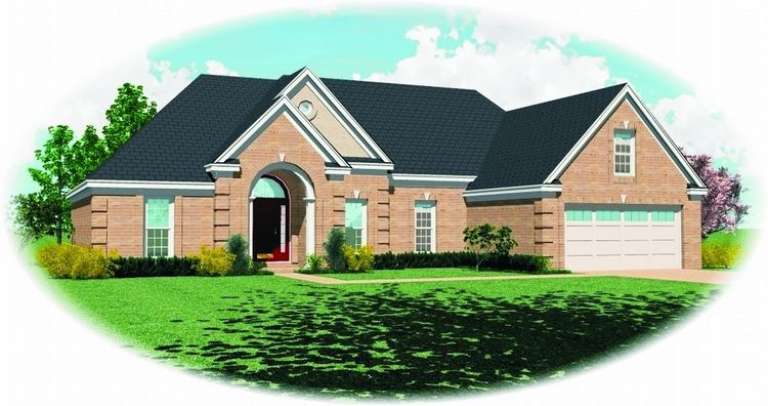
House Plan House Plan #8927 Front Elevation

PLAN #1637-00097

On Sale

$1,600   $1,360
Sq Ft 2,412
Beds 3
Baths 3
½ Baths 1
Cars 2
Stories 2
Width 64' 6"
Depth 43'
House Plan House Plan #8888 Front Elevation

PLAN #1637-00058

On Sale

$1,600   $1,360
Sq Ft 3,164
Beds 4
Baths 3
½ Baths 1
Cars 2
Stories 2
Width 55'
Depth 65'
House Plan House Plan #8900 Front Elevation

PLAN #1637-00070

On Sale

$1,600   $1,360
Sq Ft 2,122
Beds 3
Baths 2
½ Baths 1
Cars 2
Stories 2
Width 60'
Depth 36'
House Plan House Plan #8870 Front Elevation

PLAN #1637-00040

On Sale

$1,600   $1,360
Sq Ft 3,007
Beds 3
Baths 2
½ Baths 1
Cars 2
Stories 2
Width 65' 8"
Depth 54'
House Plan House Plan #8879 Front Elevation

PLAN #1637-00049

On Sale

$1,600   $1,360
Sq Ft 2,728
Beds 4
Baths 3
½ Baths 1
Cars 2
Stories 2
Width 55'
Depth 52'
House Plan House Plan #8882 Front Elevation

PLAN #1637-00052

On Sale

$1,600   $1,360
Sq Ft 2,728
Beds 3
Baths 2
½ Baths 1
Cars 2
Stories 2
Width 55'
Depth 52'
House Plan House Plan #8845 Front Elevation

PLAN #1637-00015

On Sale

$1,600   $1,360
Sq Ft 3,185
Beds 3
Baths 2
½ Baths 1
Cars 2
Stories 2
Width 63'
Depth 44' 3"
House Plan House Plan #8846 Front Elevation

PLAN #1637-00016

On Sale

$1,600   $1,360
Sq Ft 3,167
Beds 3
Baths 2
½ Baths 1
Cars 2
Stories 2
Width 62' 5"
Depth 48' 4"
House Plan House Plan #8398 Front Elevation

PLAN #053-00918

On Sale

$1,603   $1,363
Sq Ft 3,800
Beds 3
Baths 2
½ Baths 0
Cars 2
Stories 1
Width 65'
Depth 54'
House Plan House Plan #7857 Front Elevation

PLAN #402-01391

On Sale

$1,255   $1,067
Sq Ft 1,550
Beds 2
Baths 2
½ Baths 0
Cars 2
Stories 1
Width 40'
Depth 58' 4"
House Plan House Plan #7862 Front Elevation

PLAN #402-01396

On Sale

$1,205   $1,024
Sq Ft 1,467
Beds 3
Baths 1
½ Baths 0
Cars 2
Stories 1
Width 50'
Depth 56' 4"
House Plan House Plan #7526 Front Elevation

PLAN #402-01060

On Sale

$1,305   $1,109
Sq Ft 2,283
Beds 3
Baths 2
½ Baths 0
Cars 2
Stories 1
Width 50'
Depth 82' 4"
House Plan House Plan #6091 Front Elevation

PLAN #341-00217

Starting at

$2,400
Sq Ft 3,735
Beds 4
Baths 2
½ Baths 1
Cars 3
Stories 2
Width 52'
Depth 51'
House Plan House Plan #6067 Front Elevation

PLAN #341-00193

Starting at

$1,950
Sq Ft 2,640
Beds 3
Baths 3
½ Baths 1
Cars 2
Stories 2
Width 44'
Depth 42'
House Plan House Plan #5847 Front Elevation

PLAN #110-00783

On Sale

$1,350   $1,148
Sq Ft 2,471
Beds 3
Baths 2
½ Baths 0
Cars 3
Stories 1.5
Width 73' 4"
Depth 57' 2"
House Plan House Plan #5635 Front Photo

PLAN #286-00053

On Sale

$1,500   $1,275
Sq Ft 3,139
Beds 4
Baths 3
½ Baths 1
Cars 2
Stories 1.5
Width 85' 5"
Depth 64'
House Plan House Plan #5492 Angled Front Elevation

PLAN #110-00543

On Sale

$1,200   $1,020
Sq Ft 1,463
Beds 3
Baths 2
½ Baths 0
Cars 2
Stories 1
Width 52'
Depth 55' 8"
X
Shop Sign In
Favorites
Cart
Chat