16,601 Results

Sort By:  

16,601 RESULTS

SEARCH FILTERS

    Plan Type
    Square Feet
    Bedrooms
    Bathrooms
    Stories
    Garage (Vehicle Spaces)
    Architectural Styles

    Outdoor Living

    Bedroom Options
    Kitchen & Dining
    Laundry Location
    Additional Rooms

    Garage Type

    Garage Features
    Other Features
    Foundation Type

    Plan Width (FT)
    Plan Depth (FT)
    Plan Height (FT)
    Framing Type
    Media Filters
SEARCHING...
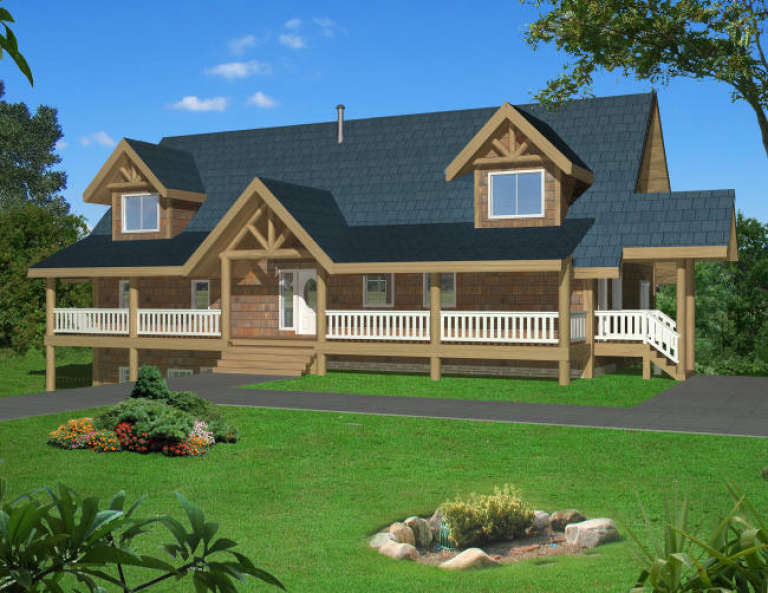
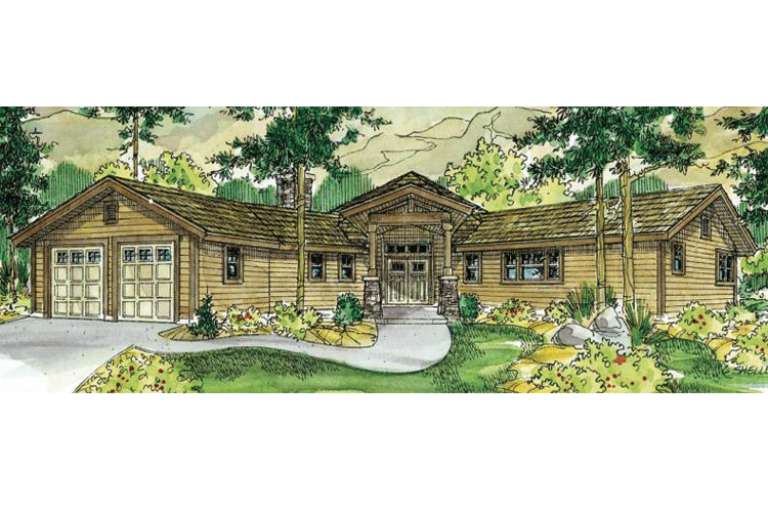
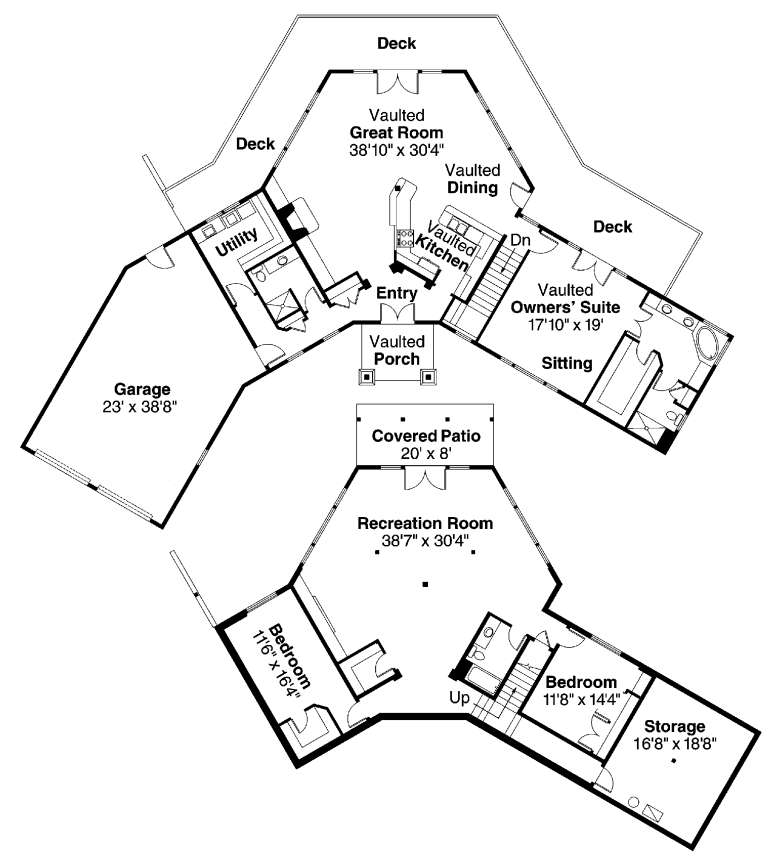
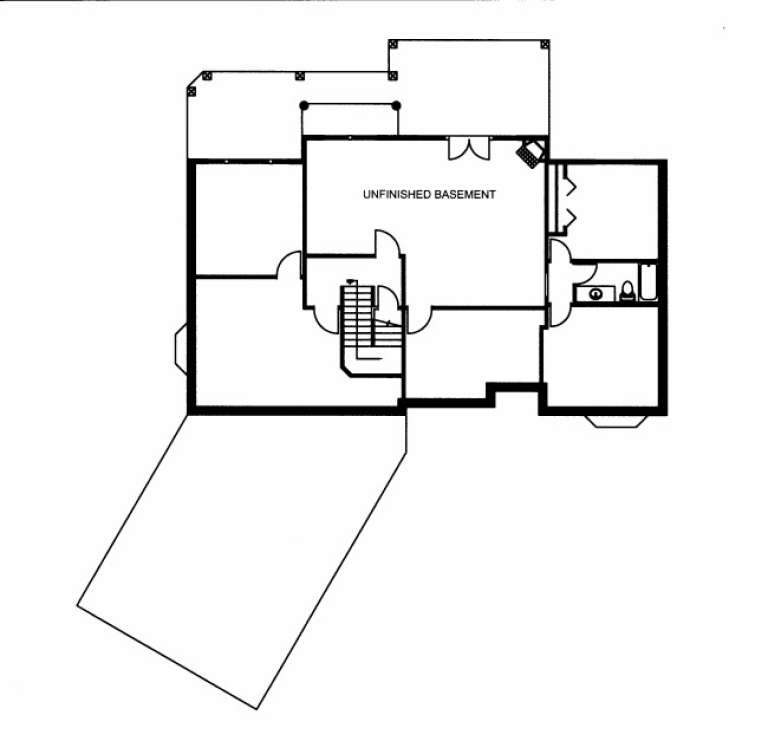
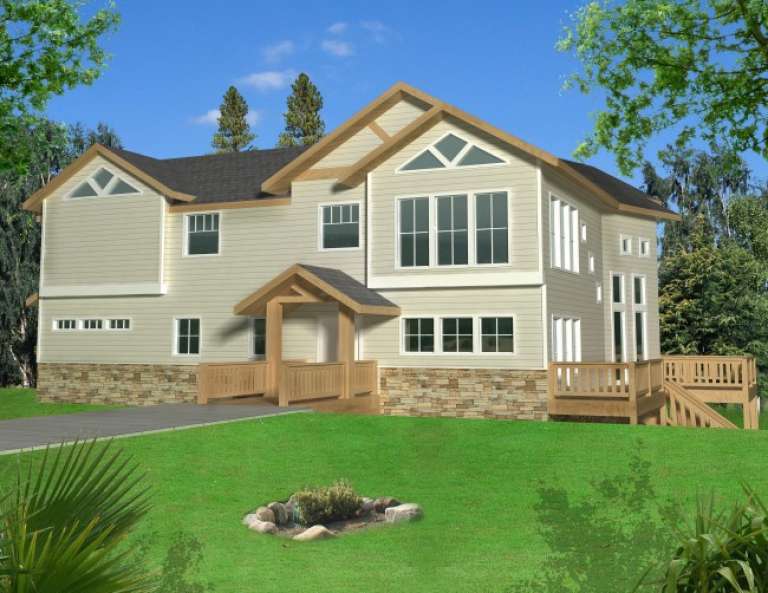
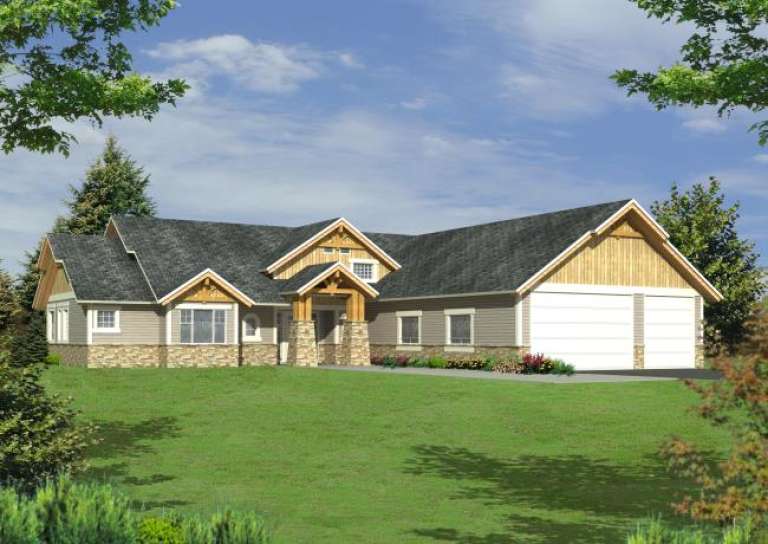
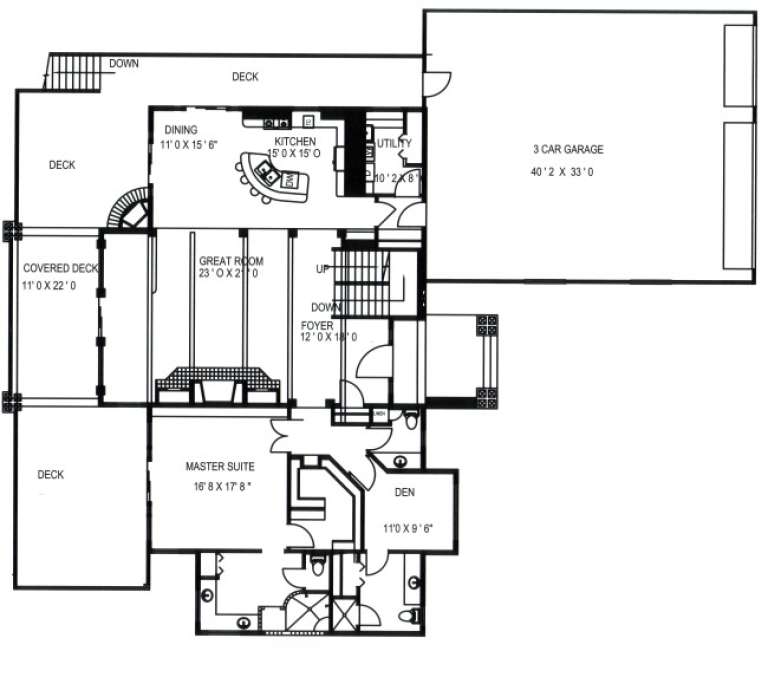
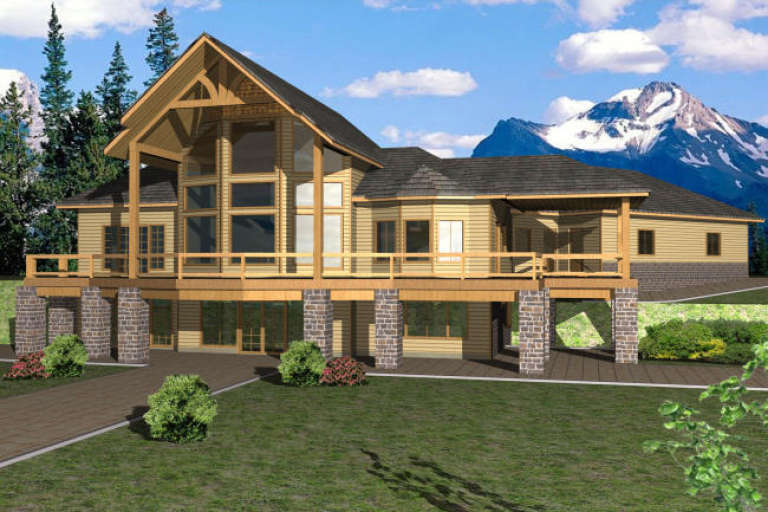
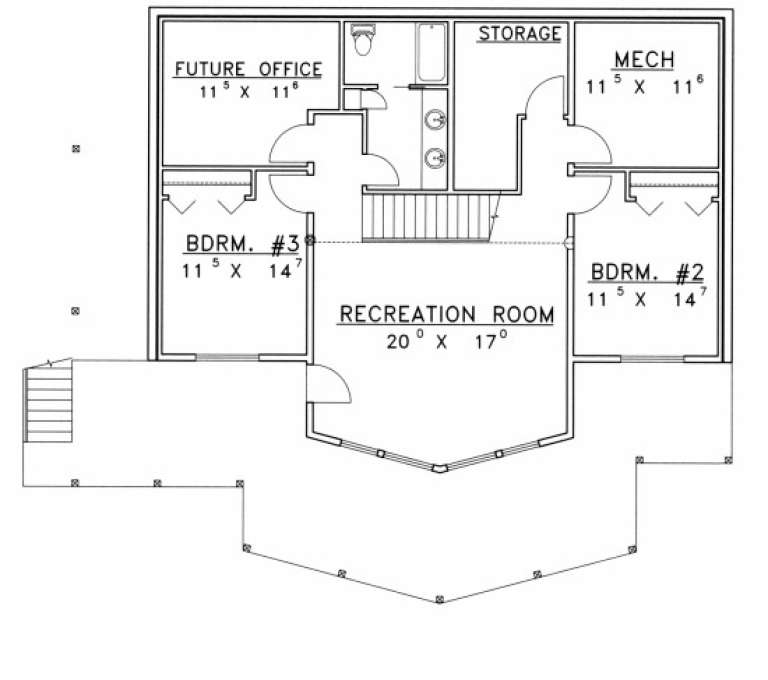
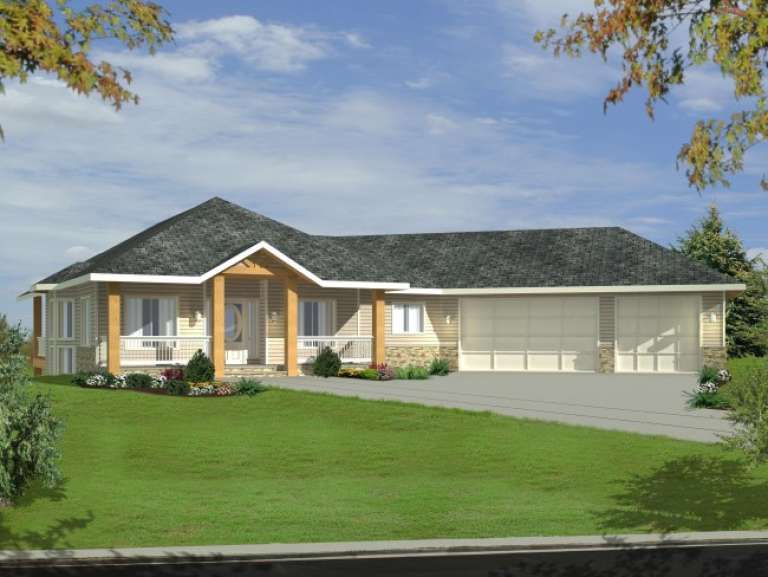
House Plan House Plan #5453 Angled Front Elevation

PLAN #110-00504

On Sale

$1,000   $850
Sq Ft 2,214
Beds 4
Baths 2
½ Baths 0
Cars 2
Stories 1
Width 63'
Depth 54' 10"
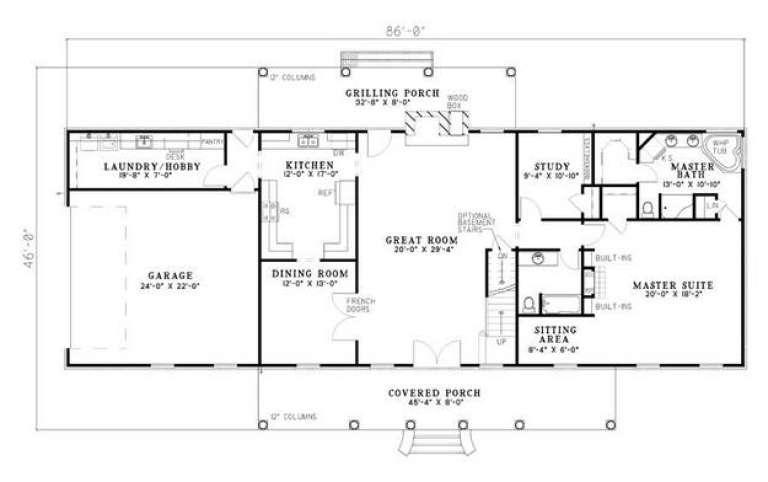
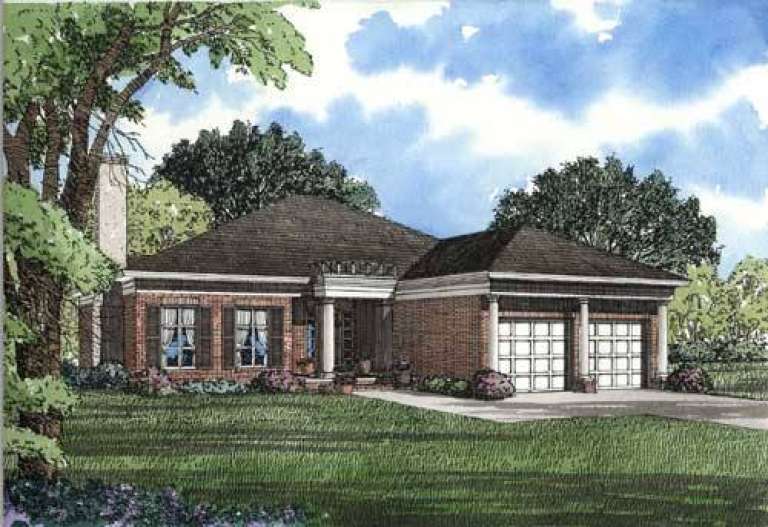
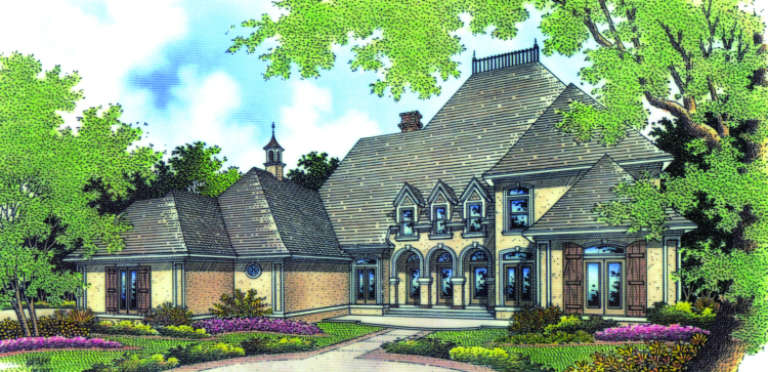
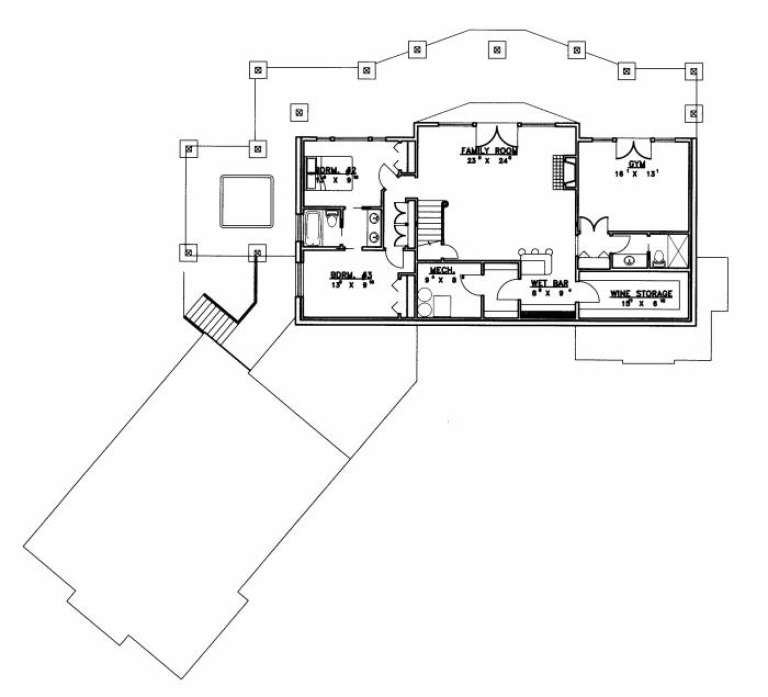
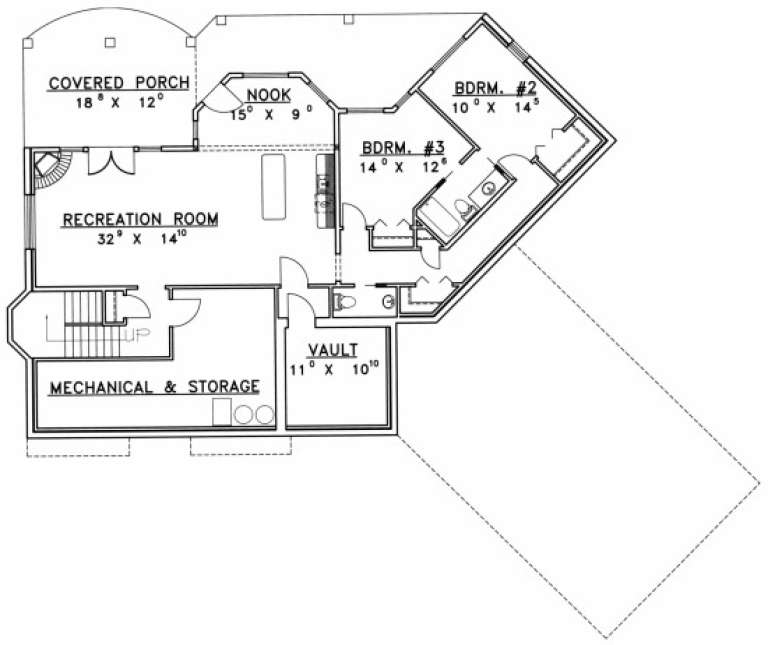
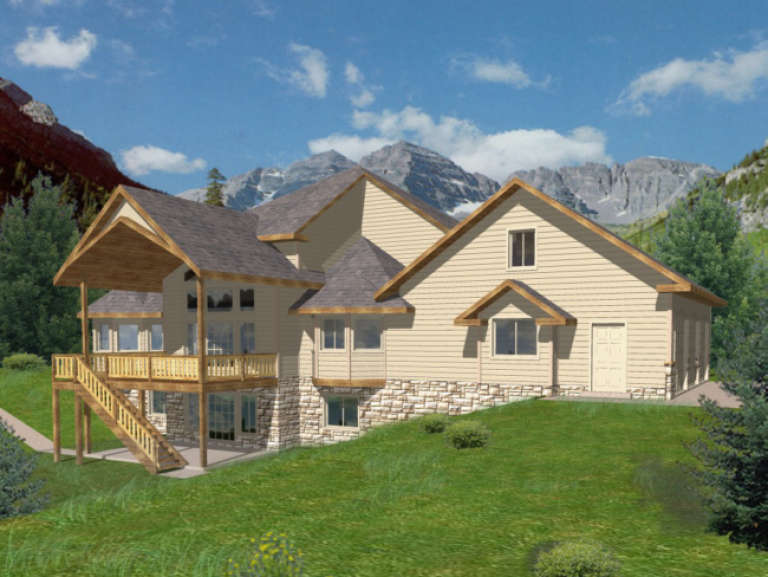
House Plan House Plan #4840 Angled Front Elevation

PLAN #110-00272

On Sale

$1,200   $1,020
Sq Ft 3,217
Beds 4
Baths 4
½ Baths 0
Cars 2
Stories 1.5
Width 86'
Depth 46'
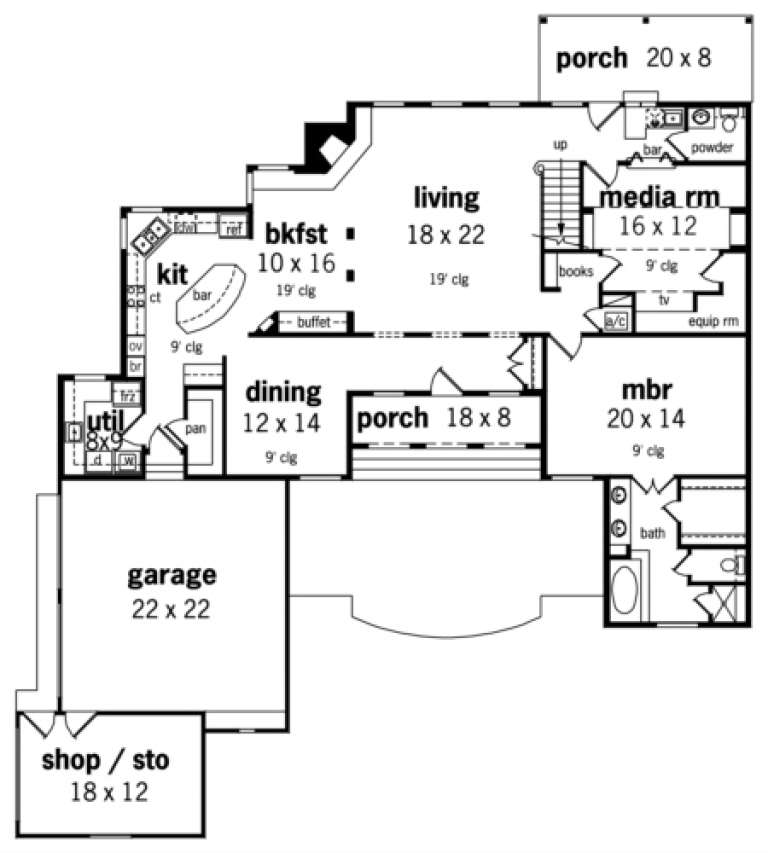
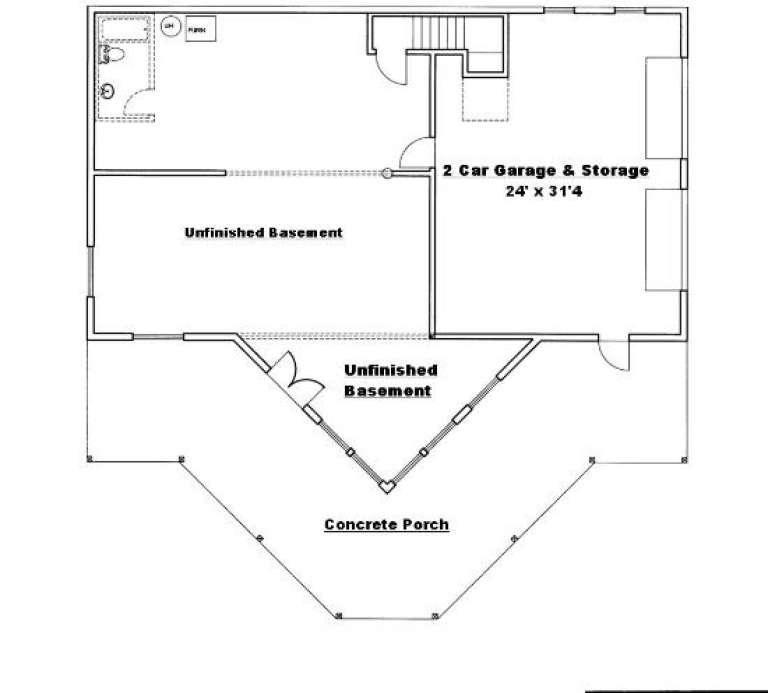
House Plan House Plan #4836 Angled Front Elevation

PLAN #110-00269

On Sale

$1,100   $935
Sq Ft 2,742
Beds 3
Baths 2
½ Baths 1
Cars 2
Stories 1.5
Width 76' 10"
Depth 77' 8"
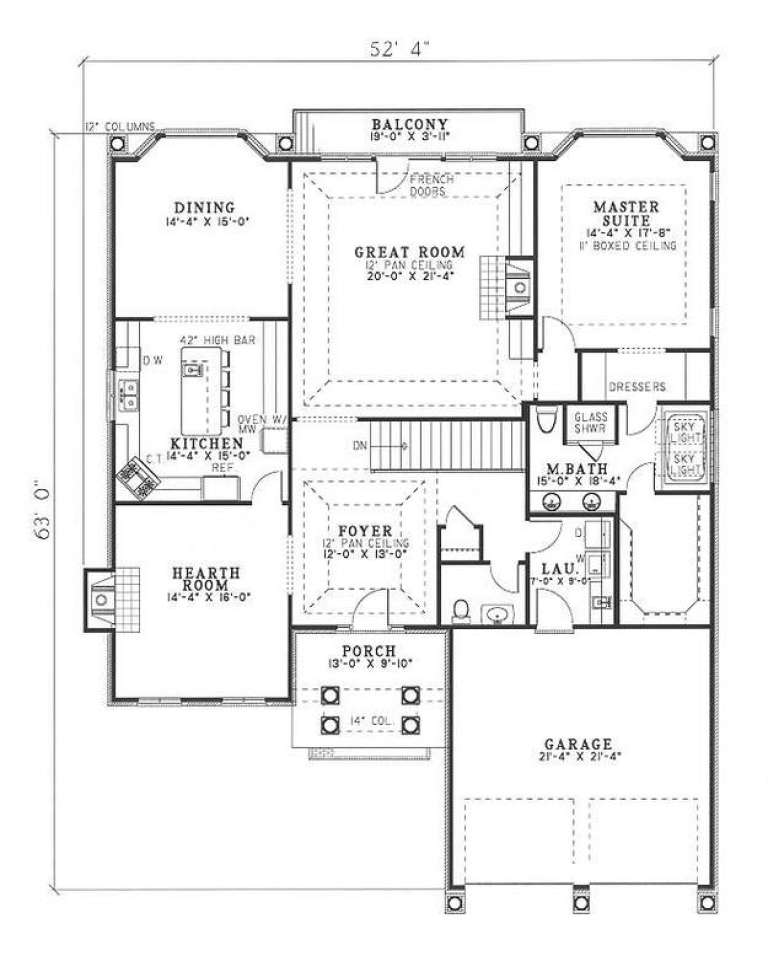
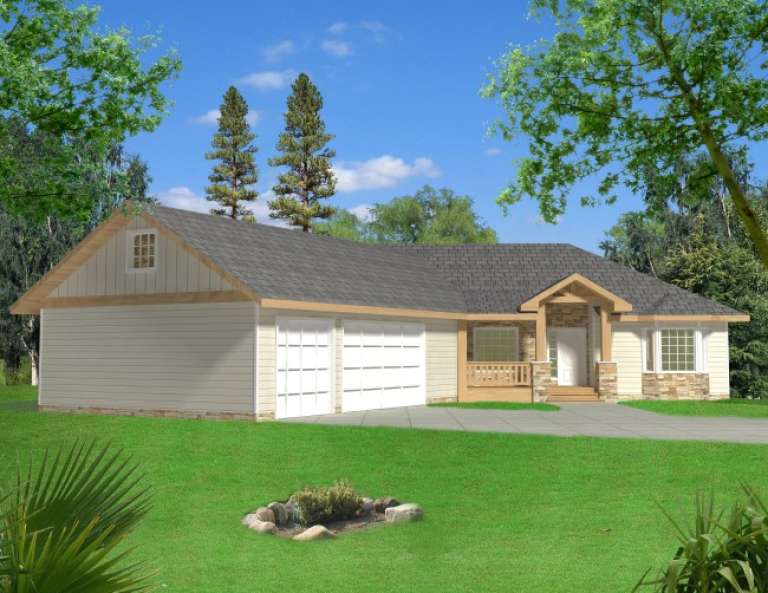
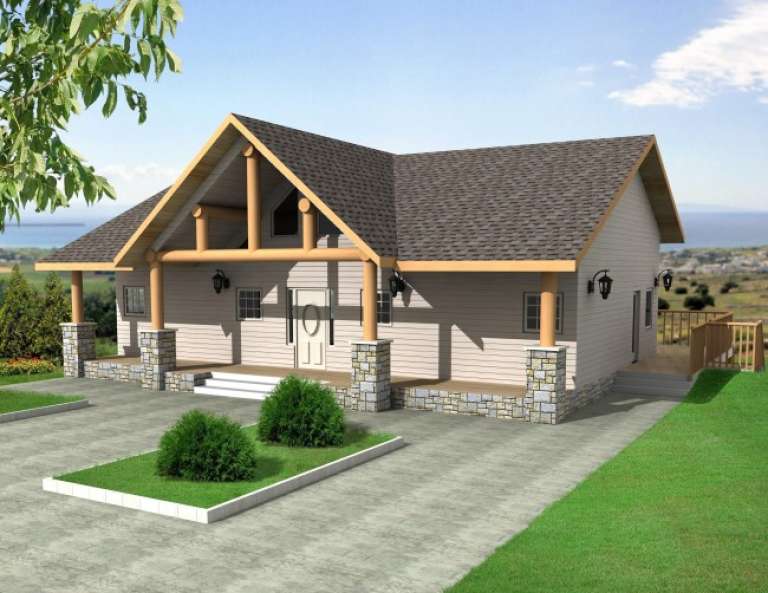
House Plan House Plan #4764 Front Elevation

PLAN #110-00225

On Sale

$1,200   $1,020
Sq Ft 3,196
Beds 3
Baths 2
½ Baths 1
Cars 2
Stories 1.5
Width 52' 4"
Depth 63'
House Plan House Plan #4480 Front Photo

PLAN #402-00585

On Sale

$1,305   $1,109
Sq Ft 2,364
Beds 4
Baths 2
½ Baths 1
Cars 2
Stories 2
Width 46'
Depth 48'
House Plan House Plan #4024 Front Elevation

PLAN #035-00413

On Sale

$2,180   $1,853
Sq Ft 3,793
Beds 3
Baths 3
½ Baths 0
Cars 2
Stories 2
Width 104' 2"
Depth 67' 2"
House Plan House Plan #2746 Front Elevation

PLAN #053-00407

On Sale

$1,315   $1,118
Sq Ft 2,892
Beds 3
Baths 2
½ Baths 1
Cars 1
Stories 1.5
Width 68'
Depth 55'
House Plan House Plan #2003 Front Elevation

PLAN #048-00193

Starting at

$1,595
Sq Ft 3,292
Beds 4
Baths 3
½ Baths 1
Cars 2
Stories 2
Width 70'
Depth 90'
House Plan House Plan #1976 Front Elevation

PLAN #048-00183

Starting at

$1,595
Sq Ft 3,096
Beds 3
Baths 4
½ Baths 1
Cars 3
Stories 2
Width 70'
Depth 78'
House Plan House Plan #1975 Front Elevation

PLAN #039-00529

On Sale

$2,525   $2,146
Sq Ft 4,025
Beds 3
Baths 3
½ Baths 0
Cars 3
Stories 1
Width 73'
Depth 40' 6"
House Plan House Plan #1967 Front Elevation

PLAN #039-00526

On Sale

$2,525   $2,146
Sq Ft 4,661
Beds 4
Baths 4
½ Baths 0
Cars 0
Stories 2
Width 59'
Depth 47'
House Plan House Plan #1942 Front Elevation

PLAN #039-00511

On Sale

$2,525   $2,146
Sq Ft 4,826
Beds 3
Baths 3
½ Baths 1
Cars 3
Stories 1.5
Width 80' 4"
Depth 77' 2"
House Plan House Plan #1932 Rear Elevation

PLAN #039-00503

On Sale

$2,085   $1,772
Sq Ft 3,994
Beds 3
Baths 3
½ Baths 1
Cars 3
Stories 1.5
Width 102'
Depth 84' 1"
House Plan House Plan #1902 Front Elevation

PLAN #039-00489

On Sale

$1,645   $1,398
Sq Ft 3,264
Beds 3
Baths 3
½ Baths 0
Cars 2
Stories 2
Width 59'
Depth 48' 1"
House Plan House Plan #1888 Front Elevation

PLAN #039-00480

On Sale

$2,525   $2,146
Sq Ft 4,006
Beds 3
Baths 2
½ Baths 1
Cars 0
Stories 1.5
Width 46'
Depth 36' 10"
House Plan House Plan #1837 Front Elevation

PLAN #039-00455

On Sale

$2,085   $1,772
Sq Ft 3,863
Beds 3
Baths 2
½ Baths 2
Cars 3
Stories 1
Width 80'
Depth 69'
House Plan House Plan #1714 Rear Elevation

PLAN #039-00369

On Sale

$1,480   $1,258
Sq Ft 2,723
Beds 3
Baths 4
½ Baths 0
Cars 3
Stories 2
Width 82'
Depth 62' 10"
House Plan House Plan #1698 Front Elevation

PLAN #039-00357

On Sale

$1,480   $1,258
Sq Ft 2,776
Beds 3
Baths 3
½ Baths 1
Cars 2
Stories 2
Width 60' 2"
Depth 67' 4"
X
Shop Sign In
Favorites
Cart
Chat