16,601 Results

Sort By:  

16,601 RESULTS

SEARCH FILTERS

    Plan Type
    Square Feet
    Bedrooms
    Bathrooms
    Stories
    Garage (Vehicle Spaces)
    Architectural Styles

    Outdoor Living

    Bedroom Options
    Kitchen & Dining
    Laundry Location
    Additional Rooms

    Garage Type

    Garage Features
    Other Features
    Foundation Type

    Plan Width (FT)
    Plan Depth (FT)
    Plan Height (FT)
    Framing Type
    Media Filters
SEARCHING...
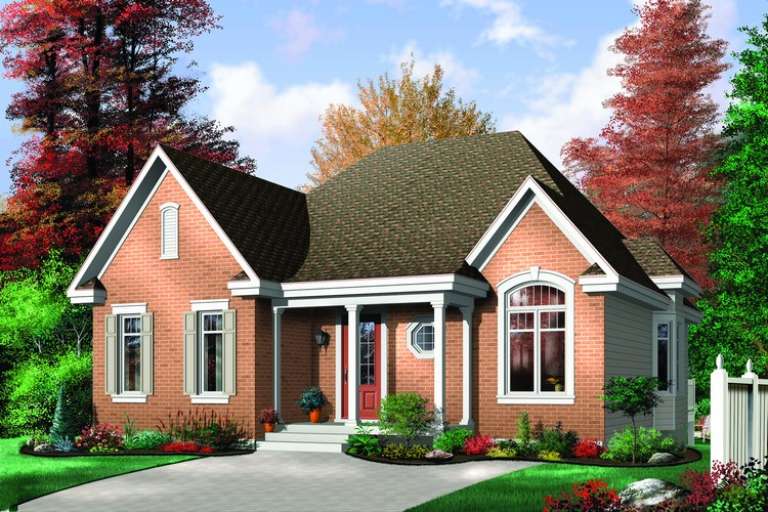
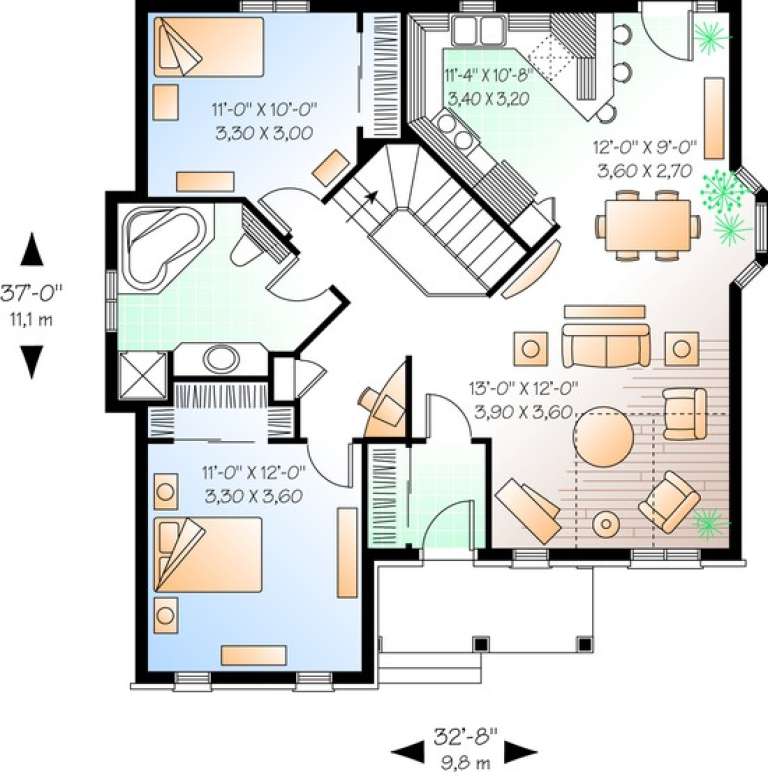
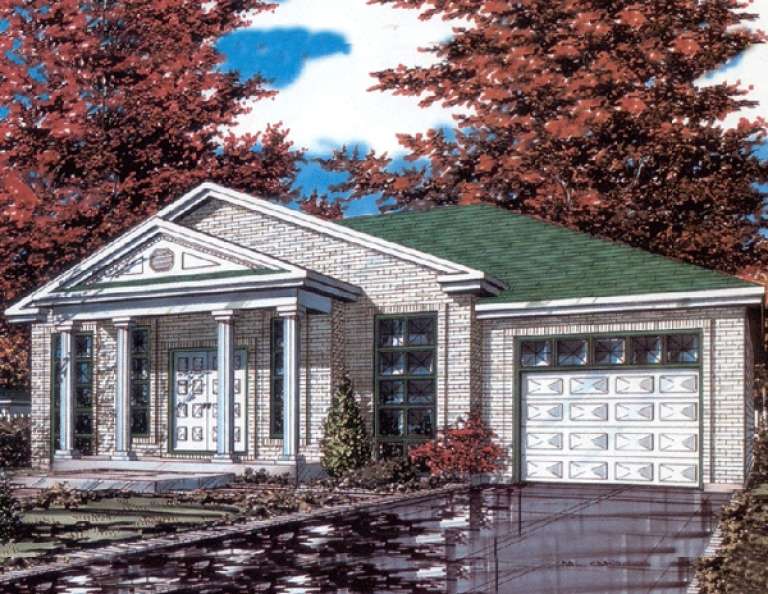
House Plan House Plan #10206 Front Elevation

PLAN #034-00266

On Sale

$1,450   $1,233
Sq Ft 1,102
Beds 2
Baths 1
½ Baths 0
Cars 0
Stories 1
Width 37'
Depth 32' 8"
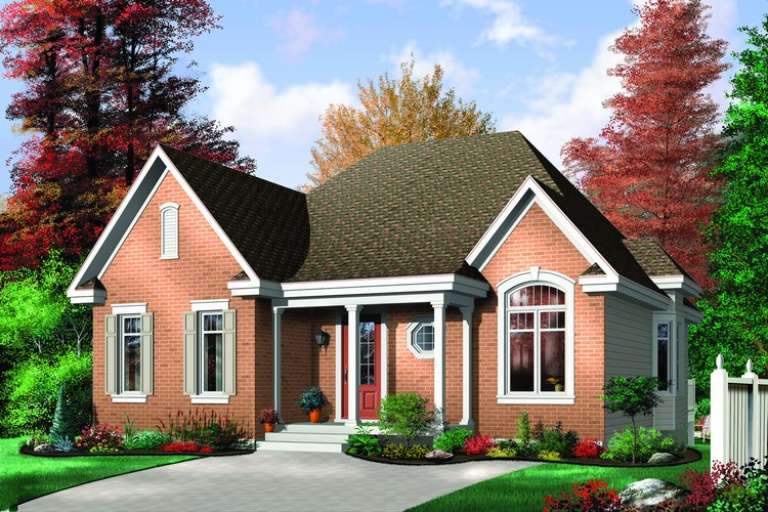
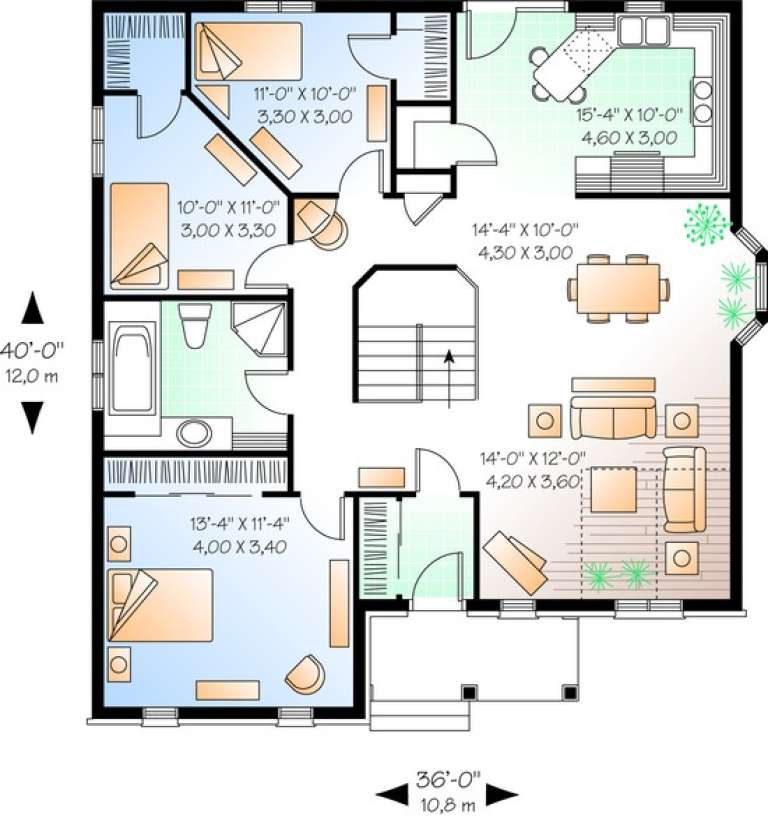
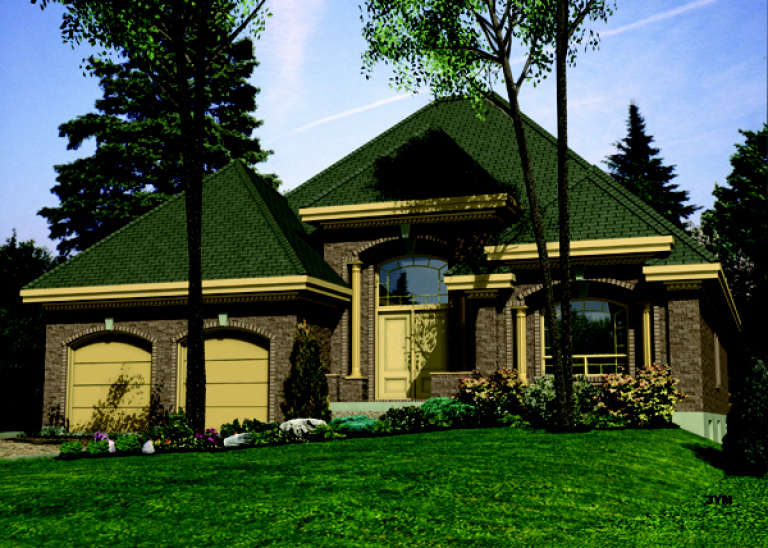
House Plan House Plan #10208 Front Elevation

PLAN #034-00268

On Sale

$1,510   $1,284
Sq Ft 1,321
Beds 3
Baths 1
½ Baths 0
Cars 0
Stories 1
Width 36'
Depth 40'
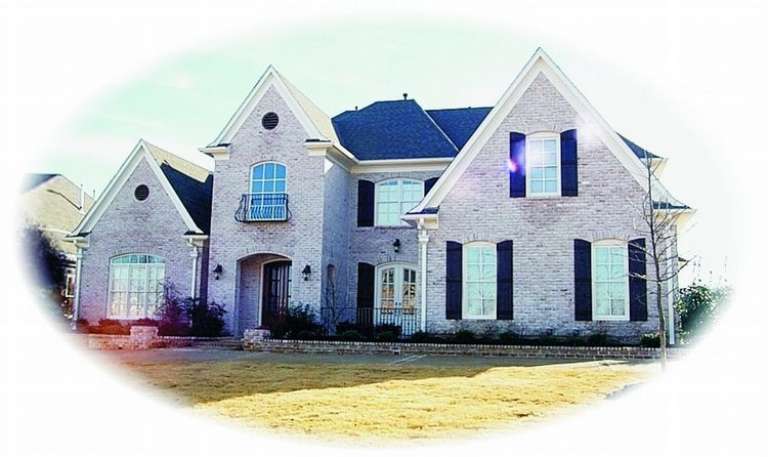
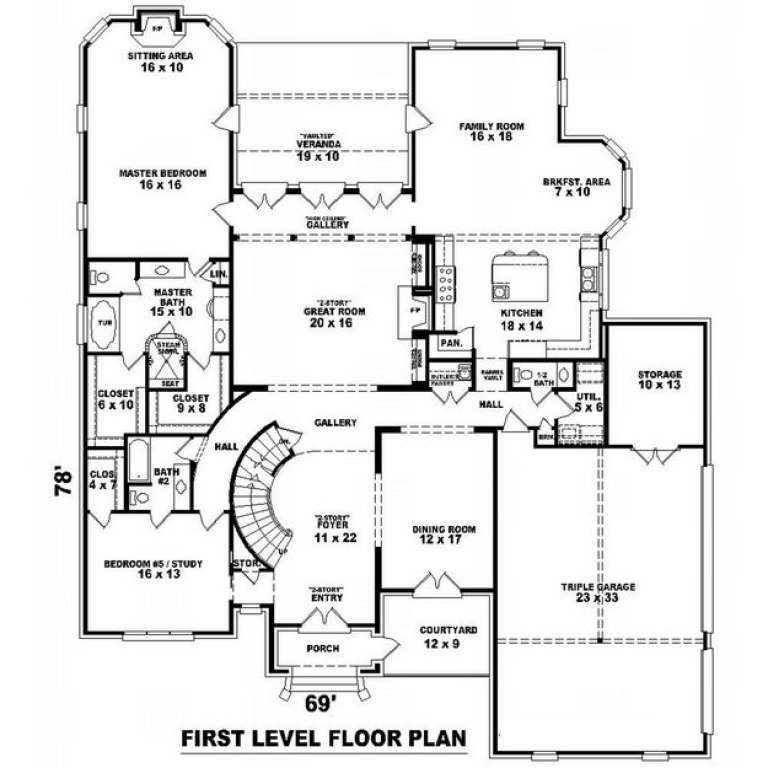
House Plan House Plan #9998 Front Photo

PLAN #053-02127

On Sale

$2,040   $1,734
Sq Ft 5,310
Beds 4
Baths 4
½ Baths 0
Cars 3
Stories 2
Width 69'
Depth 78'
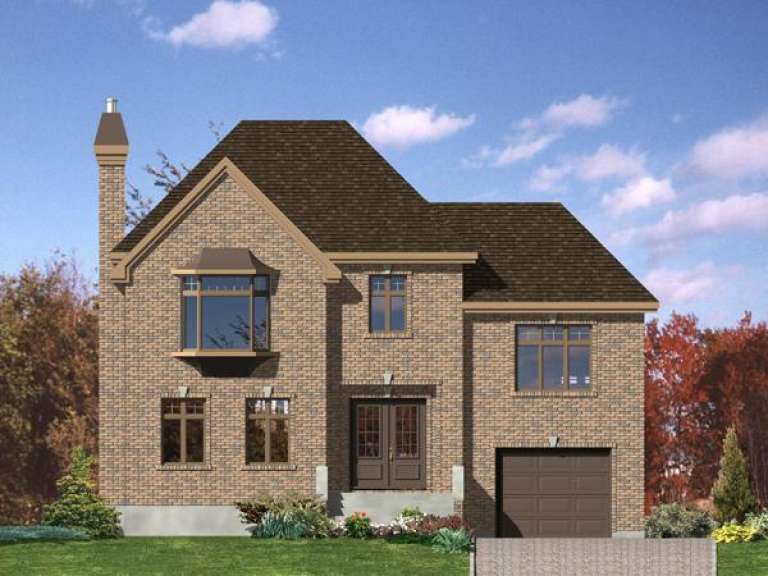
House Plan House Plan #9652 Front Elevation

PLAN #1785-00179

On Sale

$1,531   $1,301
Sq Ft 1,925
Beds 3
Baths 1
½ Baths 1
Cars 1
Stories 2
Width 40'
Depth 42'
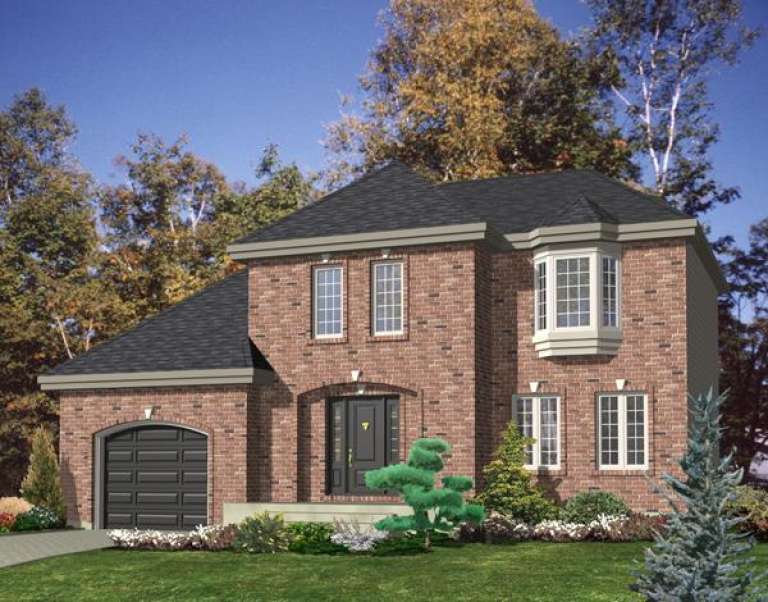
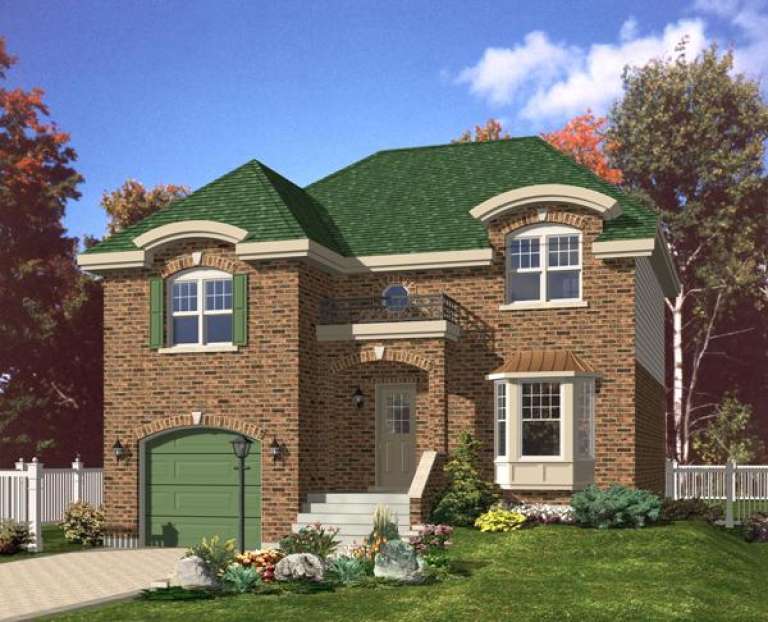
House Plan House Plan #9654 Front Elevation

PLAN #1785-00181

On Sale

$1,805   $1,534
Sq Ft 2,155
Beds 3
Baths 1
½ Baths 1
Cars 1
Stories 2
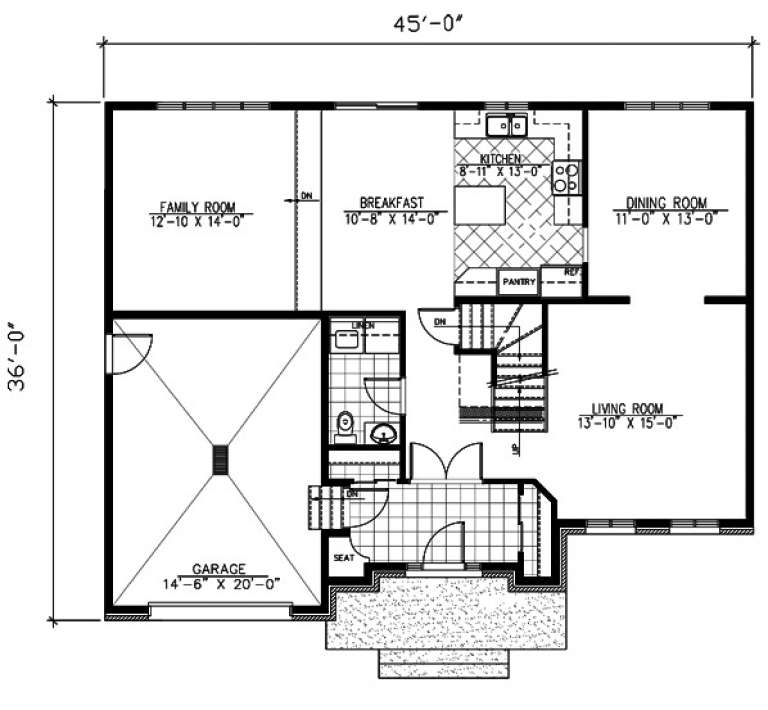
Width 45'
Depth 36'
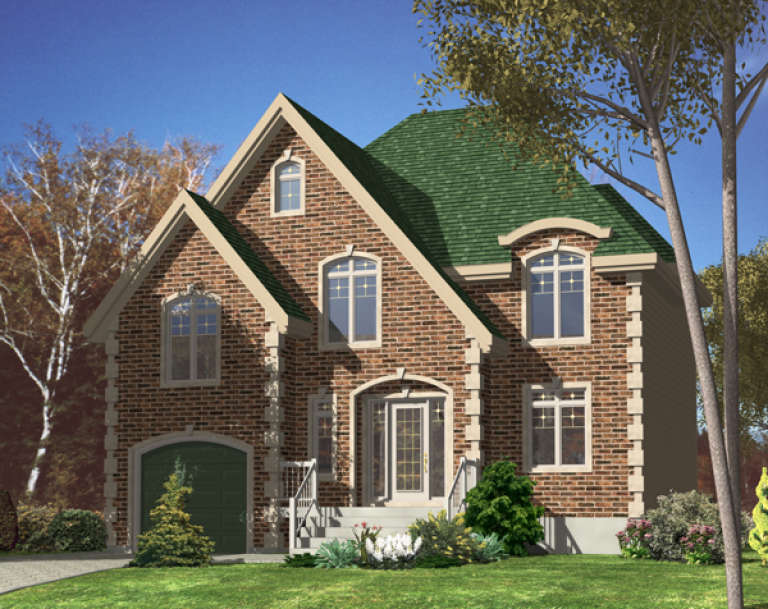
House Plan House Plan #9657 Front Elevation

PLAN #1785-00184

On Sale

$1,805   $1,534
Sq Ft 2,089
Beds 3
Baths 2
½ Baths 1
Cars 1
Stories 2
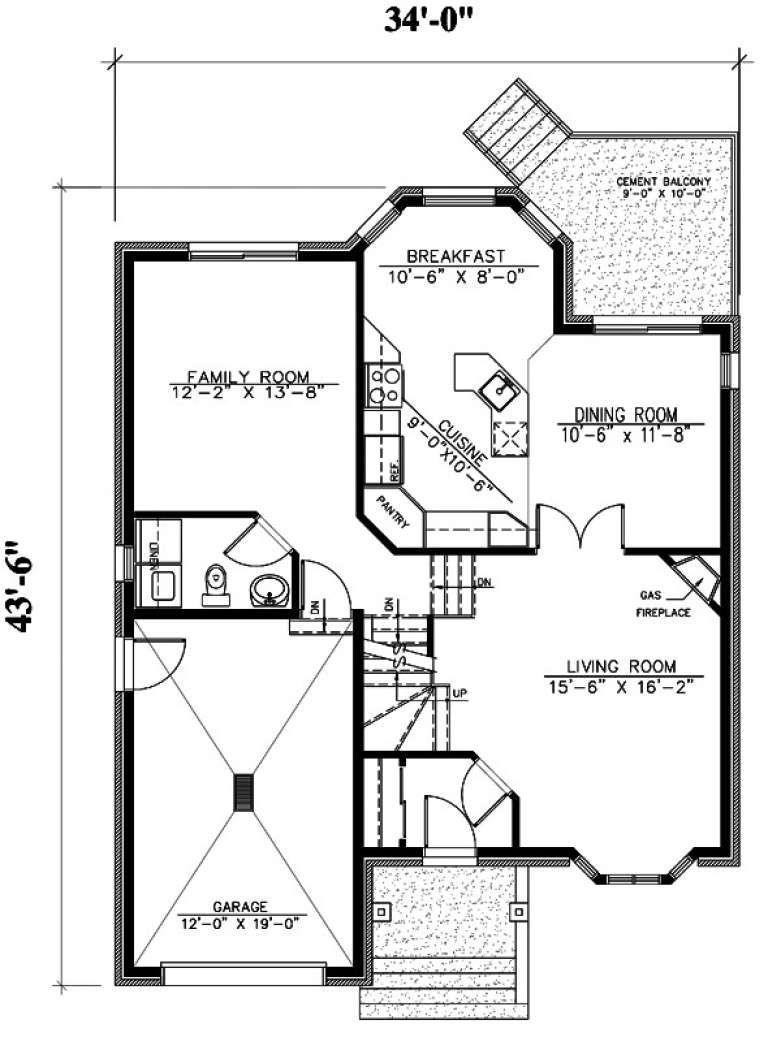
Width 34'
Depth 43' 6"
House Plan House Plan #9613 Front Elevation

PLAN #1785-00140

On Sale

$1,531   $1,301
Sq Ft 1,806
Beds 3
Baths 1
½ Baths 1
Cars 1
Stories 2
Width 36'
Depth 35'
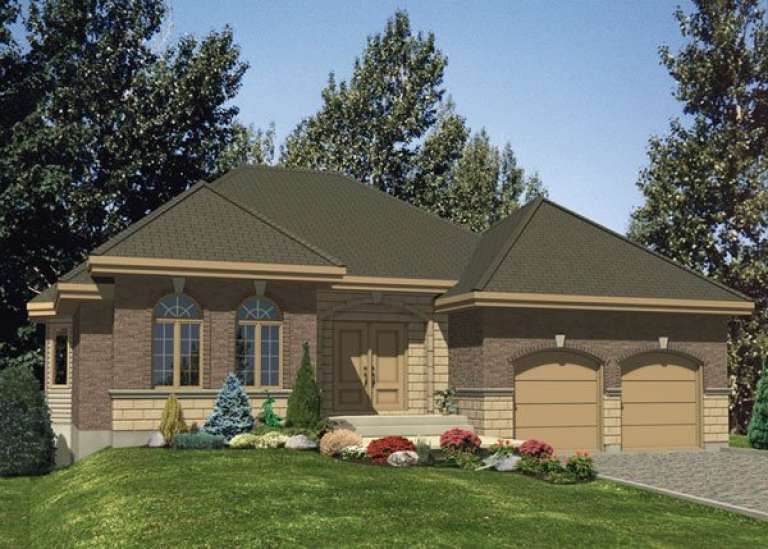
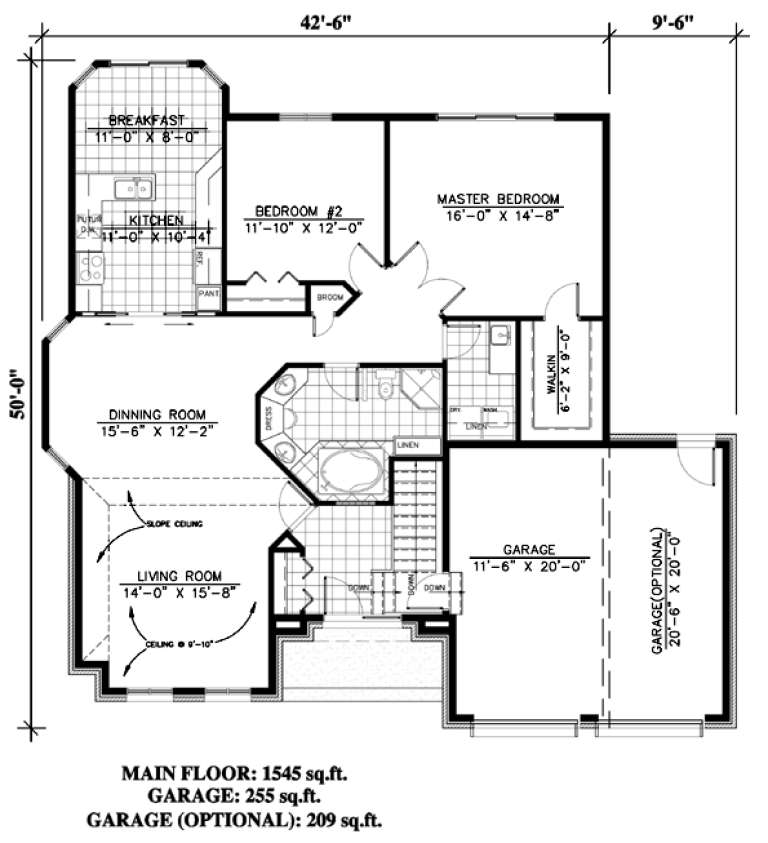
House Plan House Plan #9533 Front Elevation

PLAN #1785-00060

On Sale

$1,531   $1,301
Sq Ft 1,545
Beds 2
Baths 1
½ Baths 0
Cars 1
Stories 1
Width 42' 6"
Depth 50'
House Plan House Plan #9522 Front Elevation

PLAN #1785-00049

On Sale

$1,805   $1,534
Sq Ft 2,655
Beds 3
Baths 2
½ Baths 1
Cars 2
Stories 2
Width 70'
Depth 53' 6"
House Plan House Plan #9501 Front Elevation

PLAN #1785-00028

On Sale

$1,273   $1,082
Sq Ft 1,187
Beds 3
Baths 1
½ Baths 0
Cars 1
Stories 1
Width 34'
Depth 40'
House Plan House Plan #9506 Front Elevation

PLAN #1785-00033

On Sale

$1,273   $1,082
Sq Ft 943
Beds 2
Baths 1
½ Baths 0
Cars 0
Stories 1
Width 31'
Depth 33'
House Plan House Plan #9508 Front Elevation

PLAN #1785-00035

On Sale

$1,273   $1,082
Sq Ft 1,308
Beds 2
Baths 1
½ Baths 0
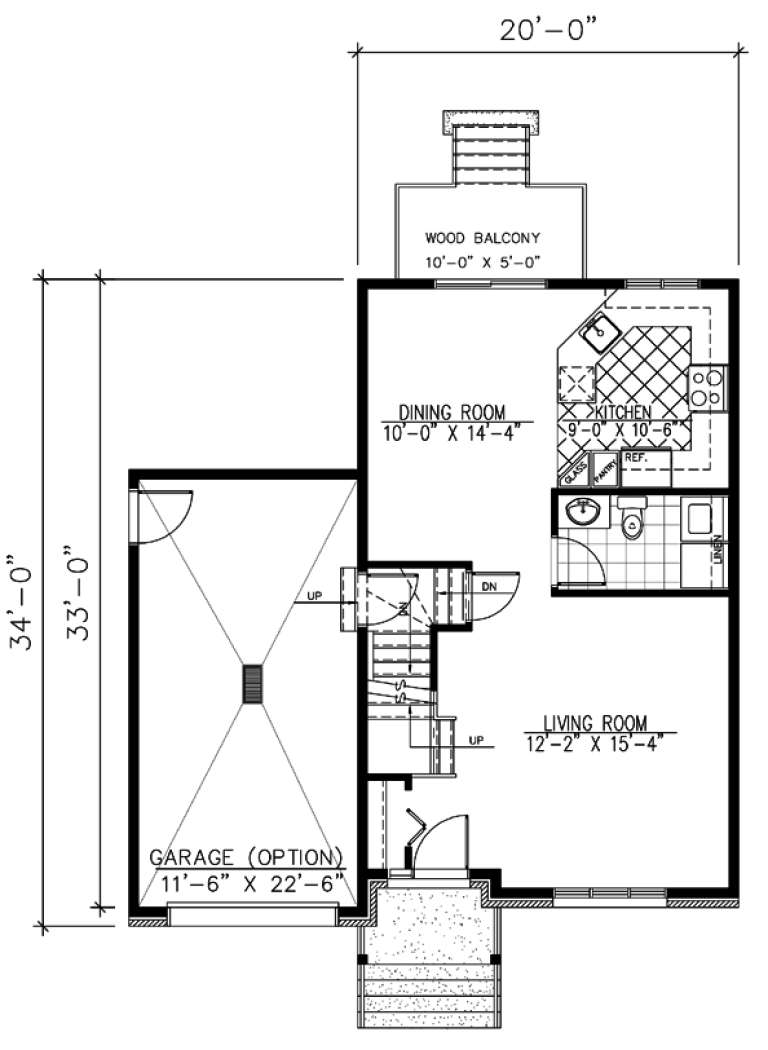
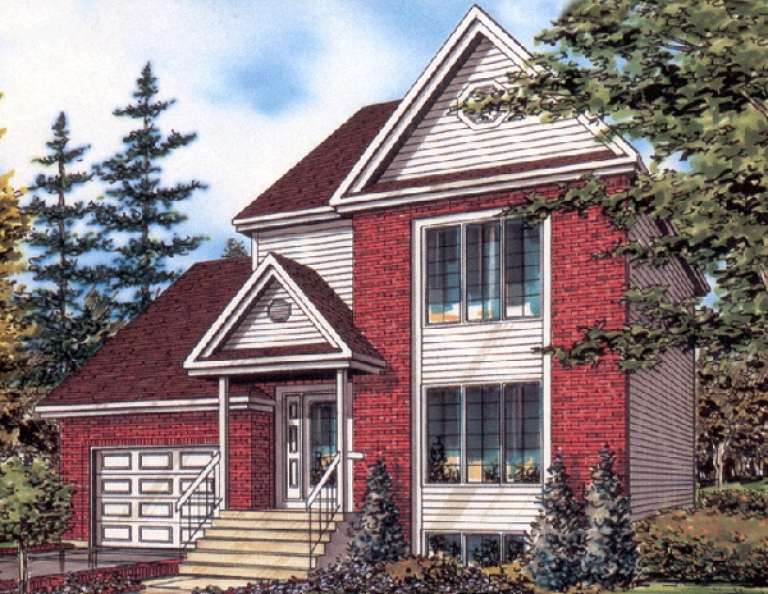
Cars 1
Stories 2
Width 20'
Depth 33'
House Plan House Plan #9509 Front Elevation

PLAN #1785-00036

On Sale

$1,273   $1,082
Sq Ft 1,308
Beds 3
Baths 1
½ Baths 0
Cars 1
Stories 2
Width 20'
Depth 33'
House Plan House Plan #9513 Front Elevation

PLAN #1785-00040

On Sale

$1,531   $1,301
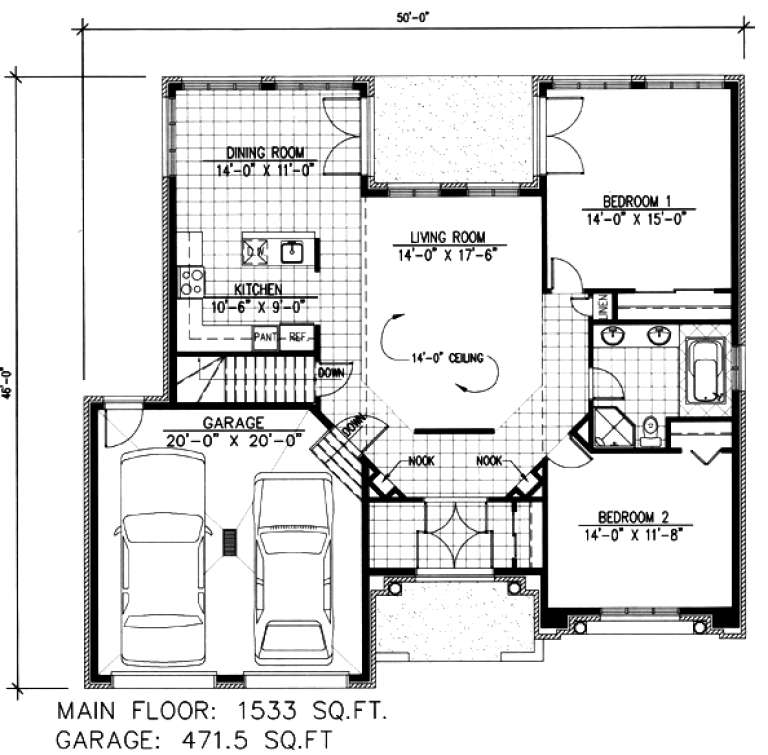
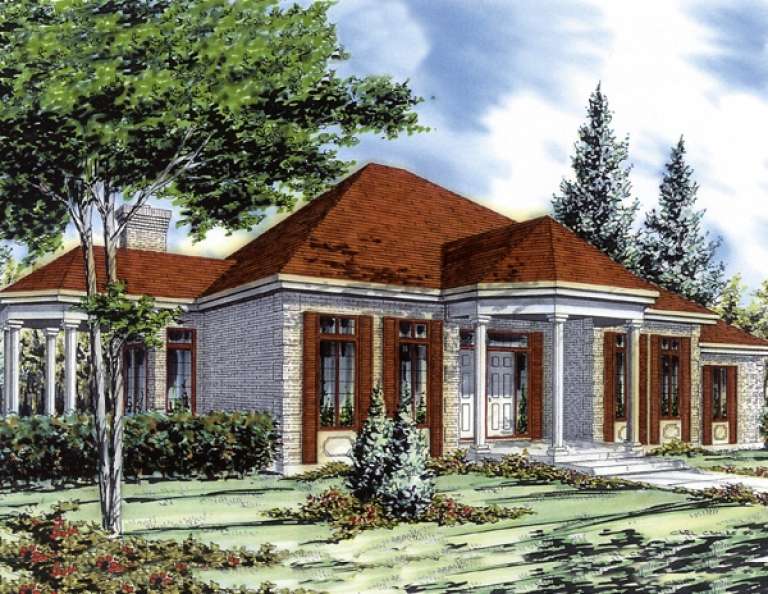
Sq Ft 1,533
Beds 2
Baths 1
½ Baths 0
Cars 2
Stories 1
Width 50'
Depth 46'
House Plan House Plan #9478 Front Elevation

PLAN #1785-00005

On Sale

$1,805   $1,534
Sq Ft 2,046
Beds 3
Baths 2
½ Baths 0
Cars 2
Stories 1
Width 68'
Depth 46'
House Plan House Plan #9483 Front Elevation

PLAN #1785-00010

On Sale

$1,273   $1,082
Sq Ft 1,170
Beds 3
Baths 1
½ Baths 0
Cars 1
Stories 1
Width 34'
Depth 36'
House Plan House Plan #9489 Front Elevation

PLAN #1785-00016

On Sale

$1,273   $1,082
Sq Ft 1,190
Beds 3
Baths 1
½ Baths 0
Cars 1
Stories 1
Width 34'
Depth 38'
House Plan House Plan #9267 Front Photo

PLAN #053-01683

On Sale

$1,603   $1,363
Sq Ft 3,632
Beds 4
Baths 3
½ Baths 1
Cars 3
Stories 3
Width 70'
Depth 69'
X
Shop Sign In
Favorites
Cart
Chat