16,600 Results

Sort By:  

16,600 RESULTS

SEARCH FILTERS

    Plan Type
    Square Feet
    Bedrooms
    Bathrooms
    Stories
    Garage (Vehicle Spaces)
    Architectural Styles

    Outdoor Living

    Bedroom Options
    Kitchen & Dining
    Laundry Location
    Additional Rooms

    Garage Type

    Garage Features
    Other Features
    Foundation Type

    Plan Width (FT)
    Plan Depth (FT)
    Plan Height (FT)
    Framing Type
    Media Filters
SEARCHING...
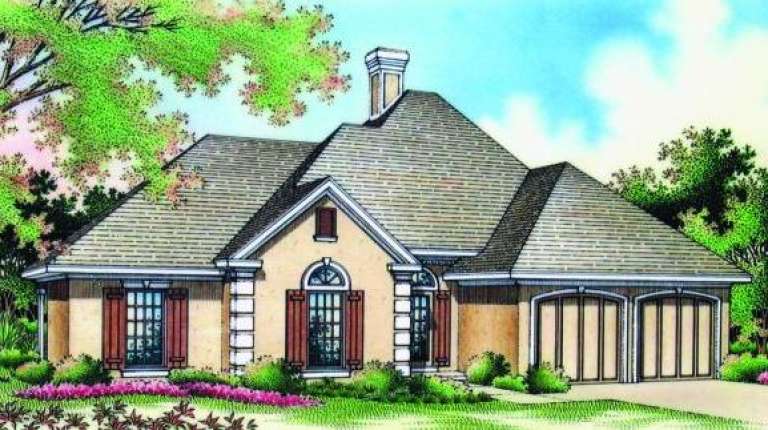
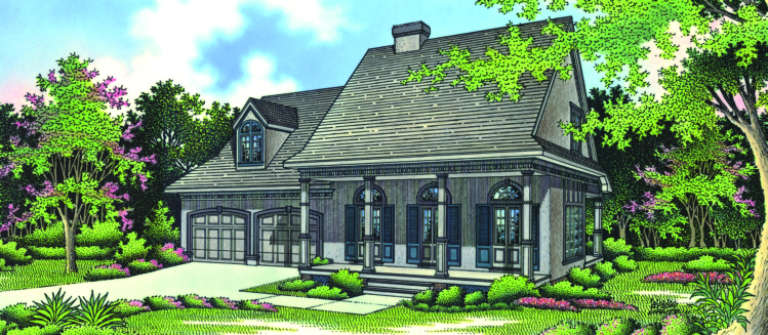
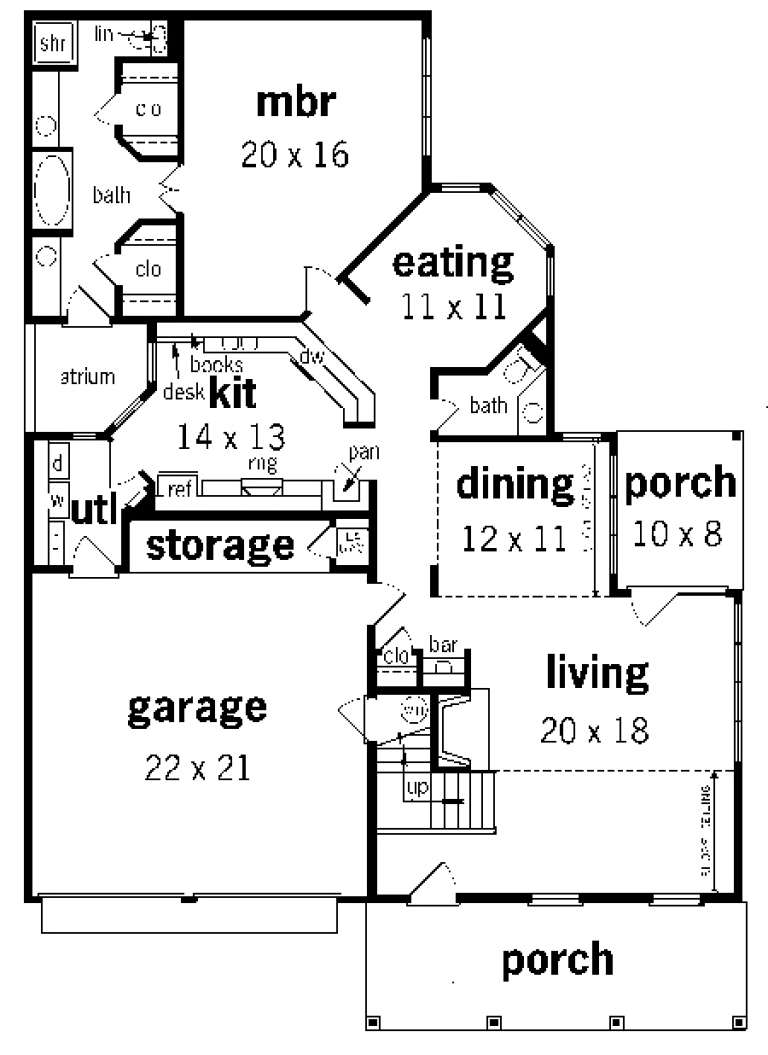
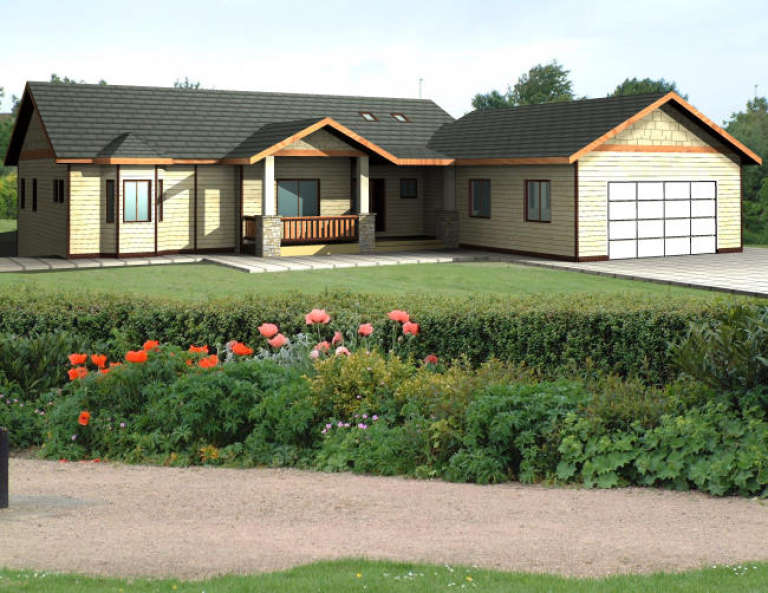
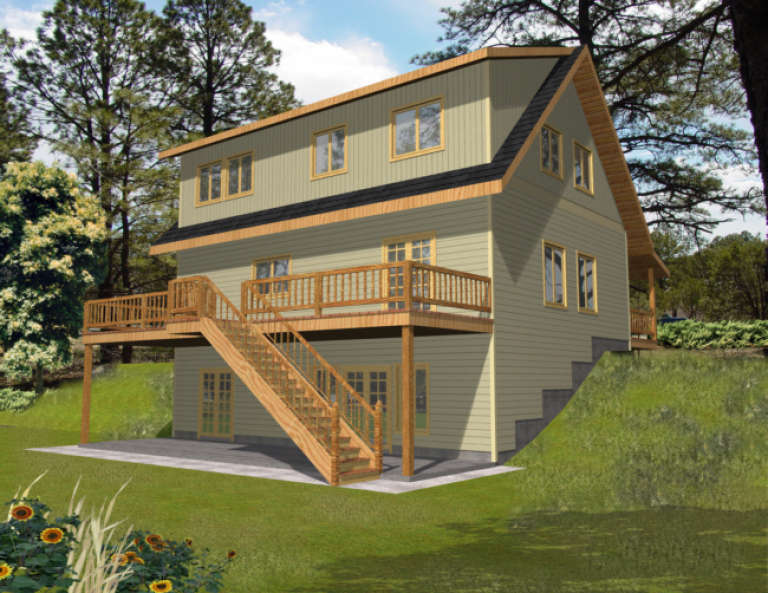
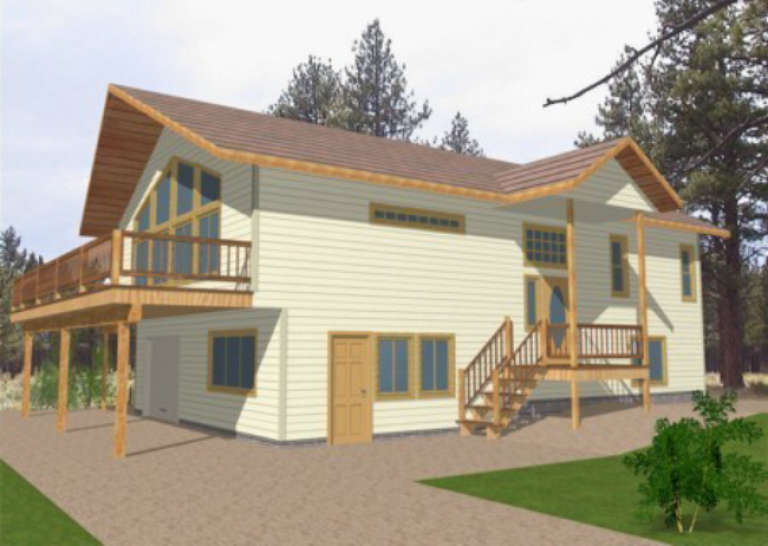
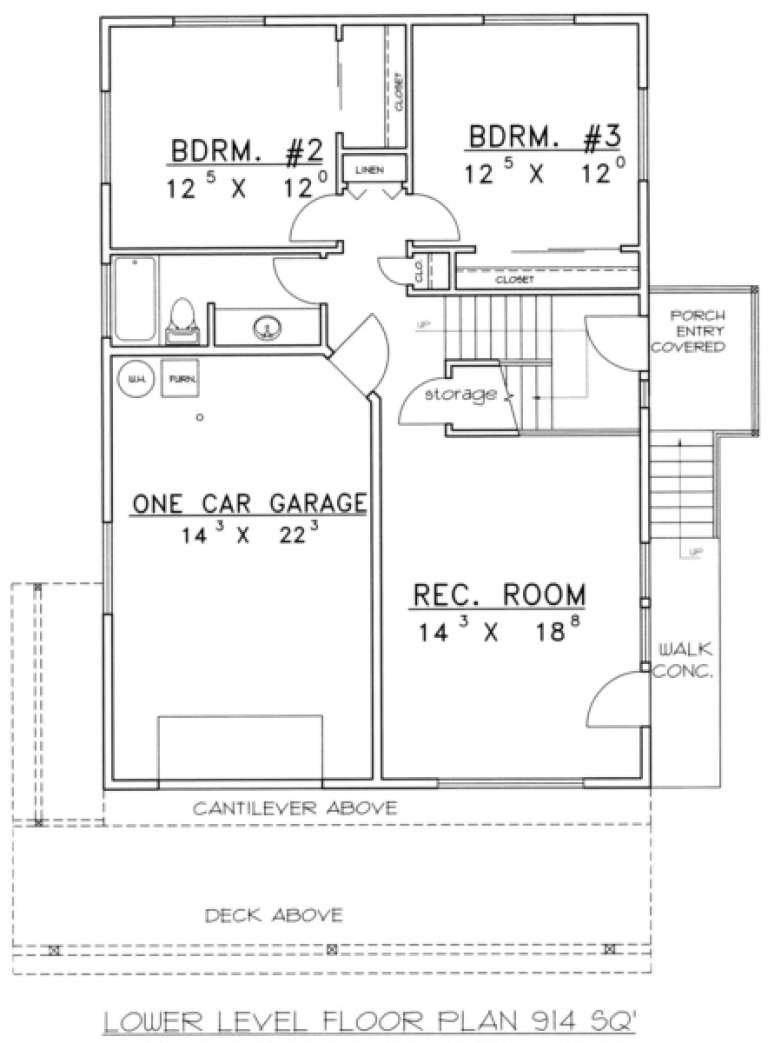
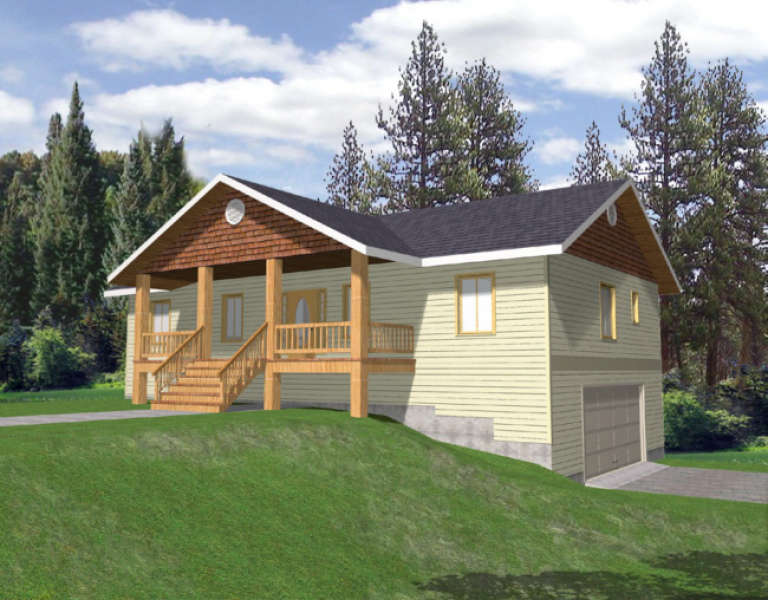
House Plan House Plan #1847 Front Elevation

PLAN #048-00120

Starting at

$1,395
Sq Ft 2,058
Beds 3
Baths 2
½ Baths 1
Cars 1
Stories 2
Width 46'
Depth 65'
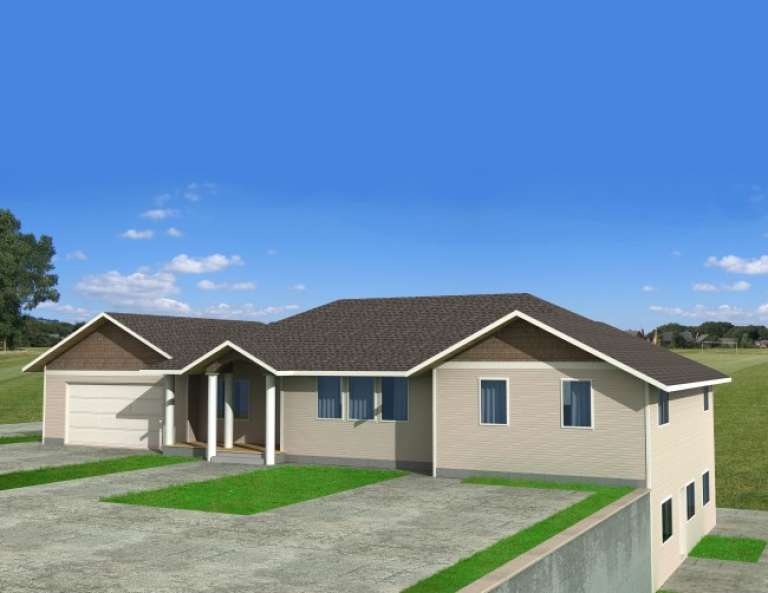
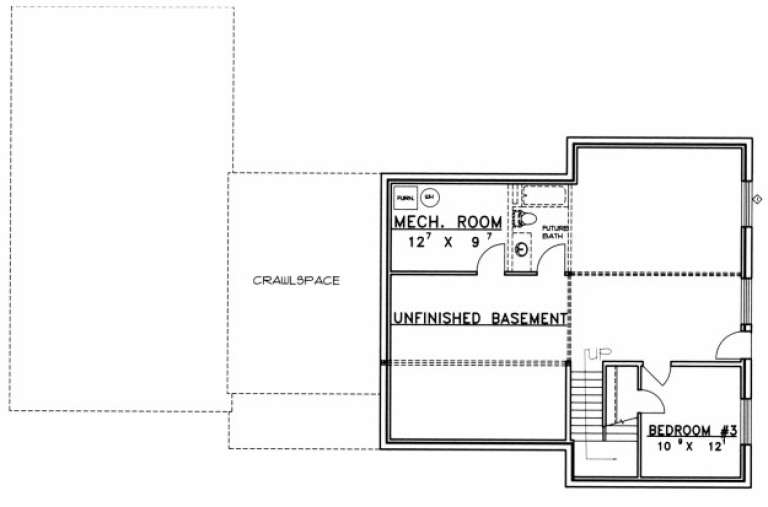
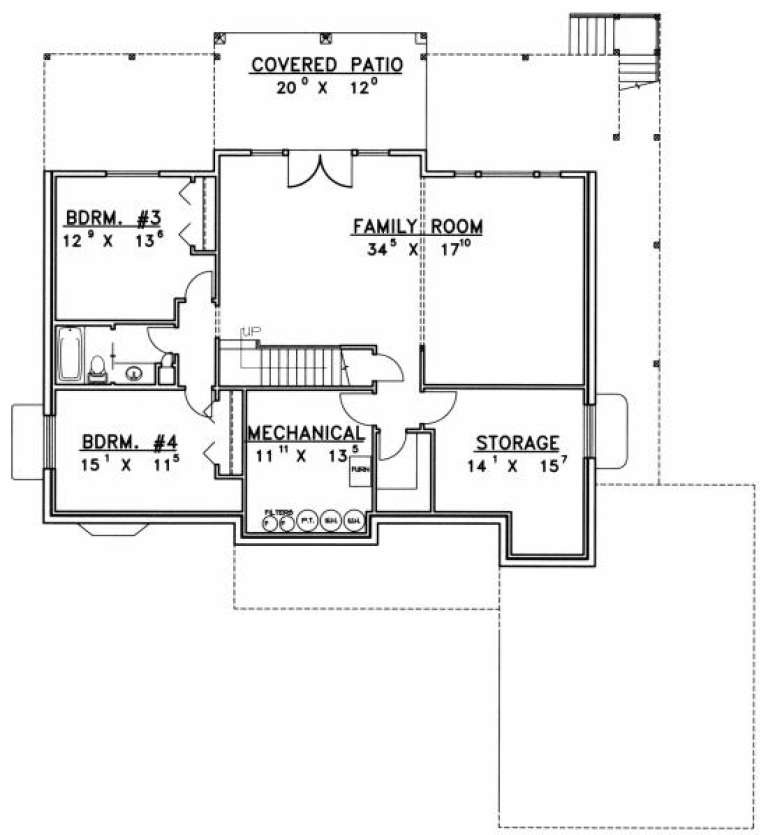
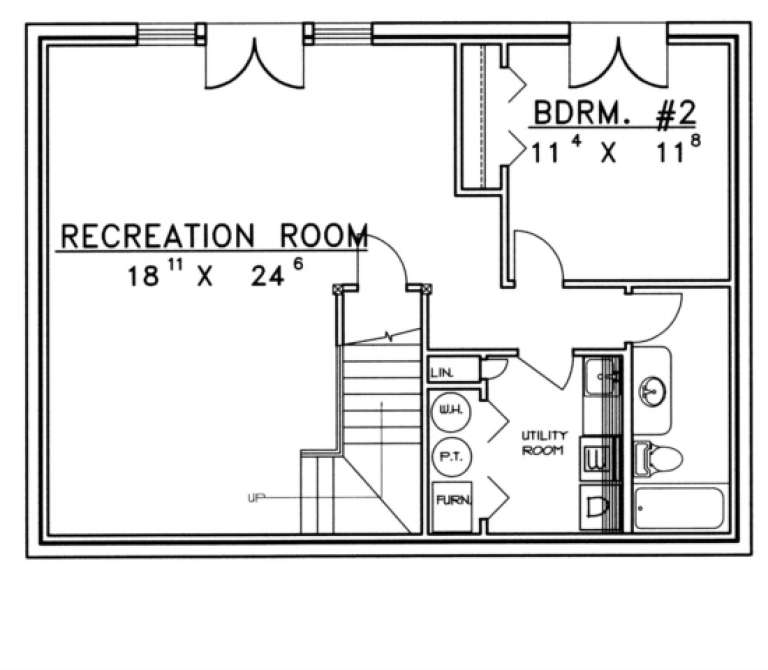
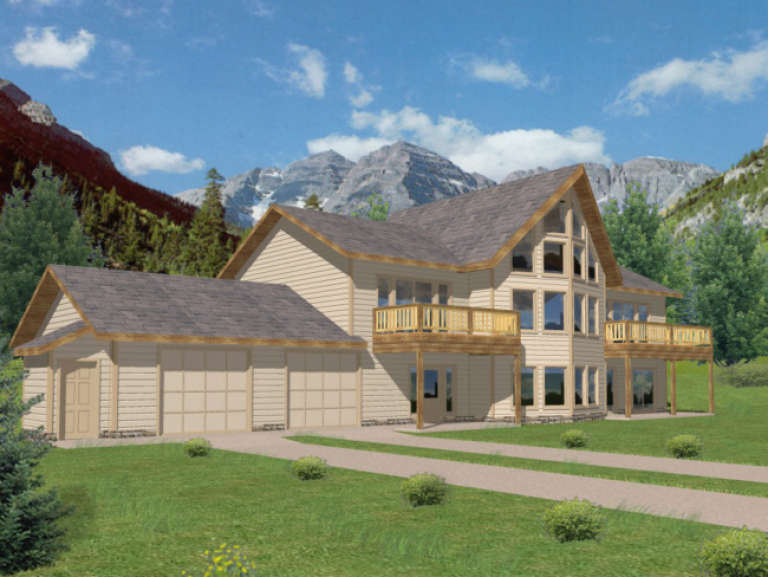
House Plan House Plan #1843 Front Elevation

PLAN #039-00461

On Sale

$1,645   $1,398
Sq Ft 3,116
Beds 3
Baths 2
½ Baths 1
Cars 2
Stories 1
Width 80'
Depth 52'
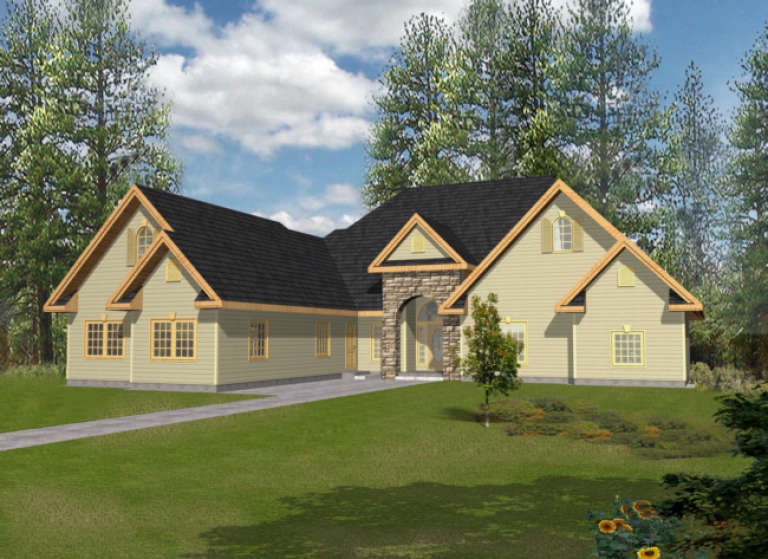
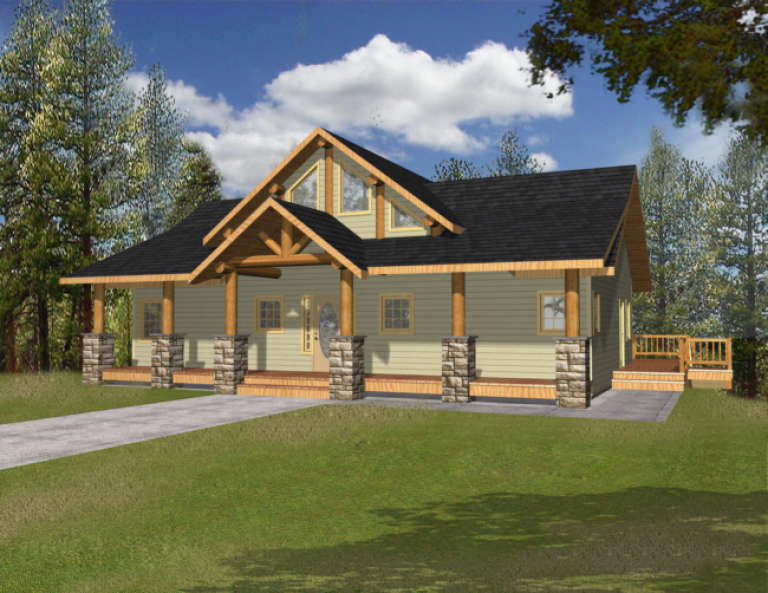
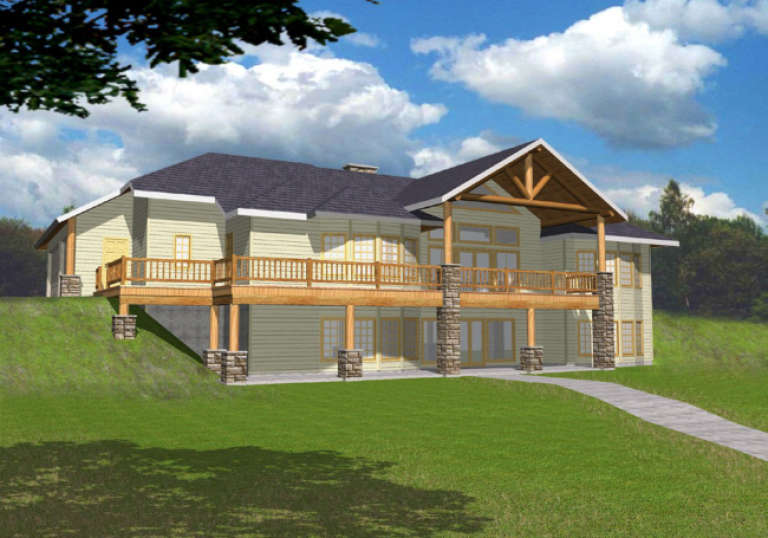
House Plan House Plan #1830 Front Elevation

PLAN #039-00452

On Sale

$1,370   $1,165
Sq Ft 1,512
Beds 3
Baths 2
½ Baths 0
Cars 2
Stories 1
Width 54'
Depth 40'
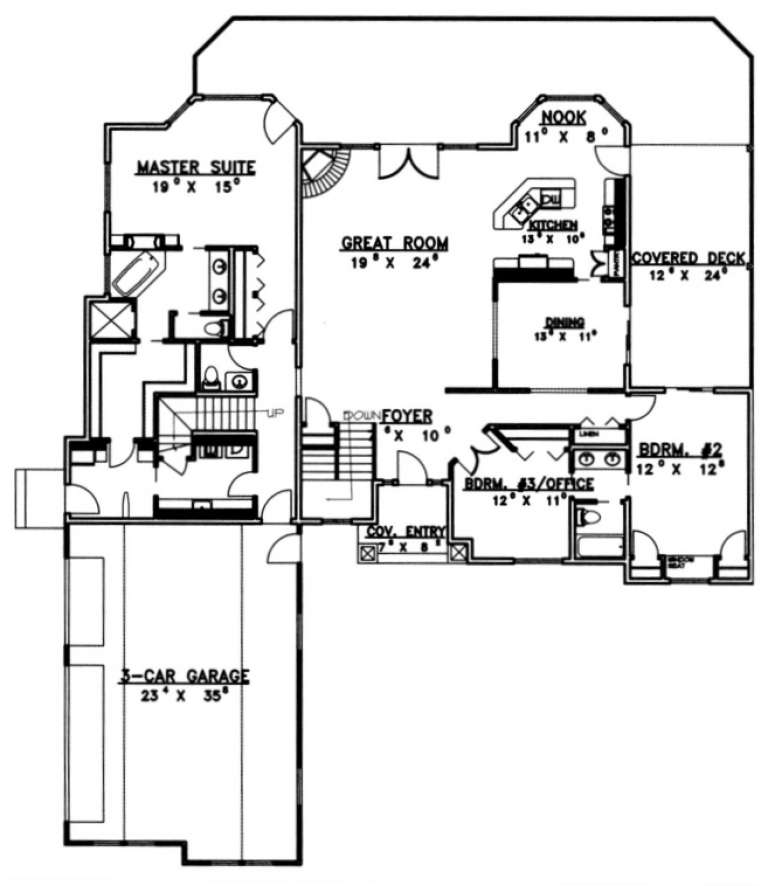
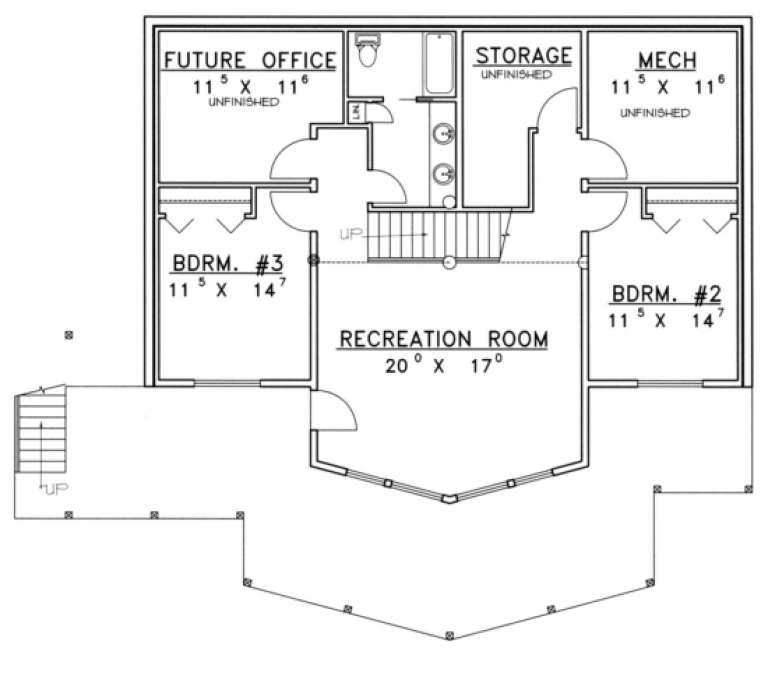
House Plan House Plan #1829 Front Elevation

PLAN #039-00451

On Sale

$2,085   $1,772
Sq Ft 3,646
Beds 4
Baths 3
½ Baths 1
Cars 2
Stories 1
Width 67'
Depth 63' 4"
House Plan House Plan #1790 Front Elevation

PLAN #048-00103

Starting at

$1,295
Sq Ft 1,828
Beds 4
Baths 2
½ Baths 0
Cars 2
Stories 1
Width 64'
Depth 62'
House Plan House Plan #1740 Front Elevation

PLAN #039-00388

On Sale

$1,645   $1,398
Sq Ft 3,039
Beds 3
Baths 2
½ Baths 1
Cars 3
Stories 1.5
Width 70'
Depth 86' 8"
House Plan House Plan #1739 Rear Elevation

PLAN #039-00387

On Sale

$1,480   $1,258
Sq Ft 2,681
Beds 2
Baths 2
½ Baths 1
Cars 0
Stories 2
Width 45'
Depth 37'
House Plan House Plan #1737 Front Elevation

PLAN #039-00385

On Sale

$1,645   $1,398
Sq Ft 3,278
Beds 3
Baths 2
½ Baths 1
Cars 0
Stories 1.5
Width 52'
Depth 52' 8"
House Plan House Plan #1716 Front Elevation

PLAN #039-00370

On Sale

$1,425   $1,211
Sq Ft 2,166
Beds 3
Baths 2
½ Baths 1
Cars 1
Stories 2
Width 35'
Depth 52'
House Plan House Plan #1699 Front Elevation

PLAN #039-00358

On Sale

$2,085   $1,772
Sq Ft 3,837
Beds 3
Baths 2
½ Baths 1
Cars 2
Stories 1.5
Width 86'
Depth 43' 10"
House Plan House Plan #1689 Rear Elevation

PLAN #039-00350

On Sale

$2,635   $2,240
Sq Ft 5,320
Beds 4
Baths 3
½ Baths 1
Cars 3
Stories 1
Width 84' 6"
Depth 59' 8"
House Plan House Plan #1676 Front Elevation

PLAN #039-00341

On Sale

$2,525   $2,146
Sq Ft 4,772
Beds 3
Baths 3
½ Baths 1
Cars 3
Stories 1.5
Width 71' 6"
Depth 87' 6"
House Plan House Plan #1673 Rear Elevation

PLAN #039-00338

On Sale

$1,425   $1,211
Sq Ft 2,428
Beds 3
Baths 2
½ Baths 2
Cars 2
Stories 2
Width 84' 6"
Depth 66' 6"
House Plan House Plan #1661 Front Elevation

PLAN #048-00069

Starting at

$995
Sq Ft 1,470
Beds 3
Baths 2
½ Baths 0
Cars 2
Stories 1
Width 54'
Depth 50'
House Plan House Plan #1648 Front Elevation

PLAN #039-00318

On Sale

$1,480   $1,258
Sq Ft 2,763
Beds 3
Baths 2
½ Baths 0
Cars 2
Stories 1
Width 54'
Depth 52'
House Plan House Plan #1643 Rear Elevation

PLAN #039-00314

On Sale

$1,370   $1,165
Sq Ft 1,811
Beds 3
Baths 2
½ Baths 0
Cars 2
Stories 2
Width 28'
Depth 54'
House Plan House Plan #1609 Front Elevation

PLAN #039-00290

On Sale

$2,525   $2,146
Sq Ft 4,374
Beds 4
Baths 3
½ Baths 0
Cars 2
Stories 1
Width 83' 4"
Depth 58'
House Plan House Plan #1604 Front Elevation

PLAN #039-00285

On Sale

$2,085   $1,772
Sq Ft 3,928
Beds 5
Baths 5
½ Baths 0
Cars 2
Stories 2
Width 58' 6"
Depth 61'
X
Shop Sign In
Favorites
Cart
Chat