16,600 Results

Sort By:  

16,600 RESULTS

SEARCH FILTERS

    Plan Type
    Square Feet
    Bedrooms
    Bathrooms
    Stories
    Garage (Vehicle Spaces)
    Architectural Styles

    Outdoor Living

    Bedroom Options
    Kitchen & Dining
    Laundry Location
    Additional Rooms

    Garage Type

    Garage Features
    Other Features
    Foundation Type

    Plan Width (FT)
    Plan Depth (FT)
    Plan Height (FT)
    Framing Type
    Media Filters
SEARCHING...
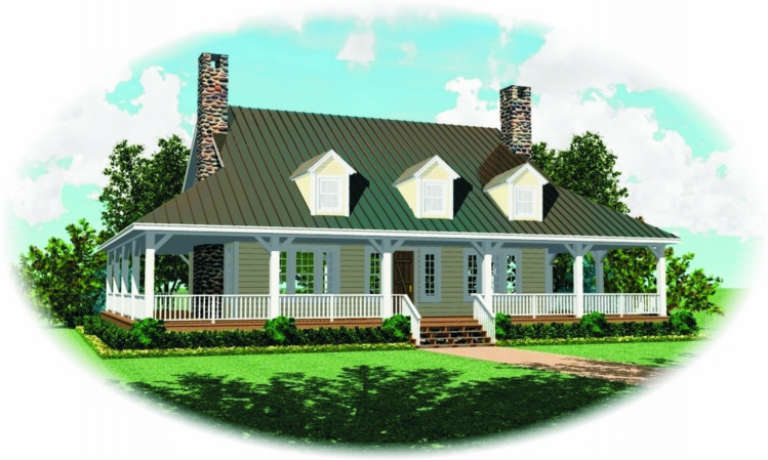
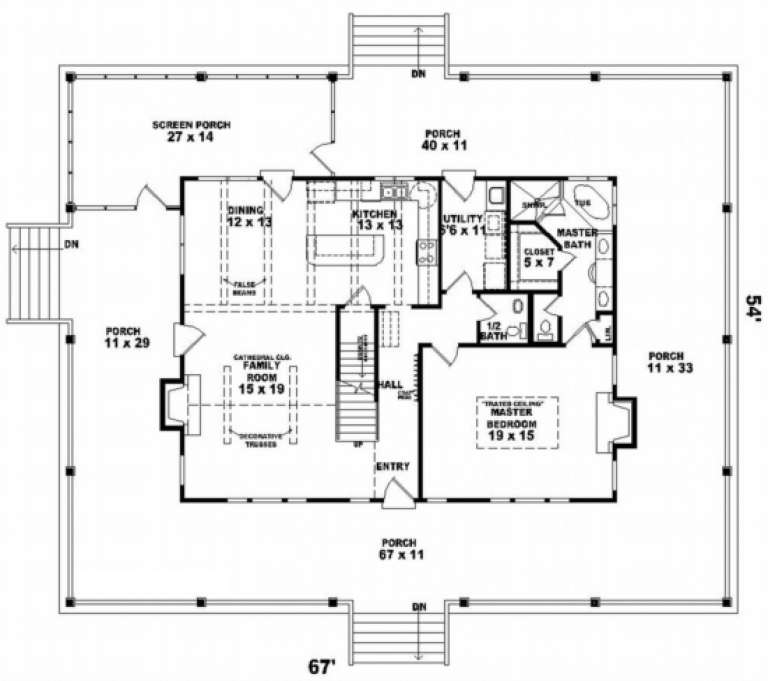
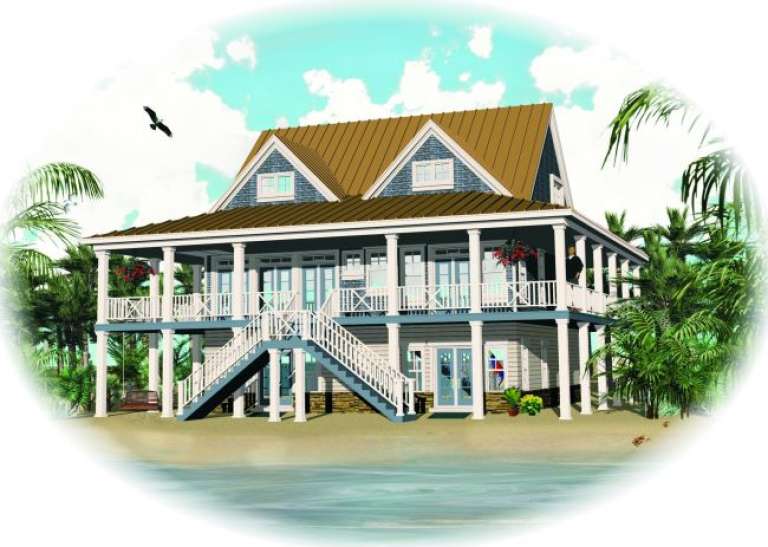
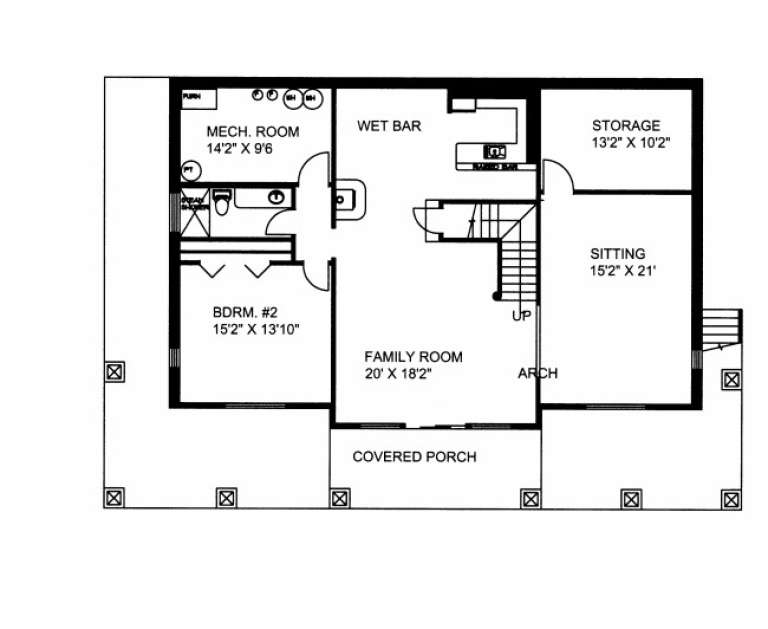
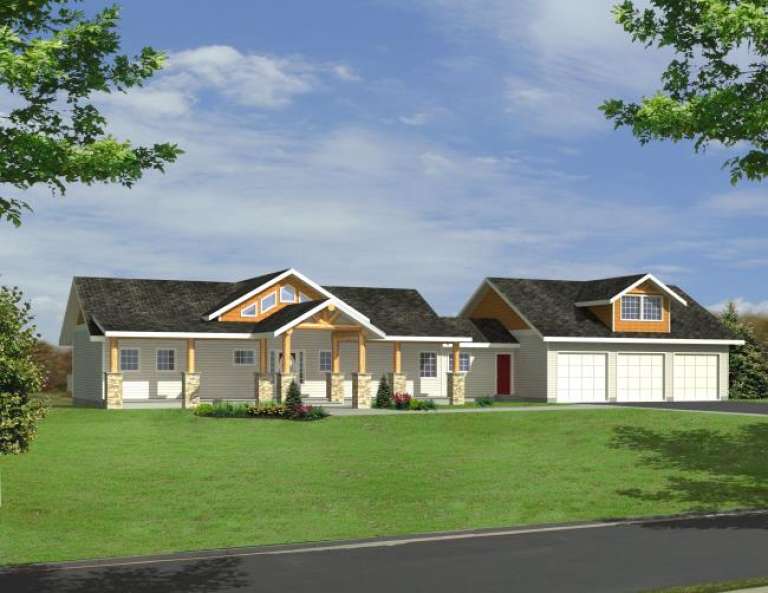
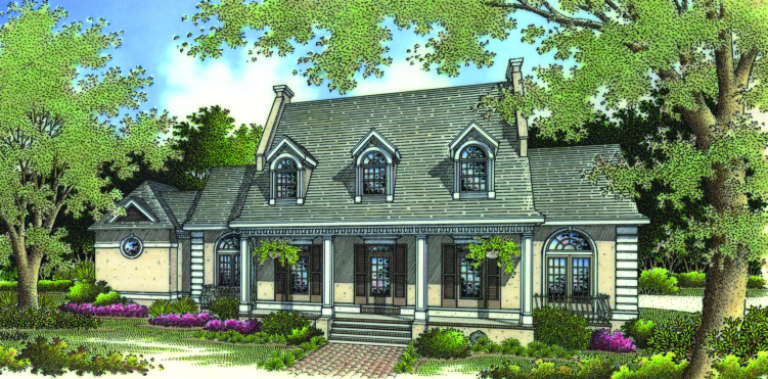
House Plan House Plan #2689 Front Elevation

PLAN #053-00368

On Sale

$1,062   $903
Sq Ft 2,200
Beds 3
Baths 2
½ Baths 1
Cars 0
Stories 1.5
Width 68'
Depth 55'
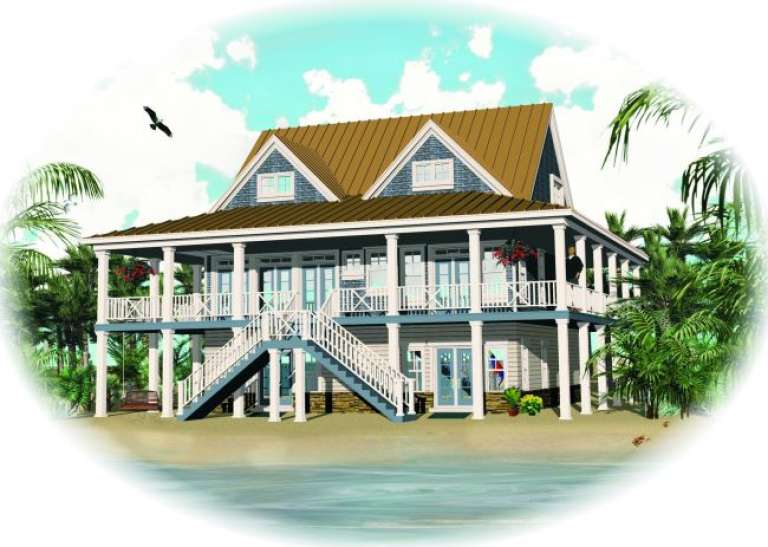
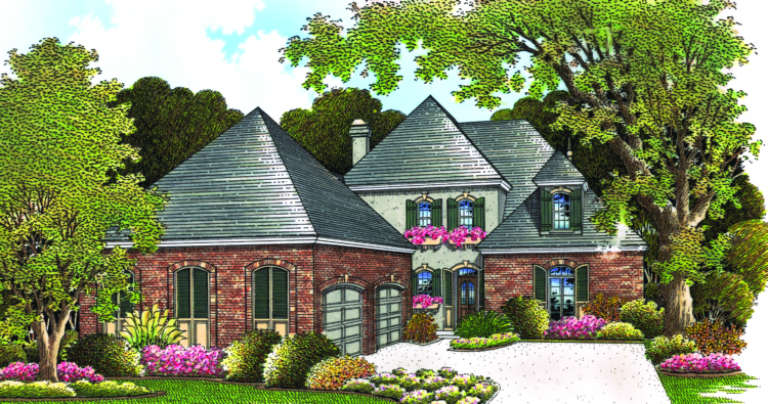
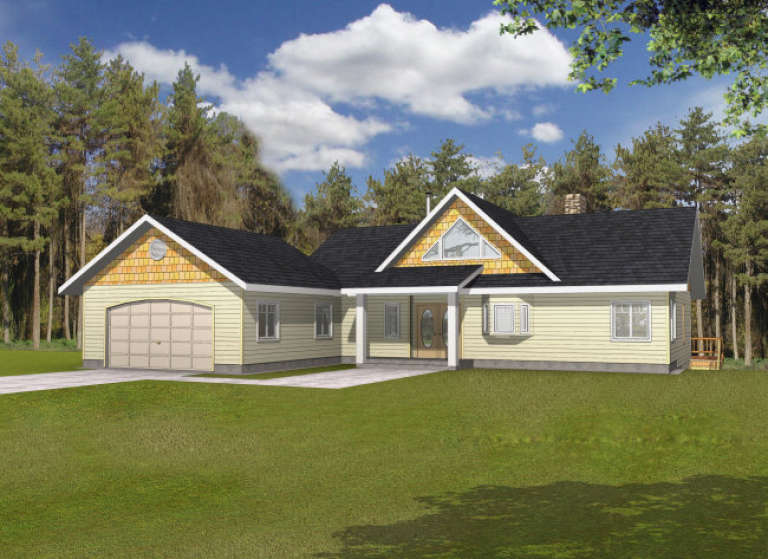
House Plan House Plan #2583 Front Elevation

PLAN #053-00299

On Sale

$1,516   $1,289
Sq Ft 3,185
Beds 3
Baths 2
½ Baths 0
Cars 0
Stories 2
Width 43'
Depth 48'
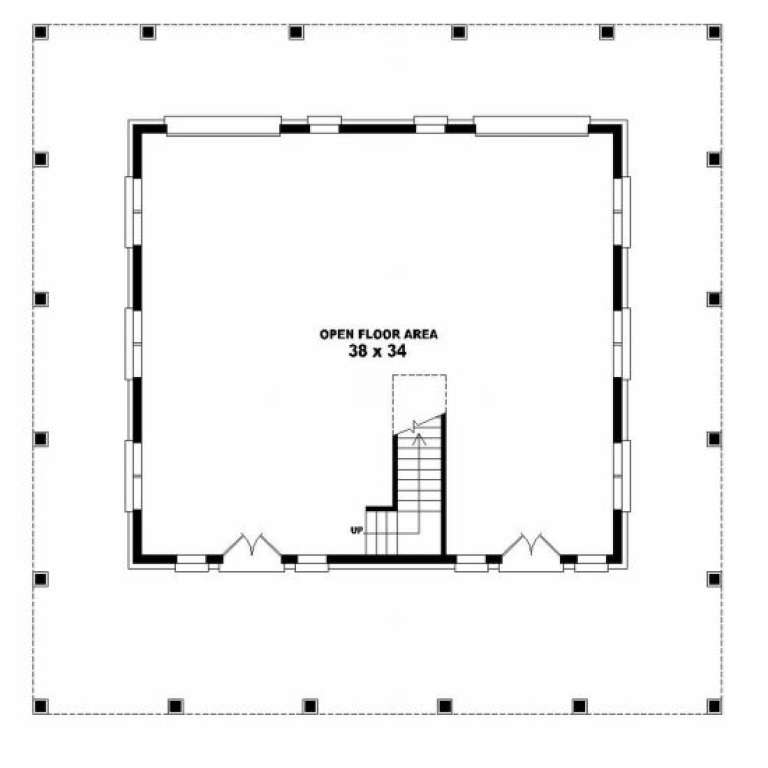
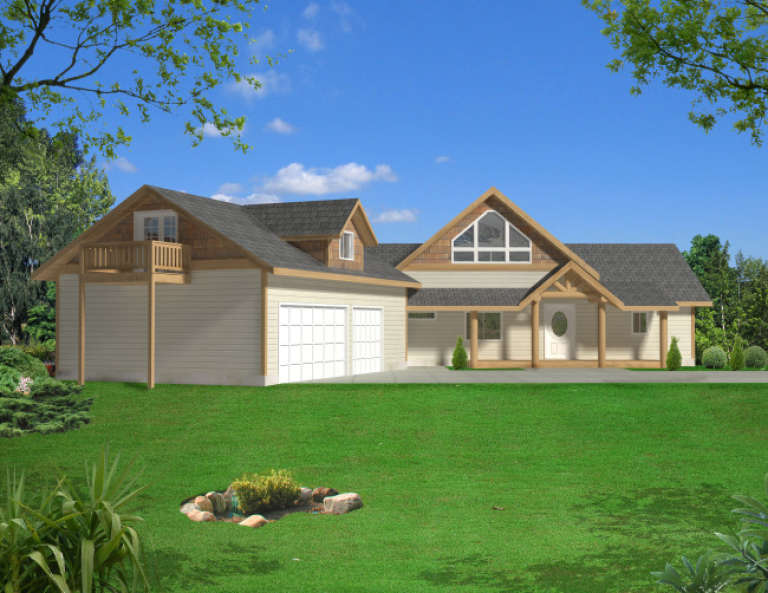
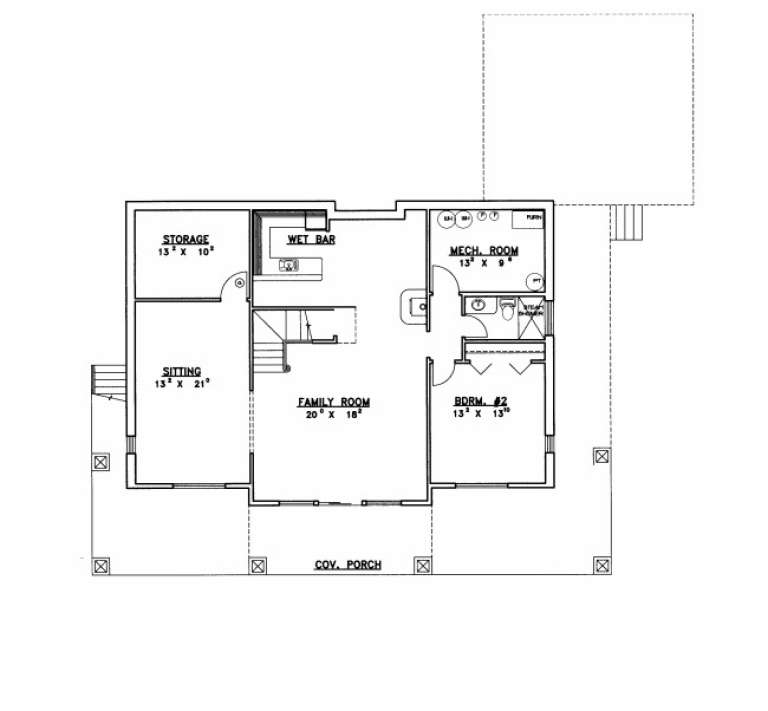
House Plan House Plan #2539 Front Elevation

PLAN #053-00271

On Sale

$994   $845
Sq Ft 1,934
Beds 3
Baths 2
½ Baths 1
Cars 2
Stories 2
Width 55'
Depth 55'
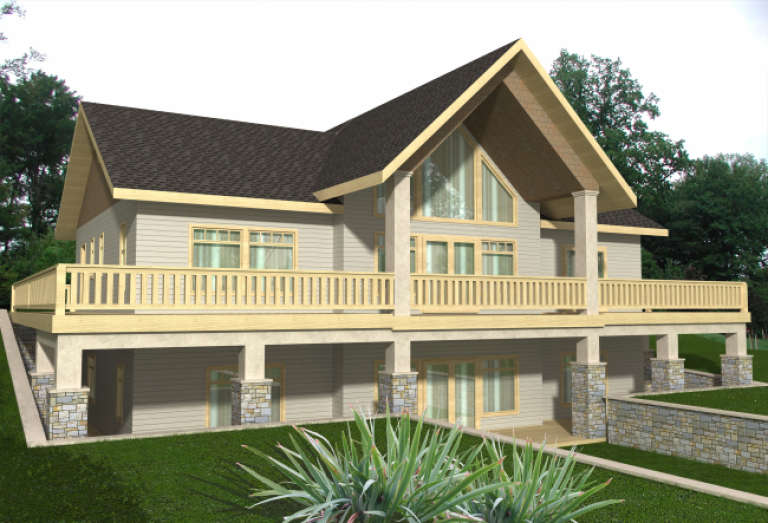
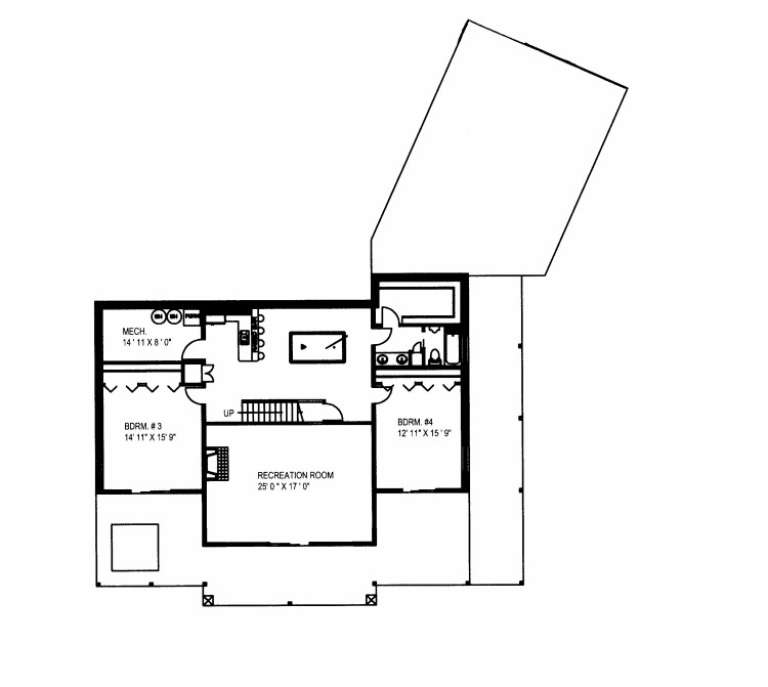
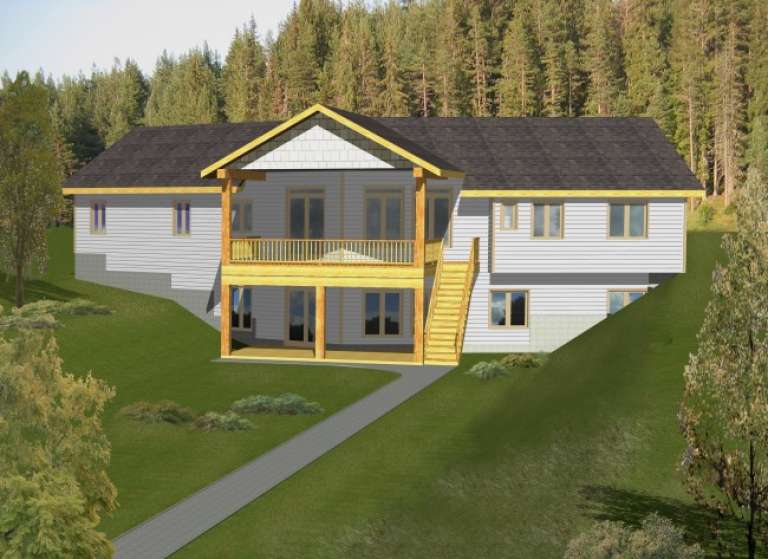
House Plan House Plan #2535 Front Elevation

PLAN #053-00268

On Sale

$1,516   $1,289
Sq Ft 3,296
Beds 3
Baths 2
½ Baths 1
Cars 2
Stories 2
Width 55'
Depth 55'
House Plan House Plan #1997 Front Elevation

PLAN #048-00190

Starting at

$1,595
Sq Ft 3,153
Beds 3
Baths 3
½ Baths 1
Cars 2
Stories 2
Width 66'
Depth 74'
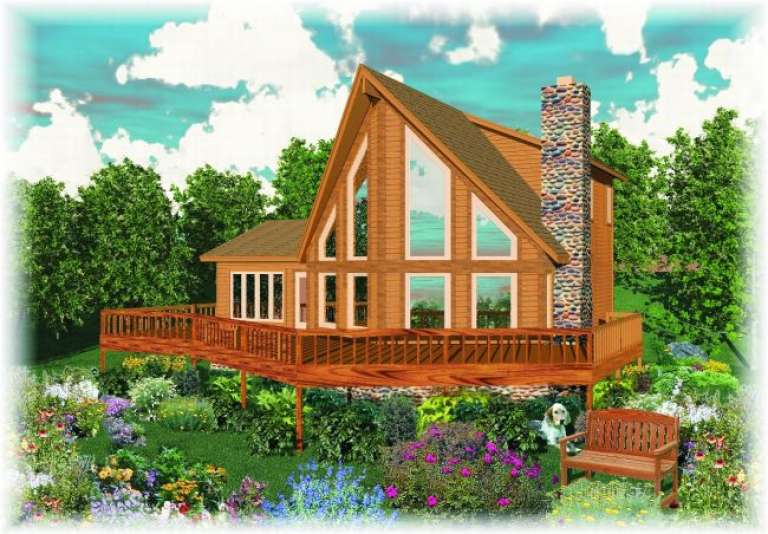
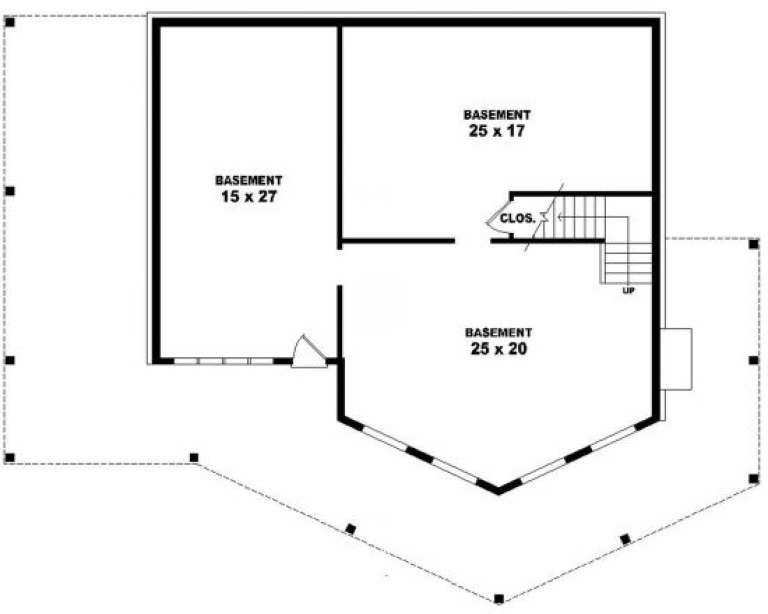
House Plan House Plan #1983 Rear Elevation

PLAN #039-00534

On Sale

$2,085   $1,772
Sq Ft 3,582
Beds 2
Baths 2
½ Baths 1
Cars 0
Stories 1
Width 63' 6"
Depth 35'
House Plan House Plan #1971 Front Elevation

PLAN #048-00180

Starting at

$1,495
Sq Ft 2,962
Beds 4
Baths 3
½ Baths 1
Cars 2
Stories 2
Width 49'
Depth 77'
House Plan House Plan #1964 Front Elevation

PLAN #039-00523

On Sale

$2,085   $1,772
Sq Ft 3,717
Beds 3
Baths 2
½ Baths 1
Cars 0
Stories 2
Width 47'
Depth 35' 10"
House Plan House Plan #1962 Front Elevation

PLAN #039-00521

On Sale

$2,525   $2,146
Sq Ft 4,104
Beds 4
Baths 3
½ Baths 0
Cars 3
Stories 1.5
Width 81'
Depth 79' 6"
House Plan House Plan #1961 Front Elevation

PLAN #039-00520

On Sale

$1,480   $1,258
Sq Ft 2,561
Beds 3
Baths 4
½ Baths 0
Cars 1
Stories 2
Width 40'
Depth 30'
House Plan House Plan #1952 Front Elevation

PLAN #039-00513

On Sale

$2,085   $1,772
Sq Ft 3,686
Beds 3
Baths 2
½ Baths 1
Cars 3
Stories 1
Width 109'
Depth 35' 10"
House Plan House Plan #1937 Front Elevation

PLAN #039-00507

On Sale

$1,425   $1,211
Sq Ft 2,453
Beds 3
Baths 2
½ Baths 1
Cars 2
Stories 2
Width 95'
Depth 51' 5"
House Plan House Plan #1927 Front Elevation

PLAN #048-00165

Starting at

$1,495
Sq Ft 2,680
Beds 4
Baths 3
½ Baths 1
Cars 2
Stories 2
Width 72'
Depth 82'
House Plan House Plan #1903 Front Elevation

PLAN #039-00490

On Sale

$1,480   $1,258
Sq Ft 2,860
Beds 4
Baths 3
½ Baths 1
Cars 3
Stories 1.5
Width 83' 11"
Depth 72' 5"
House Plan House Plan #1883 Front Elevation

PLAN #048-00140

Starting at

$1,395
Sq Ft 2,252
Beds 4
Baths 2
½ Baths 0
Cars 2
Stories 1
Width 72'
Depth 60'
House Plan House Plan #1869 Front Elevation

PLAN #039-00472

On Sale

$1,645   $1,398
Sq Ft 3,304
Beds 2
Baths 3
½ Baths 0
Cars 2
Stories 1
Width 65'
Depth 56' 6"
House Plan House Plan #1865 Front Elevation

PLAN #048-00132

Starting at

$1,395
Sq Ft 2,177
Beds 3
Baths 2
½ Baths 0
Cars 2
Stories 1
Width 61'
Depth 77'
House Plan House Plan #1863 Rear Elevation

PLAN #039-00469

On Sale

$1,645   $1,398
Sq Ft 3,120
Beds 4
Baths 3
½ Baths 0
Cars 2
Stories 1
Width 75' 9"
Depth 50' 11"
X
Shop Sign In
Favorites
Cart
Chat