16,601 Results

Sort By:  

16,601 RESULTS

SEARCH FILTERS

    Plan Type
    Square Feet
    Bedrooms
    Bathrooms
    Stories
    Garage (Vehicle Spaces)
    Architectural Styles

    Outdoor Living

    Bedroom Options
    Kitchen & Dining
    Laundry Location
    Additional Rooms

    Garage Type

    Garage Features
    Other Features
    Foundation Type

    Plan Width (FT)
    Plan Depth (FT)
    Plan Height (FT)
    Framing Type
    Media Filters
SEARCHING...
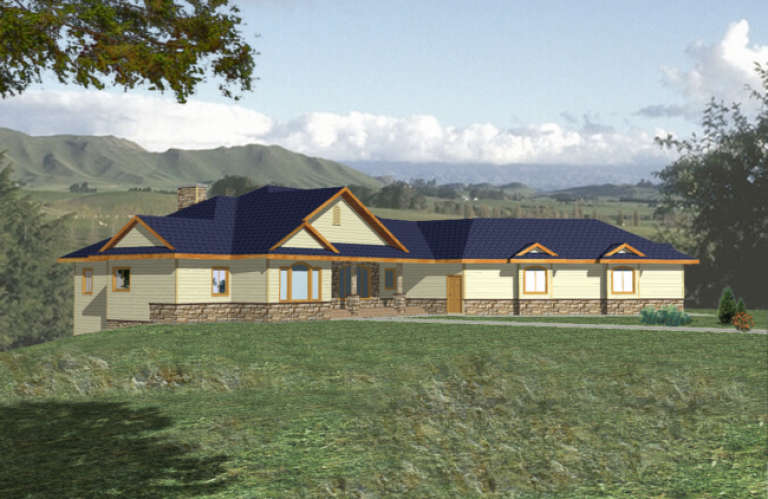
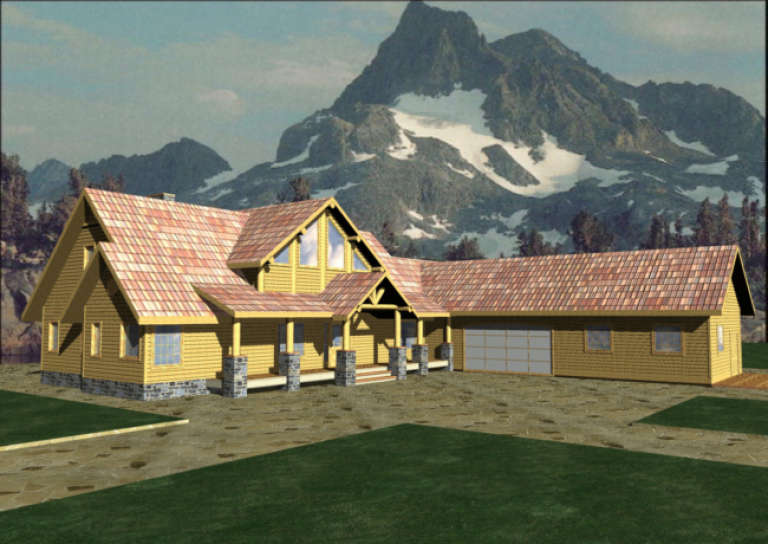
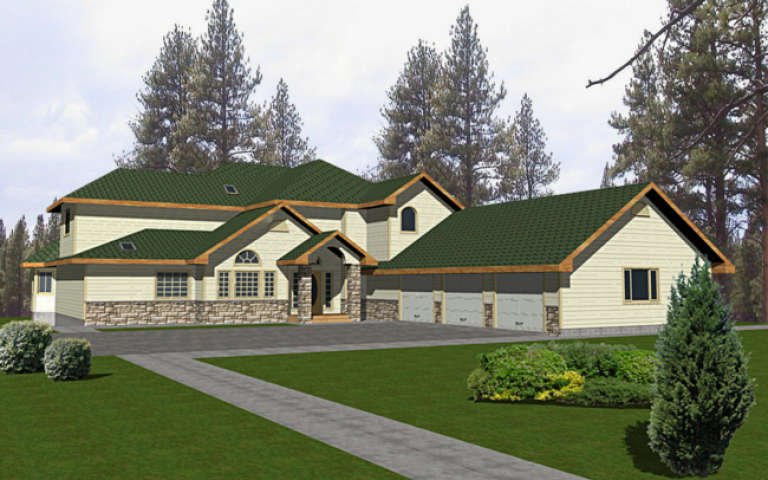
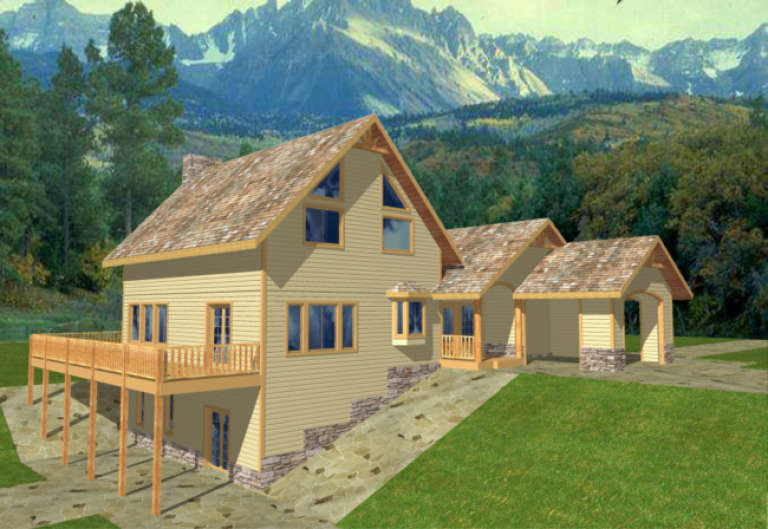
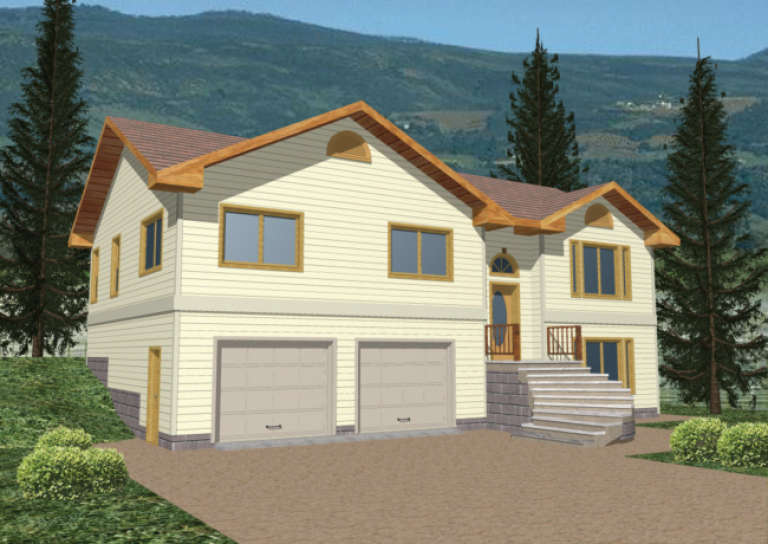
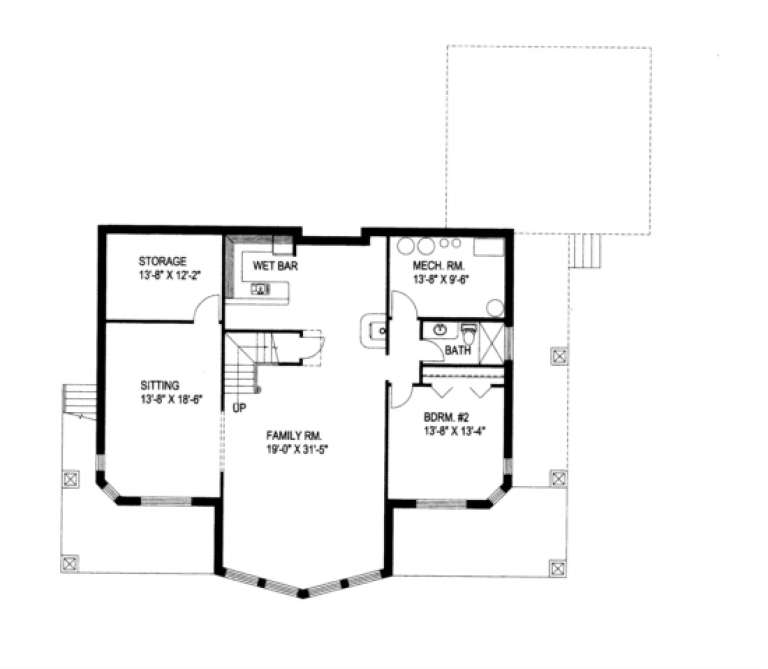
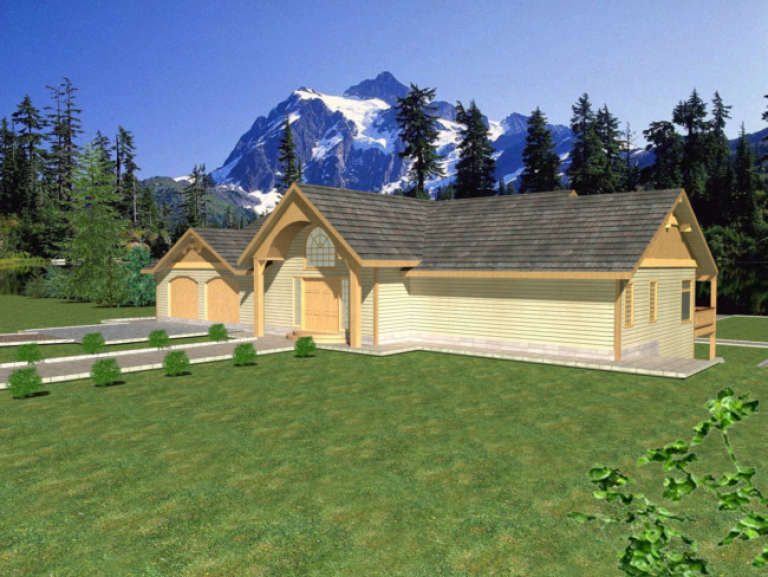
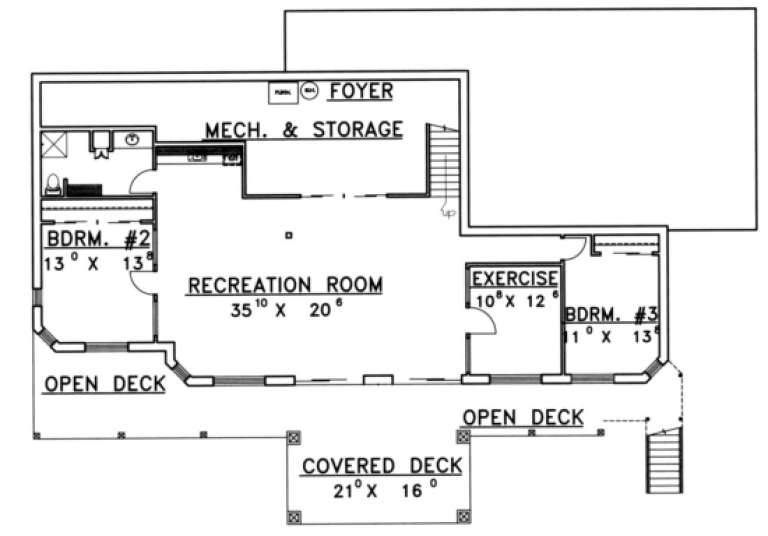
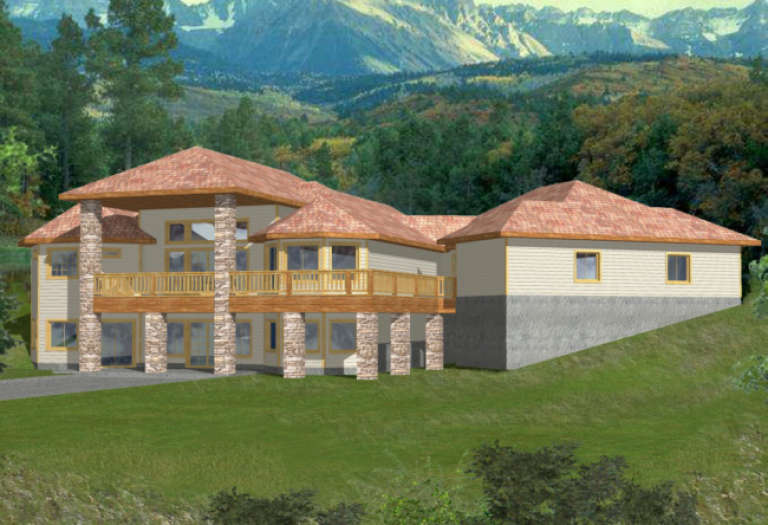
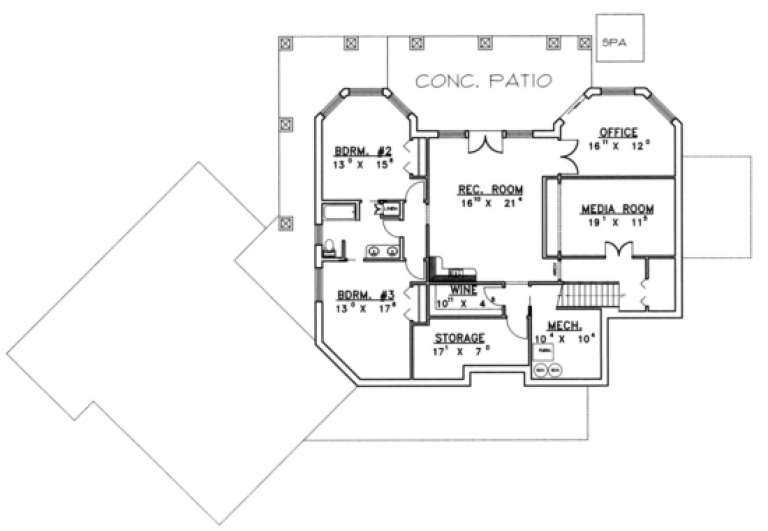
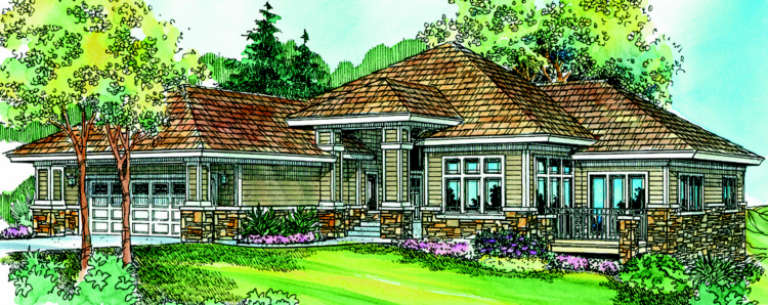
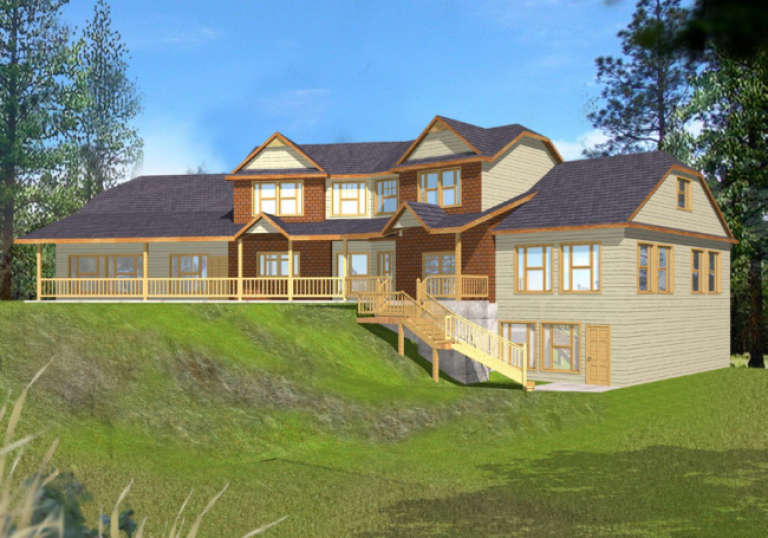
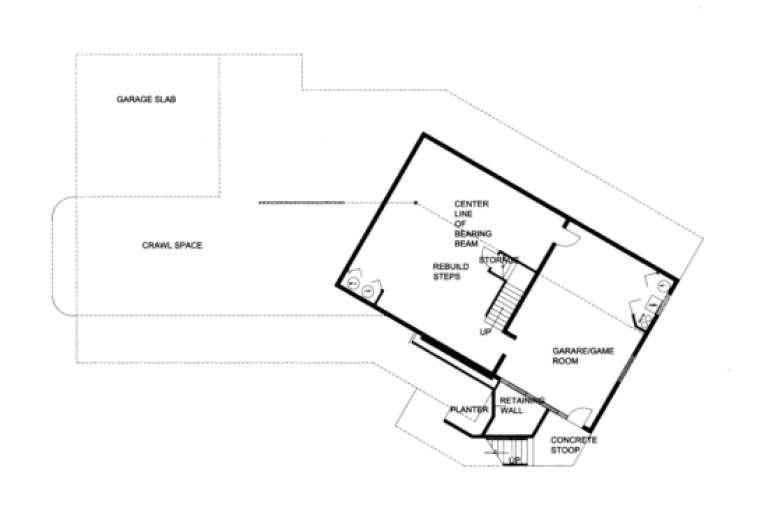
House Plan House Plan #1594 Front Elevation

PLAN #039-00283

On Sale

$1,645   $1,398
Sq Ft 3,241
Beds 3
Baths 2
½ Baths 1
Cars 2
Stories 2
Width 102' 9"
Depth 84' 6"
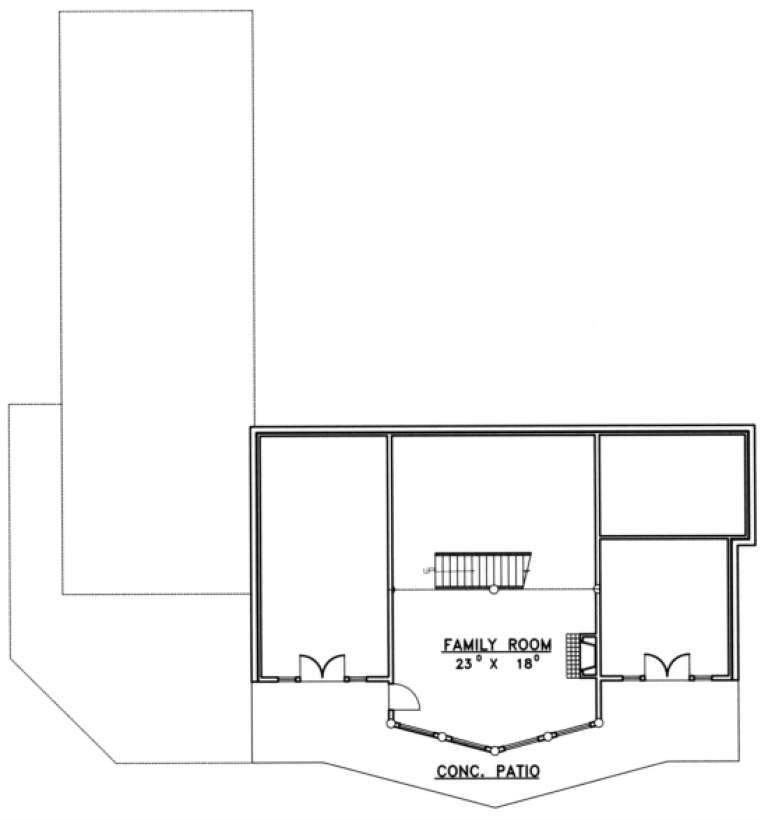
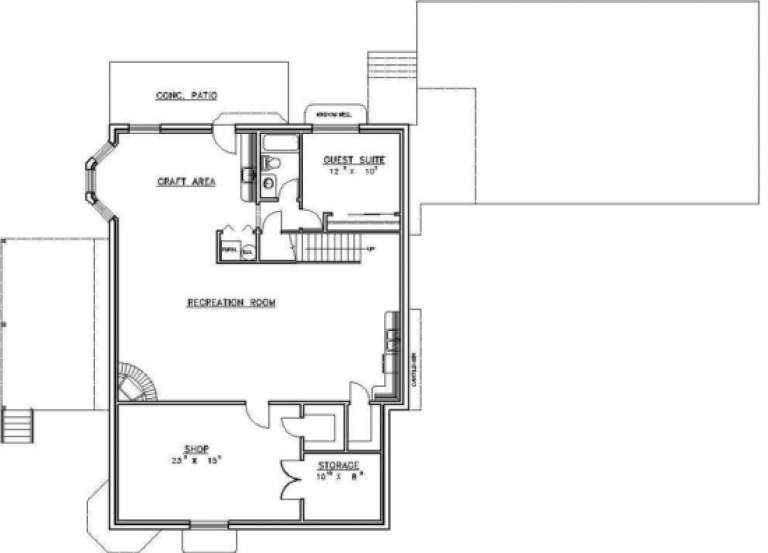
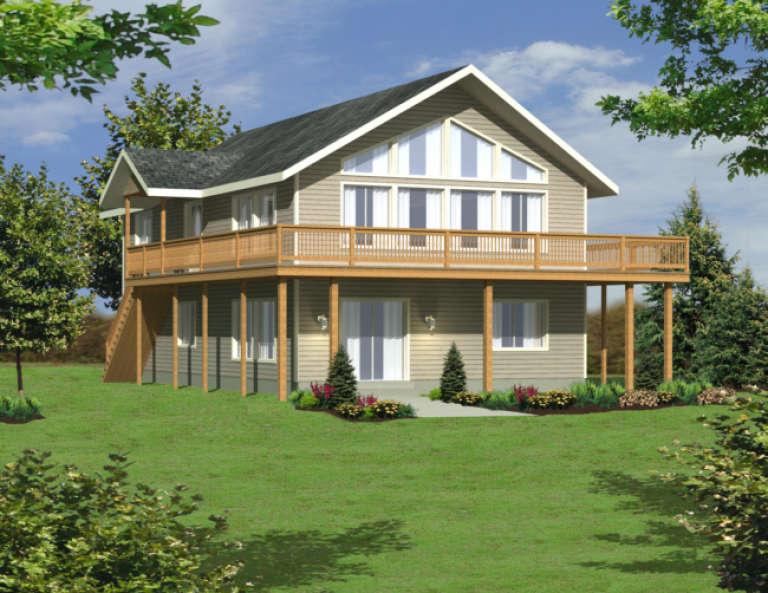
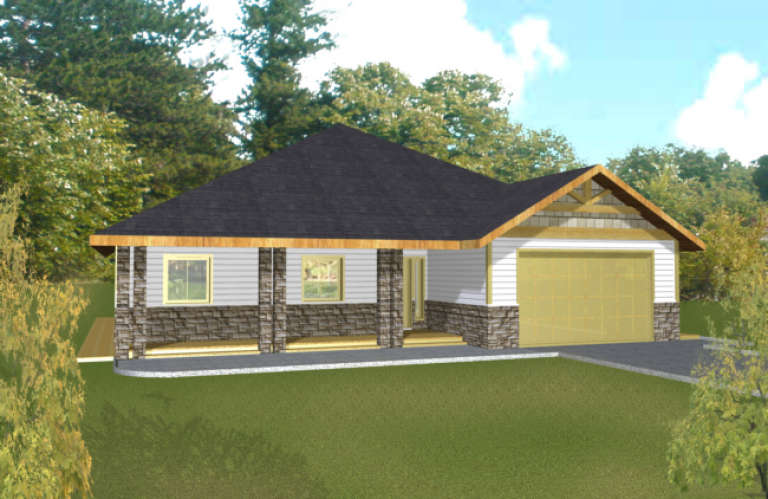
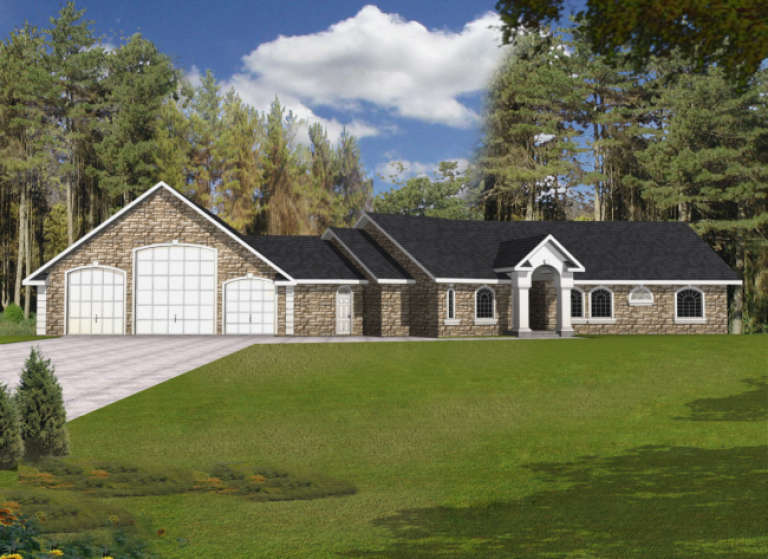
House Plan House Plan #1582 Front Elevation

PLAN #039-00277

On Sale

$2,085   $1,772
Sq Ft 3,798
Beds 3
Baths 3
½ Baths 1
Cars 0
Stories 1
Width 65'
Depth 55' 6"
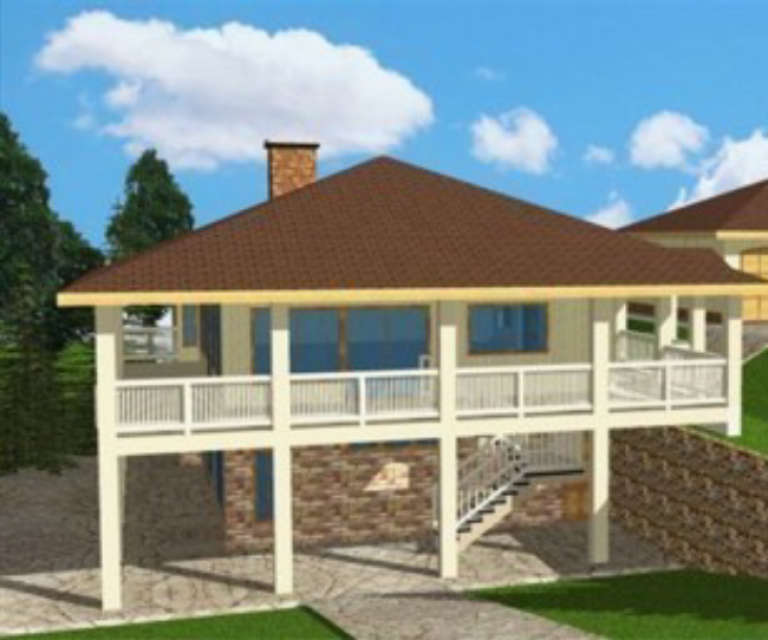
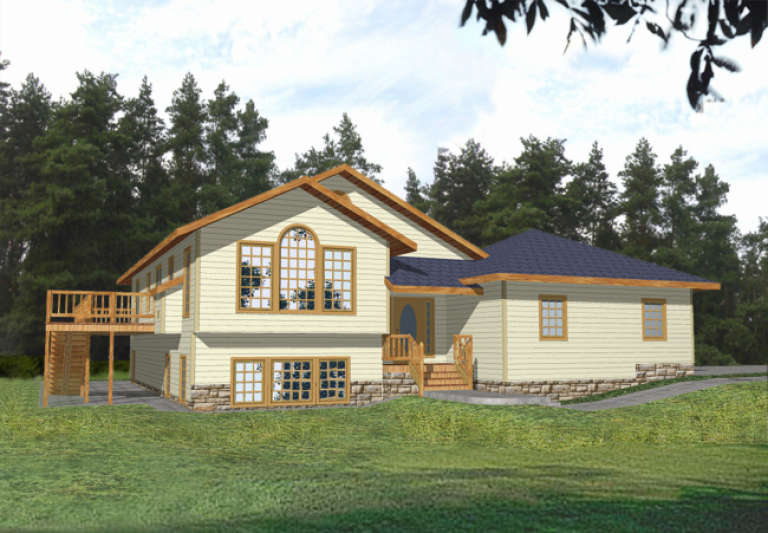
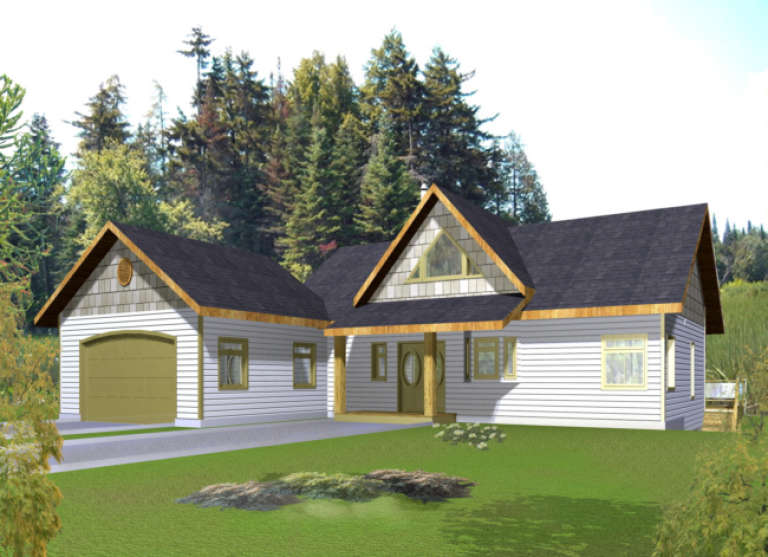
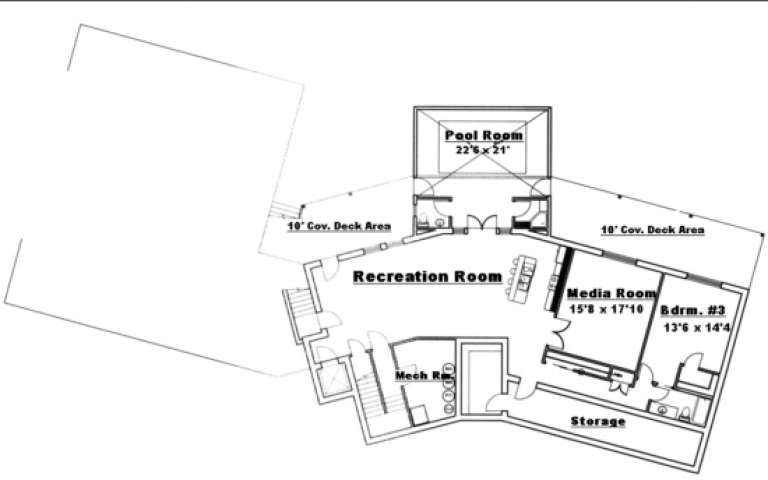
House Plan House Plan #1565 Front Elevation

PLAN #039-00267

On Sale

$1,645   $1,398
Sq Ft 3,254
Beds 5
Baths 4
½ Baths 1
Cars 6
Stories 2
Width 97' 7"
Depth 70' 10"
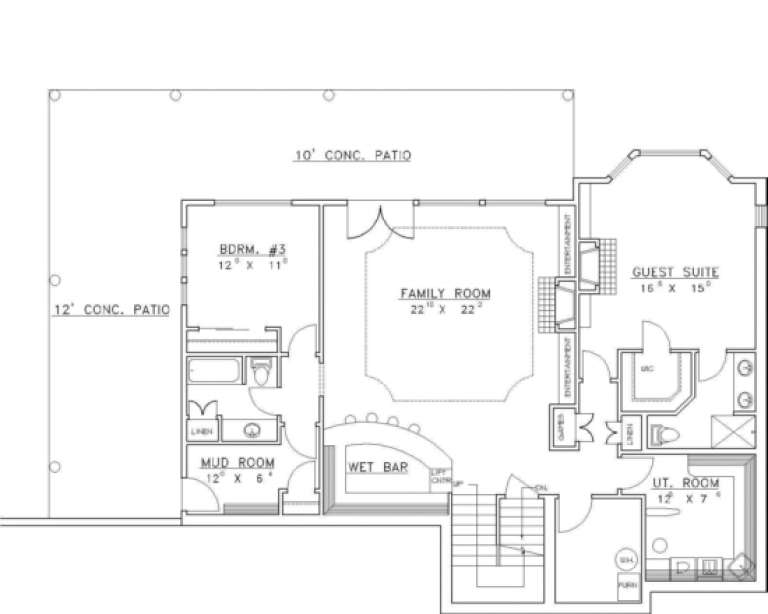
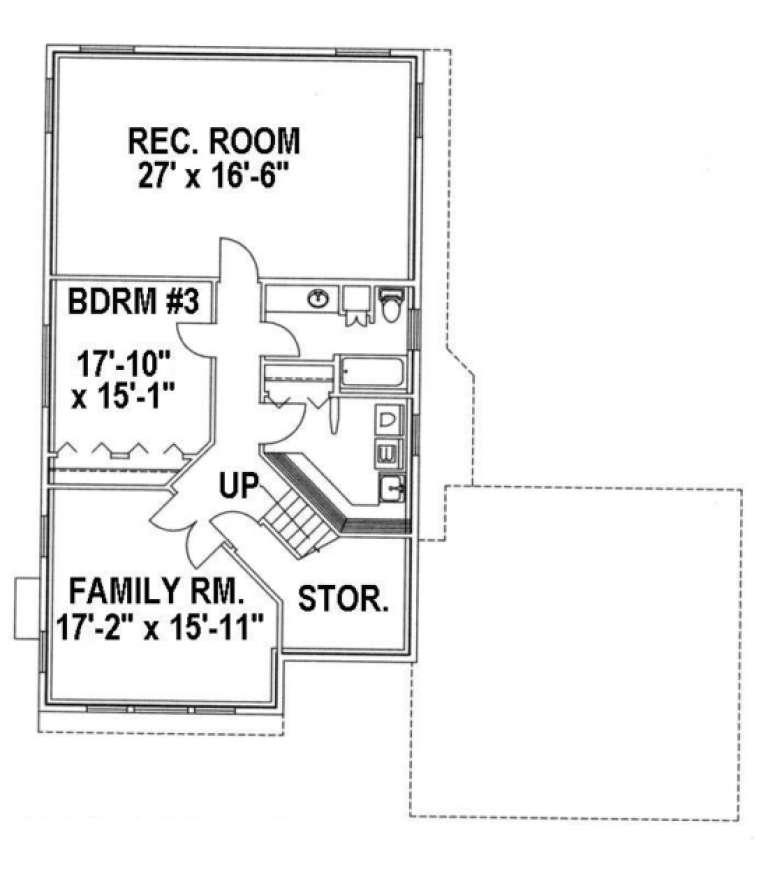
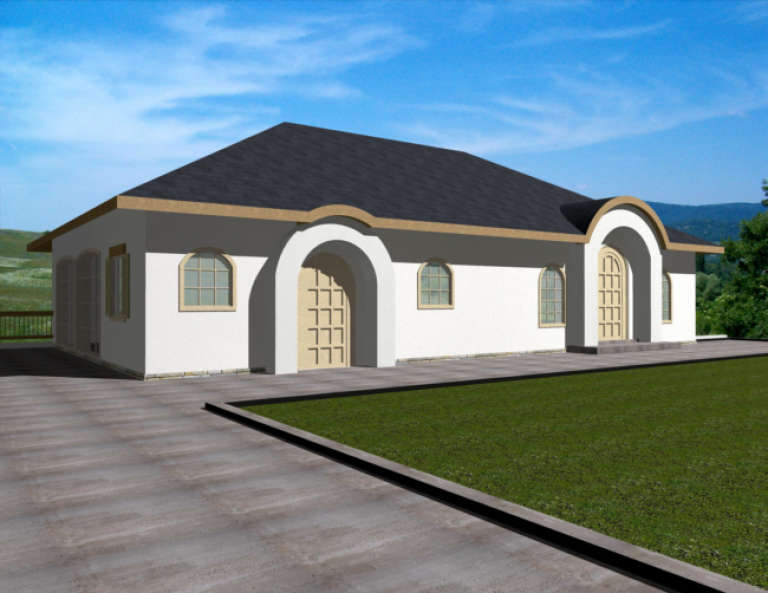
House Plan House Plan #1557 Front Elevation

PLAN #039-00259

On Sale

$1,480   $1,258
Sq Ft 2,682
Beds 3
Baths 2
½ Baths 0
Cars 3
Stories 1
Width 59' 9"
Depth 56' 2"
House Plan House Plan #1550 Front Elevation

PLAN #039-00256

On Sale

$1,425   $1,211
Sq Ft 2,161
Beds 2
Baths 3
½ Baths 1
Cars 2
Stories 2
Width 64'
Depth 61' 9"
House Plan House Plan #1547 Rear Elevation

PLAN #039-00253

On Sale

$1,425   $1,211
Sq Ft 2,297
Beds 2
Baths 2
½ Baths 0
Cars 2
Stories 1.5
Width 64'
Depth 54' 8"
House Plan House Plan #1536 Front Elevation

PLAN #039-00245

On Sale

$1,370   $1,165
Sq Ft 1,827
Beds 3
Baths 2
½ Baths 0
Cars 2
Stories 1
Width 38'
Depth 54'
House Plan House Plan #1532 Front Elevation

PLAN #039-00241

On Sale

$1,425   $1,211
Sq Ft 2,070
Beds 3
Baths 3
½ Baths 0
Cars 2
Stories 1
Width 48'
Depth 36' 10"
House Plan House Plan #1466 Front Elevation

PLAN #039-00203

On Sale

$1,645   $1,398
Sq Ft 3,176
Beds 3
Baths 3
½ Baths 0
Cars 2
Stories 1
Width 55'
Depth 57'
House Plan House Plan #1463 Front Elevation

PLAN #039-00200

On Sale

$1,645   $1,398
Sq Ft 3,304
Beds 2
Baths 2
½ Baths 1
Cars 2
Stories 1
Width 65'
Depth 65' 4"
House Plan House Plan #1457 Front Elevation

PLAN #039-00194

On Sale

$2,635   $2,240
Sq Ft 5,218
Beds 3
Baths 4
½ Baths 0
Cars 3
Stories 1
Width 131' 9"
Depth 78' 4"
House Plan House Plan #1454 Front Elevation

PLAN #039-00191

On Sale

$1,480   $1,258
Sq Ft 2,750
Beds 3
Baths 2
½ Baths 1
Cars 2
Stories 1
Width 56'
Depth 46'
House Plan House Plan #1448 Front Elevation

PLAN #039-00185

On Sale

$2,525   $2,146
Sq Ft 4,468
Beds 3
Baths 2
½ Baths 1
Cars 2
Stories 1
Width 83' 10"
Depth 43'
House Plan House Plan #1418 Front Elevation

PLAN #039-00155

On Sale

$2,525   $2,146
Sq Ft 4,792
Beds 3
Baths 4
½ Baths 1
Cars 3
Stories 1
Width 93' 1"
Depth 82' 3"
House Plan House Plan #1416 Rear Elevation

PLAN #039-00153

On Sale

$2,525   $2,146
Sq Ft 4,122
Beds 3
Baths 2
½ Baths 1
Cars 3
Stories 1
Width 99' 7"
Depth 64' 6"
House Plan House Plan #1412 Front Elevation

PLAN #035-00387

On Sale

$1,345   $1,143
Sq Ft 2,538
Beds 2
Baths 2
½ Baths 0
Cars 2
Stories 1
Width 59'
Depth 77'
House Plan House Plan #1401 Rear Elevation

PLAN #039-00145

On Sale

$1,645   $1,398
Sq Ft 3,369
Beds 4
Baths 2
½ Baths 1
Cars 2
Stories 2
Width 56'
Depth 50'
House Plan House Plan #1370 Front Elevation

PLAN #039-00118

On Sale

$2,525   $2,146
Sq Ft 4,256
Beds 4
Baths 3
½ Baths 1
Cars 2
Stories 2
Width 105' 8"
Depth 64'
X
Shop Sign In
Favorites
Cart
Chat