16,600 Results

Sort By:  

16,600 RESULTS

SEARCH FILTERS

    Plan Type
    Square Feet
    Bedrooms
    Bathrooms
    Stories
    Garage (Vehicle Spaces)
    Architectural Styles

    Outdoor Living

    Bedroom Options
    Kitchen & Dining
    Laundry Location
    Additional Rooms

    Garage Type

    Garage Features
    Other Features
    Foundation Type

    Plan Width (FT)
    Plan Depth (FT)
    Plan Height (FT)
    Framing Type
    Media Filters
SEARCHING...
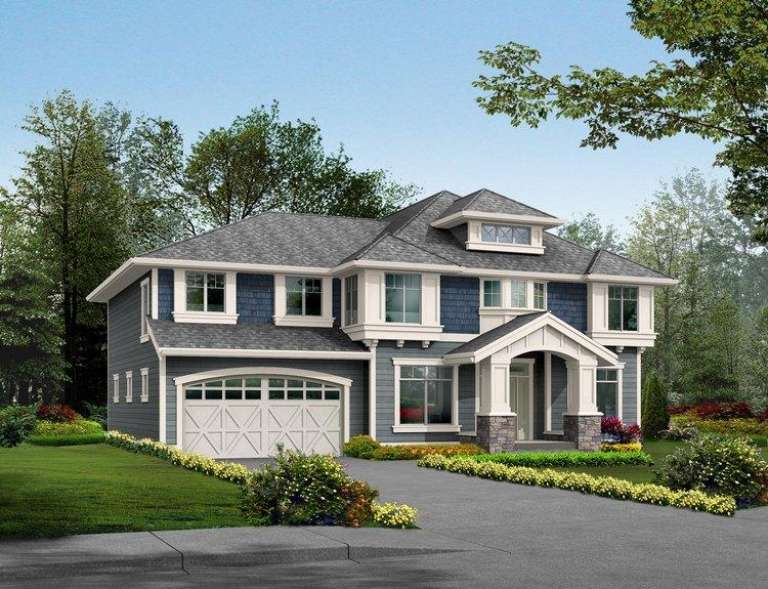
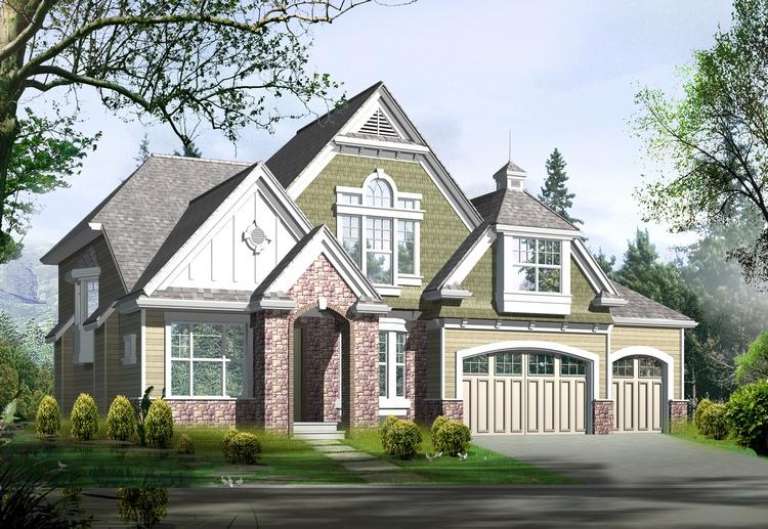
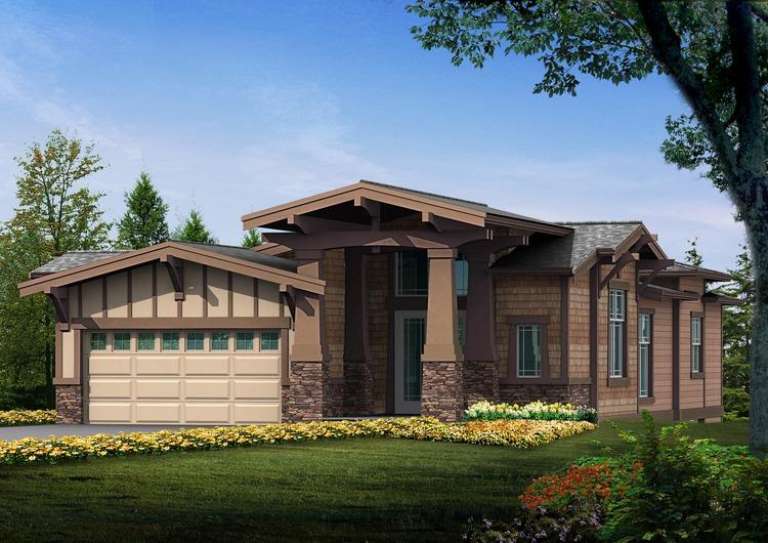
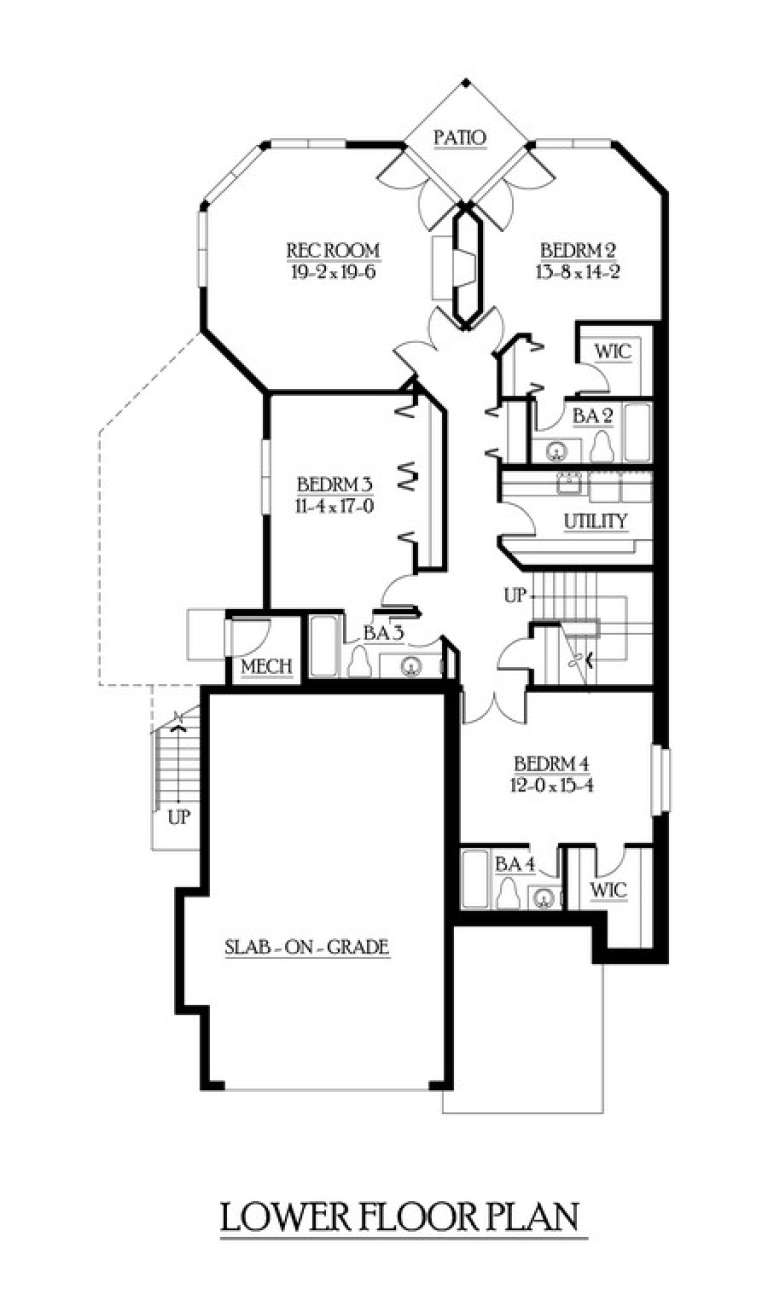
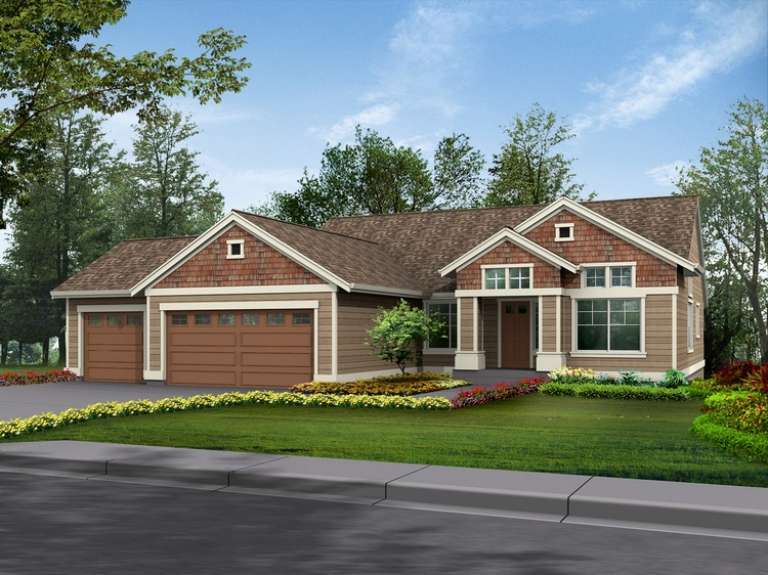
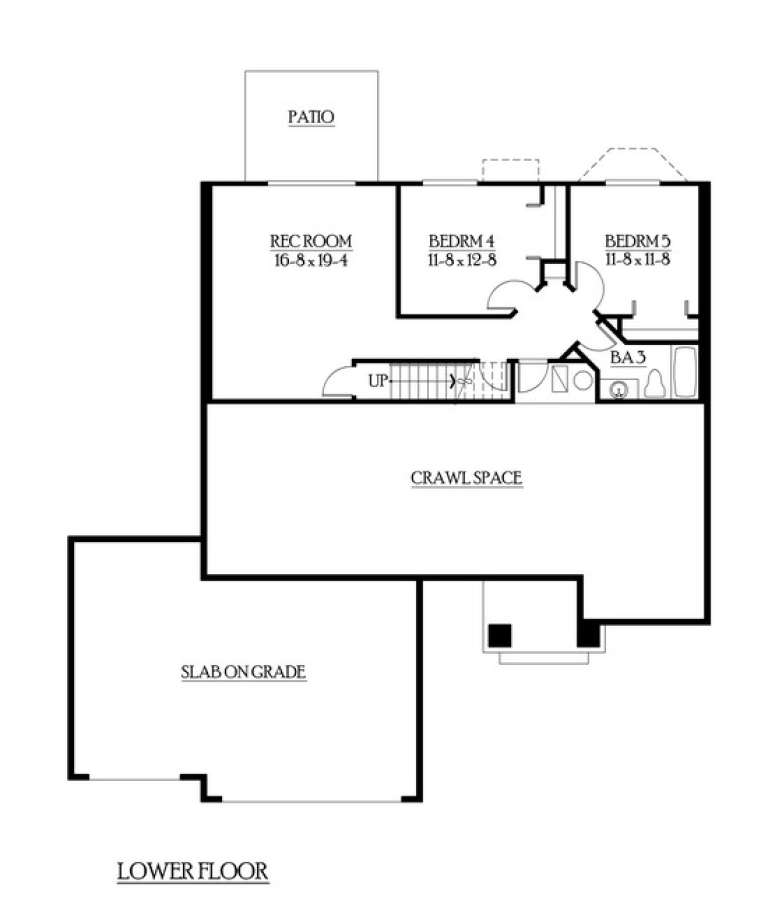
House Plan House Plan #6094 Front Elevation

PLAN #341-00220

Starting at

$2,400
Sq Ft 3,793
Beds 4
Baths 2
½ Baths 1
Cars 4
Stories 2
Width 52'
Depth 48'
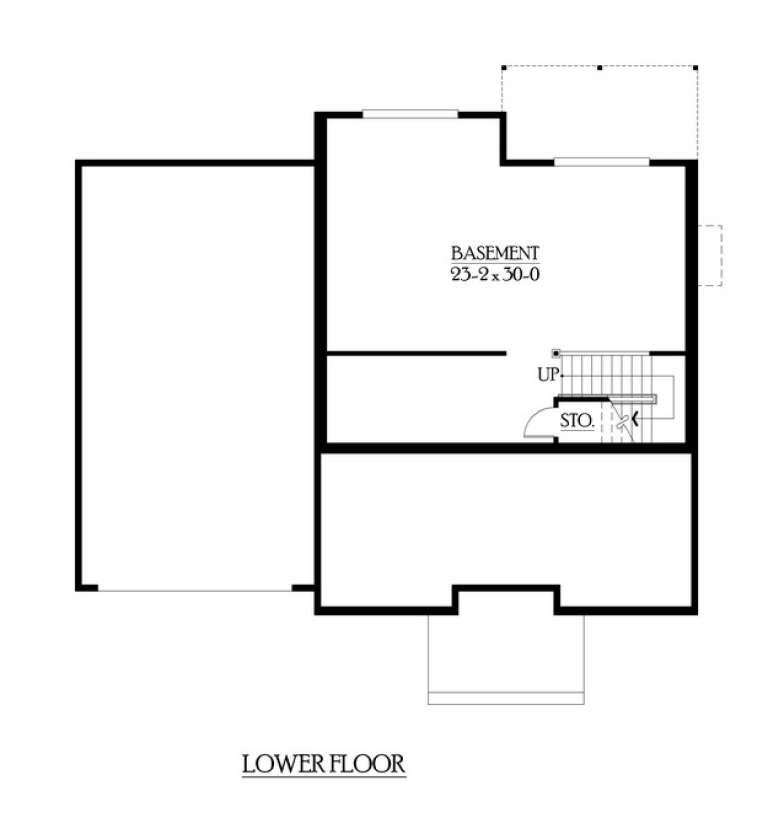
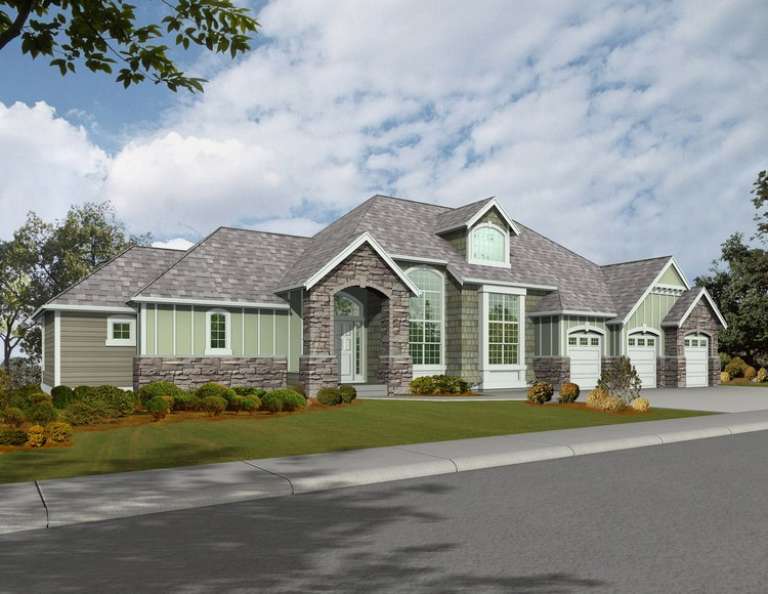
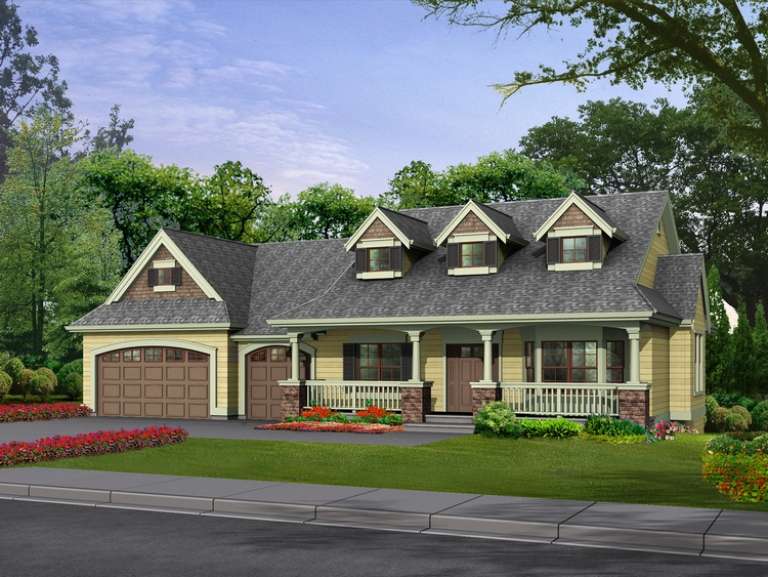
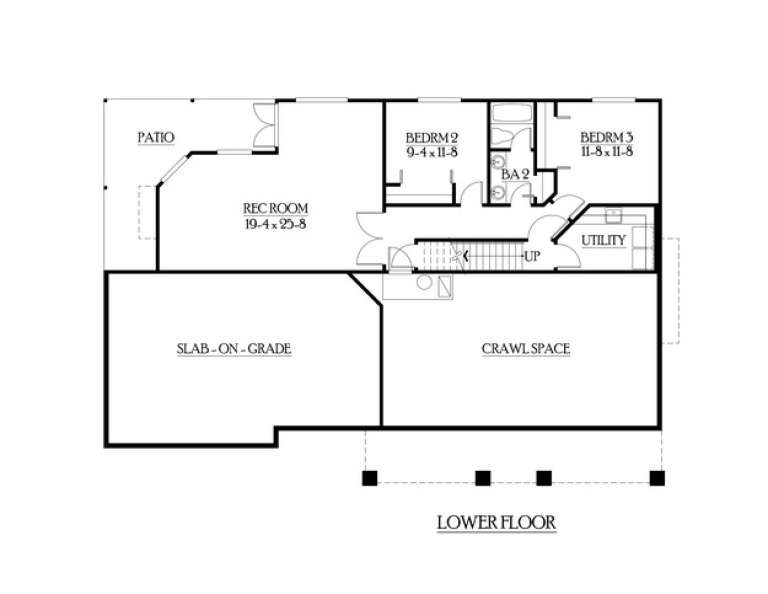
House Plan House Plan #6086 Front Elevation

PLAN #341-00212

Starting at

$2,400
Sq Ft 3,915
Beds 5
Baths 3
½ Baths 1
Cars 3
Stories 2
Width 54'
Depth 76'
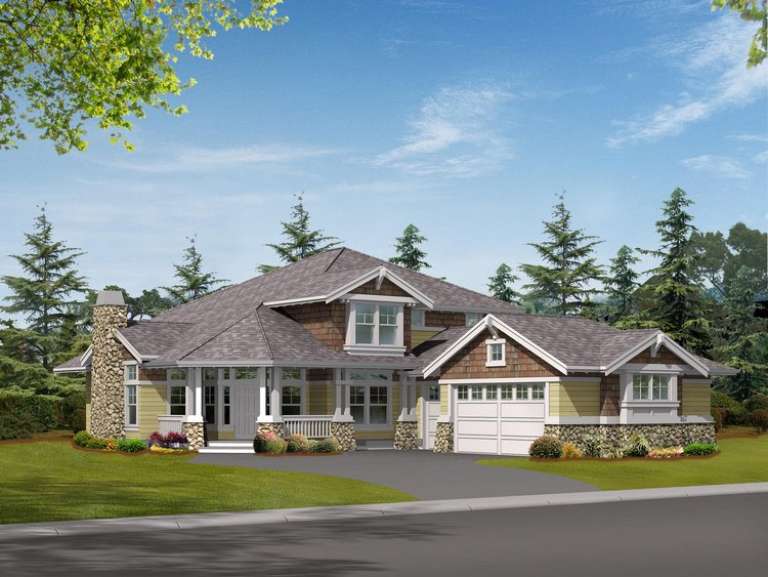
House Plan House Plan #6080 Front Elevation

PLAN #341-00206

Starting at

$2,400
Sq Ft 3,780
Beds 5
Baths 3
½ Baths 1
Cars 3
Stories 2
Width 62'
Depth 44'
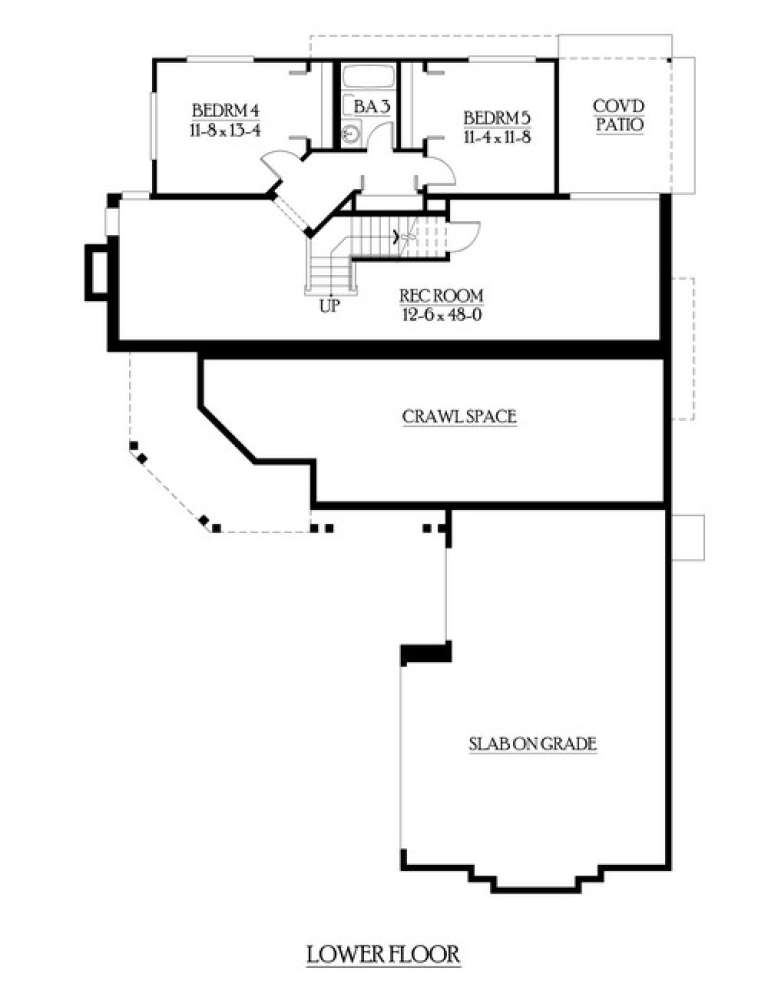
House Plan House Plan #6064 Front Elevation

PLAN #341-00190

Starting at

$2,600
Sq Ft 4,372
Beds 4
Baths 3
½ Baths 1
Cars 3
Stories 1.5
Width 101'
Depth 59'
House Plan House Plan #6059 Front Elevation

PLAN #341-00185

Starting at

$2,150
Sq Ft 3,495
Beds 4
Baths 4
½ Baths 1
Cars 4
Stories 1.5
Width 39'
Depth 81' 6"
House Plan House Plan #6056 Front Elevation

PLAN #341-00182

Starting at

$1,950
Sq Ft 2,705
Beds 3
Baths 2
½ Baths 1
Cars 3
Stories 1.5
Width 66'
Depth 44'
House Plan House Plan #6052 Front Elevation

PLAN #341-00178

Starting at

$1,950
Sq Ft 2,575
Beds 5
Baths 3
½ Baths 0
Cars 3
Stories 1.5
Width 58'
Depth 59'
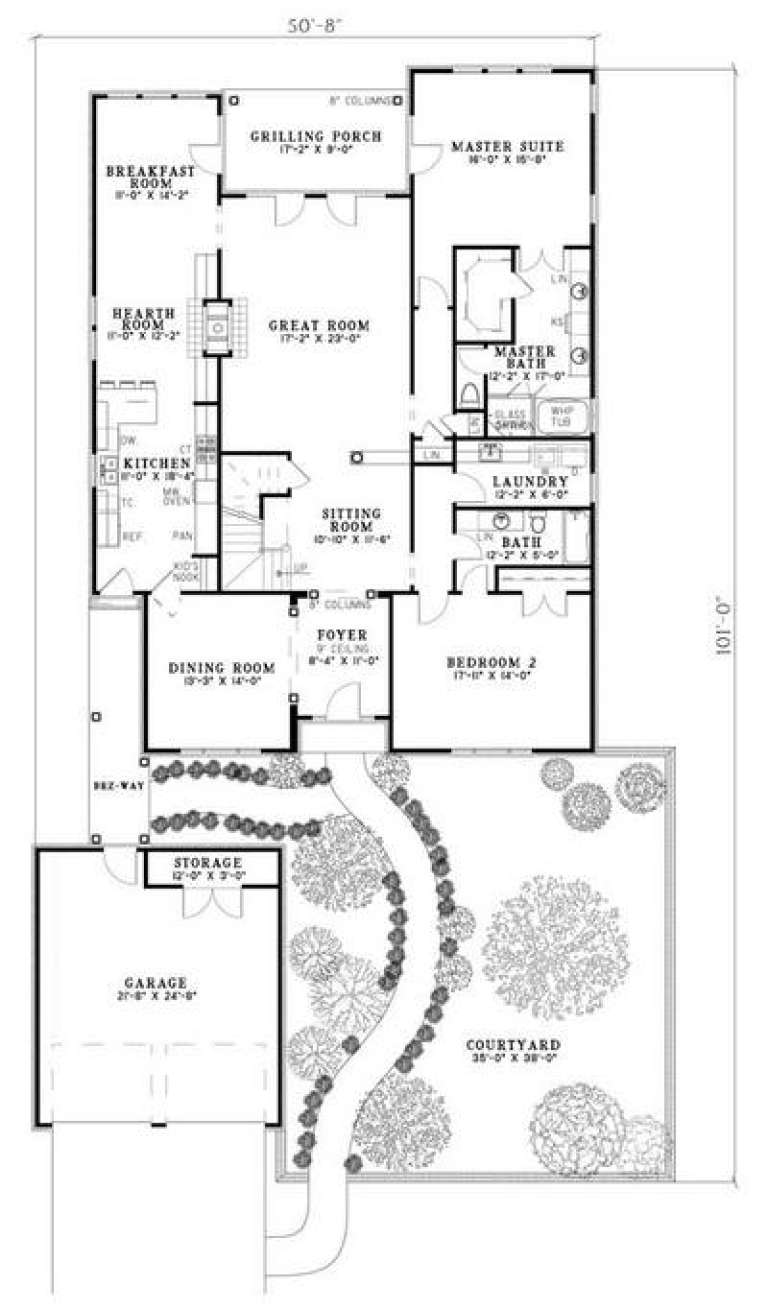
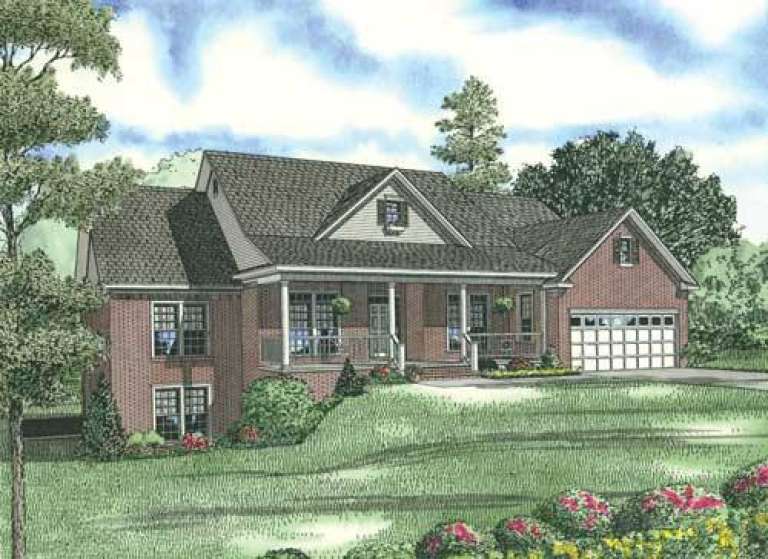
House Plan House Plan #5866 Angled Front Elevation

PLAN #110-00801

On Sale

$1,200   $1,020
Sq Ft 3,275
Beds 4
Baths 3
½ Baths 0
Cars 2
Stories 1.5
Width 50' 8"
Depth 101'
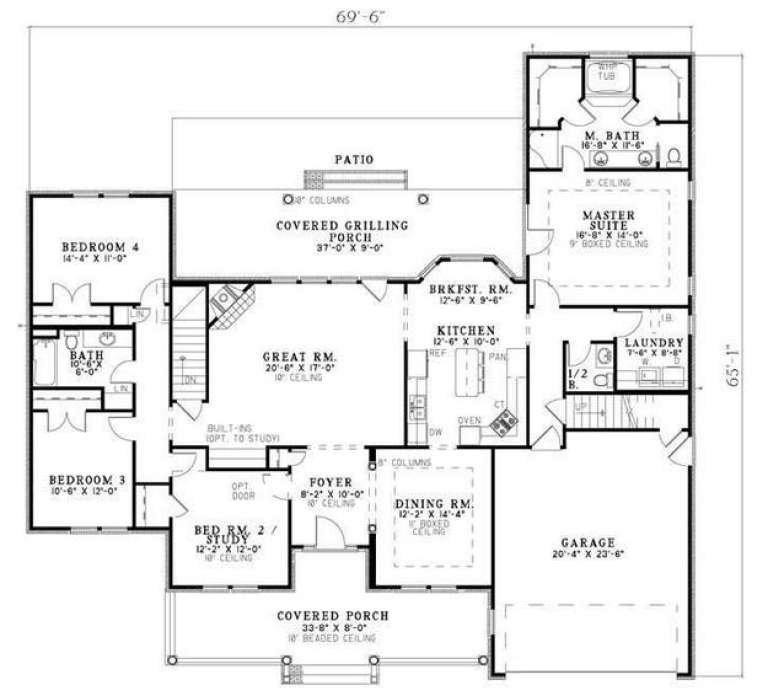
House Plan House Plan #5823 Front Elevation

PLAN #110-00759

On Sale

$1,350   $1,148
Sq Ft 2,906
Beds 5
Baths 3
½ Baths 1
Cars 2
Stories 1.5
Width 69' 6"
Depth 65' 1"
House Plan House Plan #5707 Angled Front Elevation

PLAN #110-00667

On Sale

$1,000   $850
Sq Ft 2,181
Beds 3
Baths 2
½ Baths 0
Cars 2
Stories 1
Width 65' 6"
Depth 63' 4"
House Plan House Plan #5694 Angled Front Elevation

PLAN #110-00654

On Sale

$1,100   $935
Sq Ft 1,356
Beds 3
Baths 2
½ Baths 0
Cars 2
Stories 1
Width 37' 6"
Depth 56' 10"
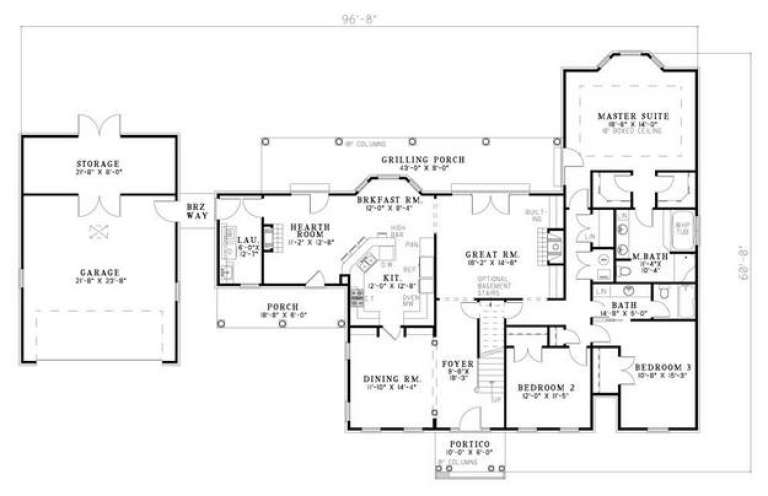
House Plan House Plan #5683 Angled Front Elevation

PLAN #110-00643

On Sale

$1,200   $1,020
Sq Ft 3,009
Beds 3
Baths 2
½ Baths 0
Cars 2
Stories 1.5
Width 96' 8"
Depth 60'
House Plan House Plan #5633 Front Elevation

PLAN #963-00008

On Sale

$1,999   $1,699
Sq Ft 3,749
Beds 5
Baths 3
½ Baths 1
Cars 4
Stories 2
Width 86'
Depth 66'
House Plan House Plan #5618 Angled Front Elevation

PLAN #110-00604

On Sale

$1,000   $850
Sq Ft 1,021
Beds 3
Baths 1
½ Baths 0
Cars 1
Stories 1
Width 44' 10"
Depth 41' 4"
House Plan House Plan #5617 Front Elevation

PLAN #110-00603

On Sale

$1,000   $850
Sq Ft 1,021
Beds 3
Baths 1
½ Baths 0
Cars 1
Stories 1
Width 44' 10"
Depth 41' 4"
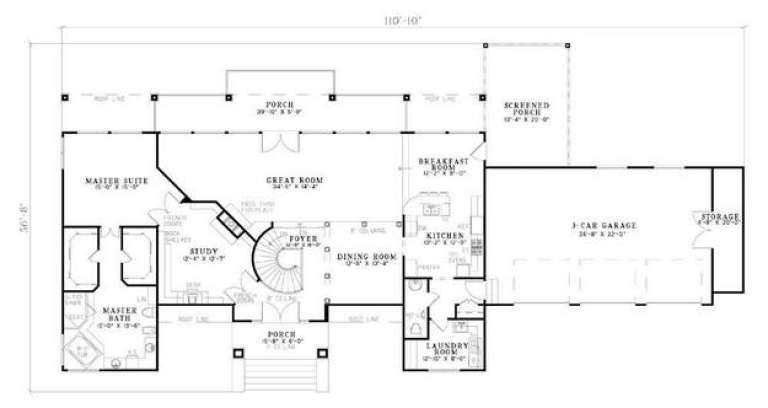
House Plan House Plan #5503 Front Elevation

PLAN #110-00554

On Sale

$1,550   $1,318
Sq Ft 3,289
Beds 3
Baths 2
½ Baths 1
Cars 3
Stories 1
Width 110' 10"
Depth 56' 8"
House Plan House Plan #5494 Front Elevation

PLAN #110-00545

On Sale

$1,200   $1,020
Sq Ft 2,932
Beds 4
Baths 2
½ Baths 0
Cars 3
Stories 1.5
Width 84' 6"
Depth 56' 5"
House Plan House Plan #5471 Angled Front Elevation

PLAN #110-00522

On Sale

$1,200   $1,020
Sq Ft 1,964
Beds 3
Baths 2
½ Baths 1
Cars 1
Stories 1.5
Width 45'
Depth 59' 10"
X
Shop Sign In
Favorites
Cart
Chat