16,600 Results

Sort By:  

16,600 RESULTS

SEARCH FILTERS

    Plan Type
    Square Feet
    Bedrooms
    Bathrooms
    Stories
    Garage (Vehicle Spaces)
    Architectural Styles

    Outdoor Living

    Bedroom Options
    Kitchen & Dining
    Laundry Location
    Additional Rooms

    Garage Type

    Garage Features
    Other Features
    Foundation Type

    Plan Width (FT)
    Plan Depth (FT)
    Plan Height (FT)
    Framing Type
    Media Filters
SEARCHING...
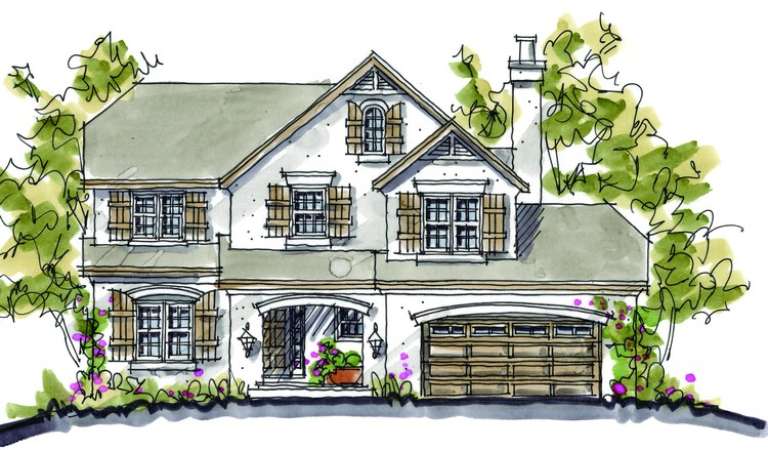
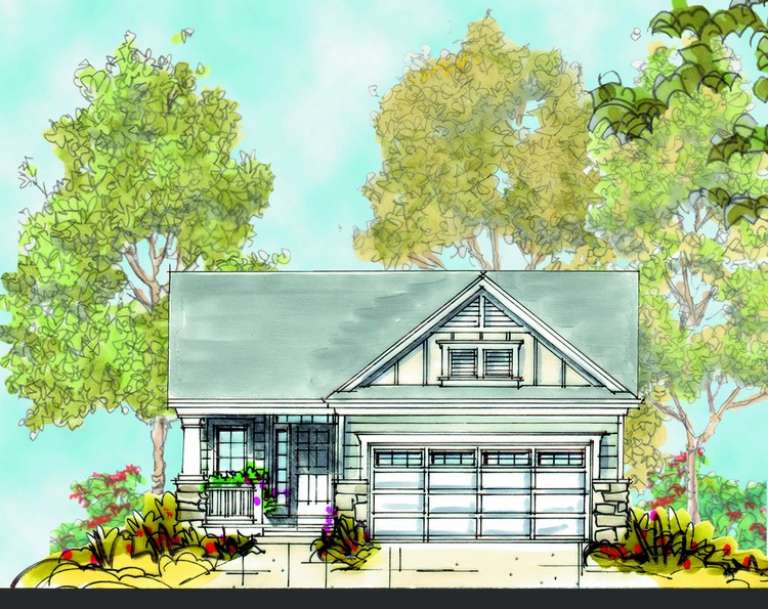
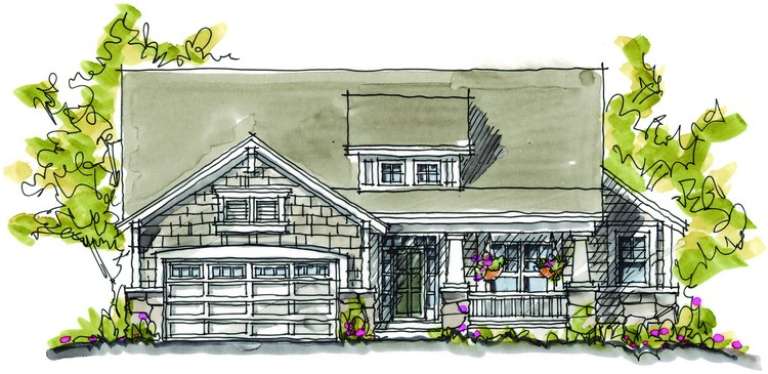
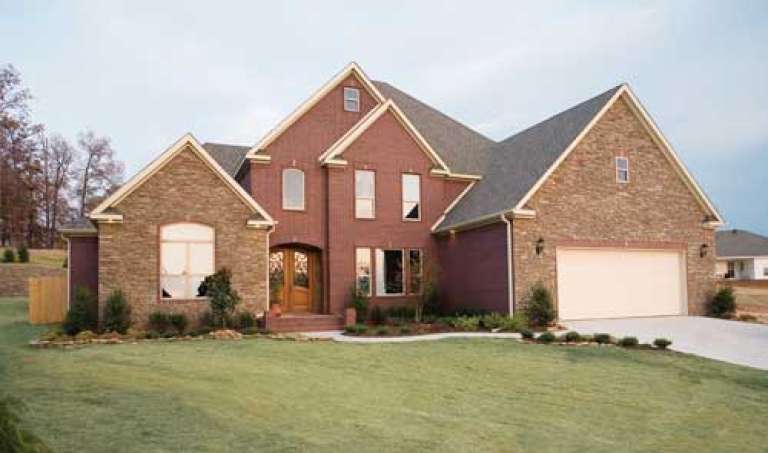
House Plan House Plan #5377 Angled Front Elevation

PLAN #110-00428

On Sale

$1,100   $935
Sq Ft 1,605
Beds 3
Baths 2
½ Baths 0
Cars 2
Stories 1
Width 50' 10"
Depth 66' 8"
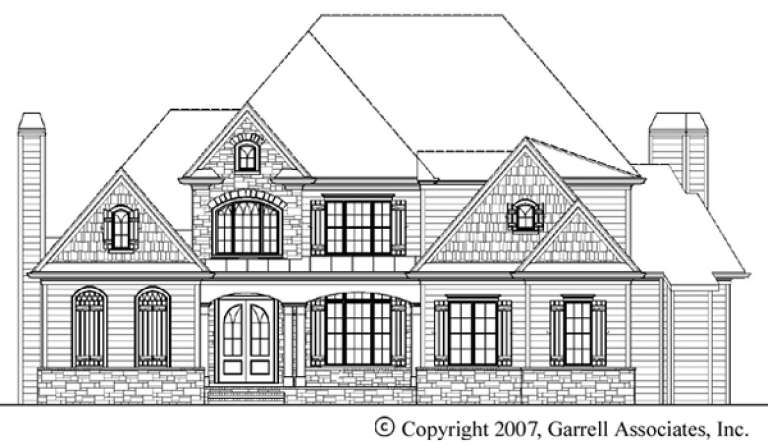
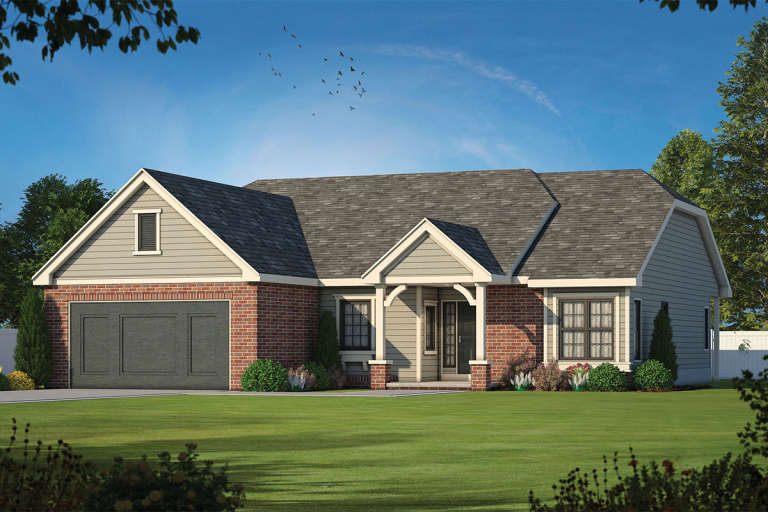
House Plan House Plan #5209 Angled Front Elevation

PLAN #110-00366

On Sale

$1,000   $850
Sq Ft 2,187
Beds 4
Baths 2
½ Baths 0
Cars 2
Stories 1
Width 58'
Depth 66' 6"
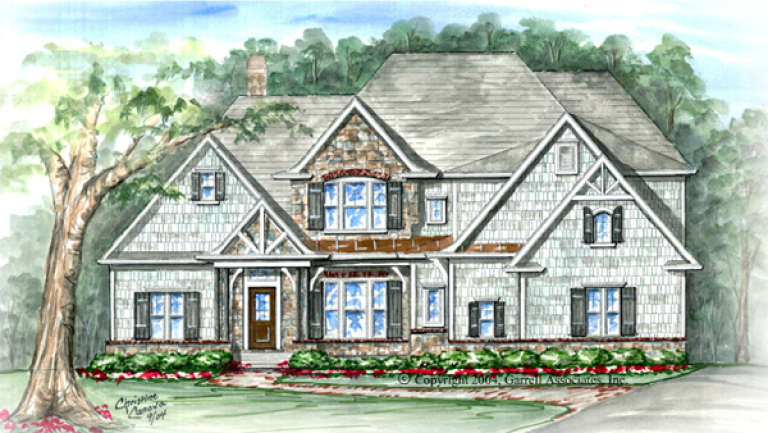
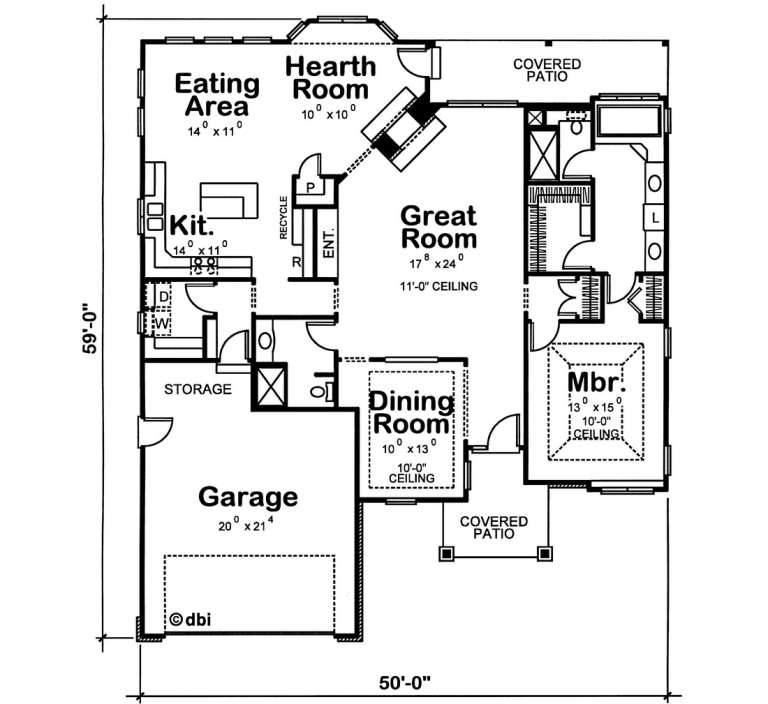
House Plan House Plan #5171 Front Elevation

PLAN #110-00329

On Sale

$1,100   $935
Sq Ft 1,344
Beds 3
Baths 2
½ Baths 0
Cars 2
Stories 1
Width 45'
Depth 56'
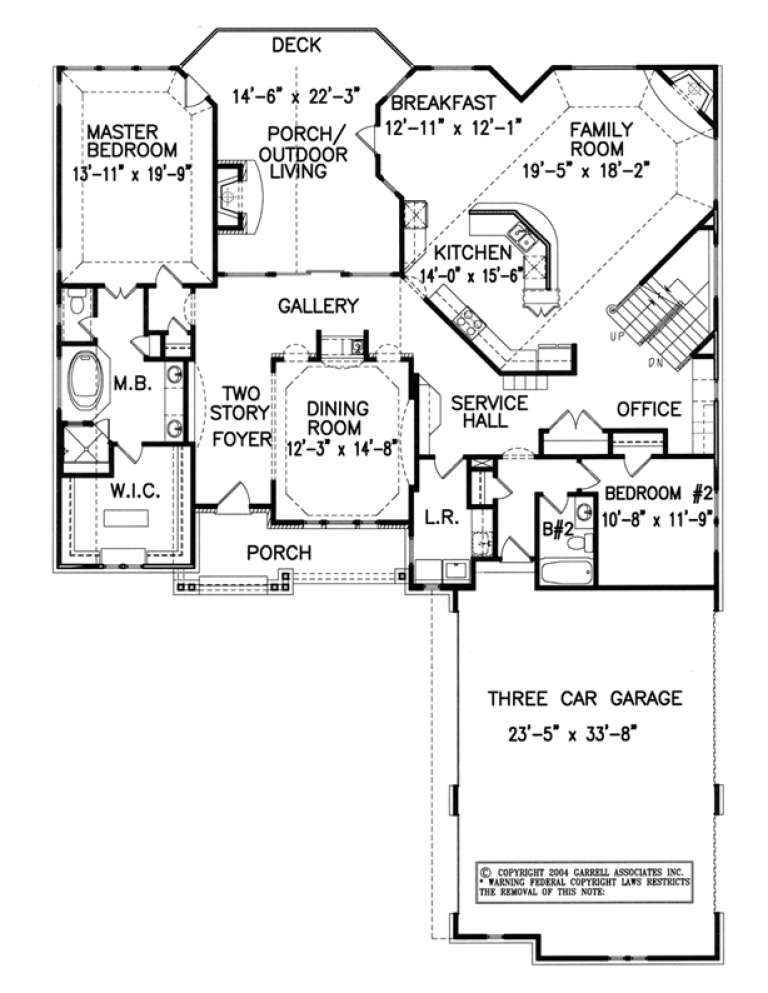
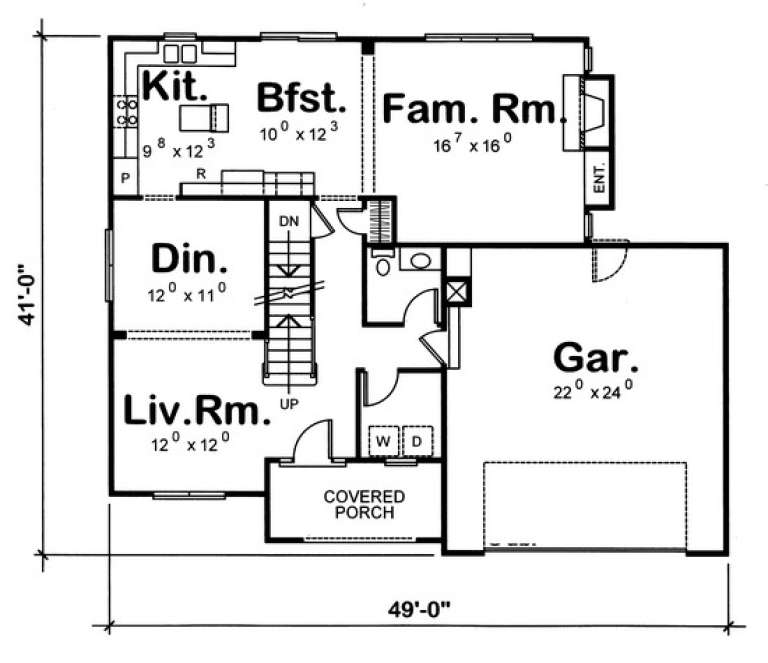
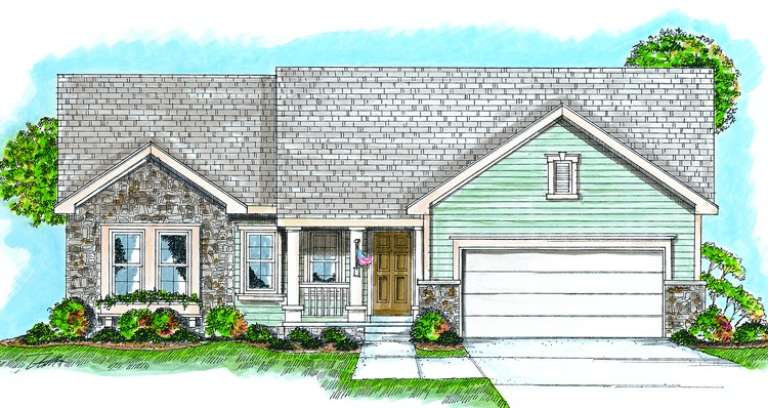
House Plan House Plan #5126 Angled Front Elevation

PLAN #110-00285

On Sale

$700   $595
Sq Ft 1,466
Beds 3
Baths 2
½ Baths 0
Cars 2
Stories 1
Width 49' 2"
Depth 44' 2"
House Plan House Plan #5031 Front Elevation

PLAN #402-00933

On Sale

$1,255   $1,067
Sq Ft 2,649
Beds 4
Baths 2
½ Baths 1
Cars 2
Stories 2
Width 42'
Depth 44'
House Plan House Plan #5007 Front Elevation

PLAN #402-00909

On Sale

$1,205   $1,024
Sq Ft 1,469
Beds 2
Baths 2
½ Baths 0
Cars 2
Stories 1
Width 32'
Depth 64'
House Plan House Plan #4966 Front Elevation

PLAN #699-00024

On Sale

$1,100   $935
Sq Ft 3,182
Beds 4
Baths 3
½ Baths 1
Cars 3
Stories 1.5
Width 67' 7"
Depth 65' 2"
House Plan House Plan #4954 Front Elevation

PLAN #699-00012

On Sale

$1,595   $1,356
Sq Ft 3,209
Beds 4
Baths 4
½ Baths 0
Cars 3
Stories 1.5
Width 60' 7"
Depth 85' 9"
House Plan House Plan #4916 Front Rendering

PLAN #402-00865

On Sale

$1,255   $1,067
Sq Ft 1,902
Beds 2
Baths 2
½ Baths 0
Cars 2
Stories 1
Width 50'
Depth 62'
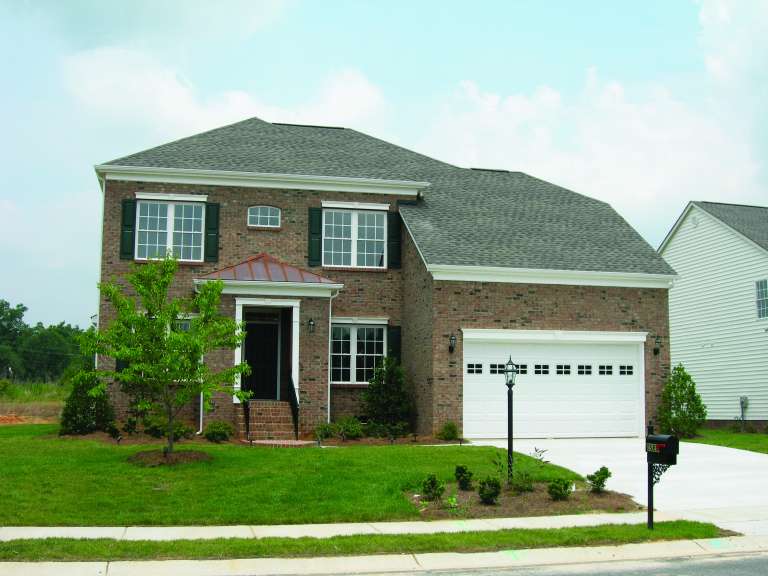
House Plan House Plan #4913 Front Photo

PLAN #402-00862

On Sale

$1,305   $1,109
Sq Ft 2,354
Beds 4
Baths 2
½ Baths 1
Cars 2
Stories 2
Width 48'
Depth 49'
House Plan House Plan #4912 Front Photo

PLAN #402-00861

On Sale

$1,355   $1,152
Sq Ft 2,550
Beds 4
Baths 2
½ Baths 1
Cars 2
Stories 2
Width 48'
Depth 48'
House Plan House Plan #4911 Front Elevation

PLAN #402-00860

On Sale

$1,305   $1,109
Sq Ft 2,336
Beds 4
Baths 2
½ Baths 1
Cars 2
Stories 2
Width 48'
Depth 49'
House Plan House Plan #4901 Front Elevation

PLAN #402-00850

On Sale

$1,305   $1,109
Sq Ft 2,324
Beds 4
Baths 2
½ Baths 1
Cars 2
Stories 2
Width 49'
Depth 49' 8"
House Plan House Plan #4899 Front Elevation

PLAN #402-00848

On Sale

$1,305   $1,109
Sq Ft 2,395
Beds 4
Baths 2
½ Baths 1
Cars 2
Stories 2
Width 49'
Depth 41'
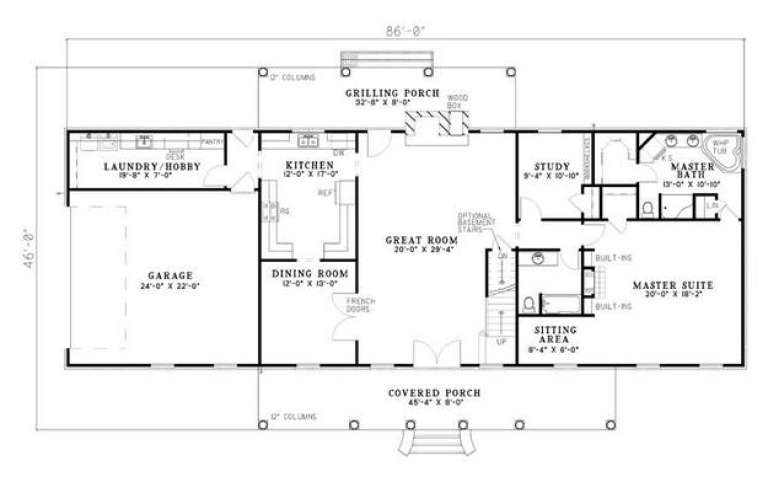
House Plan House Plan #4841 Angled Front Elevation

PLAN #110-00273

On Sale

$1,200   $1,020
Sq Ft 3,217
Beds 4
Baths 4
½ Baths 0
Cars 2
Stories 1.5
Width 86'
Depth 46'
House Plan House Plan #4810 Front Photo

PLAN #110-00257

On Sale

$1,550   $1,318
Sq Ft 3,108
Beds 3
Baths 2
½ Baths 1
Cars 3
Stories 2
Width 66' 8"
Depth 60' 4"
House Plan House Plan #4623 Front Elevation

PLAN #402-00714

On Sale

$1,255   $1,067
Sq Ft 1,806
Beds 1
Baths 1
½ Baths 0
Cars 2
Stories 1
Width 50'
Depth 59'
House Plan House Plan #4618 Front Elevation

PLAN #402-00709

On Sale

$1,255   $1,067
Sq Ft 1,615
Beds 2
Baths 2
½ Baths 0
Cars 2
Stories 1
Width 50'
Depth 53'
X
Shop Sign In
Favorites
Cart
Chat