16,599 Results

Sort By:  

16,599 RESULTS

SEARCH FILTERS

    Plan Type
    Square Feet
    Bedrooms
    Bathrooms
    Stories
    Garage (Vehicle Spaces)
    Architectural Styles

    Outdoor Living

    Bedroom Options
    Kitchen & Dining
    Laundry Location
    Additional Rooms

    Garage Type

    Garage Features
    Other Features
    Foundation Type

    Plan Width (FT)
    Plan Depth (FT)
    Plan Height (FT)
    Framing Type
    Media Filters
SEARCHING...
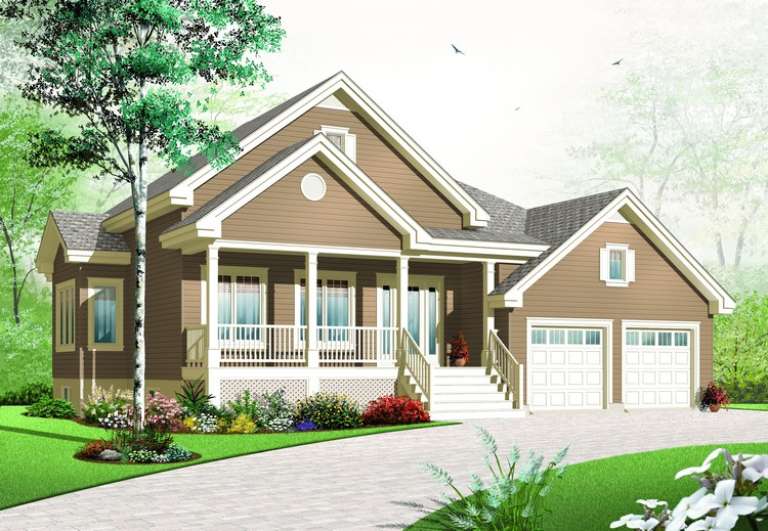
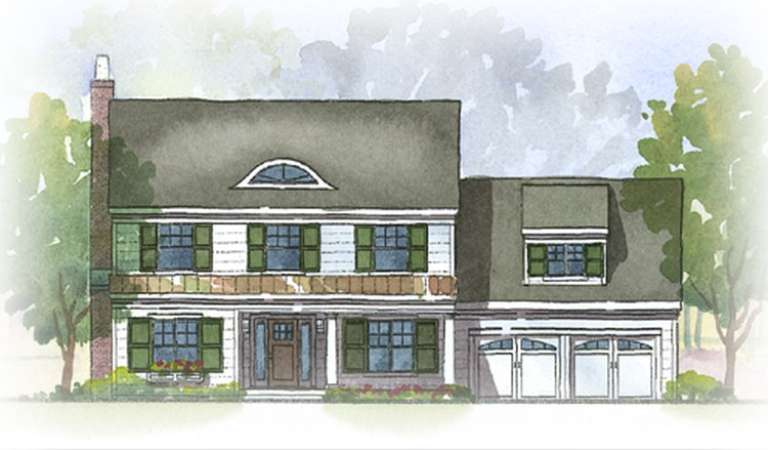
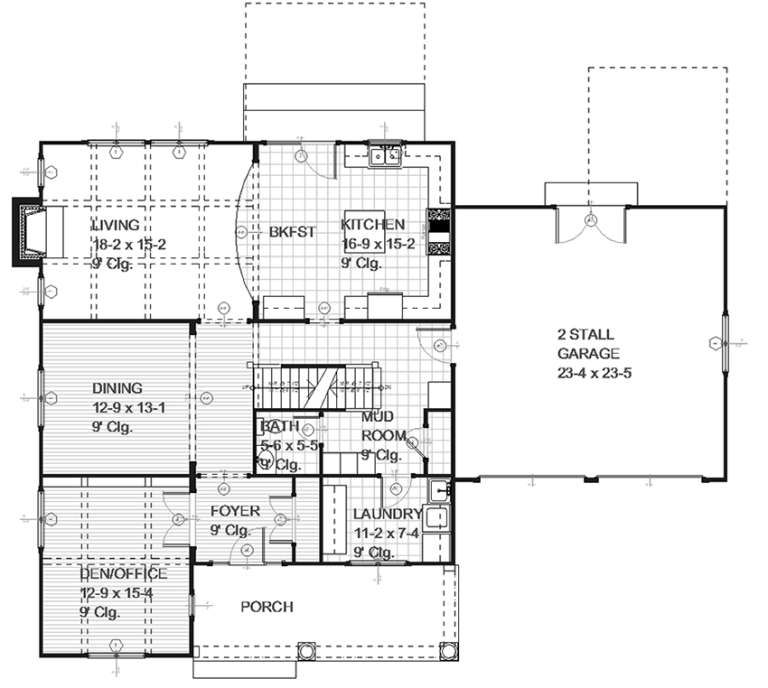
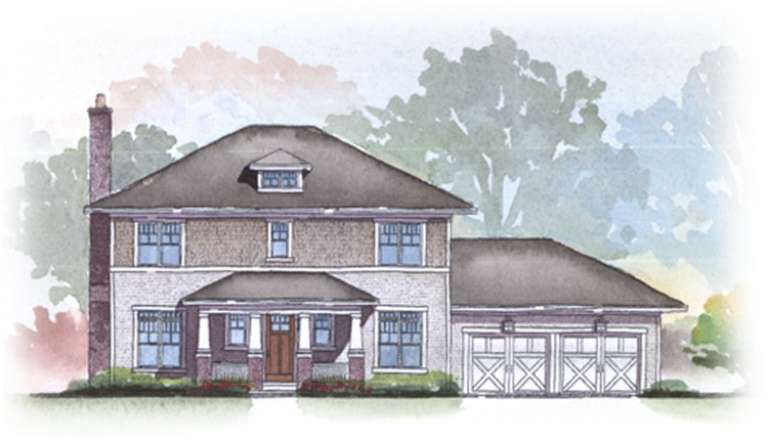
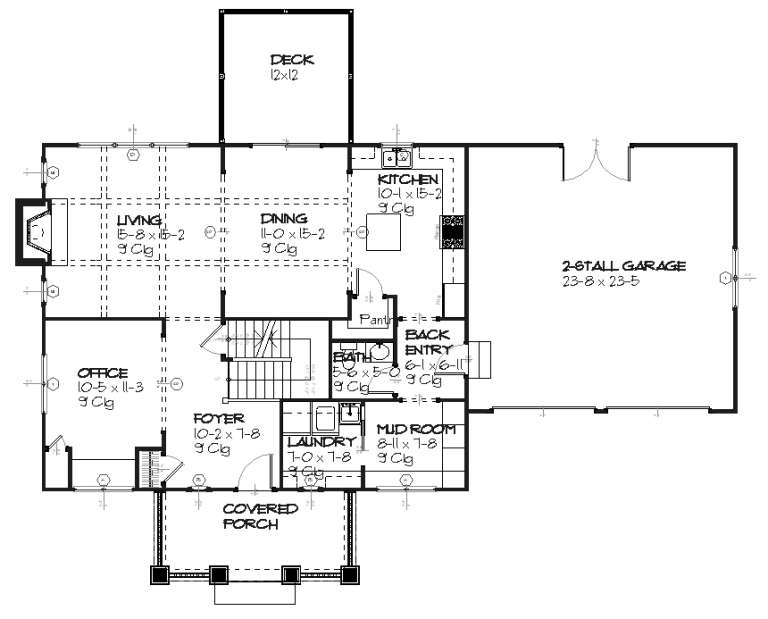
House Plan House Plan #8880 Front Elevation

PLAN #1637-00050

On Sale

$1,600   $1,360
Sq Ft 2,728
Beds 4
Baths 3
½ Baths 1
Cars 2
Stories 2
Width 55'
Depth 52'
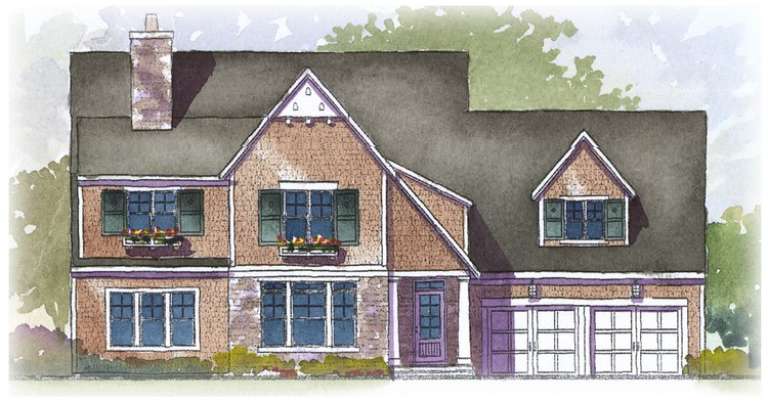
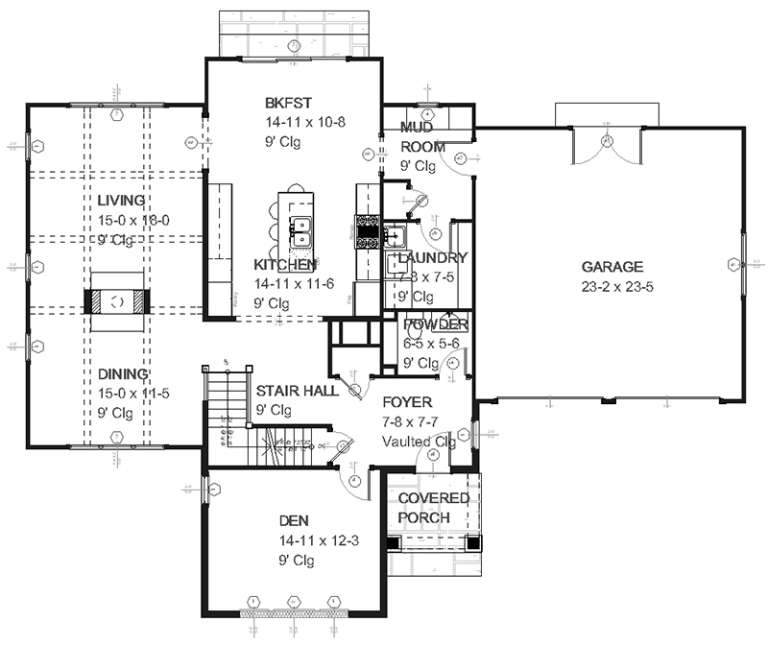
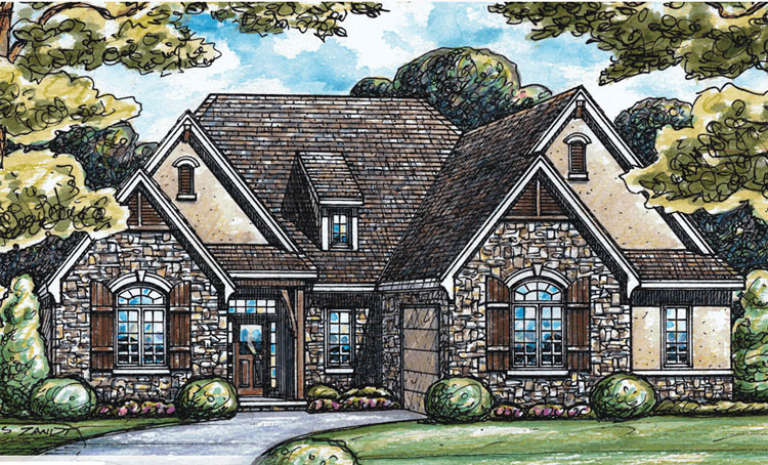
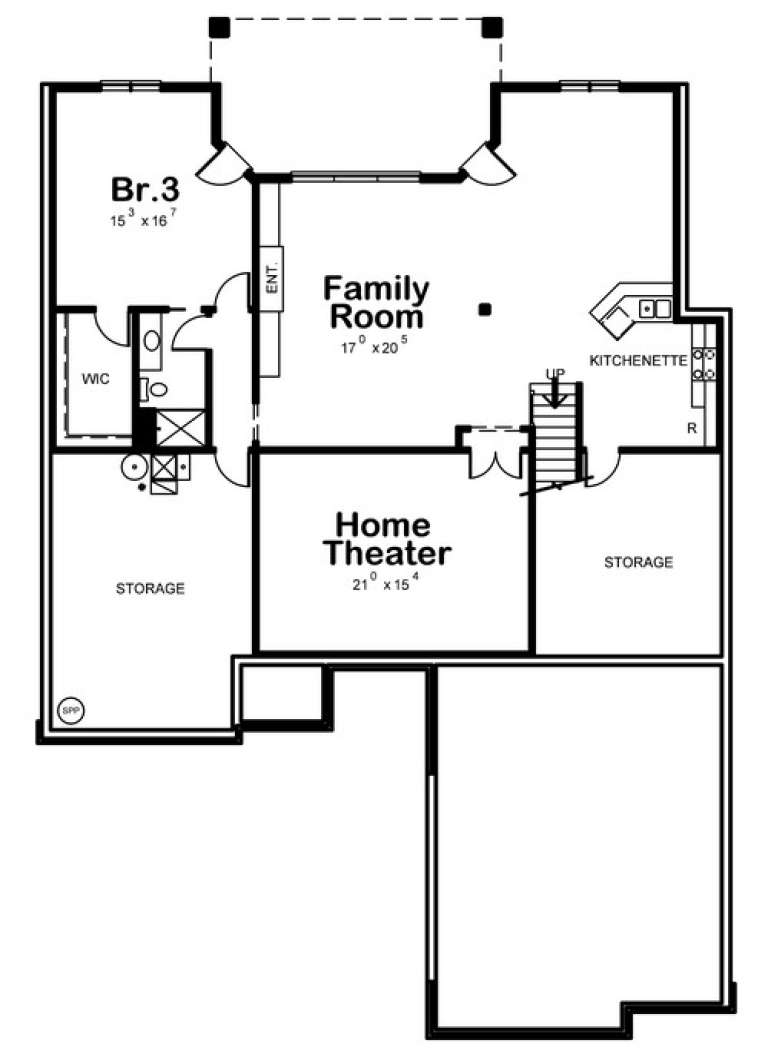
House Plan House Plan #8840 Front Elevation

PLAN #1637-00010

On Sale

$1,600   $1,360
Sq Ft 2,758
Beds 3
Baths 2
½ Baths 1
Cars 2
Stories 2
Width 62'
Depth 44' 10"
House Plan House Plan #8849 Front Elevation

PLAN #1637-00019

On Sale

$1,600   $1,360
Sq Ft 3,198
Beds 3
Baths 2
½ Baths 1
Cars 2
Stories 2
Width 62' 6"
Depth 48' 4"
House Plan House Plan #8854 Front Elevation

PLAN #1637-00024

On Sale

$1,600   $1,360
Sq Ft 2,294
Beds 3
Baths 2
½ Baths 1
Cars 2
Stories 2
Width 62'
Depth 39'
House Plan House Plan #8855 Front Elevation

PLAN #1637-00025

On Sale

$1,600   $1,360
Sq Ft 2,294
Beds 3
Baths 2
½ Baths 1
Cars 2
Stories 2
Width 62'
Depth 39'
House Plan House Plan #7877 Front Elevation

PLAN #402-01411

On Sale

$1,305   $1,109
Sq Ft 2,255
Beds 2
Baths 1
½ Baths 0
Cars 2
Stories 1
Width 53'
Depth 78'
House Plan House Plan #7866 Front Elevation

PLAN #402-01400

On Sale

$1,305   $1,109
Sq Ft 2,498
Beds 4
Baths 2
½ Baths 1
Cars 2
Stories 2
Width 46'
Depth 44' 8"
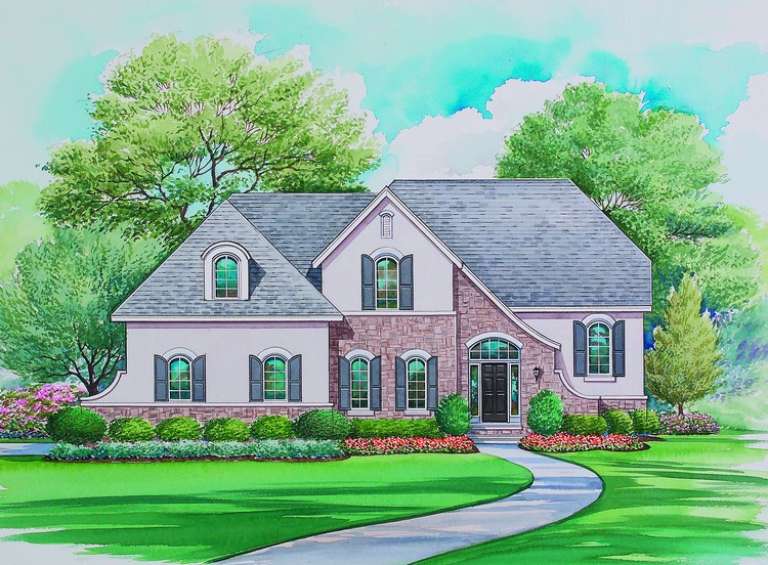
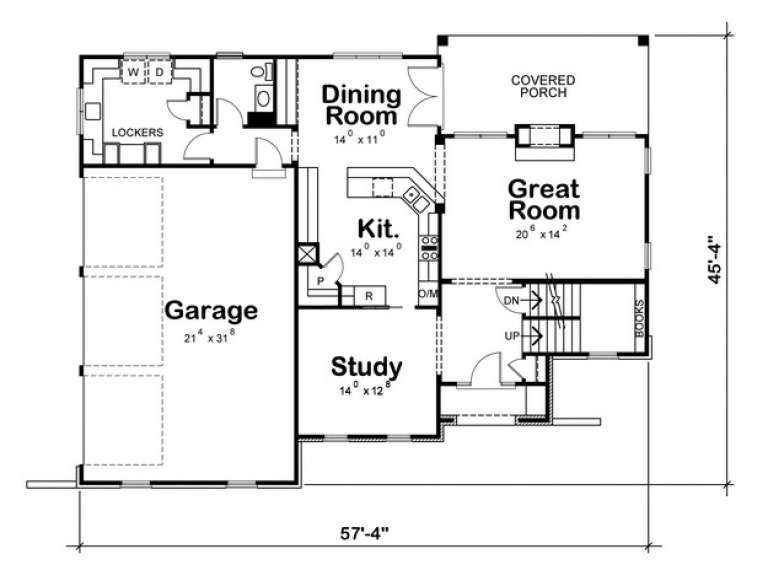
House Plan House Plan #7549 Front Elevation

PLAN #402-01083

On Sale

$1,255   $1,067
Sq Ft 2,766
Beds 4
Baths 2
½ Baths 1
Cars 3
Stories 2
Width 57' 4"
Depth 45' 4"
House Plan House Plan #7516 Front Elevation

PLAN #402-01050

On Sale

$1,255   $1,067
Sq Ft 1,678
Beds 3
Baths 2
½ Baths 0
Cars 2
Stories 1
Width 46'
Depth 55'
House Plan House Plan #7520 Front Elevation

PLAN #402-01054

On Sale

$1,255   $1,067
Sq Ft 1,704
Beds 3
Baths 2
½ Baths 1
Cars 2
Stories 2
Width 50'
Depth 46' 4"
House Plan House Plan #7522 Front Elevation

PLAN #402-01056

On Sale

$1,255   $1,067
Sq Ft 1,574
Beds 3
Baths 1
½ Baths 0
Cars 2
Stories 1
Width 50'
Depth 65'
House Plan House Plan #7523 Front Elevation

PLAN #402-01057

On Sale

$1,255   $1,067
Sq Ft 1,574
Beds 3
Baths 1
½ Baths 0
Cars 2
Stories 1
Width 50'
Depth 65'
House Plan House Plan #7525 Front Elevation

PLAN #402-01059

On Sale

$1,305   $1,109
Sq Ft 2,283
Beds 3
Baths 2
½ Baths 0
Cars 2
Stories 1
Width 50'
Depth 80' 4"
House Plan House Plan #6619 Front Elevation

PLAN #034-00216

On Sale

$1,510   $1,284
Sq Ft 1,350
Beds 2
Baths 1
½ Baths 0
Cars 2
Stories 1
Width 50'
Depth 50'
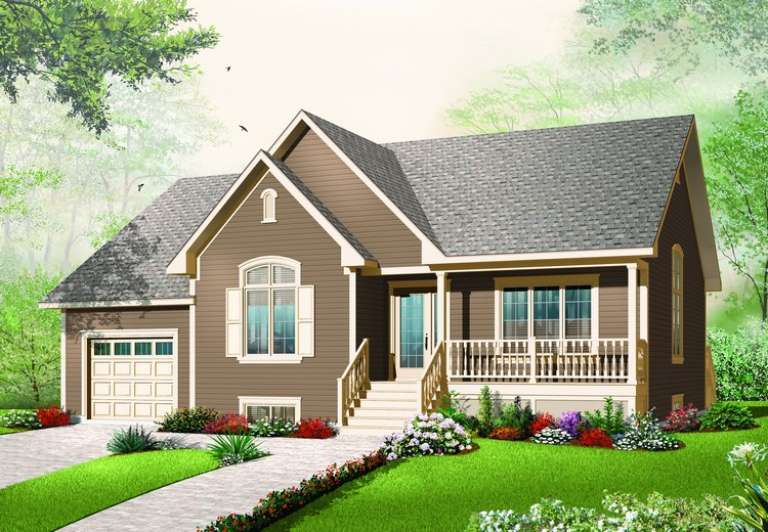
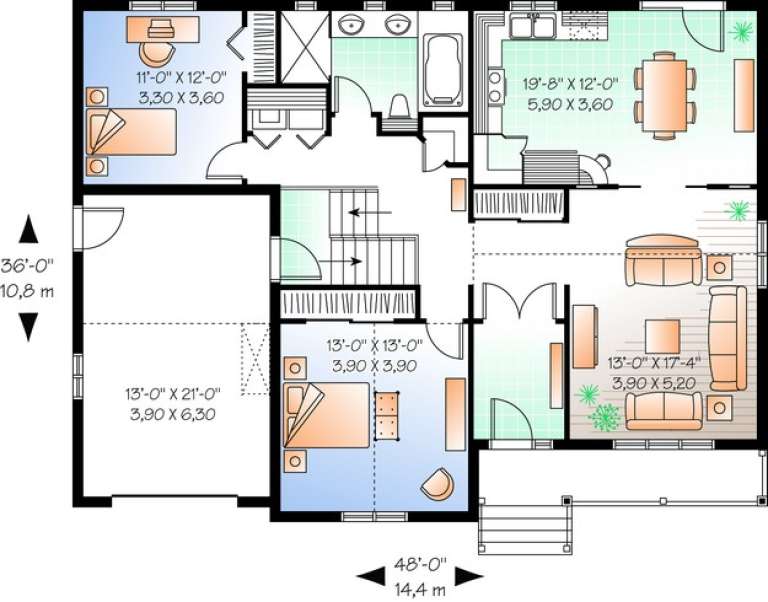
House Plan House Plan #6570 Front Elevation

PLAN #034-00210

On Sale

$1,510   $1,284
Sq Ft 1,318
Beds 2
Baths 1
½ Baths 0
Cars 1
Stories 1
Width 48'
Depth 36'
House Plan House Plan #6502 Front Elevation

PLAN #034-00195

On Sale

$1,450   $1,233
Sq Ft 1,185
Beds 3
Baths 1
½ Baths 0
Cars 0
Stories 1
Width 40'
Depth 32'
House Plan House Plan #6488 Front Elevation

PLAN #034-00192

On Sale

$1,510   $1,284
Sq Ft 1,470
Beds 3
Baths 1
½ Baths 0
Cars 0
Stories 1
Width 48'
Depth 36'
House Plan House Plan #6430 Front Elevation

PLAN #110-00832

On Sale

$1,000   $850
Sq Ft 2,146
Beds 3
Baths 2
½ Baths 0
Cars 2
Stories 1
Width 64' 4"
Depth 57' 8"
X
Shop Sign In
Favorites
Cart
Chat