16,599 Results

Sort By:  

16,599 RESULTS

SEARCH FILTERS

    Plan Type
    Square Feet
    Bedrooms
    Bathrooms
    Stories
    Garage (Vehicle Spaces)
    Architectural Styles

    Outdoor Living

    Bedroom Options
    Kitchen & Dining
    Laundry Location
    Additional Rooms

    Garage Type

    Garage Features
    Other Features
    Foundation Type

    Plan Width (FT)
    Plan Depth (FT)
    Plan Height (FT)
    Framing Type
    Media Filters
SEARCHING...
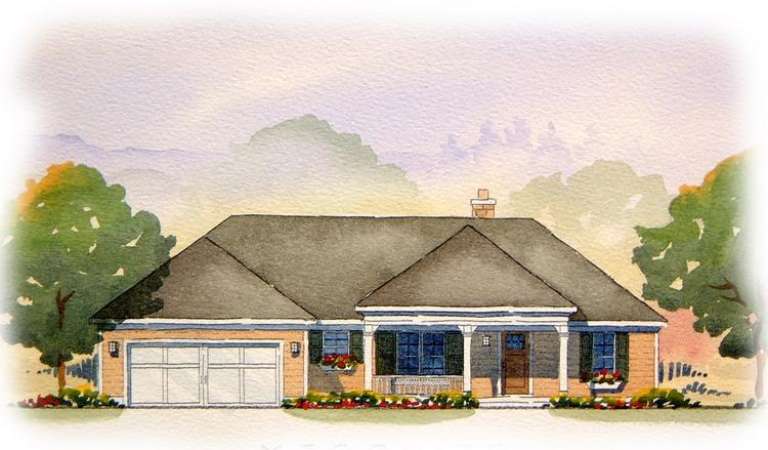
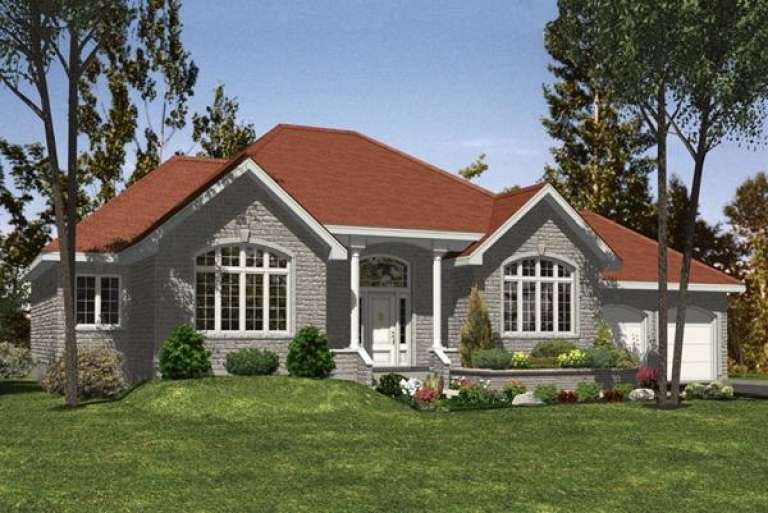
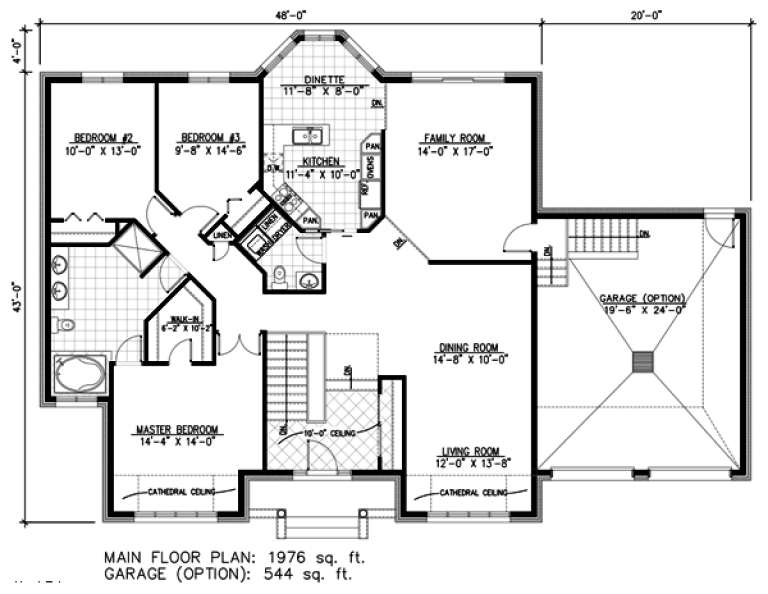
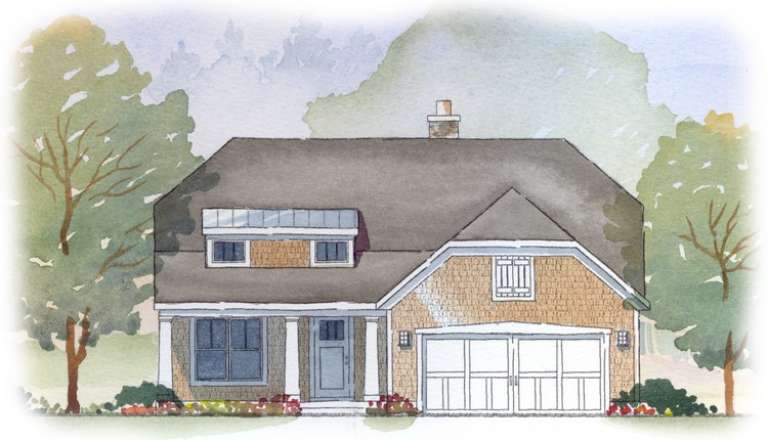
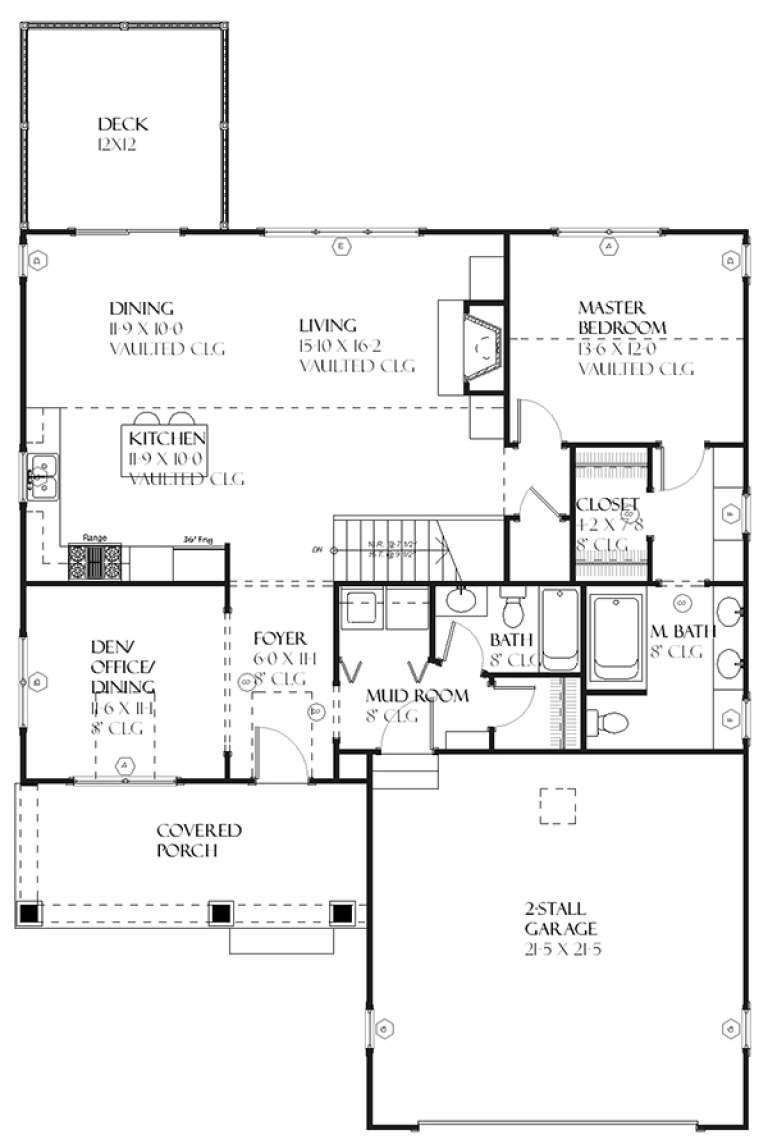
House Plan House Plan #9525 Front Elevation

PLAN #1785-00052

On Sale

$1,531   $1,301
Sq Ft 1,976
Beds 3
Baths 1
½ Baths 1
Cars 1
Stories 1
Width 48'
Depth 47'
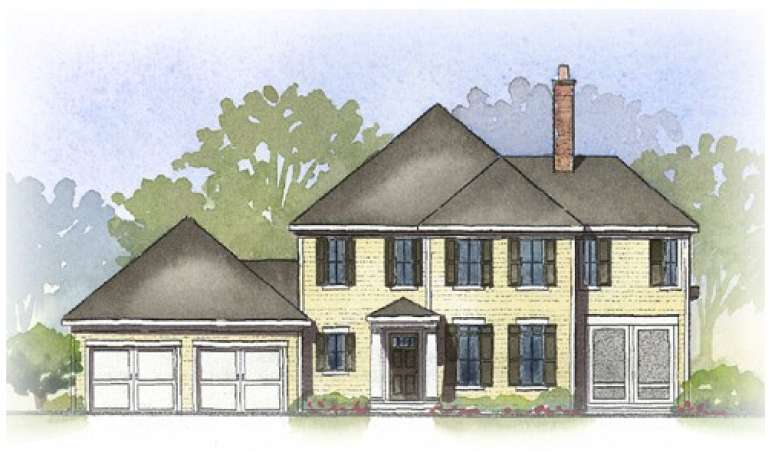
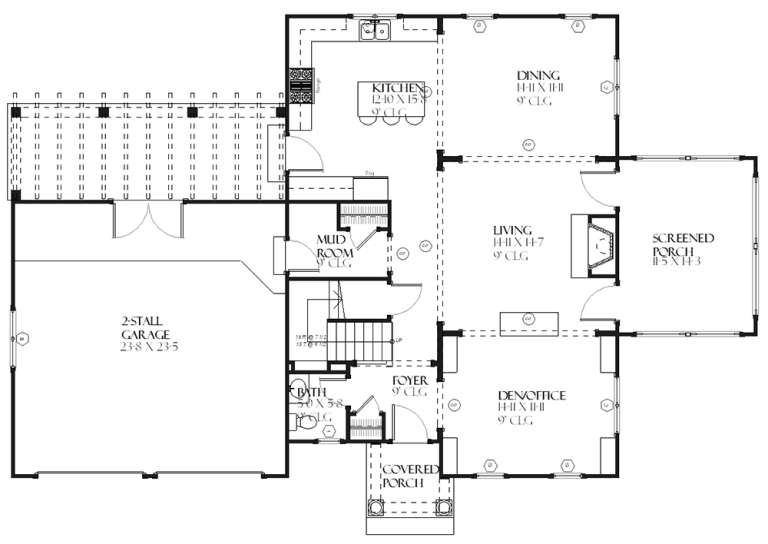
House Plan House Plan #9531 Front Elevation

PLAN #1785-00058

On Sale

$1,273   $1,082
Sq Ft 1,441
Beds 3
Baths 1
½ Baths 0
Cars 2
Stories 1
Width 50'
Depth 44'
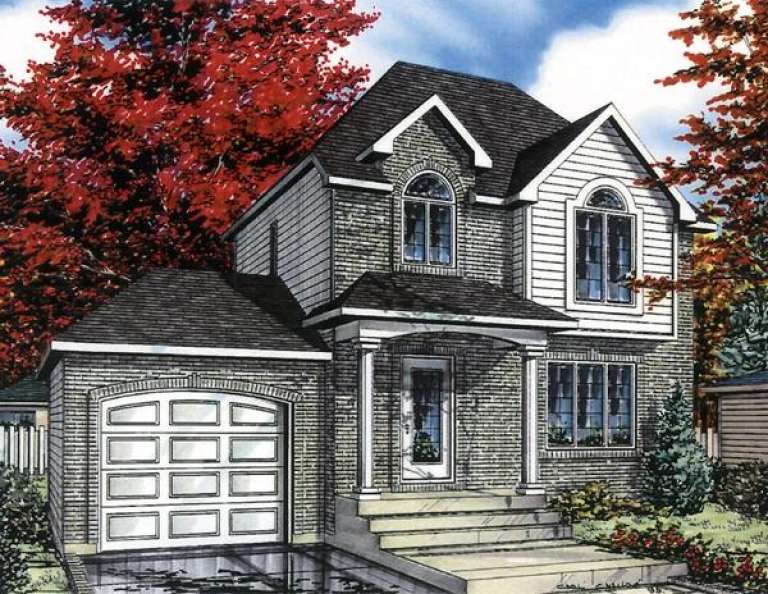
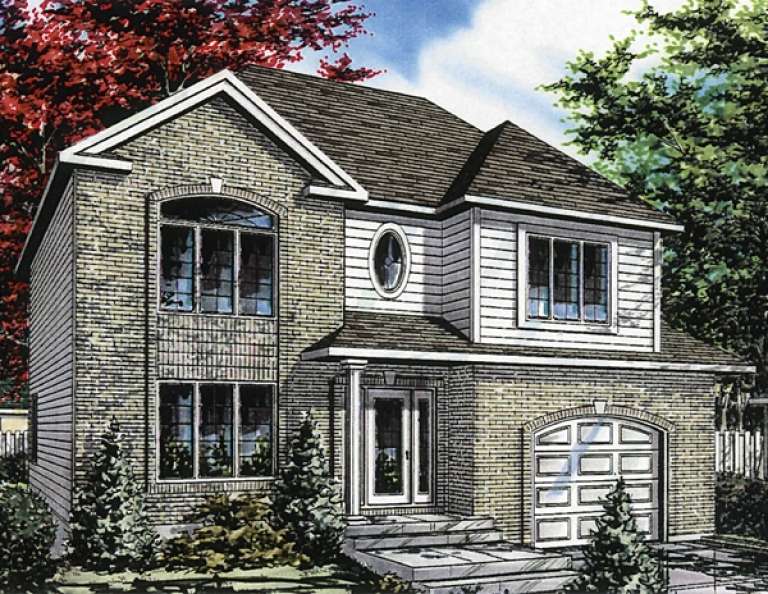
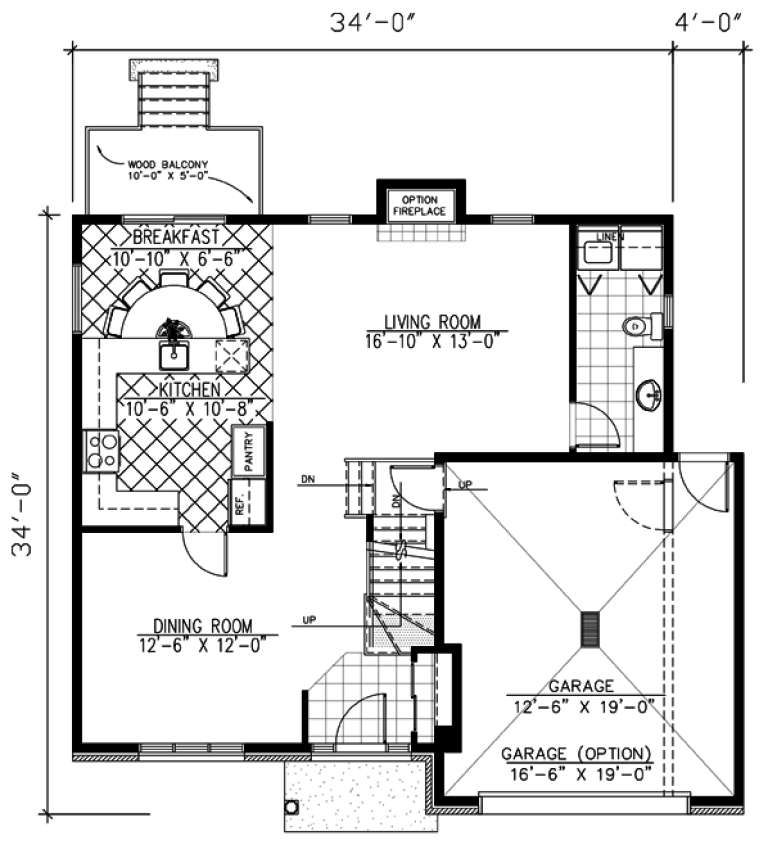
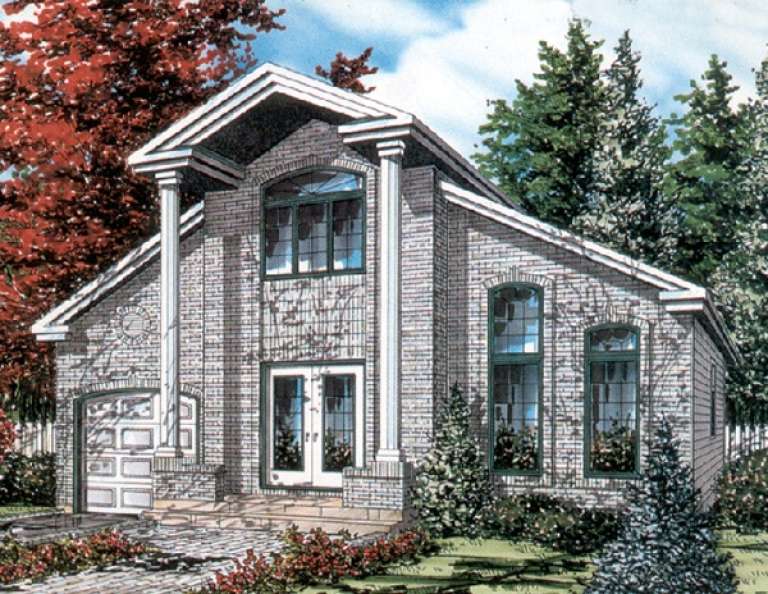
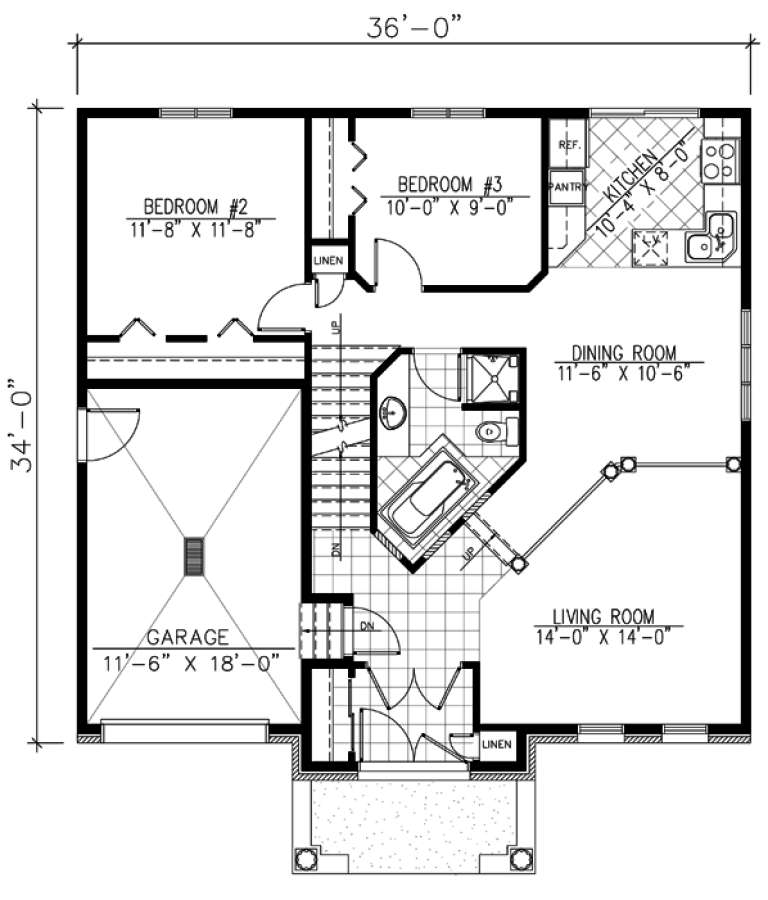
House Plan House Plan #9497 Front Elevation

PLAN #1785-00024

On Sale

$1,273   $1,082
Sq Ft 1,335
Beds 3
Baths 1
½ Baths 1
Cars 1
Stories 2
Width 22'
Depth 34'
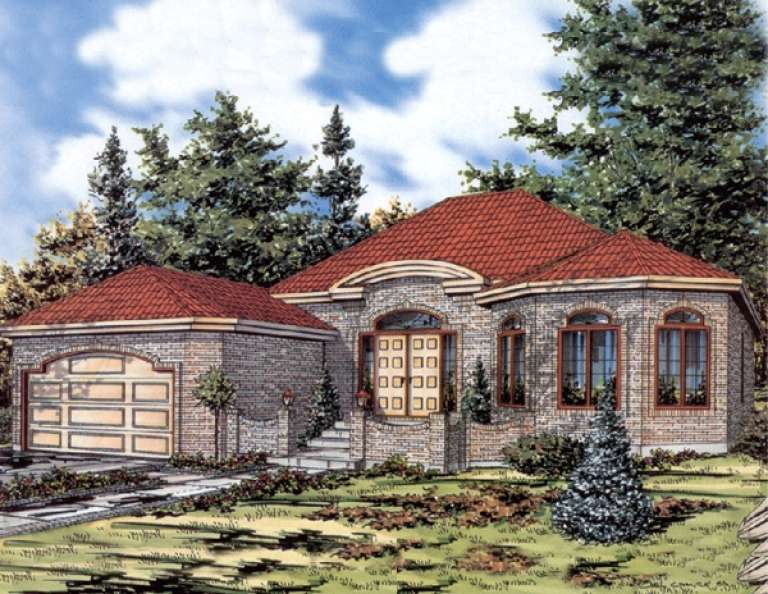
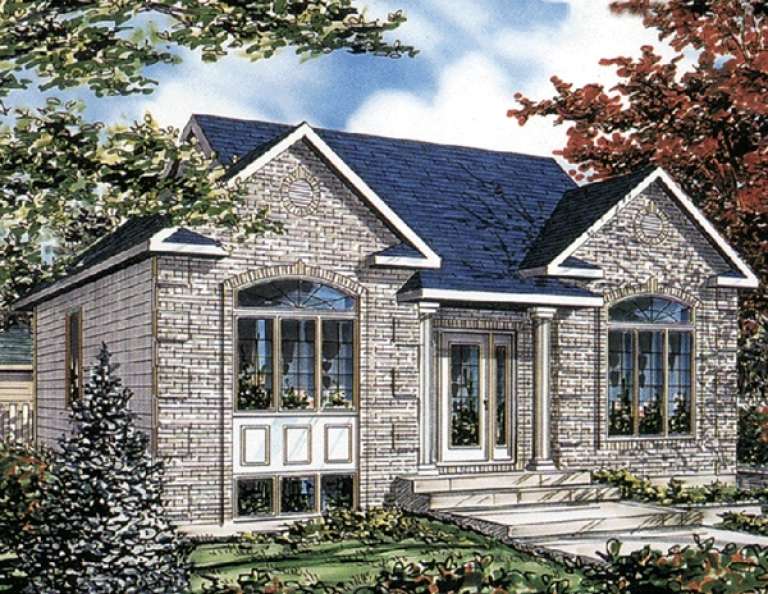
House Plan House Plan #9500 Front Elevation

PLAN #1785-00027

On Sale

$1,273   $1,082
Sq Ft 1,287
Beds 4
Baths 1
½ Baths 0
Cars 1
Stories 1
Width 30'
Depth 44'
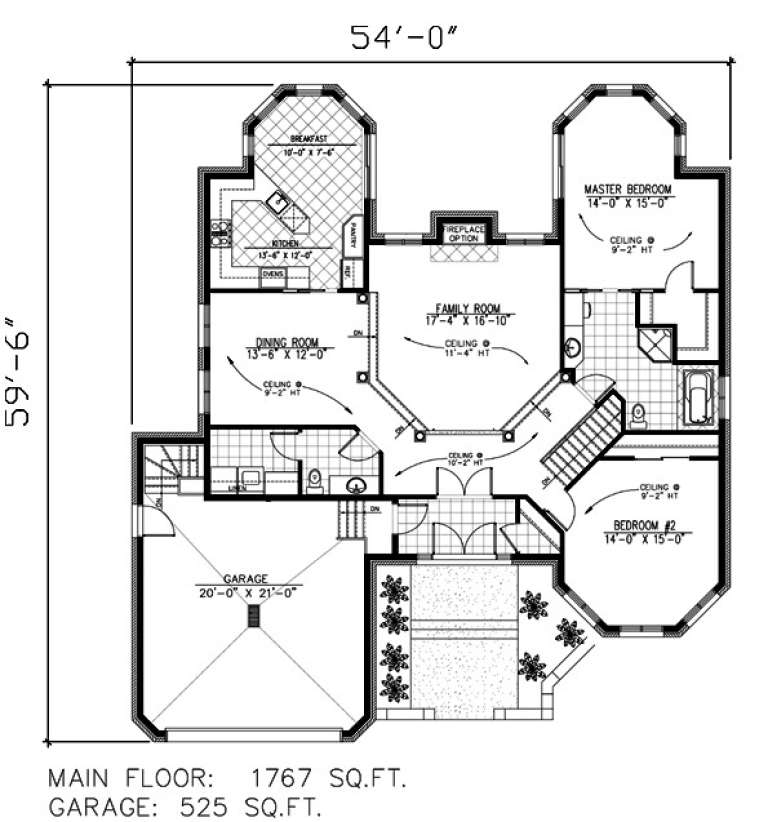
House Plan House Plan #9474 Front Elevation

PLAN #1785-00001

On Sale

$1,531   $1,301
Sq Ft 1,767
Beds 2
Baths 1
½ Baths 1
Cars 2
Stories 1
Width 54'
Depth 59' 6"
House Plan House Plan #9488 Front Elevation

PLAN #1785-00015

On Sale

$1,531   $1,301
Sq Ft 1,916
Beds 4
Baths 1
½ Baths 1
Cars 1
Stories 2
Width 34'
Depth 31'
House Plan House Plan #9491 Front Elevation

PLAN #1785-00018

On Sale

$1,273   $1,082
Sq Ft 1,040
Beds 3
Baths 1
½ Baths 0
Cars 0
Stories 1
Width 32'
Depth 33'
House Plan House Plan #9494 Front Elevation

PLAN #1785-00021

On Sale

$1,531   $1,301
Sq Ft 1,662
Beds 4
Baths 2
½ Baths 0
Cars 1
Stories 2
Width 36'
Depth 34'
House Plan House Plan #9495 Front Elevation

PLAN #1785-00022

On Sale

$1,273   $1,082
Sq Ft 1,311
Beds 3
Baths 1
½ Baths 0
Cars 2
Stories 1
Width 50'
Depth 27'
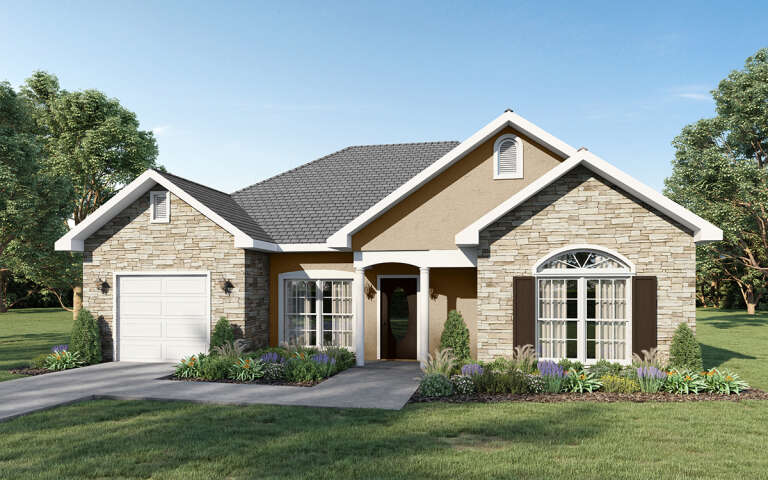
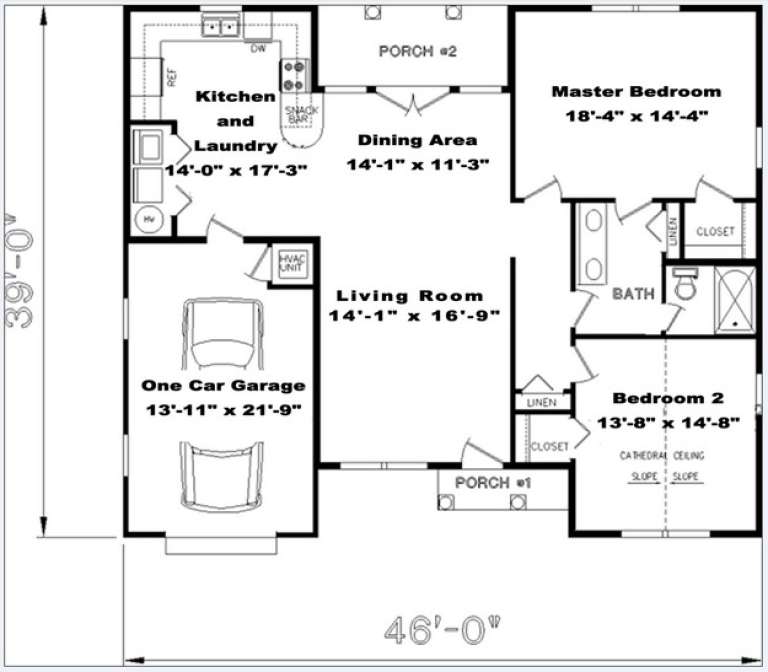
House Plan House Plan #9402 Front Elevation

PLAN #1776-00016

On Sale

$990   $842
Sq Ft 1,327
Beds 2
Baths 1
½ Baths 0
Cars 1
Stories 1
Width 46'
Depth 39'
House Plan House Plan #9257 Front Photo

PLAN #053-01673

On Sale

$1,603   $1,363
Sq Ft 3,971
Beds 4
Baths 3
½ Baths 1
Cars 3
Stories 3
Width 70'
Depth 69'
House Plan House Plan #8917 Front Elevation

PLAN #1637-00087

On Sale

$1,600   $1,360
Sq Ft 2,071
Beds 2
Baths 2
½ Baths 1
Cars 2
Stories 2
Width 42'
Depth 52'
House Plan House Plan #8922 Front Elevation

PLAN #1637-00092

On Sale

$1,600   $1,360
Sq Ft 2,412
Beds 3
Baths 3
½ Baths 1
Cars 2
Stories 2
Width 64' 6"
Depth 43'
House Plan House Plan #8893 Front Elevation

PLAN #1637-00063

On Sale

$1,600   $1,360
Sq Ft 2,713
Beds 5
Baths 3
½ Baths 0
Cars 2
Stories 2
Width 60'
Depth 52'
House Plan House Plan #8907 Front Elevation

PLAN #1637-00077

On Sale

$1,600   $1,360
Sq Ft 3,148
Beds 4
Baths 3
½ Baths 1
Cars 2
Stories 2
Width 55'
Depth 59'
House Plan House Plan #8858 Front Elevation

PLAN #1637-00028

On Sale

$1,600   $1,360
Sq Ft 2,294
Beds 3
Baths 2
½ Baths 1
Cars 2
Stories 2
Width 62'
Depth 39'
House Plan House Plan #8872 Front Elevation

PLAN #1637-00042

On Sale

$1,600   $1,360
Sq Ft 2,288
Beds 4
Baths 3
½ Baths 0
Cars 2
Stories 1
Width 52'
Depth 52'
House Plan House Plan #8878 Front Elevation

PLAN #1637-00048

On Sale

$1,600   $1,360
Sq Ft 2,728
Beds 3
Baths 3
½ Baths 1
Cars 2
Stories 2
Width 55'
Depth 52'
X
Shop Sign In
Favorites
Cart
Chat