16,599 Results

Sort By:  

16,599 RESULTS

SEARCH FILTERS

    Plan Type
    Square Feet
    Bedrooms
    Bathrooms
    Stories
    Garage (Vehicle Spaces)
    Architectural Styles

    Outdoor Living

    Bedroom Options
    Kitchen & Dining
    Laundry Location
    Additional Rooms

    Garage Type

    Garage Features
    Other Features
    Foundation Type

    Plan Width (FT)
    Plan Depth (FT)
    Plan Height (FT)
    Framing Type
    Media Filters
SEARCHING...
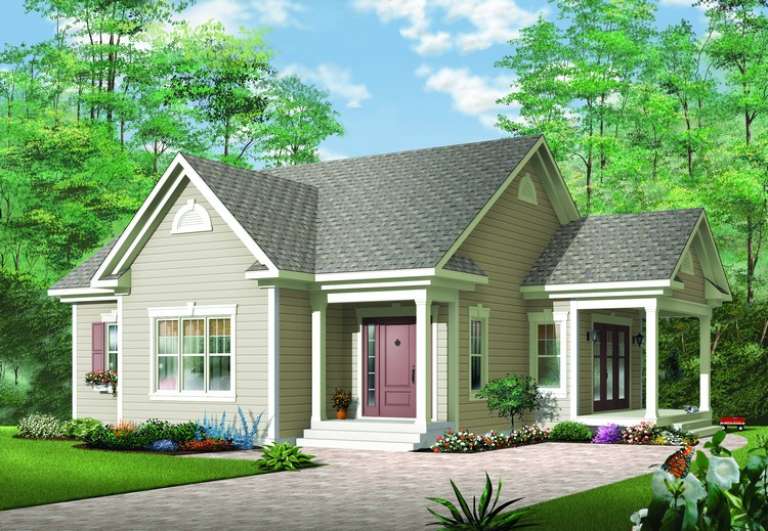
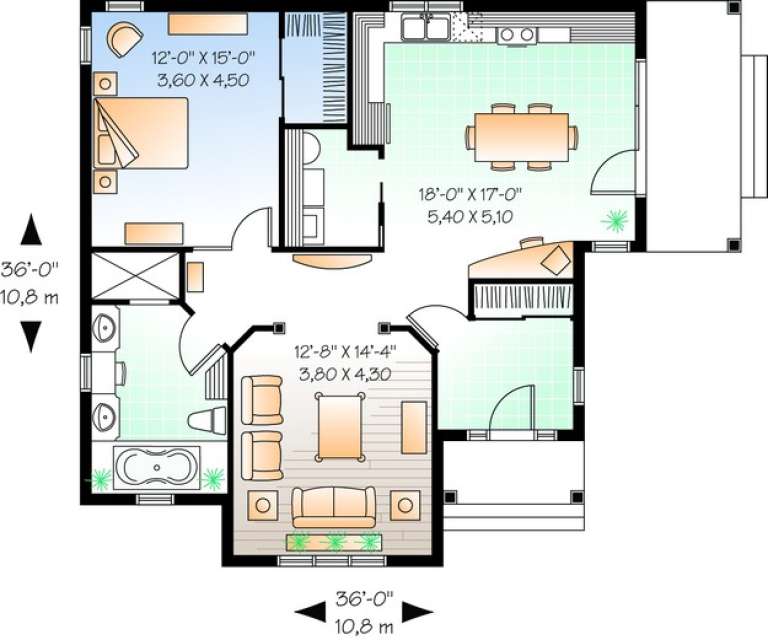
House Plan House Plan #10213 Front Elevation

PLAN #034-00273

On Sale

$1,450   $1,233
Sq Ft 1,108
Beds 1
Baths 1
½ Baths 0
Cars 0
Stories 1
Width 36'
Depth 36'
House Plan House Plan #10218 Front Elevation

PLAN #034-00278

On Sale

$1,510   $1,284
Sq Ft 1,339
Beds 3
Baths 1
½ Baths 0
Cars 0
Stories 1
Width 43'
Depth 34'
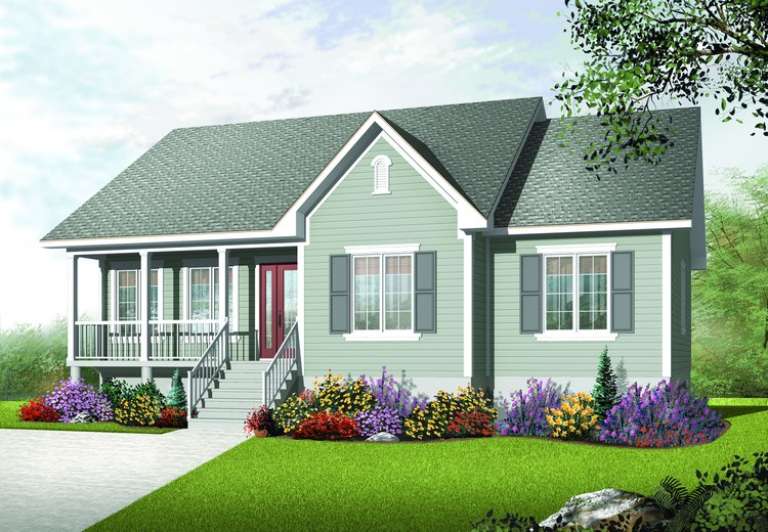
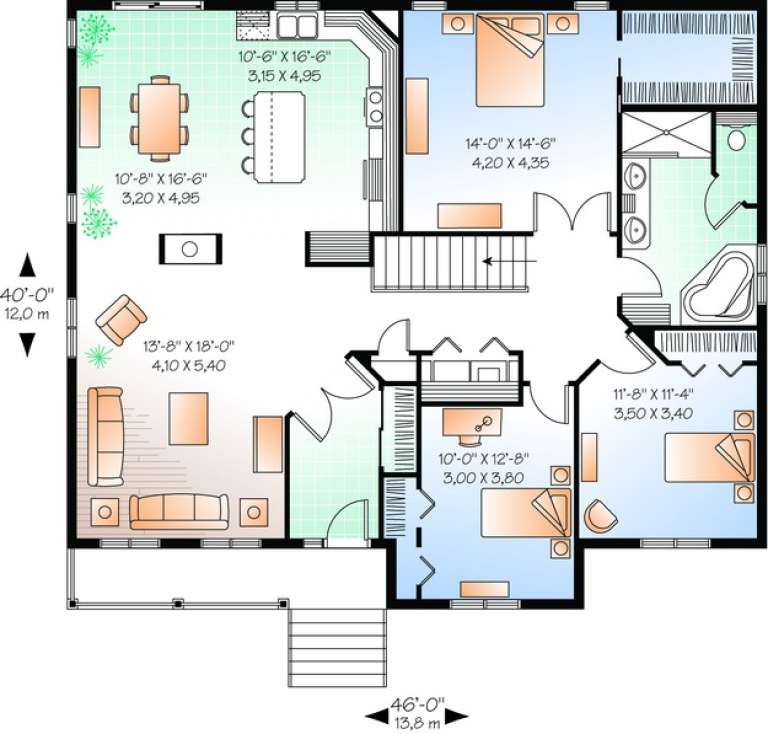
House Plan House Plan #10221 Front Elevation

PLAN #034-00281

On Sale

$1,680   $1,428
Sq Ft 1,708
Beds 3
Baths 1
½ Baths 0
Cars 0
Stories 1
Width 46'
Depth 40'
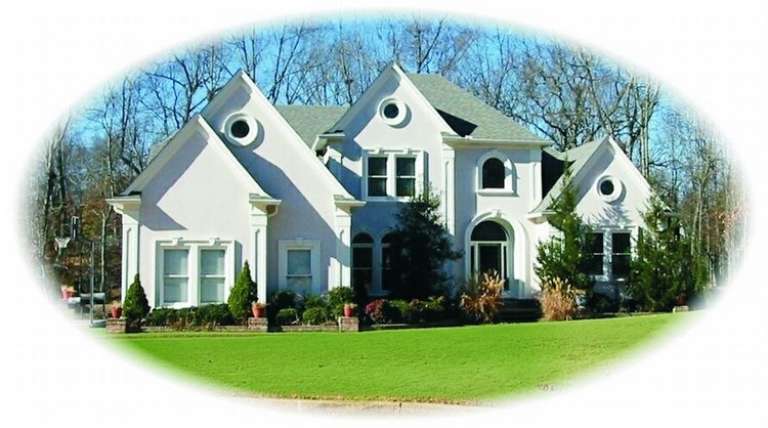
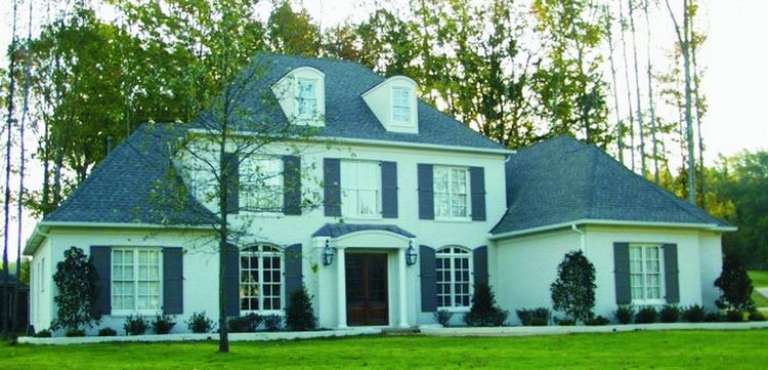
House Plan House Plan #9906 Front Photo

PLAN #053-02035

On Sale

$1,603   $1,363
Sq Ft 3,913
Beds 4
Baths 4
½ Baths 0
Cars 3
Stories 2.5
Width 75'
Depth 76'
House Plan House Plan #9909 Front Photo

PLAN #053-02038

On Sale

$1,847   $1,570
Sq Ft 4,299
Beds 4
Baths 4
½ Baths 0
Cars 3
Stories 2.5
Width 75'
Depth 76'
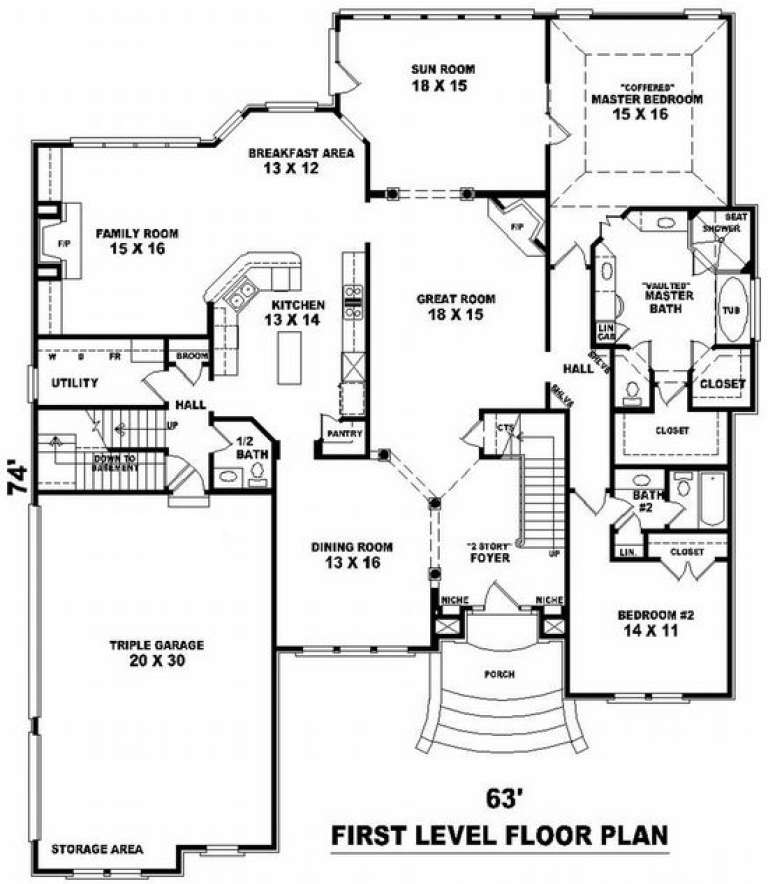
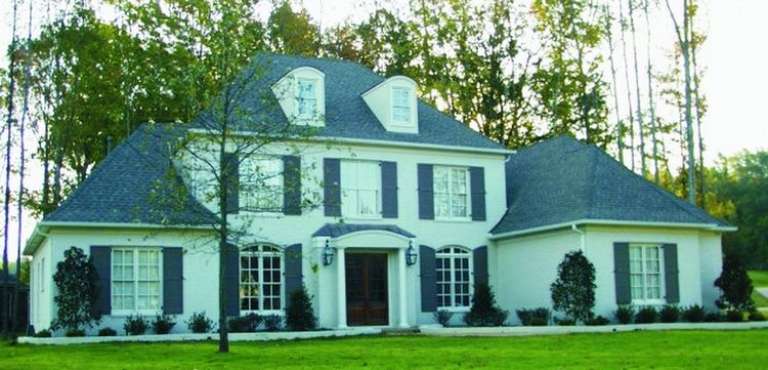
House Plan House Plan #9861 Front Photo

PLAN #053-01990

On Sale

$1,847   $1,570
Sq Ft 4,097
Beds 4
Baths 3
½ Baths 1
Cars 3
Stories 2
Width 63'
Depth 74'
House Plan House Plan #9866 Front Photo

PLAN #053-01995

On Sale

$1,960   $1,666
Sq Ft 4,979
Beds 4
Baths 3
½ Baths 1
Cars 3
Stories 2
Width 63'
Depth 74'
House Plan House Plan #9812 Front Photo

PLAN #053-01941

On Sale

$1,960   $1,666
Sq Ft 4,536
Beds 5
Baths 4
½ Baths 0
Cars 3
Stories 2
Width 76'
Depth 70'
House Plan House Plan #9813 Front Photo

PLAN #053-01942

On Sale

$1,960   $1,666
Sq Ft 4,536
Beds 5
Baths 4
½ Baths 0
Cars 3
Stories 2
Width 76'
Depth 70'
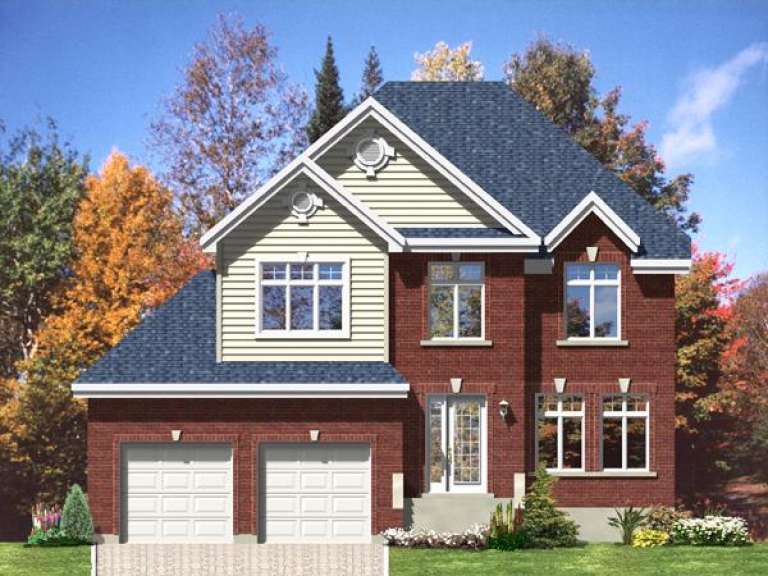
House Plan House Plan #9650 Front Elevation

PLAN #1785-00177

On Sale

$1,531   $1,301
Sq Ft 1,999
Beds 3
Baths 1
½ Baths 1
Cars 2
Stories 2
Width 41'
Depth 42'
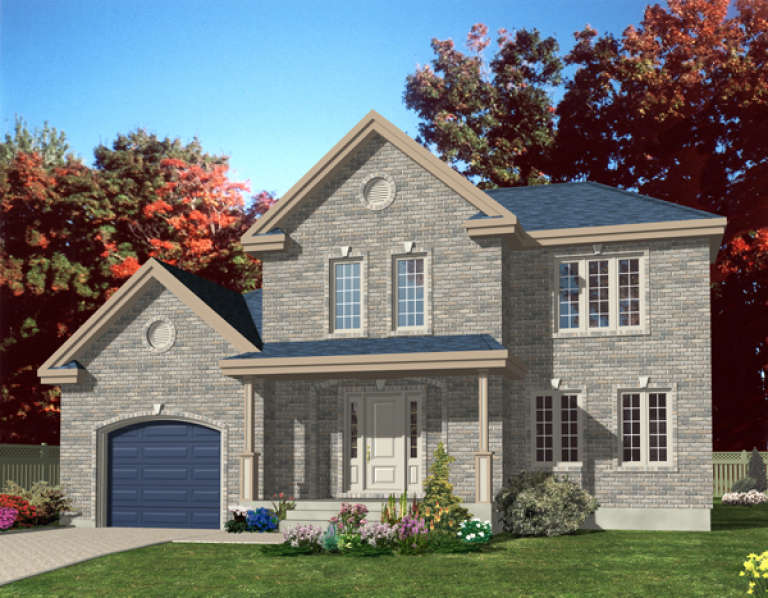
House Plan House Plan #9662 Front Elevation

PLAN #1785-00189

On Sale

$1,805   $1,534
Sq Ft 2,152
Beds 3
Baths 1
½ Baths 1
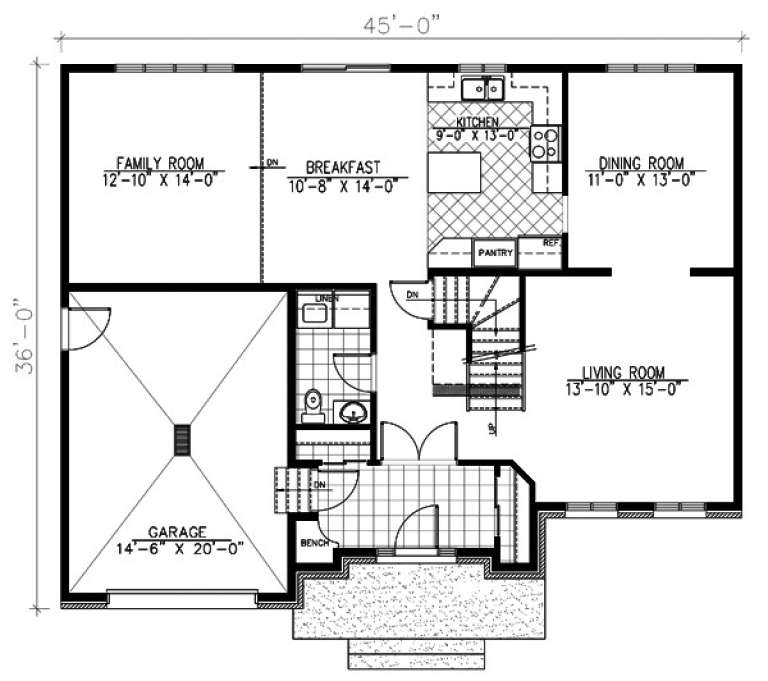
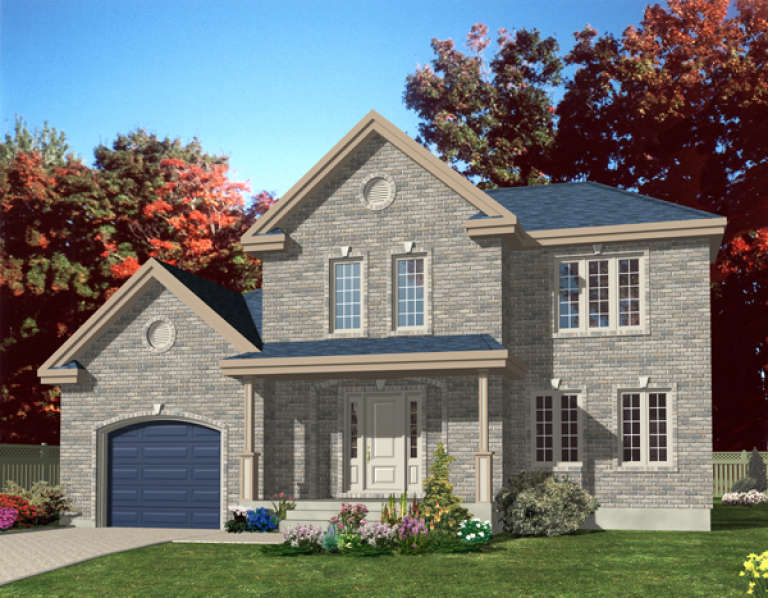
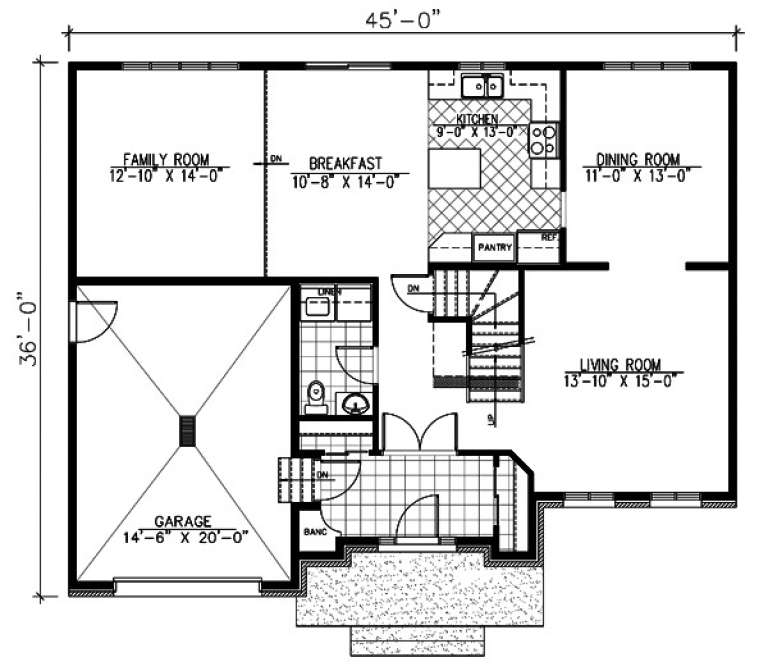
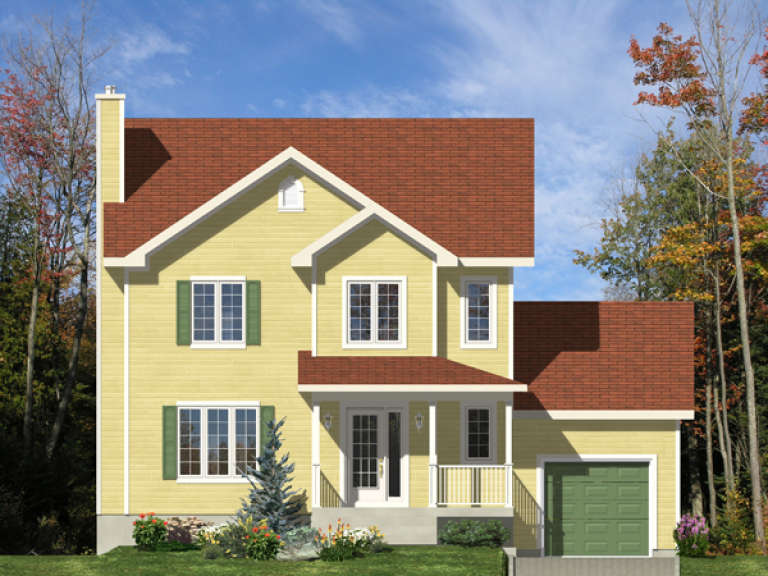
Cars 1
Stories 2
Width 45'
Depth 36'
House Plan House Plan #9663 Front Elevation

PLAN #1785-00190

On Sale

$1,805   $1,534
Sq Ft 2,152
Beds 3
Baths 1
½ Baths 1
Cars 1
Stories 2
Width 45'
Depth 36'
House Plan House Plan #9646 Front Elevation

PLAN #1785-00173

On Sale

$1,531   $1,301
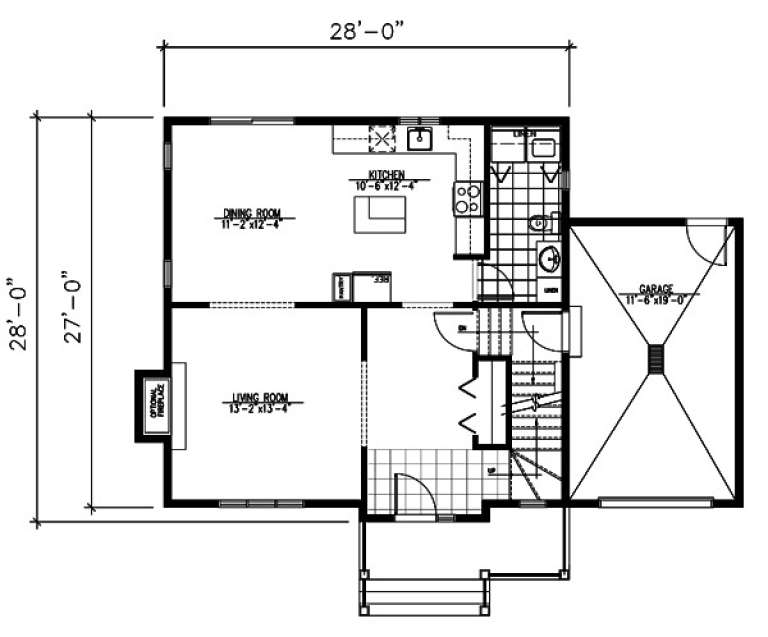
Sq Ft 1,530
Beds 3
Baths 1
½ Baths 1
Cars 1
Stories 2
Width 28'
Depth 28'
House Plan House Plan #9588 Front Elevation

PLAN #1785-00115

On Sale

$1,273   $1,082
Sq Ft 1,340
Beds 2
Baths 1
½ Baths 0
Cars 2
Stories 1
Width 45'
Depth 47'
House Plan House Plan #9593 Front Elevation

PLAN #1785-00120

On Sale

$1,531   $1,301
Sq Ft 1,748
Beds 2
Baths 1
½ Baths 1
Cars 2
Stories 1
Width 60'
Depth 51'
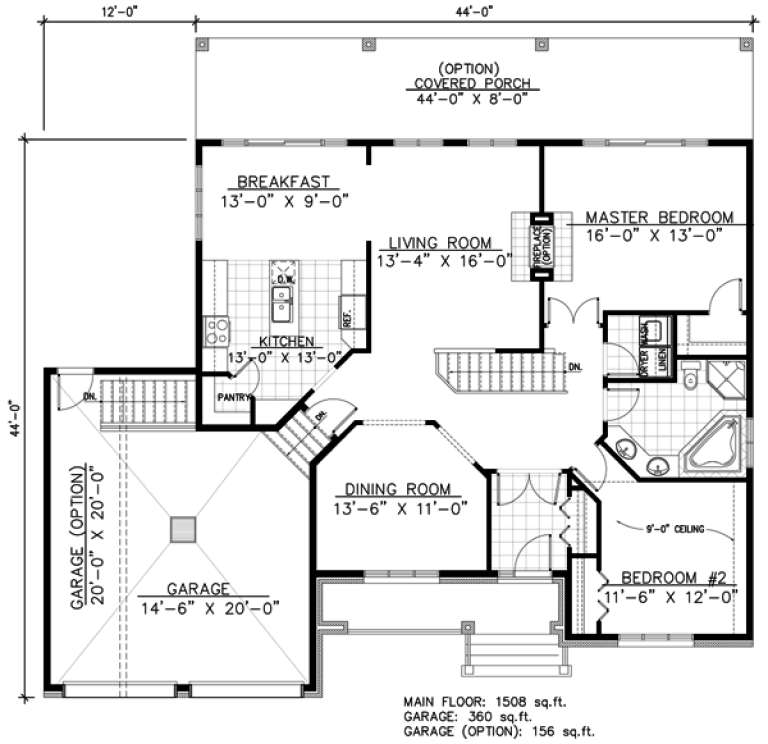
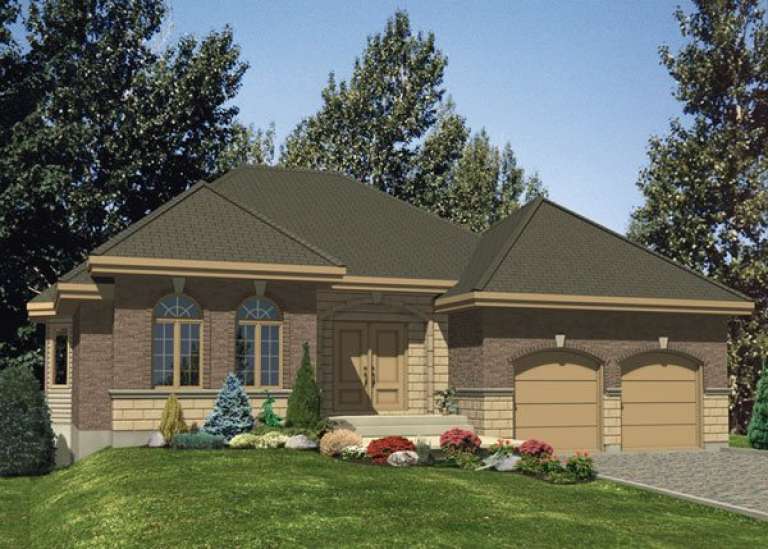
House Plan House Plan #9574 Front Elevation

PLAN #1785-00101

On Sale

$1,531   $1,301
Sq Ft 1,508
Beds 2
Baths 1
½ Baths 0
Cars 1
Stories 1
Width 50'
Depth 44'
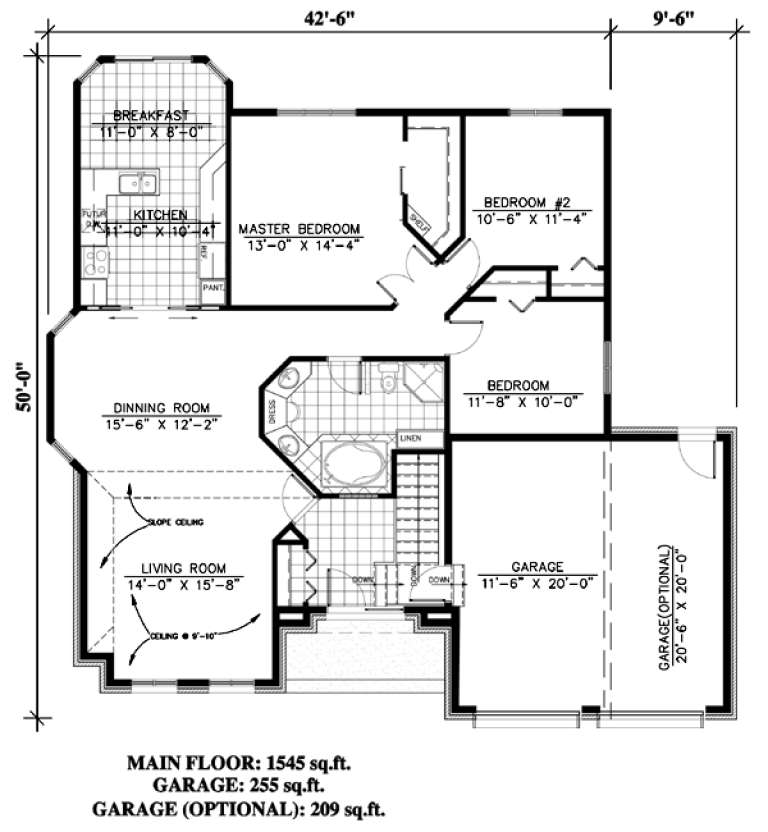
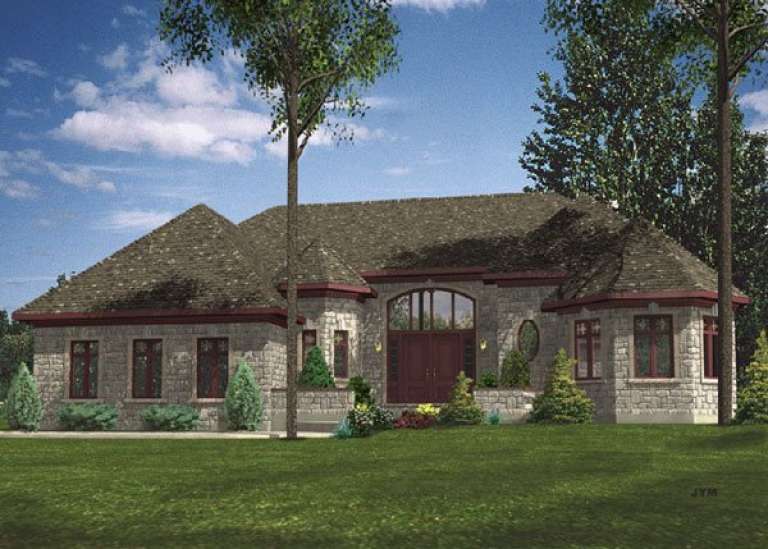
House Plan House Plan #9534 Front Elevation

PLAN #1785-00061

On Sale

$1,531   $1,301
Sq Ft 1,545
Beds 3
Baths 1
½ Baths 0
Cars 1
Stories 1
Width 42' 6"
Depth 50'
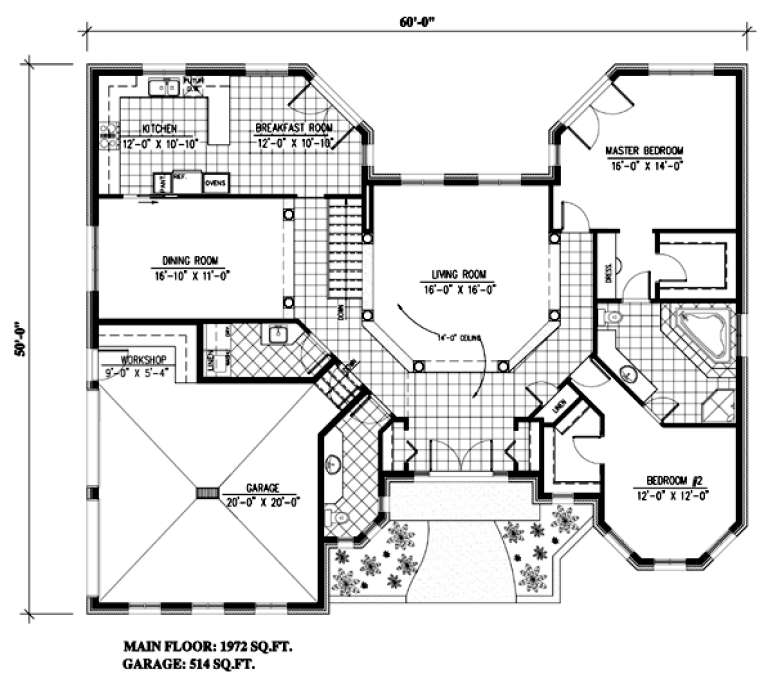
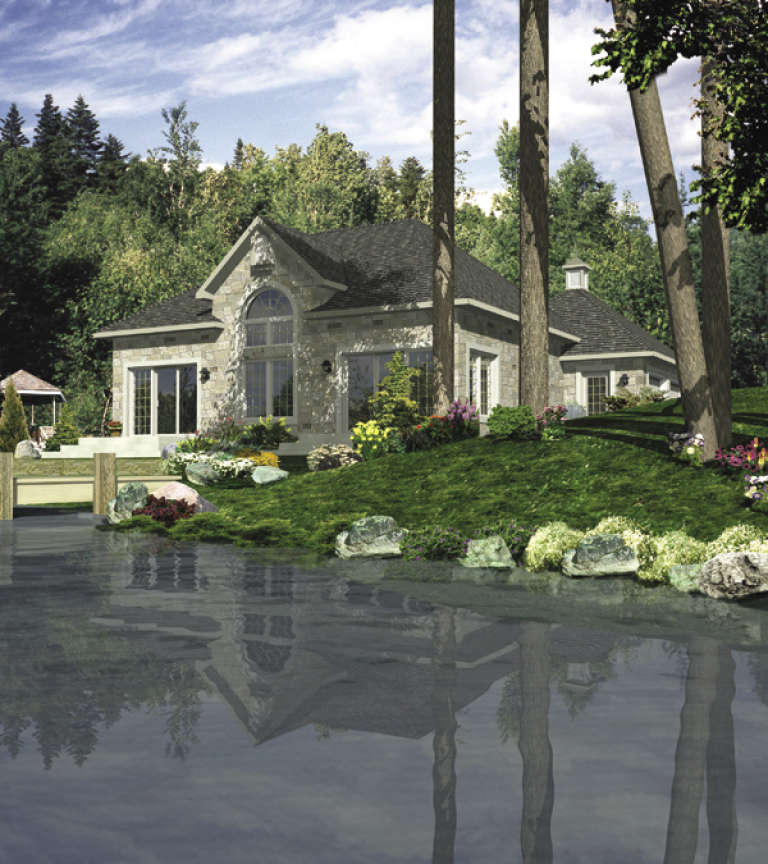
House Plan House Plan #9521 Front Elevation

PLAN #1785-00048

On Sale

$1,531   $1,301
Sq Ft 1,972
Beds 2
Baths 1
½ Baths 1
Cars 2
Stories 1
Width 60'
Depth 50'
X
Shop Sign In
Favorites
Cart
Chat