16,599 Results

Sort By:  

16,599 RESULTS

SEARCH FILTERS

    Plan Type
    Square Feet
    Bedrooms
    Bathrooms
    Stories
    Garage (Vehicle Spaces)
    Architectural Styles

    Outdoor Living

    Bedroom Options
    Kitchen & Dining
    Laundry Location
    Additional Rooms

    Garage Type

    Garage Features
    Other Features
    Foundation Type

    Plan Width (FT)
    Plan Depth (FT)
    Plan Height (FT)
    Framing Type
    Media Filters
SEARCHING...
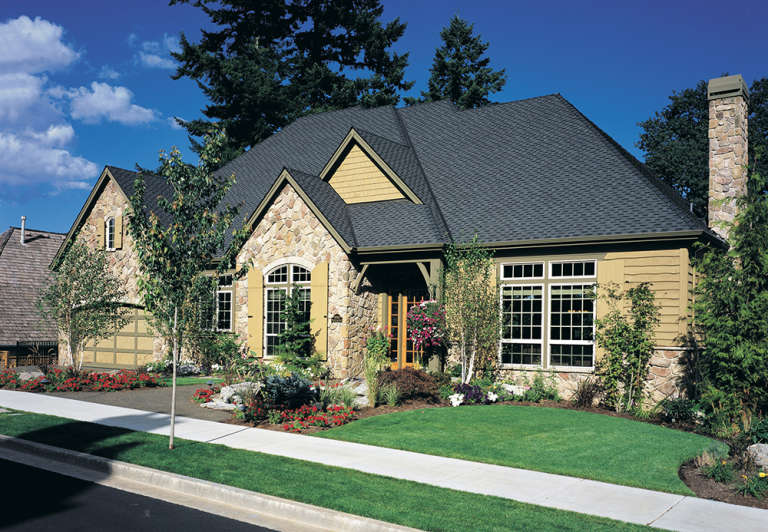
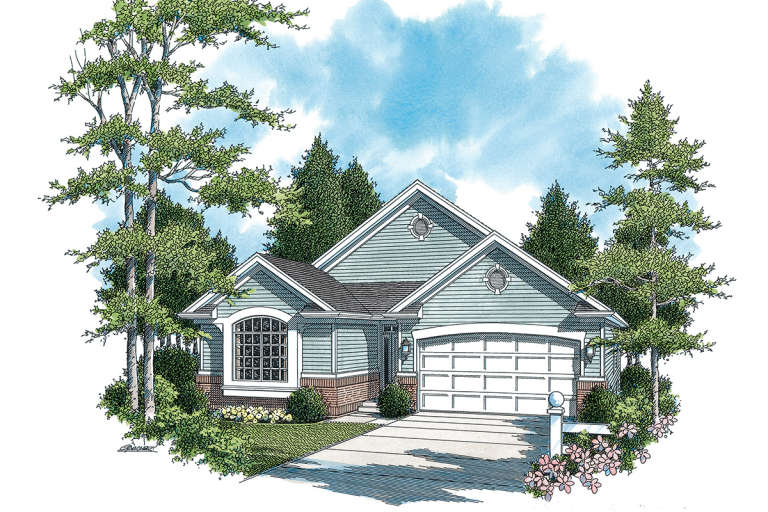
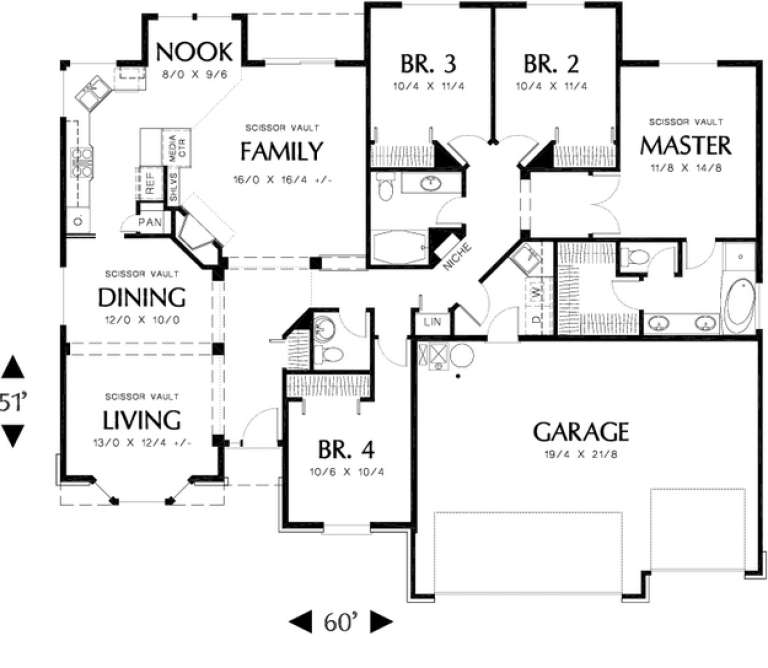
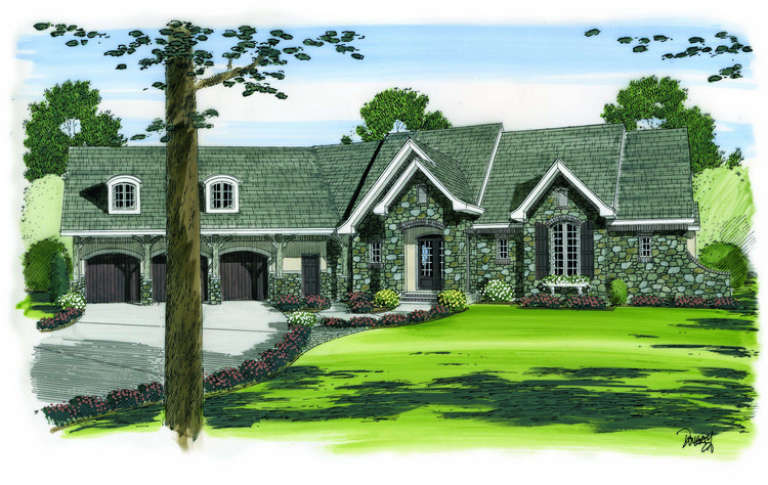
House Plan House Plan #11939 Front Elevation

PLAN #2559-00162

On Sale

$2,337   $1,986
Sq Ft 3,985
Beds 4
Baths 3
½ Baths 1
Cars 3
Stories 1
Width 75'
Depth 51'
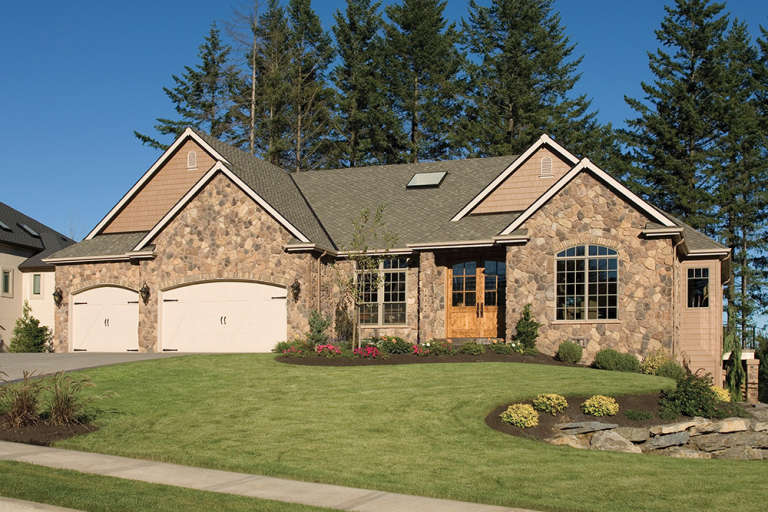
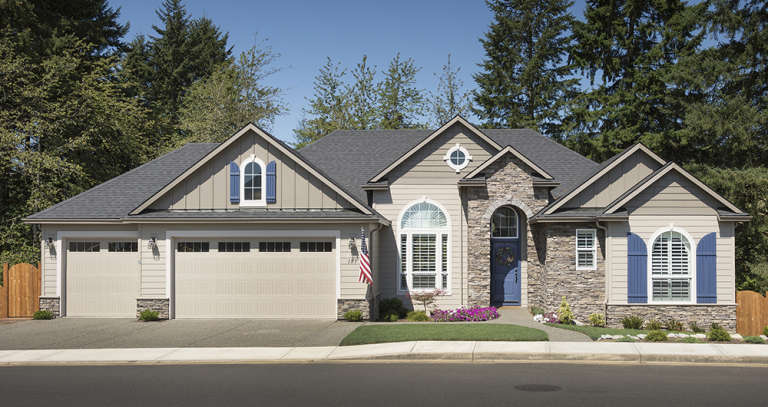
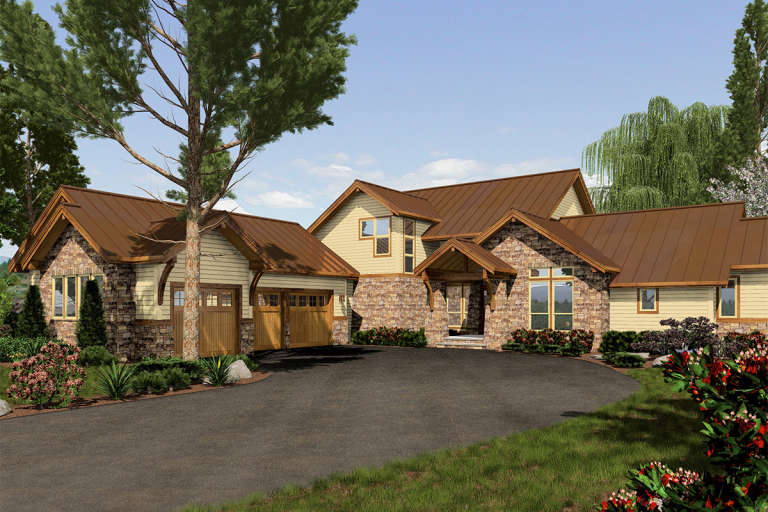
House Plan House Plan #11941 Front Elevation

PLAN #2559-00164

On Sale

$2,252   $1,914
Sq Ft 3,682
Beds 4
Baths 4
½ Baths 0
Cars 3
Stories 1
Width 65'
Depth 55'
House Plan House Plan #11901 Front Elevation

PLAN #2559-00124

On Sale

$1,810   $1,539
Sq Ft 2,553
Beds 4
Baths 3
½ Baths 0
Cars 2
Stories 1
Width 40'
Depth 59'
House Plan House Plan #11911 Front Elevation

PLAN #2559-00134

On Sale

$1,715   $1,458
Sq Ft 2,227
Beds 3
Baths 2
½ Baths 0
Cars 2
Stories 1
Width 50'
Depth 71'
House Plan House Plan #11886 Front Elevation

PLAN #2559-00109

On Sale

$1,960   $1,666
Sq Ft 2,898
Beds 3
Baths 2
½ Baths 1
Cars 3
Stories 1
Width 67'
Depth 46'
House Plan House Plan #11842 Front Elevation

PLAN #2559-00065

On Sale

$1,613   $1,371
Sq Ft 1,997
Beds 4
Baths 2
½ Baths 1
Cars 3
Stories 1
Width 60'
Depth 51'
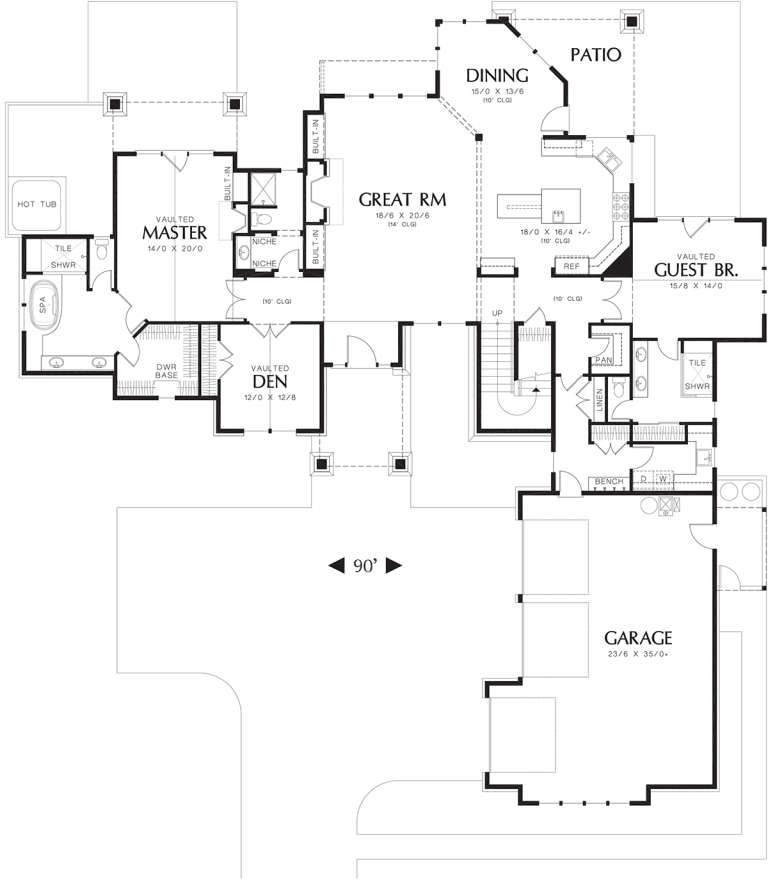
House Plan House Plan #11794 Front Elevation

PLAN #2559-00017

On Sale

$2,266   $1,926
Sq Ft 3,546
Beds 3
Baths 4
½ Baths 0
Cars 3
Stories 2
Width 90'
Depth 95'
House Plan House Plan #11294 Front Elevation

PLAN #963-00104

On Sale

$2,199   $1,869
Sq Ft 4,080
Beds 4
Baths 3
½ Baths 1
Cars 3
Stories 2
Width 71' 4"
Depth 62' 1"
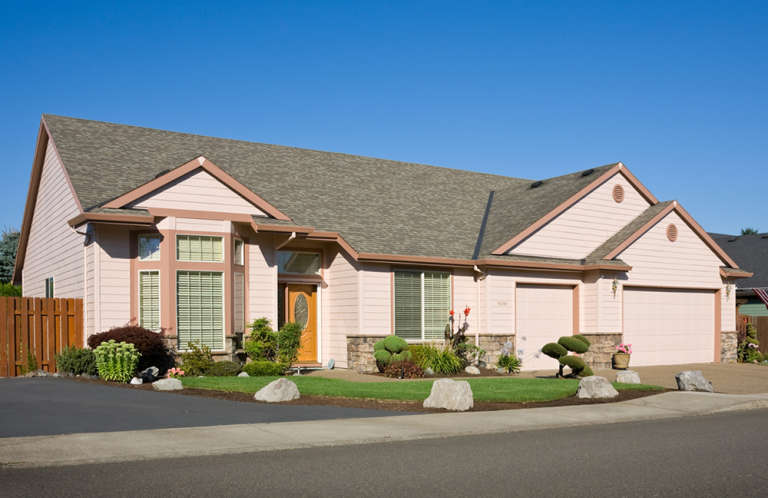
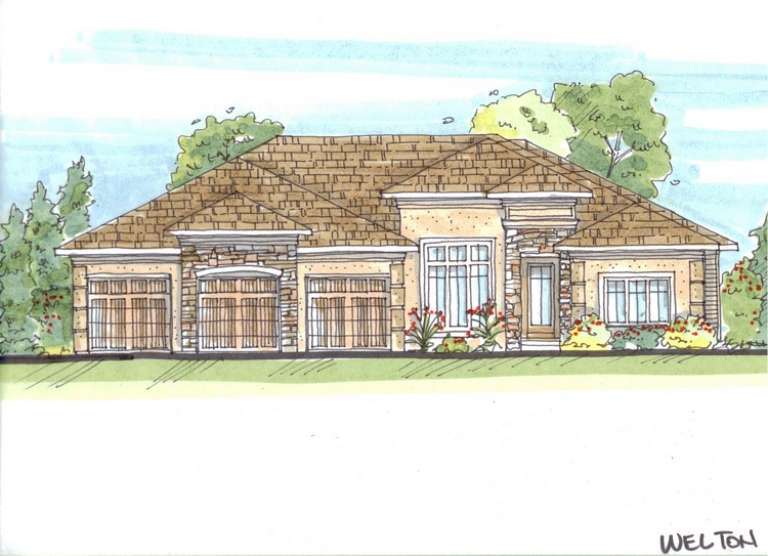
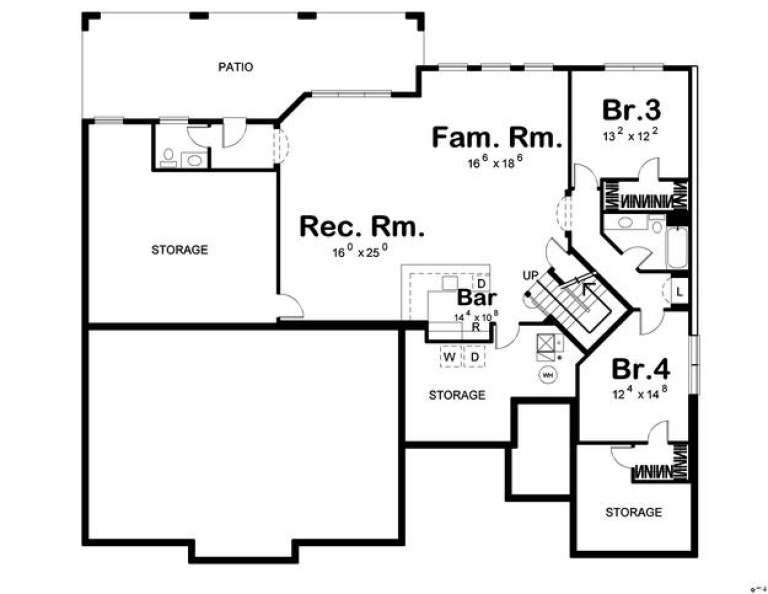
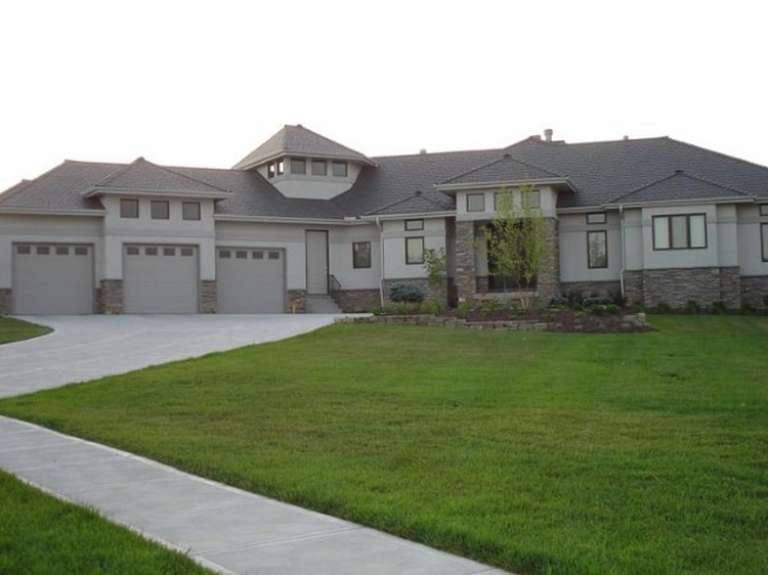
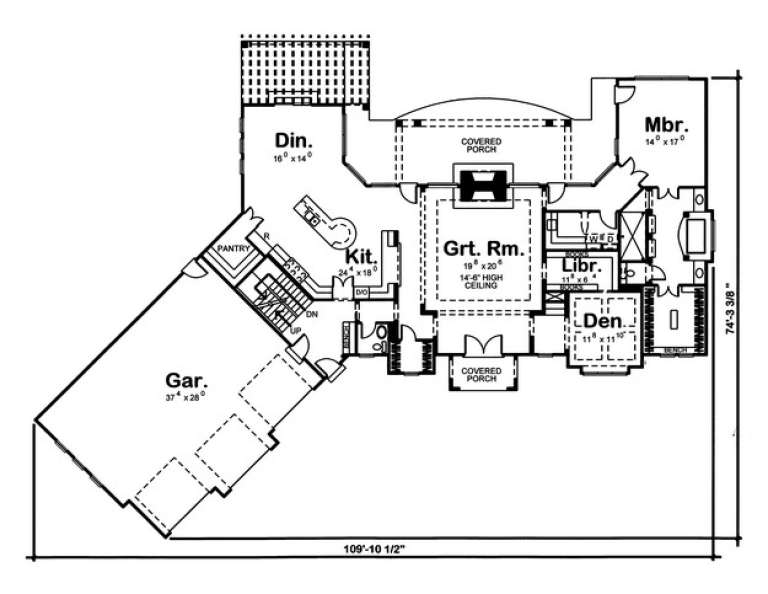
House Plan House Plan #11282 Front Photo

PLAN #963-00092

On Sale

$1,899   $1,614
Sq Ft 3,174
Beds 2
Baths 2
½ Baths 1
Cars 3
Stories 1.5
Width 109' 10"
Depth 74' 3"
House Plan House Plan #11278 Front Elevation

PLAN #963-00088

On Sale

$1,899   $1,614
Sq Ft 3,210
Beds 4
Baths 3
½ Baths 1
Cars 3
Stories 2
Width 74'
Depth 61' 8"
House Plan House Plan #11273 Front Elevation

PLAN #963-00083

On Sale

$1,799   $1,529
Sq Ft 2,869
Beds 4
Baths 3
½ Baths 1
Cars 3
Stories 2
Width 64'
Depth 55'
House Plan House Plan #11271 Front Elevation

PLAN #963-00081

On Sale

$1,999   $1,699
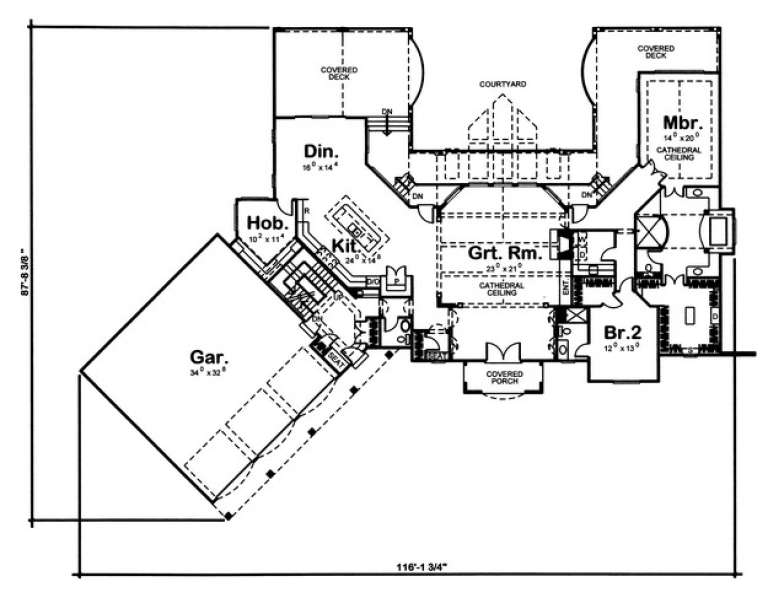
Sq Ft 3,887
Beds 2
Baths 2
½ Baths 1
Cars 3
Stories 1.5
Width 116' 2"
Depth 87' 8"
House Plan House Plan #11259 Front Elevation

PLAN #963-00069

On Sale

$1,799   $1,529
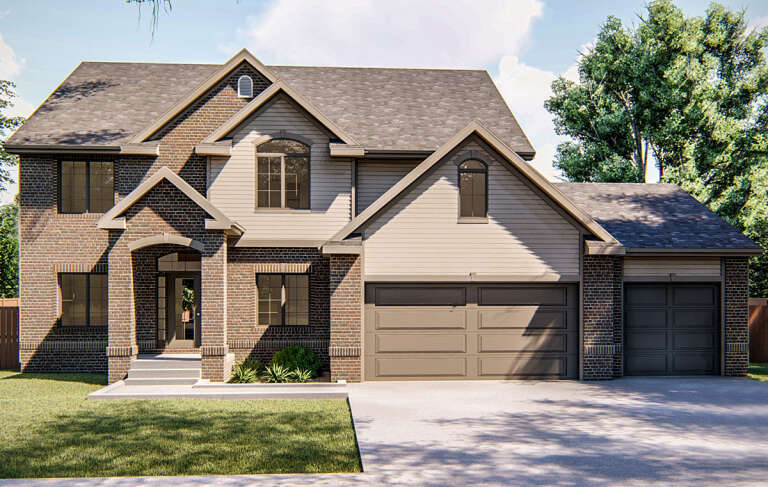
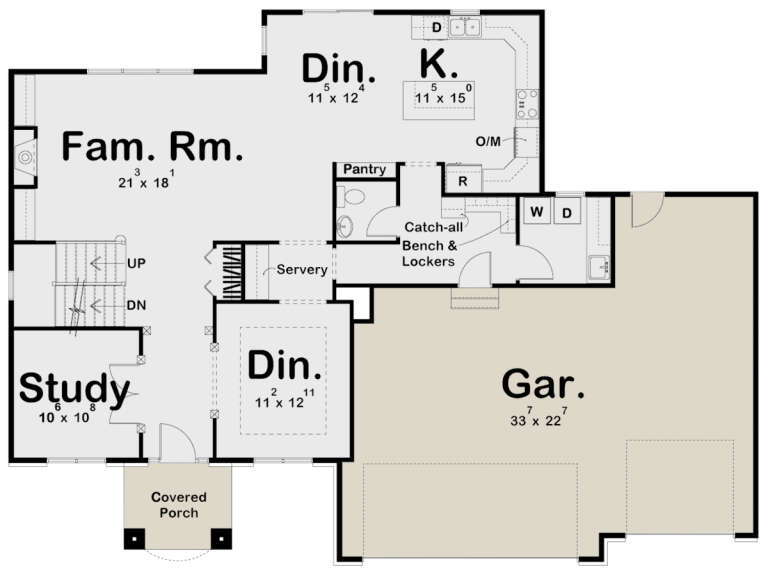
Sq Ft 2,672
Beds 3
Baths 3
½ Baths 1
Cars 3
Stories 2
Width 63'
Depth 46' 4"
House Plan House Plan #11166 Front Elevation

PLAN #034-00914

On Sale

$1,510   $1,284
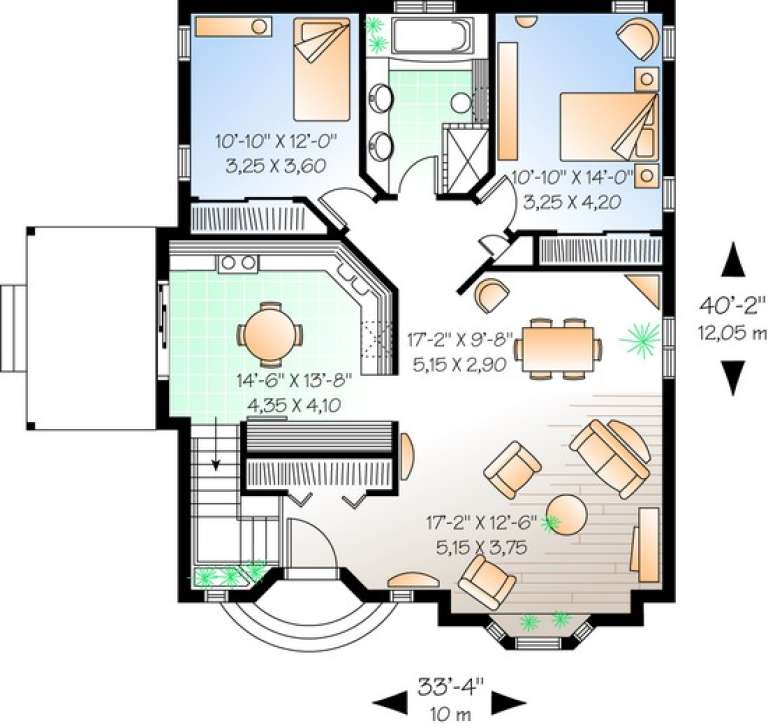
Sq Ft 1,262
Beds 2
Baths 1
½ Baths 0
Cars 0
Stories 1
Width 33' 4"
Depth 40' 2"
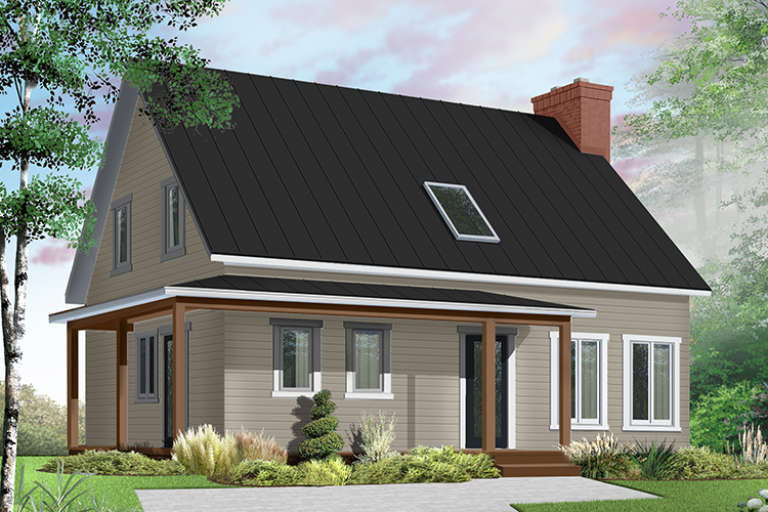
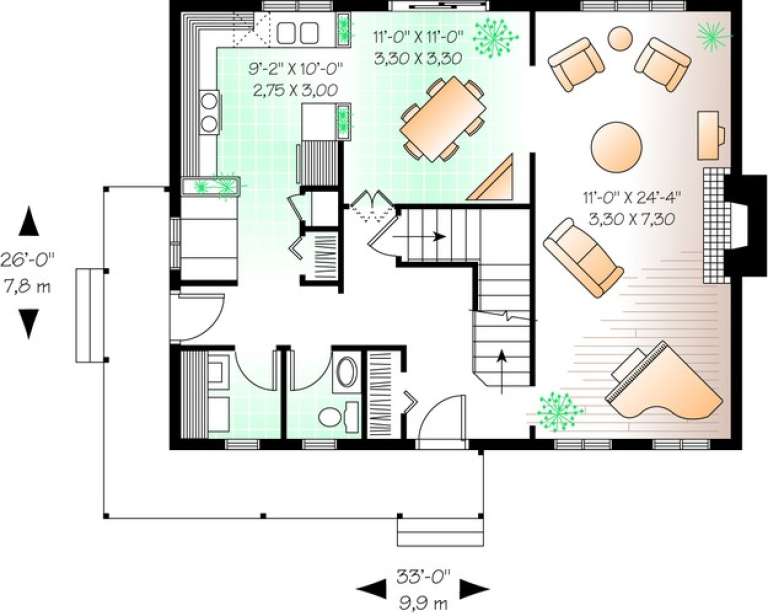
House Plan House Plan #11170 Front Elevation

PLAN #034-00918

On Sale

$1,680   $1,428
Sq Ft 1,597
Beds 3
Baths 1
½ Baths 1
Cars 0
Stories 2
Width 33'
Depth 26'
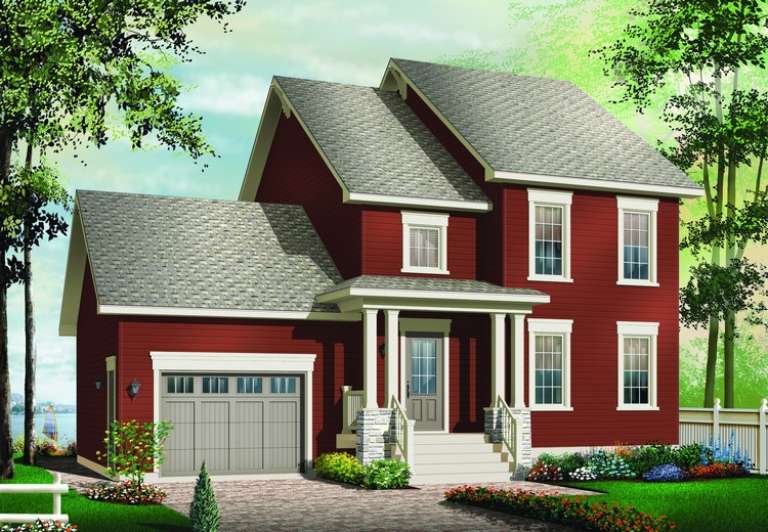
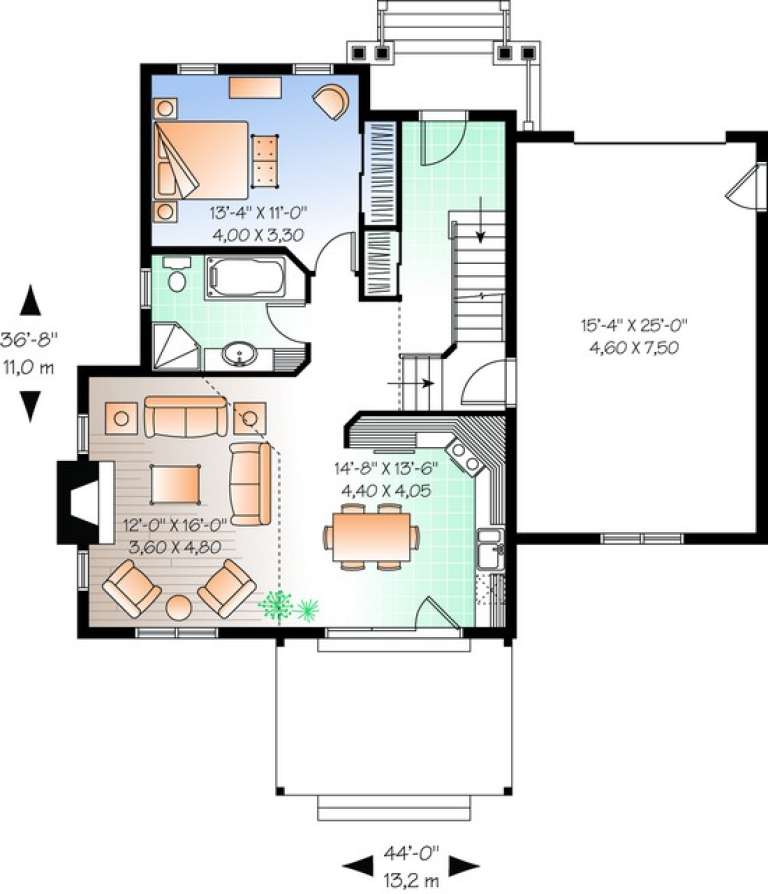
House Plan House Plan #11136 Front Elevation

PLAN #034-00884

On Sale

$1,680   $1,428
Sq Ft 1,595
Beds 3
Baths 2
½ Baths 0
Cars 1
Stories 1.5
Width 44'
Depth 36' 8"
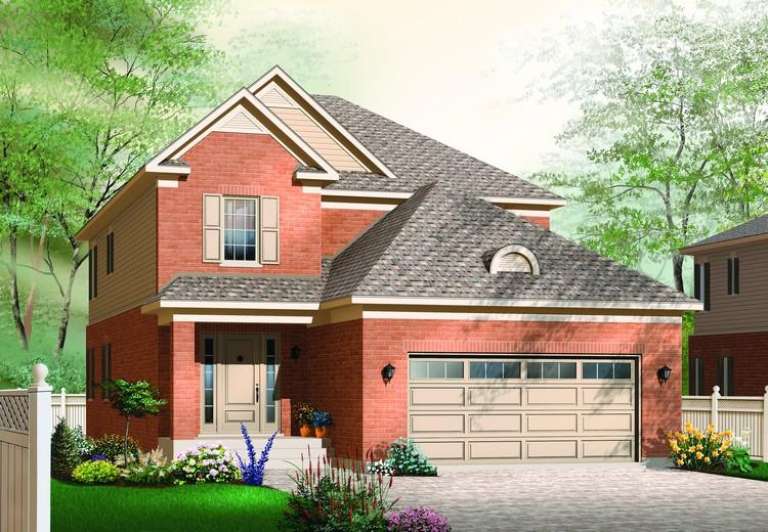
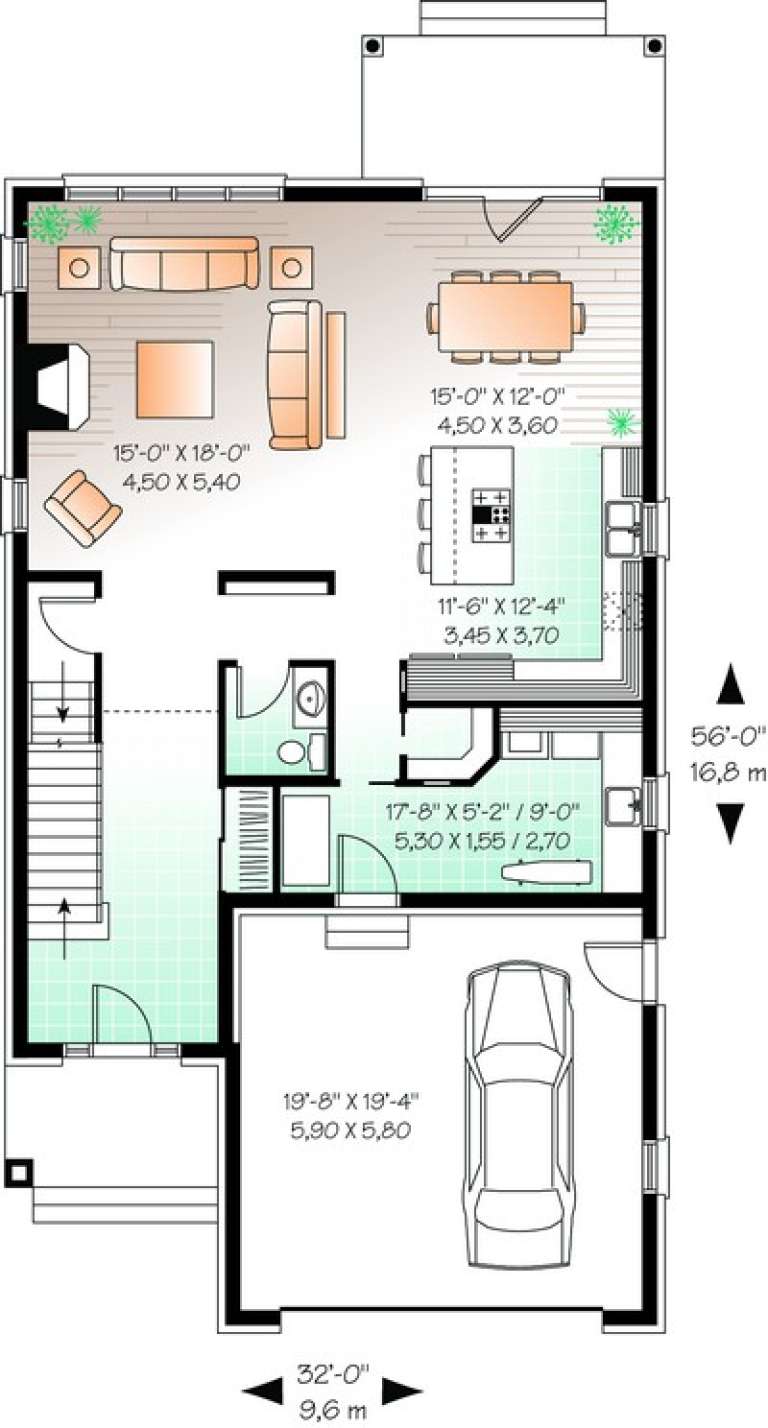
House Plan House Plan #11099 Front Elevation

PLAN #034-00847

On Sale

$1,855   $1,577
Sq Ft 2,305
Beds 3
Baths 2
½ Baths 1
Cars 2
Stories 2
Width 32'
Depth 56'
House Plan House Plan #11109 Front Elevation

PLAN #034-00857

On Sale

$1,740   $1,479
Sq Ft 2,197
Beds 4
Baths 2
½ Baths 1
Cars 1
Stories 2
Width 46'
Depth 40'
X
Shop Sign In
Favorites
Cart
Chat