16,599 Results

Sort By:  

16,599 RESULTS

SEARCH FILTERS

    Plan Type
    Square Feet
    Bedrooms
    Bathrooms
    Stories
    Garage (Vehicle Spaces)
    Architectural Styles

    Outdoor Living

    Bedroom Options
    Kitchen & Dining
    Laundry Location
    Additional Rooms

    Garage Type

    Garage Features
    Other Features
    Foundation Type

    Plan Width (FT)
    Plan Depth (FT)
    Plan Height (FT)
    Framing Type
    Media Filters
SEARCHING...
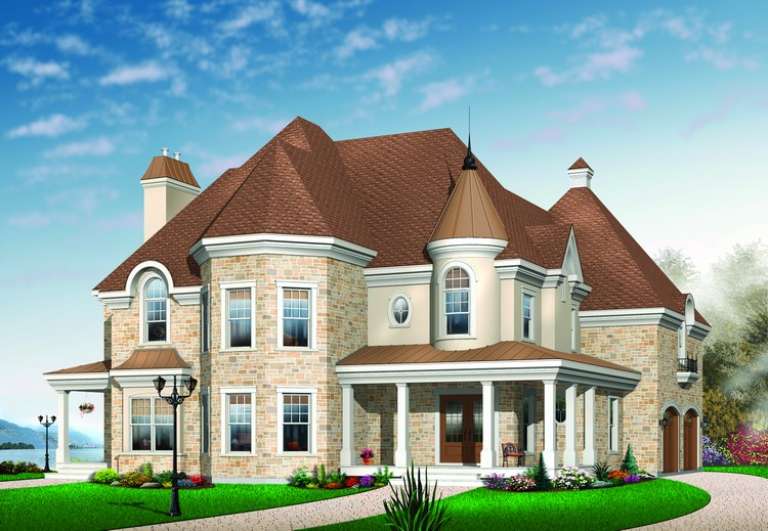
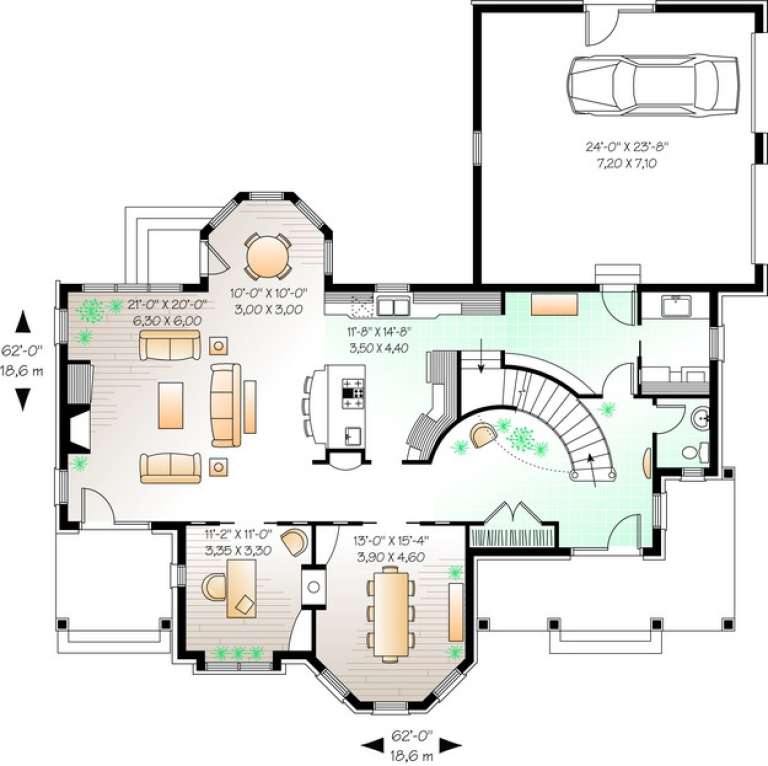
House Plan House Plan #11085 Front Elevation

PLAN #034-00833

On Sale

$2,560   $2,176
Sq Ft 3,881
Beds 3
Baths 3
½ Baths 1
Cars 2
Stories 2
Width 62'
Depth 62'
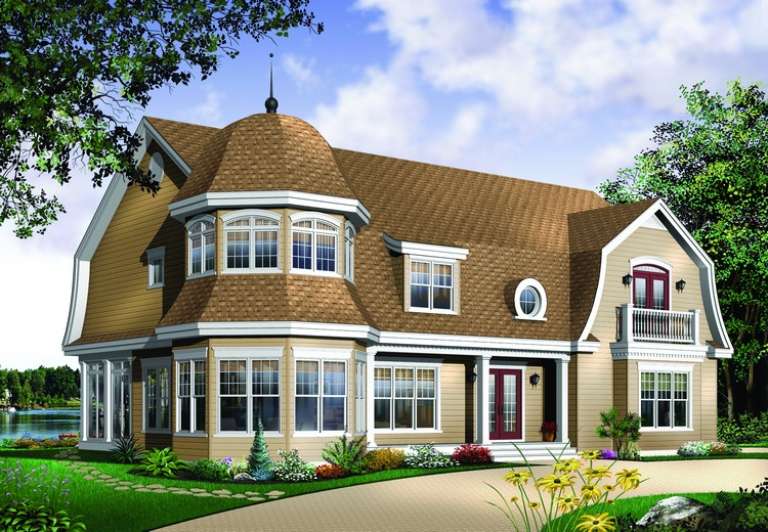
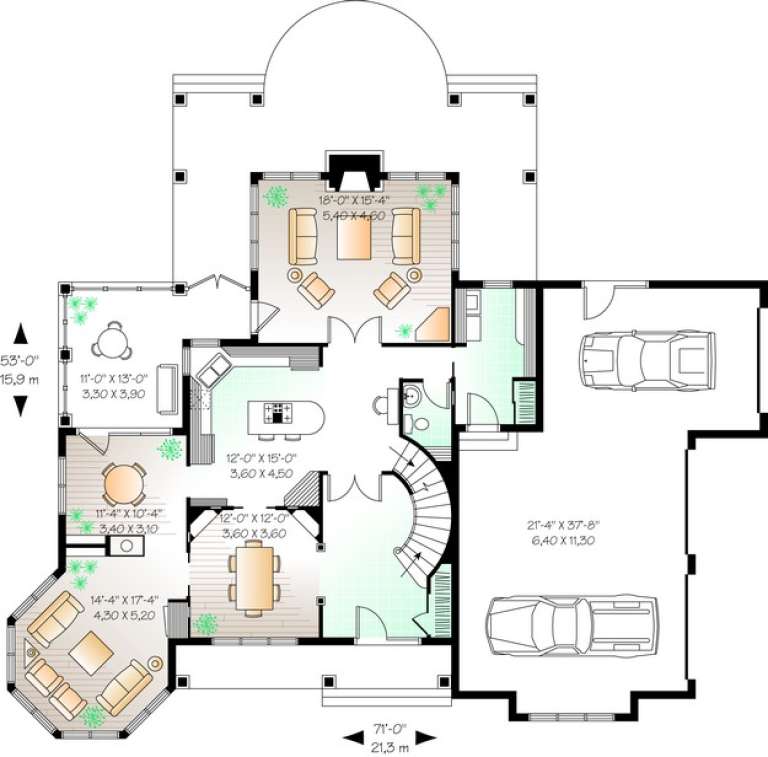
House Plan House Plan #11087 Front Elevation

PLAN #034-00835

On Sale

$2,480   $2,108
Sq Ft 3,733
Beds 4
Baths 3
½ Baths 1
Cars 3
Stories 2
Width 71'
Depth 53'
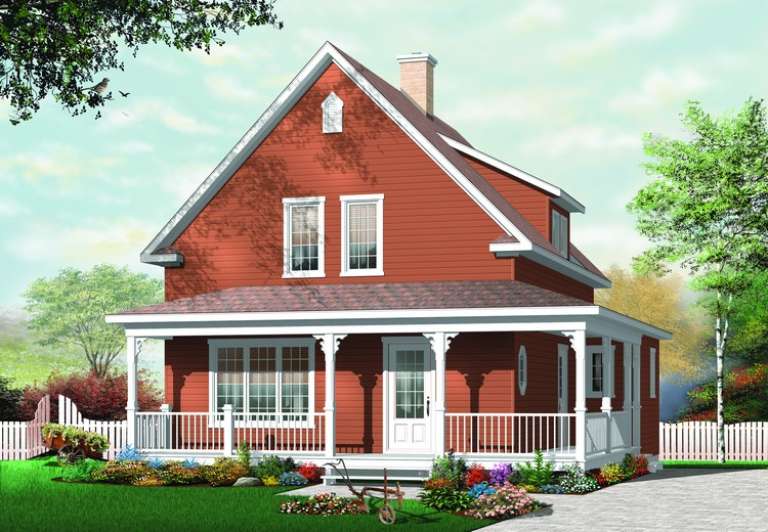
House Plan House Plan #11030 Front Elevation

PLAN #034-00778

On Sale

$1,680   $1,428
Sq Ft 1,501
Beds 3
Baths 1
½ Baths 1
Cars 0
Stories 2
Width 29' 4"
Depth 30'
House Plan House Plan #11031 Front Elevation

PLAN #034-00779

On Sale

$1,680   $1,428
Sq Ft 1,638
Beds 3
Baths 1
½ Baths 1
Cars 0
Stories 2
Width 30'
Depth 32'
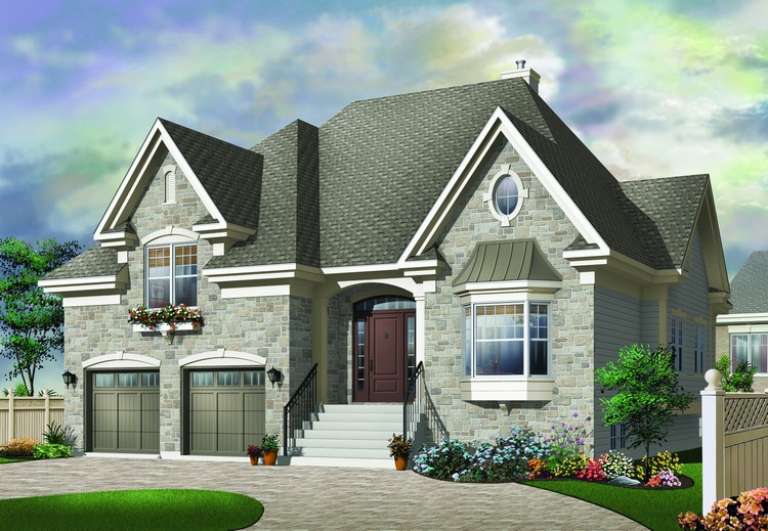
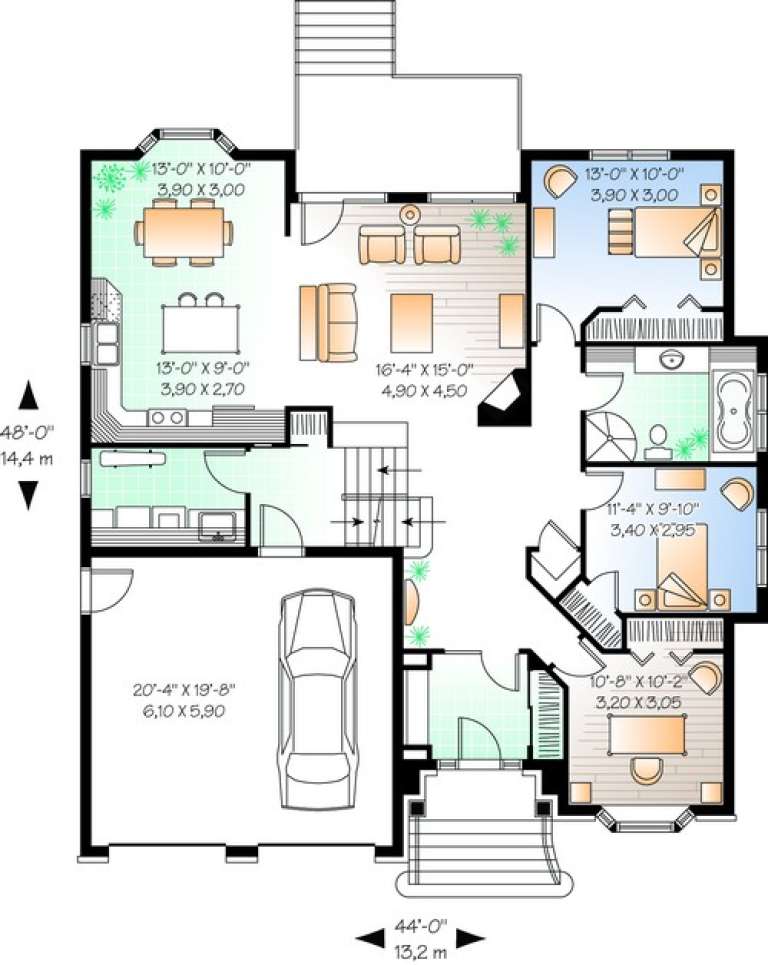
House Plan House Plan #10988 Front Elevation

PLAN #034-00736

On Sale

$1,740   $1,479
Sq Ft 2,169
Beds 3
Baths 2
½ Baths 0
Cars 2
Stories 1.5
Width 44'
Depth 48'
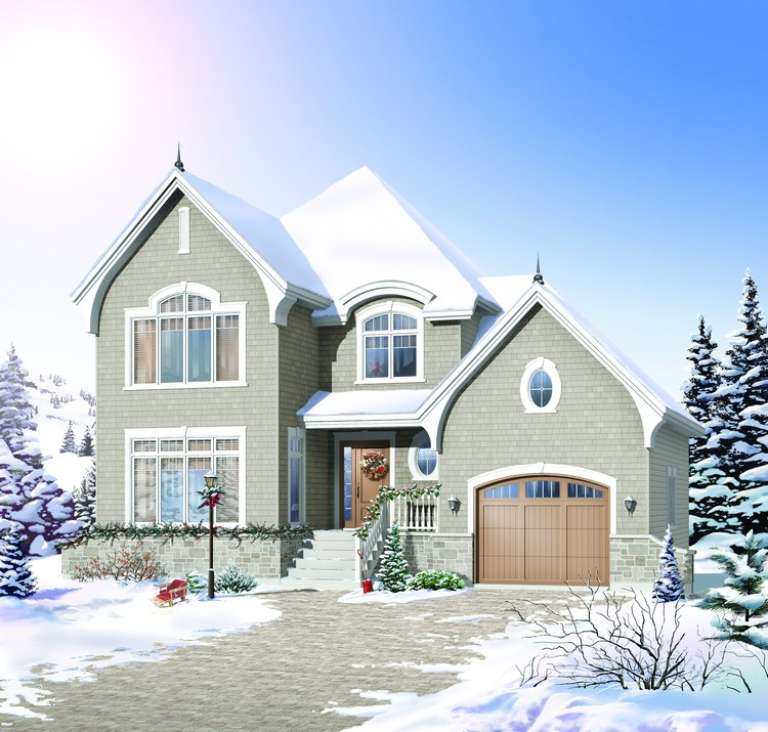
House Plan House Plan #10989 Front Elevation

PLAN #034-00737

On Sale

$1,740   $1,479
Sq Ft 1,863
Beds 3
Baths 1
½ Baths 1
Cars 1
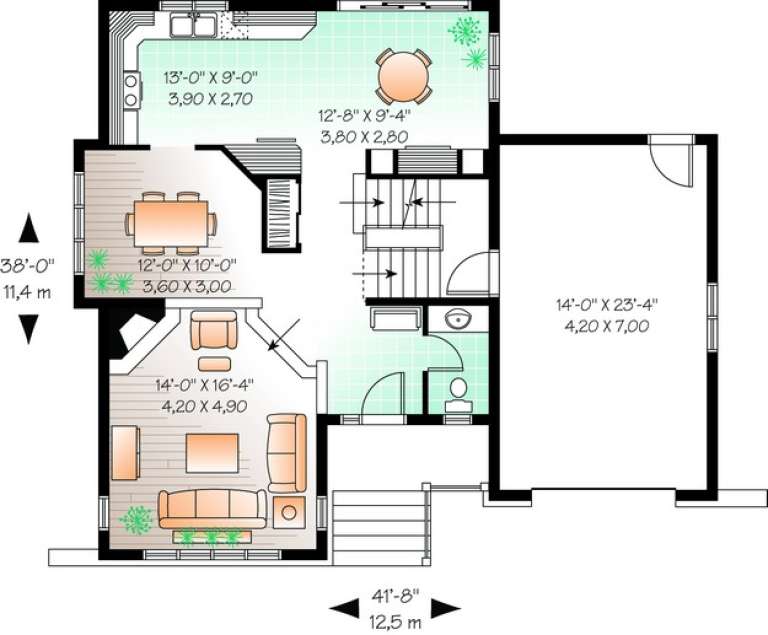
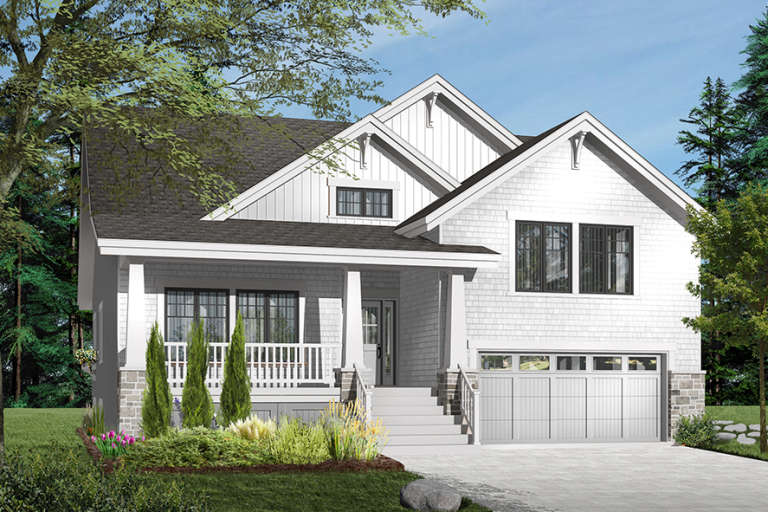
Stories 2
Width 41' 8"
Depth 38'
House Plan House Plan #10992 Front Elevation

PLAN #034-00740

On Sale

$1,855   $1,577
Sq Ft 2,309
Beds 3
Baths 2
½ Baths 1
Cars 1
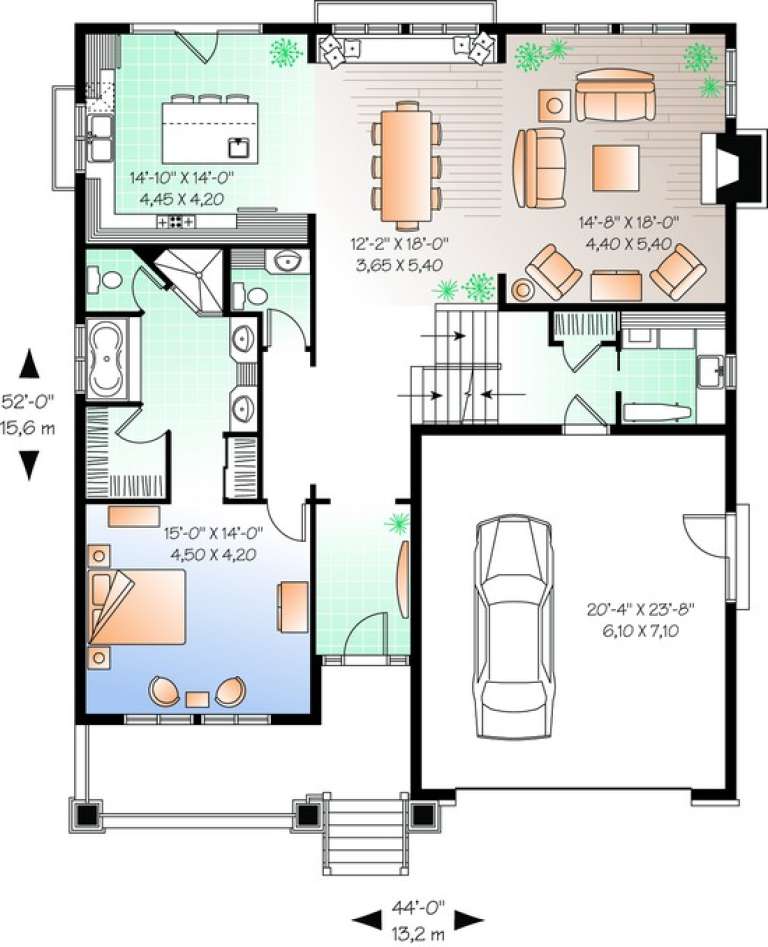
Stories 1.5
Width 44'
Depth 52'
House Plan House Plan #10951 Front Elevation

PLAN #034-00699

On Sale

$1,275   $1,084
Sq Ft 949
Beds 2
Baths 1
½ Baths 0
Cars 0
Stories 1
Width 34'
Depth 32'
House Plan House Plan #10953 Front Elevation

PLAN #034-00701

On Sale

$1,275   $1,084
Sq Ft 986
Beds 2
Baths 1
½ Baths 0
Cars 0
Stories 1
Width 36'
Depth 32'
House Plan House Plan #10931 Front Elevation

PLAN #034-00679

On Sale

$1,680   $1,428
Sq Ft 1,521
Beds 2
Baths 1
½ Baths 0
Cars 1
Stories 1
Width 52'
Depth 50'
House Plan House Plan #10933 Front Elevation

PLAN #034-00681

On Sale

$1,740   $1,479
Sq Ft 2,136
Beds 4
Baths 2
½ Baths 0
Cars 2
Stories 1
Width 56'
Depth 32' 4"
House Plan House Plan #10917 Front Elevation

PLAN #034-00665

On Sale

$1,510   $1,284
Sq Ft 1,456
Beds 3
Baths 1
½ Baths 0
Cars 1
Stories 1
Width 44'
Depth 48'
House Plan House Plan #10900 Front Elevation

PLAN #034-00648

On Sale

$1,680   $1,428
Sq Ft 1,795
Beds 3
Baths 1
½ Baths 0
Cars 2
Stories 1.5
Width 50' 8"
Depth 50'
House Plan House Plan #10910 Front Elevation

PLAN #034-00658

On Sale

$1,510   $1,284
Sq Ft 1,394
Beds 3
Baths 1
½ Baths 0
Cars 1
Stories 1
Width 36'
Depth 58'
House Plan House Plan #10911 Front Elevation

PLAN #034-00659

On Sale

$1,510   $1,284
Sq Ft 1,350
Beds 3
Baths 1
½ Baths 0
Cars 1
Stories 1
Width 60'
Depth 30'
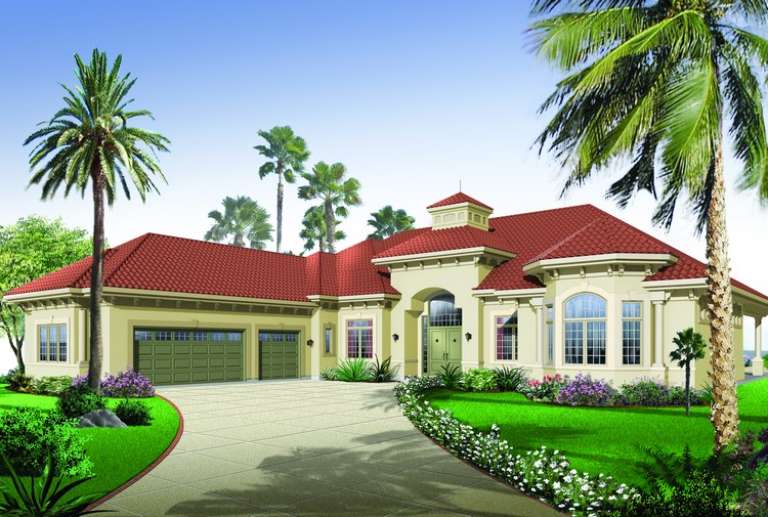
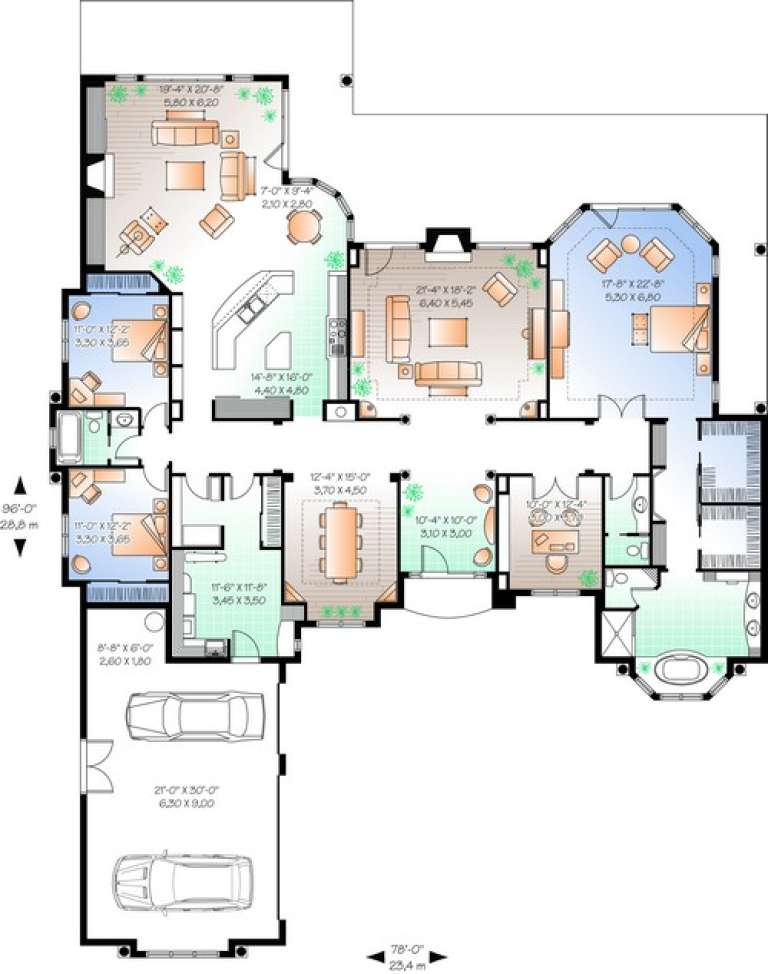
House Plan House Plan #10913 Front Elevation

PLAN #034-00661

On Sale

$2,480   $2,108
Sq Ft 3,667
Beds 3
Baths 2
½ Baths 1
Cars 3
Stories 1
Width 78'
Depth 96'
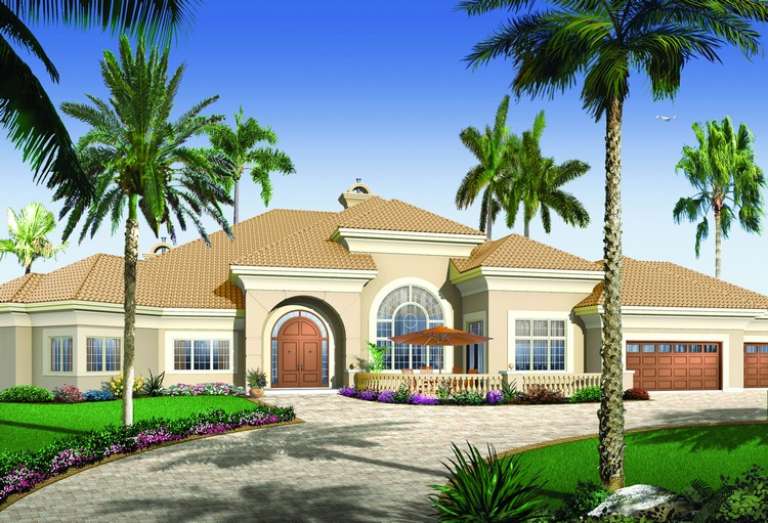
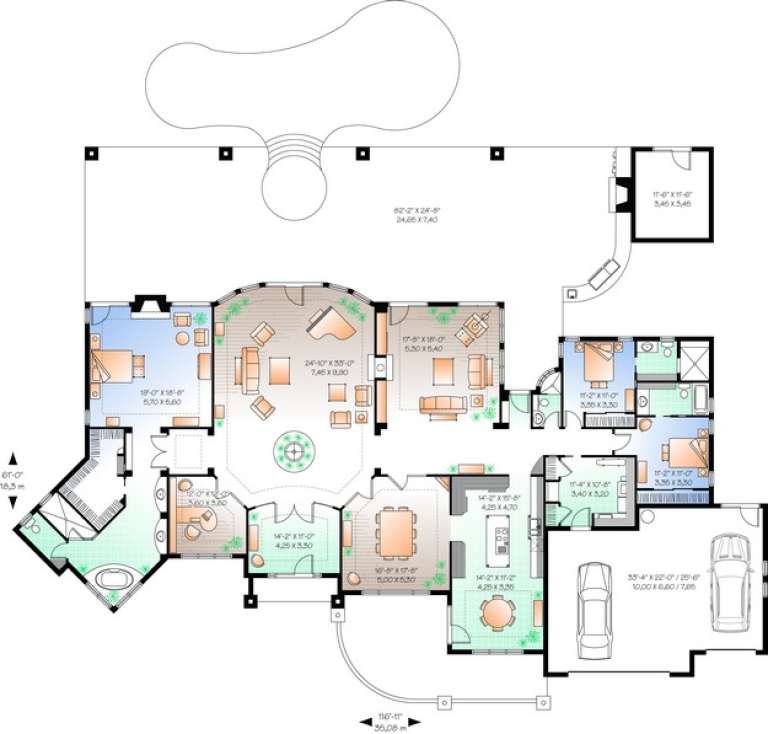
House Plan House Plan #10914 Front Elevation

PLAN #034-00662

On Sale

$2,560   $2,176
Sq Ft 4,082
Beds 3
Baths 2
½ Baths 1
Cars 2
Stories 1
Width 116' 11"
Depth 61'
House Plan House Plan #10896 Front Elevation

PLAN #034-00644

On Sale

$1,740   $1,479
Sq Ft 2,118
Beds 3
Baths 2
½ Baths 1
Cars 1
Stories 1
Width 50'
Depth 67'
X
Shop Sign In
Favorites
Cart
Chat