16,599 Results

Sort By:  

16,599 RESULTS

SEARCH FILTERS

    Plan Type
    Square Feet
    Bedrooms
    Bathrooms
    Stories
    Garage (Vehicle Spaces)
    Architectural Styles

    Outdoor Living

    Bedroom Options
    Kitchen & Dining
    Laundry Location
    Additional Rooms

    Garage Type

    Garage Features
    Other Features
    Foundation Type

    Plan Width (FT)
    Plan Depth (FT)
    Plan Height (FT)
    Framing Type
    Media Filters
SEARCHING...
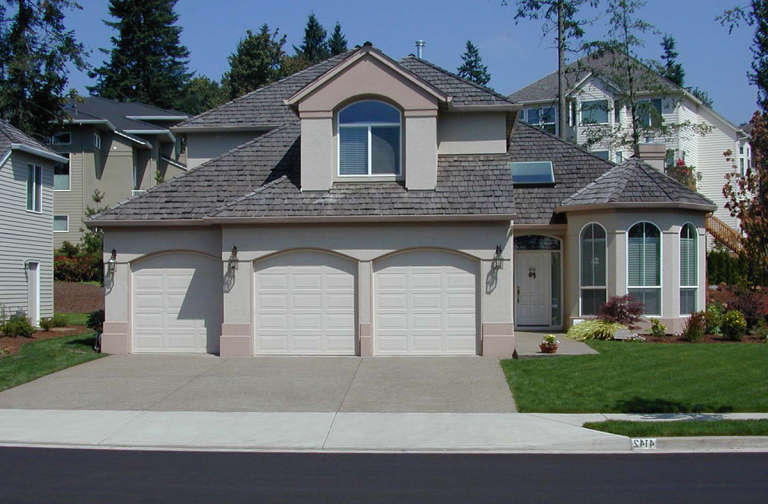
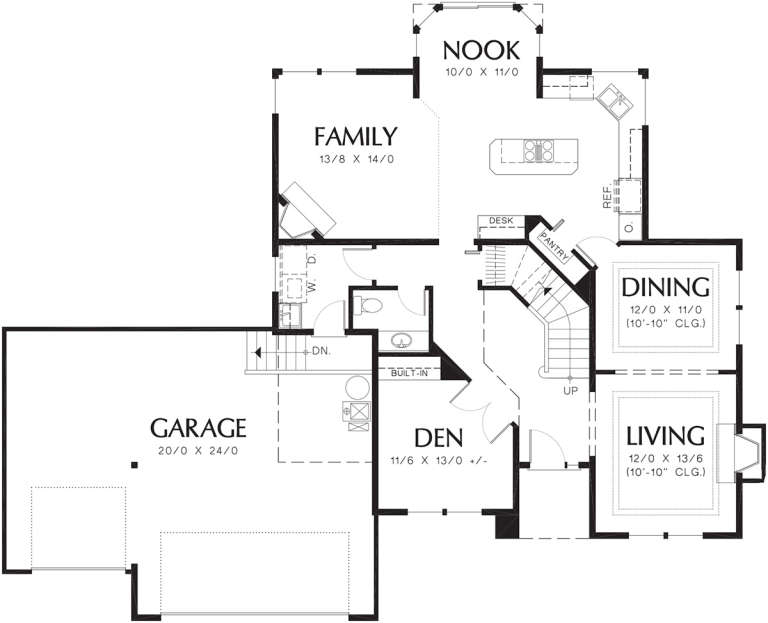
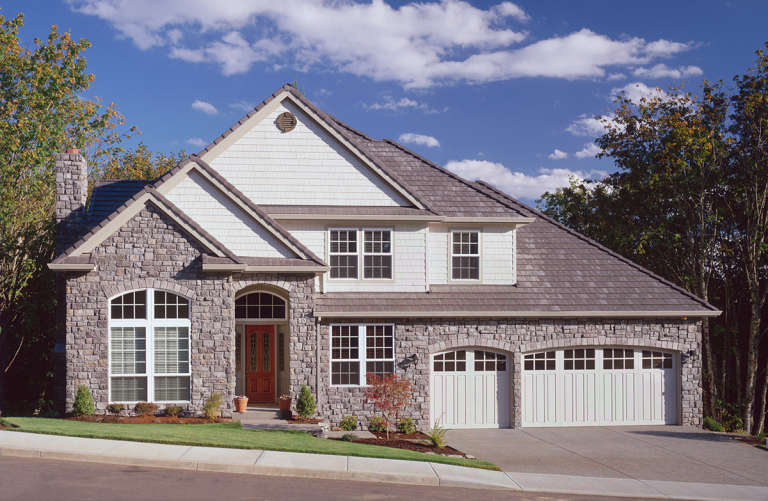
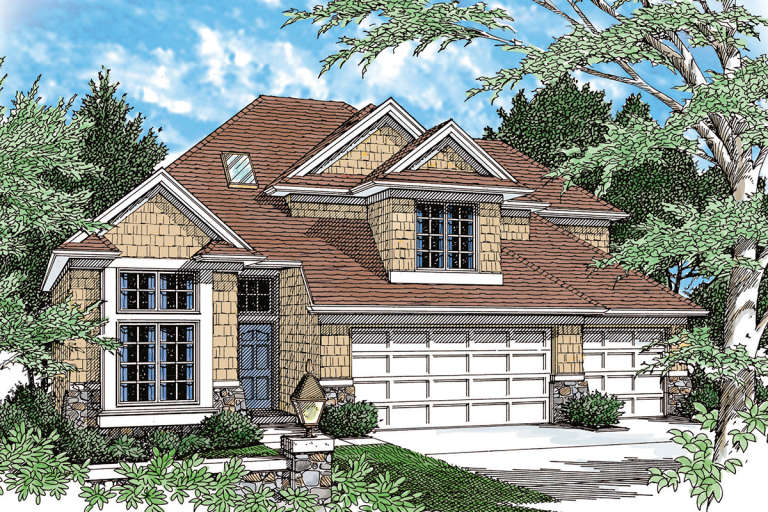
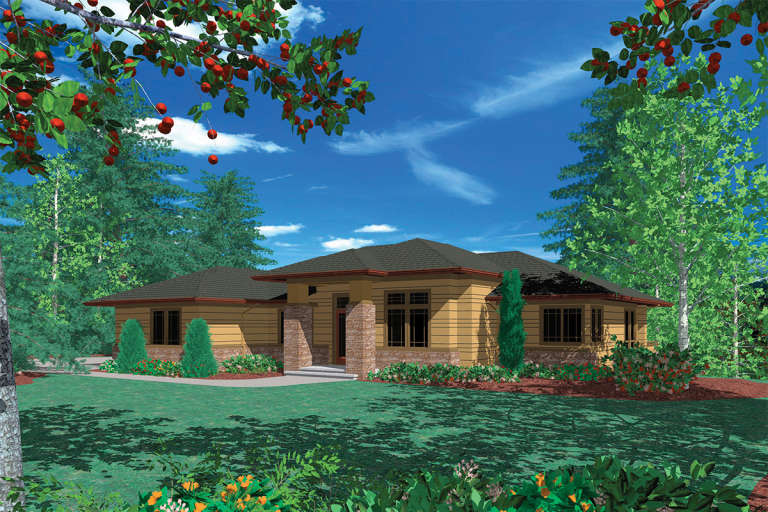
House Plan House Plan #12252 Front Default

PLAN #2559-00460

On Sale

$2,002   $1,702
Sq Ft 2,795
Beds 4
Baths 3
½ Baths 0
Cars 3
Stories 2
Width 50'
Depth 61'
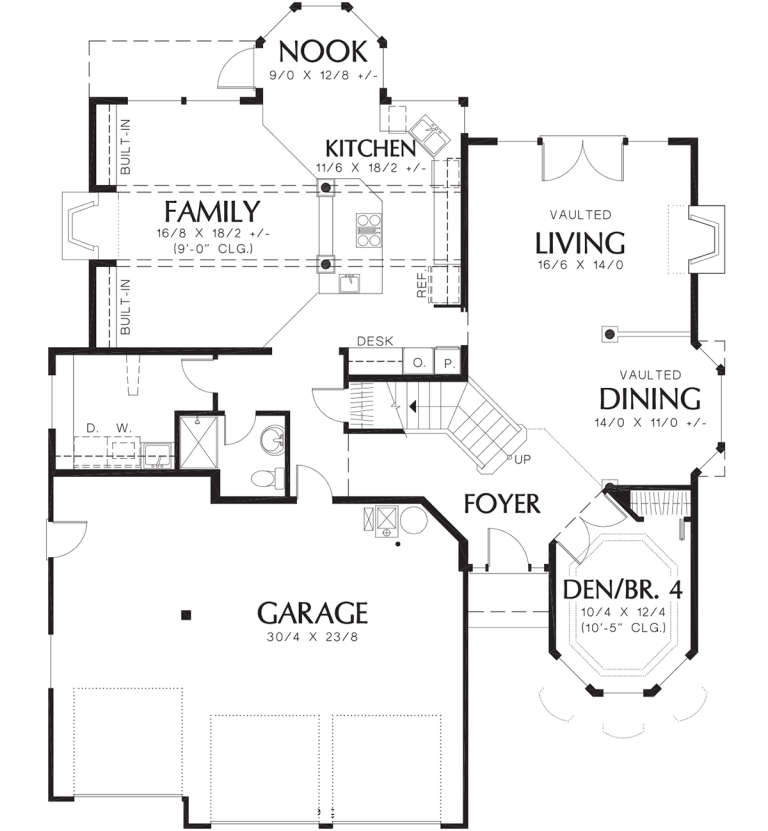
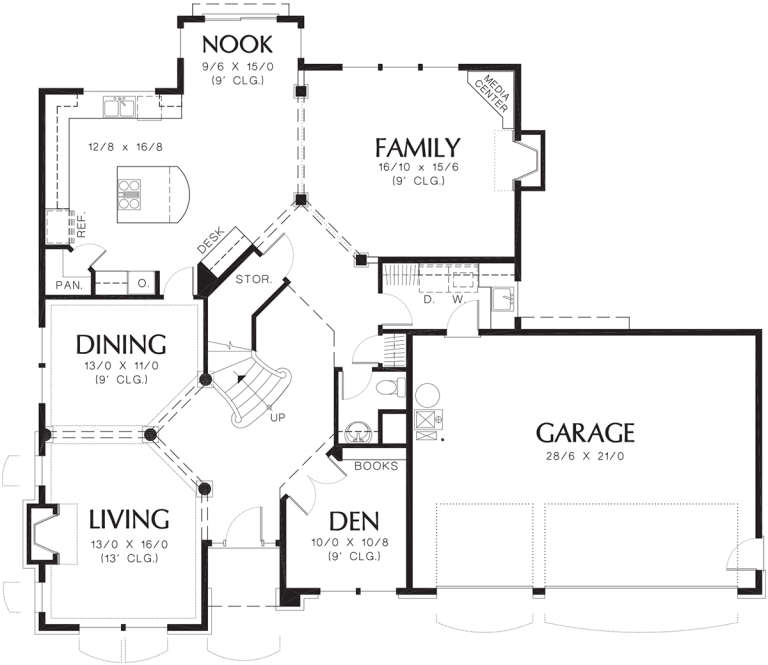
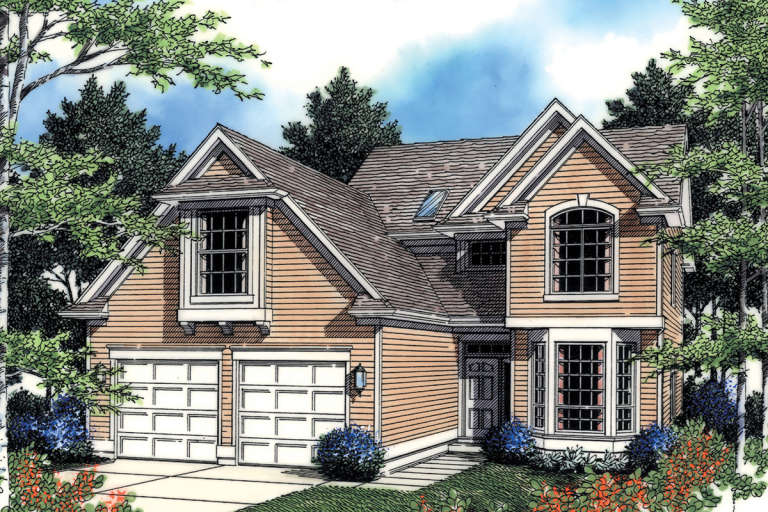
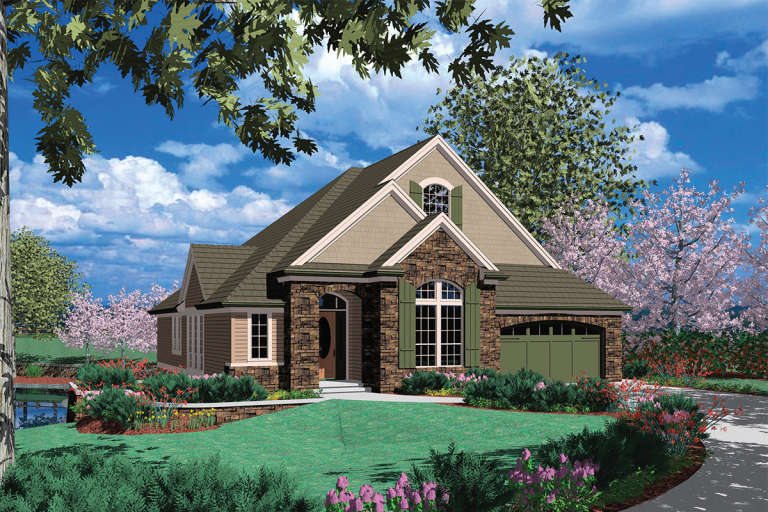
House Plan House Plan #12202 FRONT PHOTO DEFAULT

PLAN #2559-00425

On Sale

$1,746   $1,484
Sq Ft 2,287
Beds 3
Baths 2
½ Baths 1
Cars 2
Stories 2
Width 43'
Depth 69'
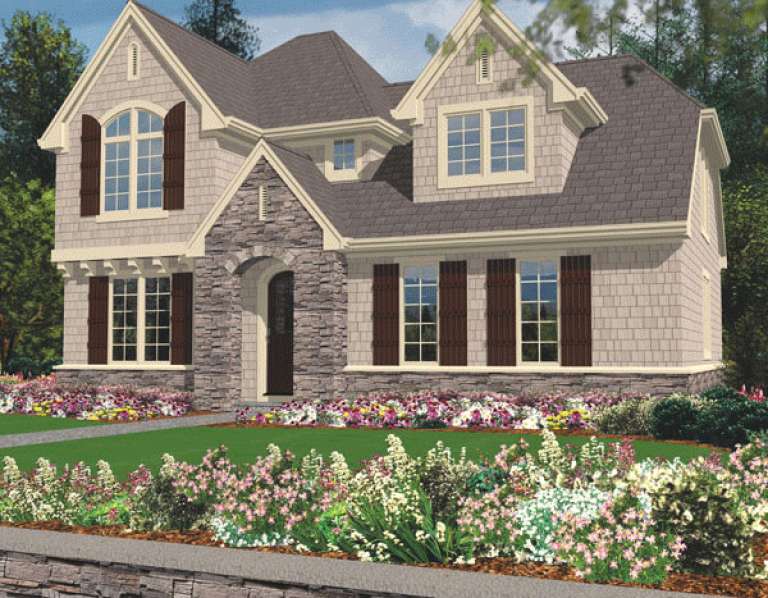
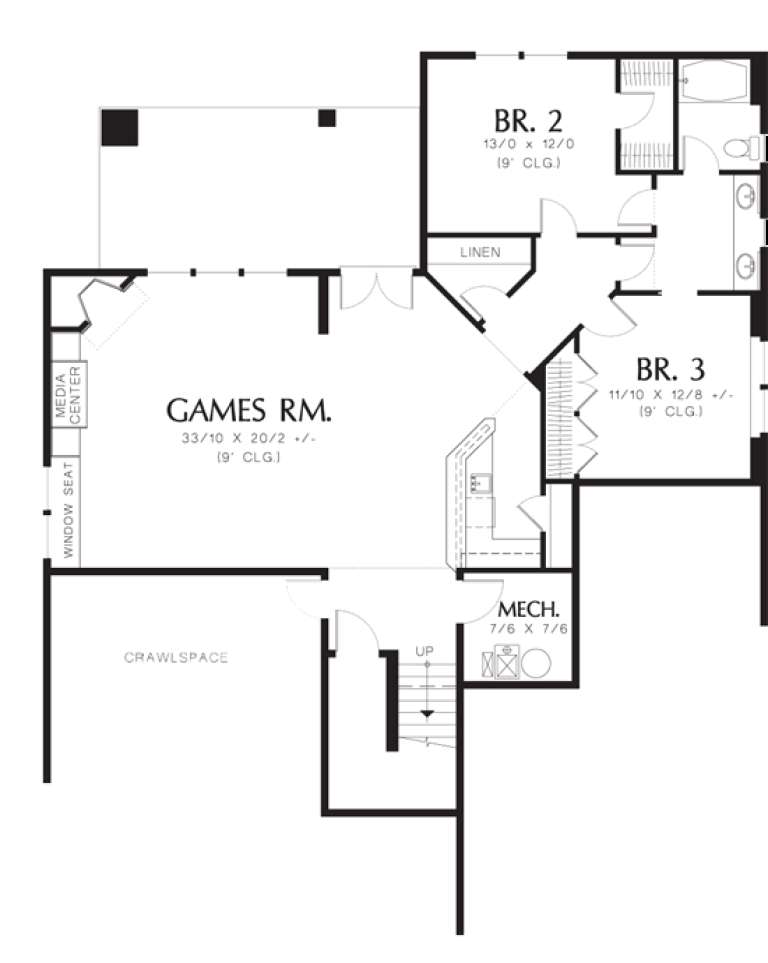
House Plan House Plan #12187 Front Elevation

PLAN #2559-00410

On Sale

$1,604   $1,363
Sq Ft 1,936
Beds 3
Baths 2
½ Baths 1
Cars 2
Stories 2
Width 41'
Depth 41'
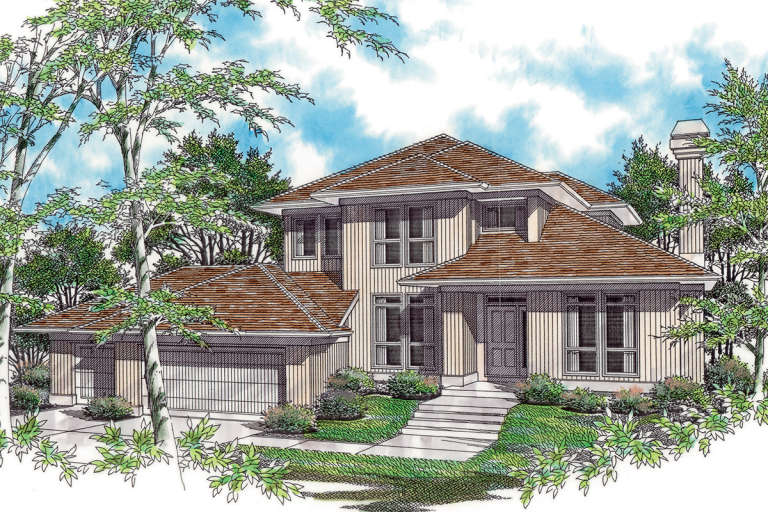
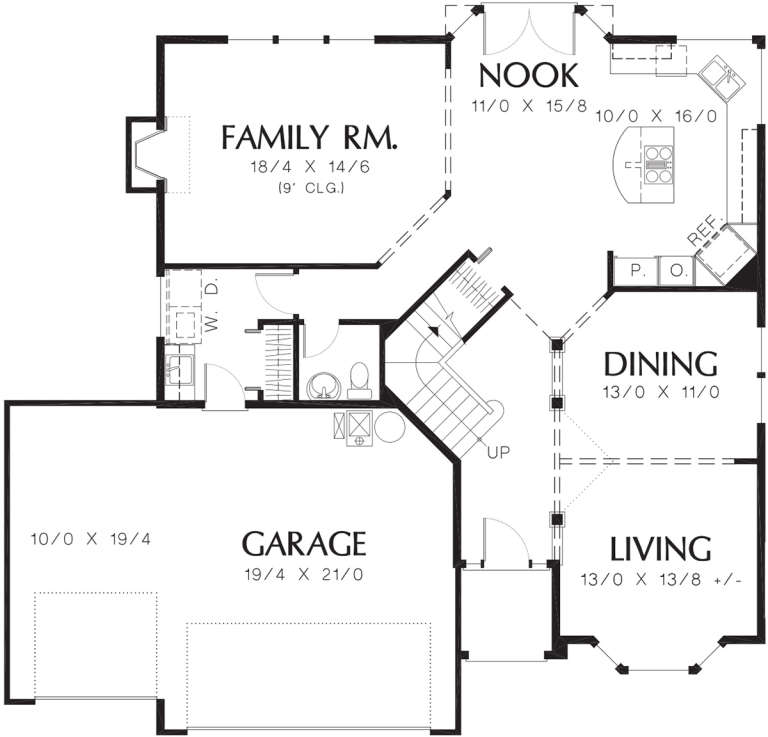
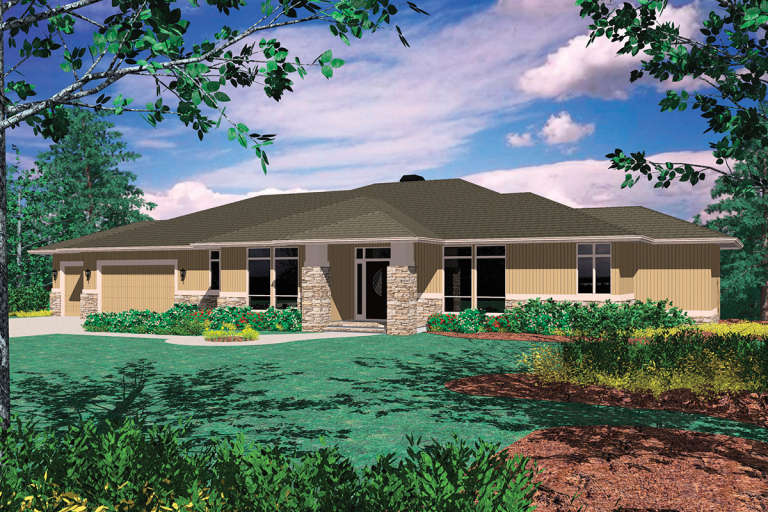
House Plan House Plan #12191 Front Elevation

PLAN #2559-00414

On Sale

$1,803   $1,533
Sq Ft 2,225
Beds 3
Baths 2
½ Baths 1
Cars 3
Stories 2
Width 63'
Depth 53'
House Plan House Plan #12195 Front Elevation

PLAN #2559-00418

On Sale

$1,792   $1,523
Sq Ft 2,204
Beds 3
Baths 2
½ Baths 1
Cars 2
Stories 2
Width 44'
Depth 50'
House Plan House Plan #12159 Front Elevation

PLAN #2559-00382

On Sale

$1,716   $1,459
Sq Ft 2,278
Beds 3
Baths 2
½ Baths 1
Cars 2
Stories 2
Width 42'
Depth 47'
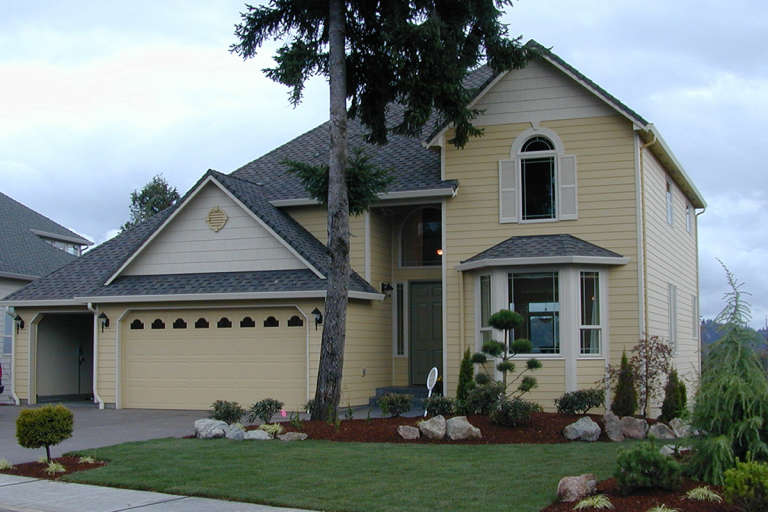
House Plan House Plan #12119 Front Elevation

PLAN #2559-00342

On Sale

$1,864   $1,584
Sq Ft 2,556
Beds 3
Baths 3
½ Baths 0
Cars 3
Stories 2
Width 58'
Depth 51'
House Plan House Plan #12085 Front Elevation

PLAN #2559-00308

On Sale

$2,154   $1,831
Sq Ft 2,834
Beds 3
Baths 0
½ Baths 1
Cars 3
Stories 1
Width 60'
Depth 52'
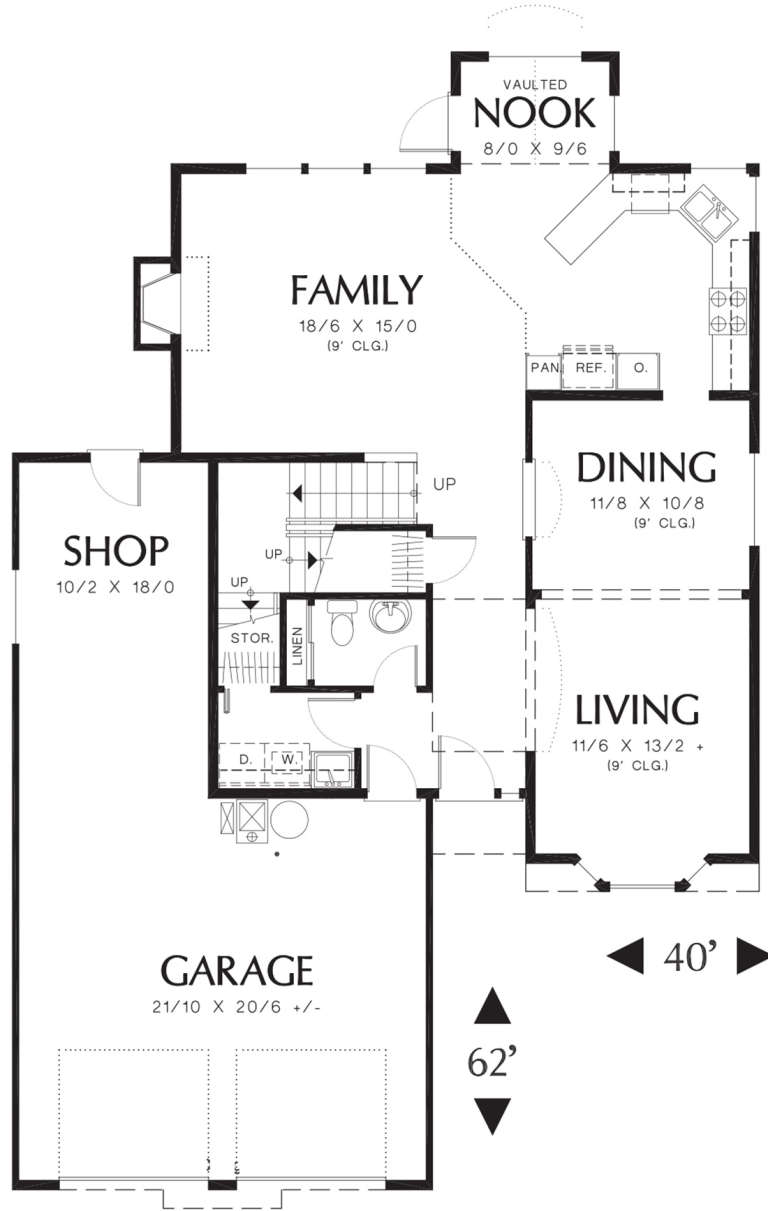
House Plan House Plan #12089 Front Elevation

PLAN #2559-00312

On Sale

$1,852   $1,574
Sq Ft 2,247
Beds 4
Baths 2
½ Baths 1
Cars 3
Stories 2
Width 40'
Depth 62'
House Plan House Plan #12073 FRONT PHOTO DEFAULT

PLAN #2559-00296

On Sale

$1,860   $1,581
Sq Ft 2,494
Beds 4
Baths 2
½ Baths 1
Cars 3
Stories 2
Width 50'
Depth 48'
House Plan House Plan #12015 Front Elevation

PLAN #2559-00238

On Sale

$1,683   $1,431
Sq Ft 1,962
Beds 3
Baths 2
½ Baths 1
Cars 3
Stories 2
Width 48'
Depth 45'
House Plan House Plan #12012 Front Elevation

PLAN #2559-00235

On Sale

$1,642   $1,396
Sq Ft 1,928
Beds 4
Baths 2
½ Baths 1
Cars 2
Stories 2
Width 38'
Depth 52'
House Plan House Plan #11954 Front Elevation

PLAN #2559-00177

On Sale

$2,681   $2,279
Sq Ft 4,808
Beds 4
Baths 4
½ Baths 1
Cars 3
Stories 1
Width 81'
Depth 66'
House Plan House Plan #11955 Front Elevation

PLAN #2559-00178

On Sale

$2,756   $2,343
Sq Ft 5,147
Beds 3
Baths 2
½ Baths 1
Cars 3
Stories 1
Width 106'
Depth 55'
House Plan House Plan #11927 Front Elevation

PLAN #2559-00150

On Sale

$2,131   $1,811
Sq Ft 3,227
Beds 3
Baths 2
½ Baths 1
Cars 3
Stories 1
Width 74'
Depth 54'
House Plan House Plan #11929 Front Photo

PLAN #2559-00152

On Sale

$2,327   $1,978
Sq Ft 3,727
Beds 4
Baths 3
½ Baths 1
Cars 4
Stories 1
Width 99'
Depth 76'
House Plan House Plan #11933 Front Elevation

PLAN #2559-00156

On Sale

$2,262   $1,923
Sq Ft 3,613
Beds 4
Baths 3
½ Baths 1
Cars 3
Stories 1
Width 80'
Depth 61'
House Plan House Plan #11937 Front Elevation

PLAN #2559-00160

On Sale

$2,278   $1,936
Sq Ft 3,681
Beds 3
Baths 2
½ Baths 1
Cars 3
Stories 1
Width 50'
Depth 71'
X
Shop Sign In
Favorites
Cart
Chat