16,599 Results

Sort By:  

16,599 RESULTS

SEARCH FILTERS

    Plan Type
    Square Feet
    Bedrooms
    Bathrooms
    Stories
    Garage (Vehicle Spaces)
    Architectural Styles

    Outdoor Living

    Bedroom Options
    Kitchen & Dining
    Laundry Location
    Additional Rooms

    Garage Type

    Garage Features
    Other Features
    Foundation Type

    Plan Width (FT)
    Plan Depth (FT)
    Plan Height (FT)
    Framing Type
    Media Filters
SEARCHING...
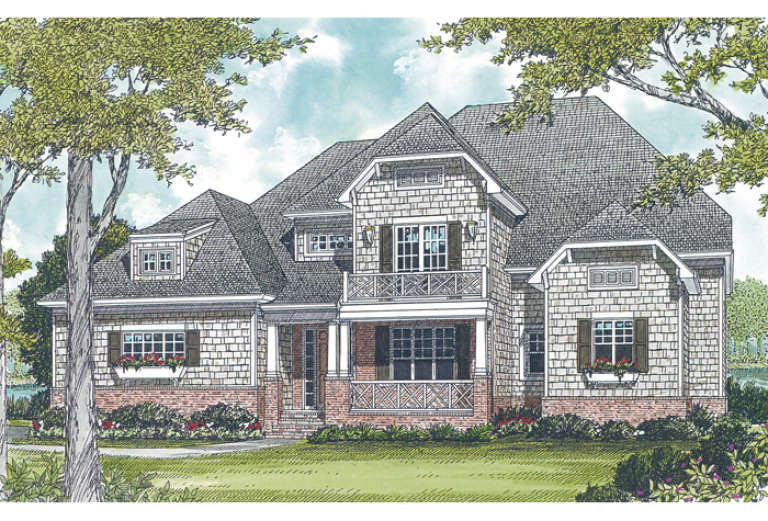
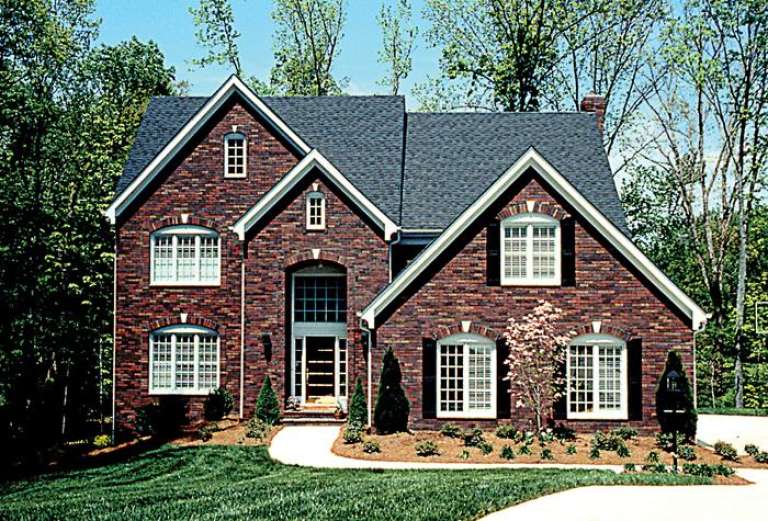
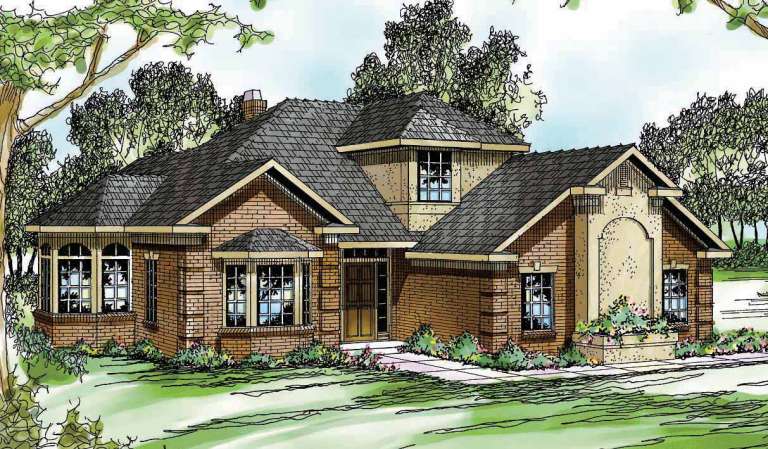
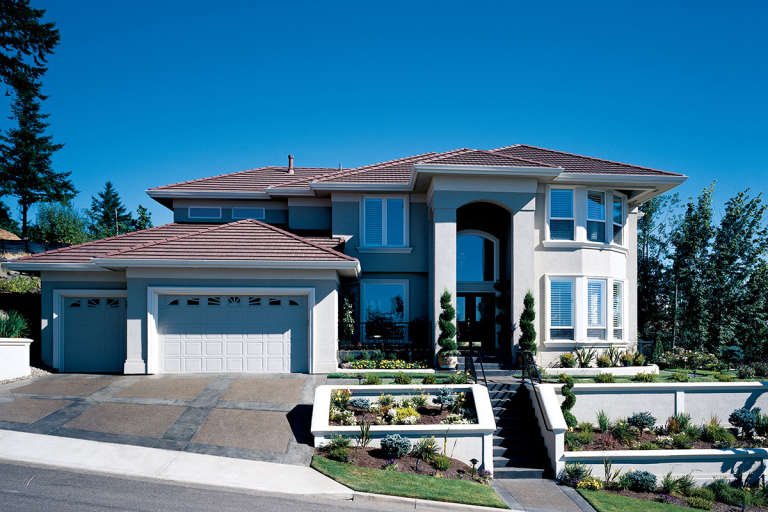
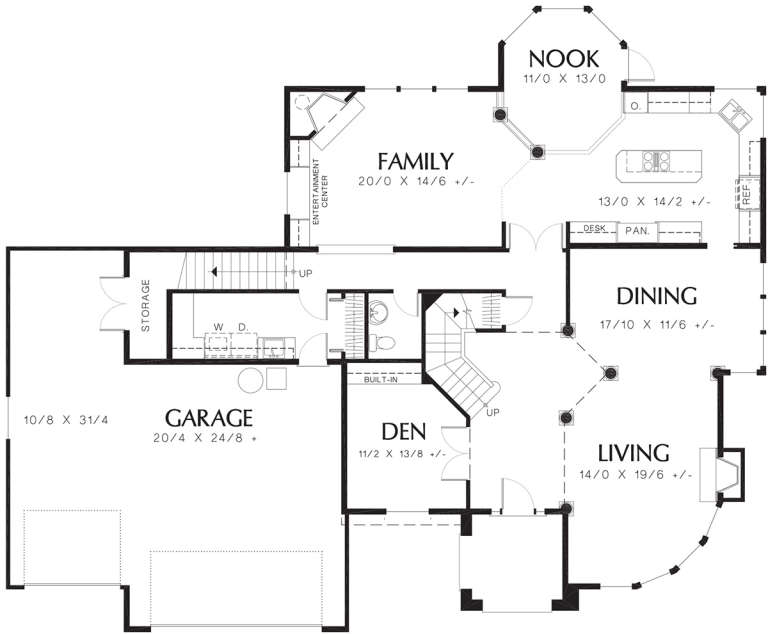
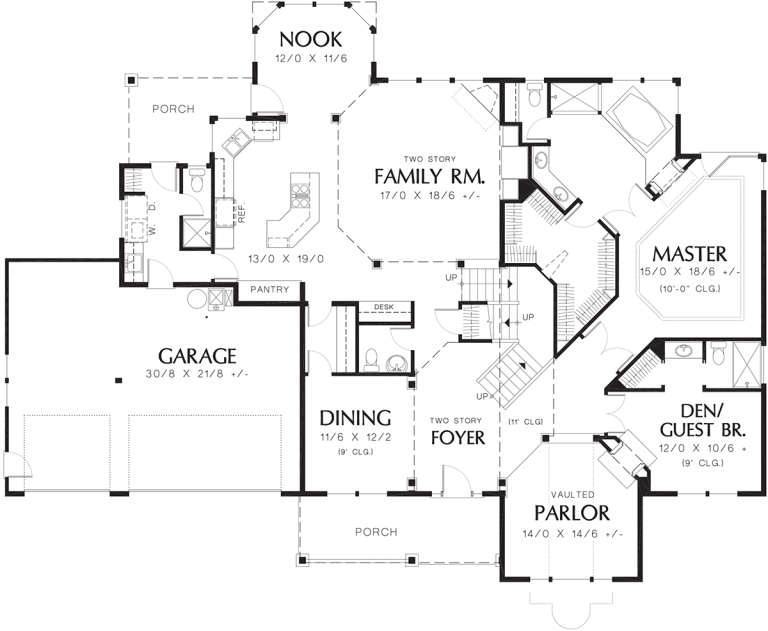
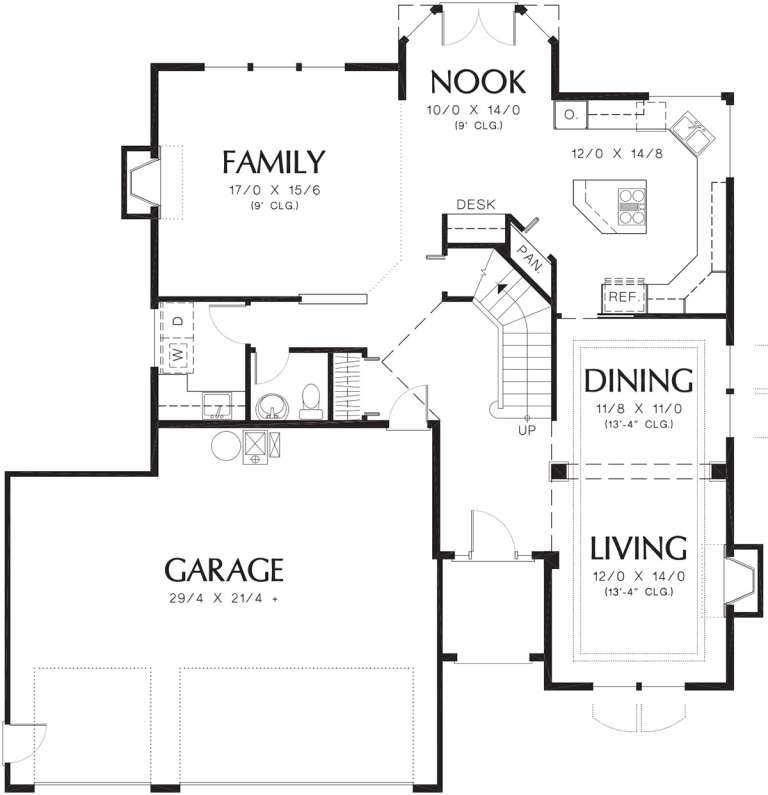
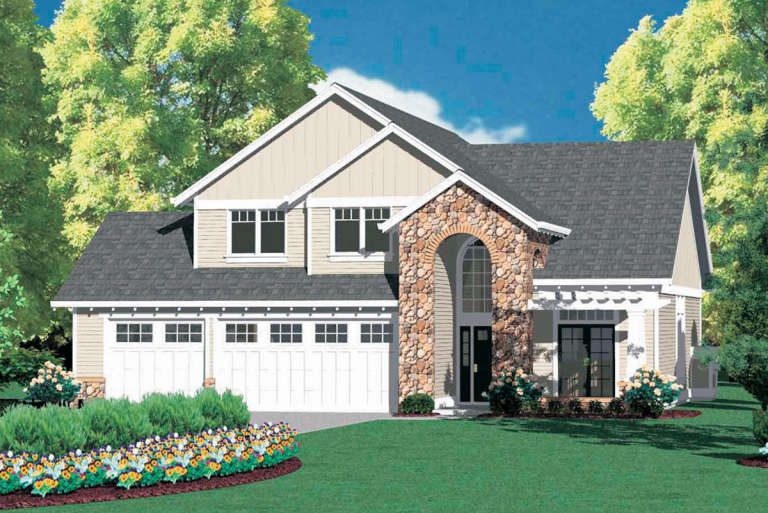
House Plan House Plan #12745 Front Elevation

PLAN #3323-00276

On Sale

$1,950   $1,658
Sq Ft 4,791
Beds 5
Baths 4
½ Baths 1
Cars 3
Stories 2
Width 67'
Depth 56' 8"
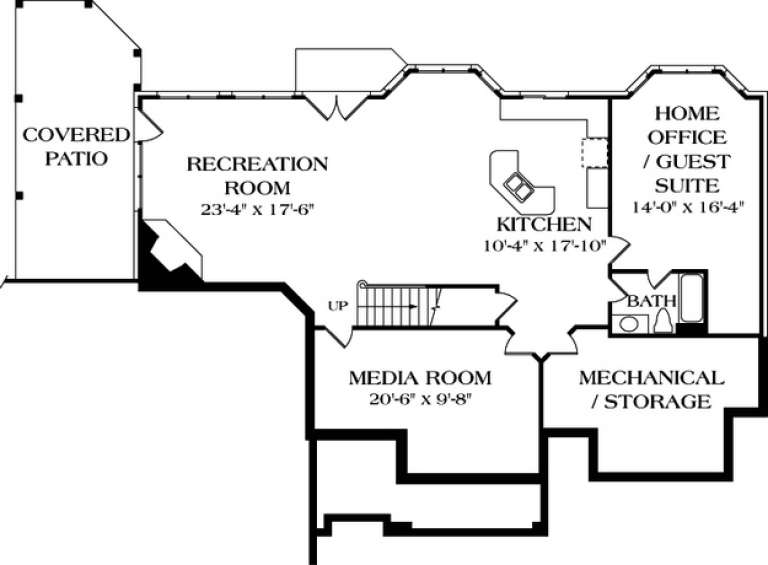
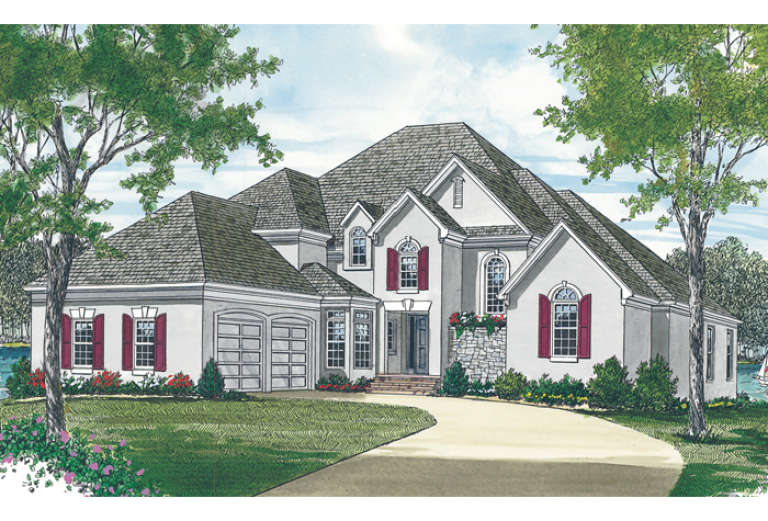
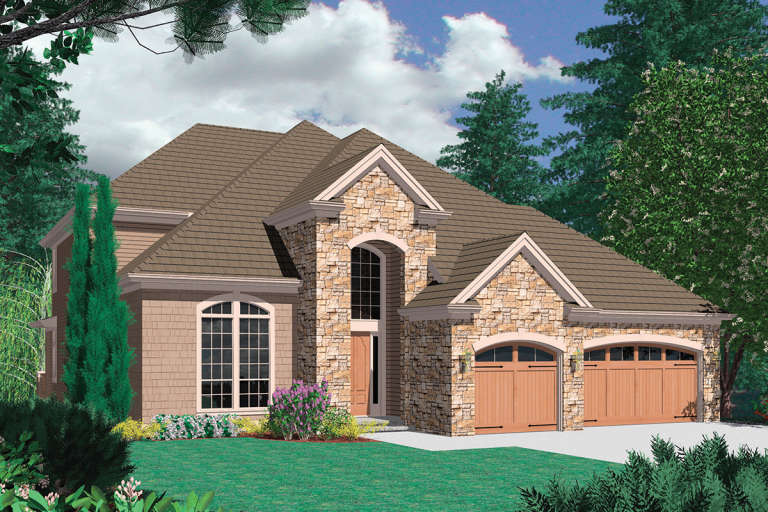
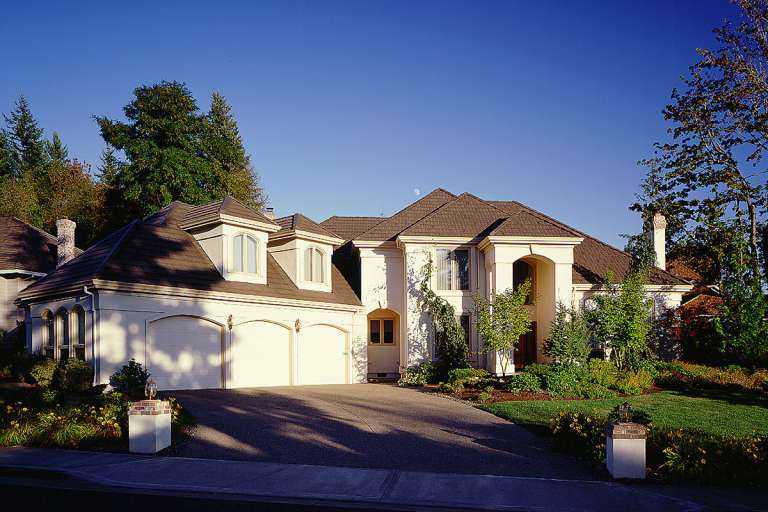
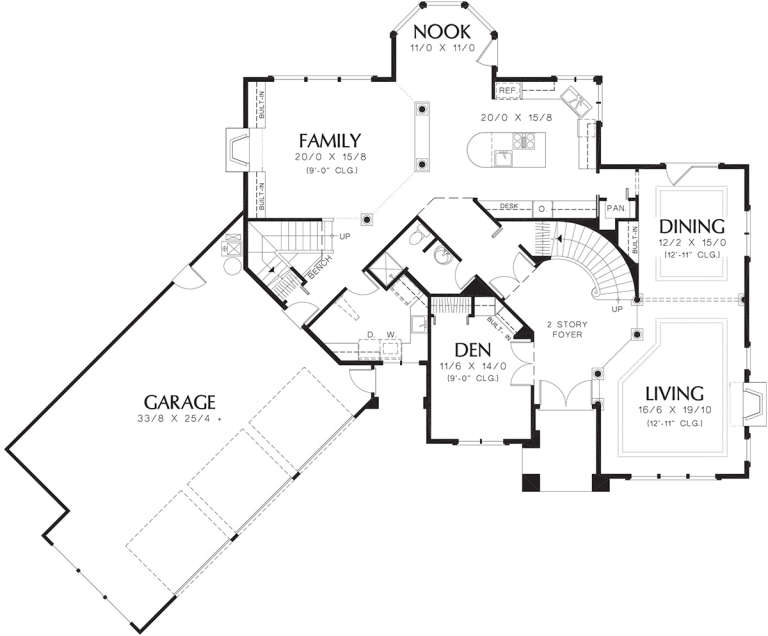
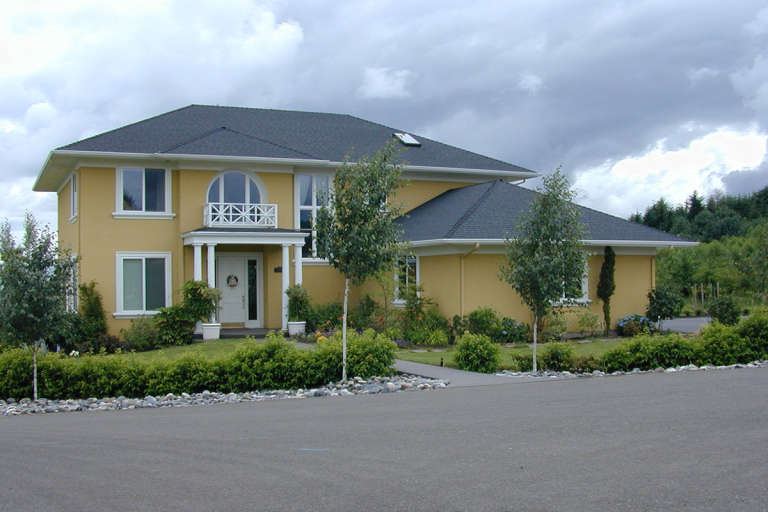
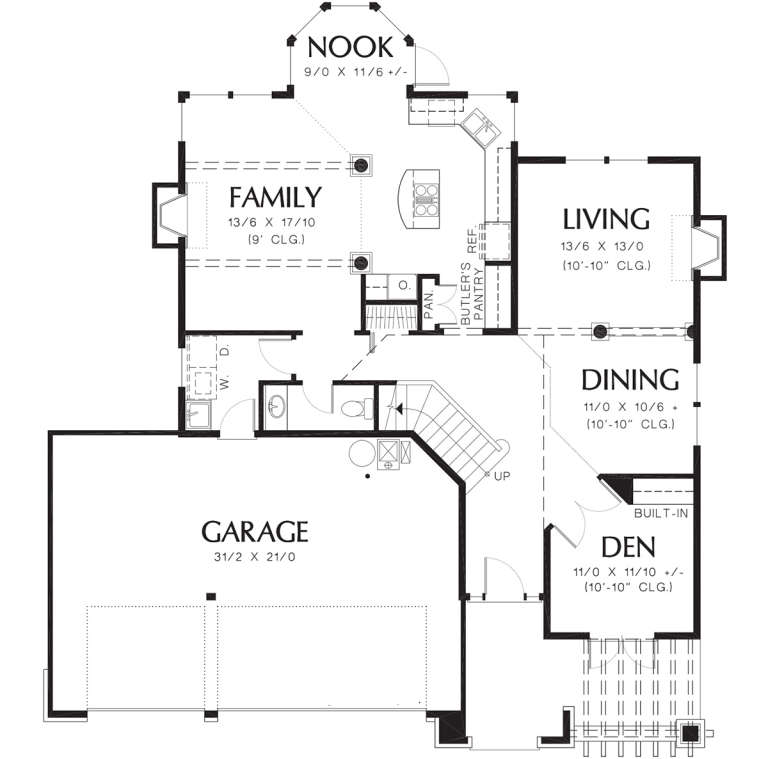
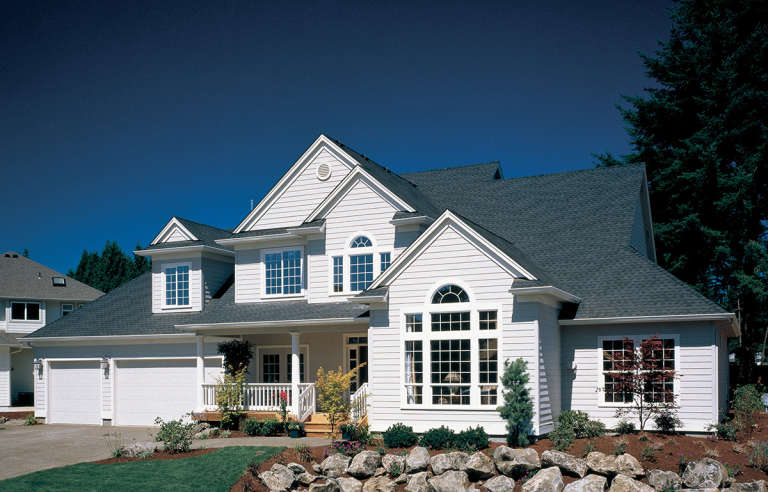
House Plan House Plan #12730 Front Photo

PLAN #3323-00261

On Sale

$1,950   $1,658
Sq Ft 4,672
Beds 4
Baths 4
½ Baths 1
Cars 3
Stories 2
Width 67'
Depth 93' 2"
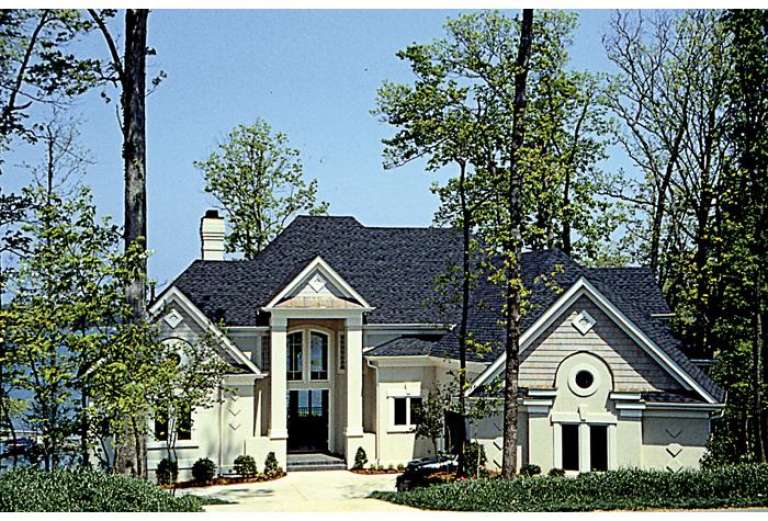
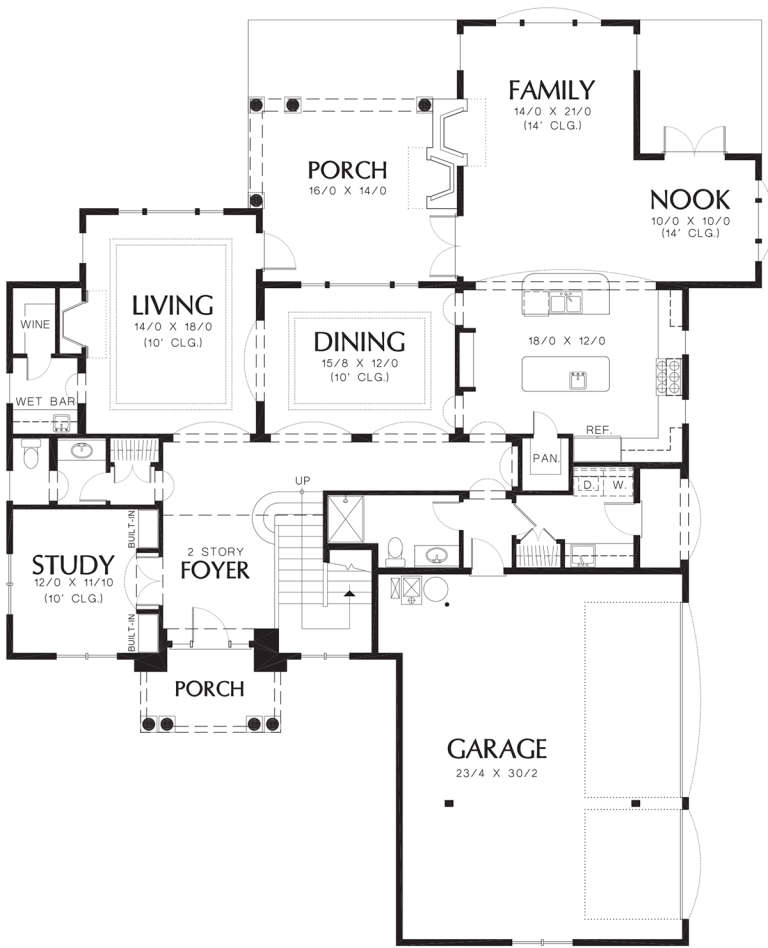
House Plan House Plan #12702 Front Photo

PLAN #3323-00233

On Sale

$1,800   $1,530
Sq Ft 4,090
Beds 5
Baths 4
½ Baths 1
Cars 2
Stories 2
Width 55' 6"
Depth 46' 10"
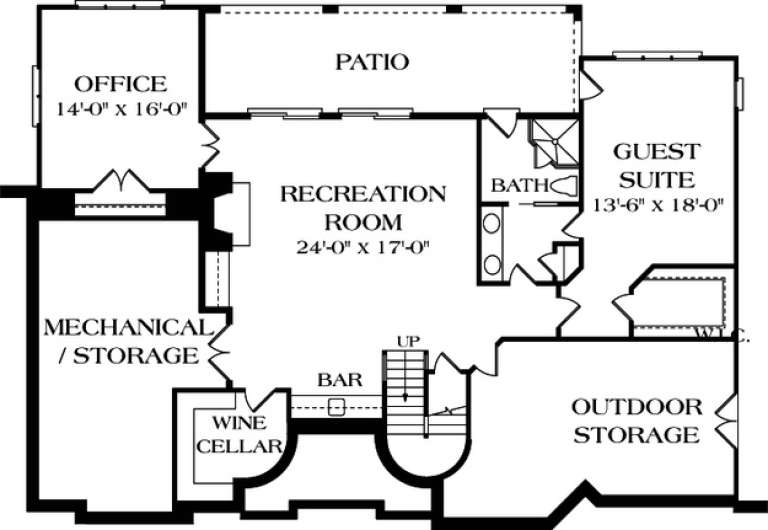
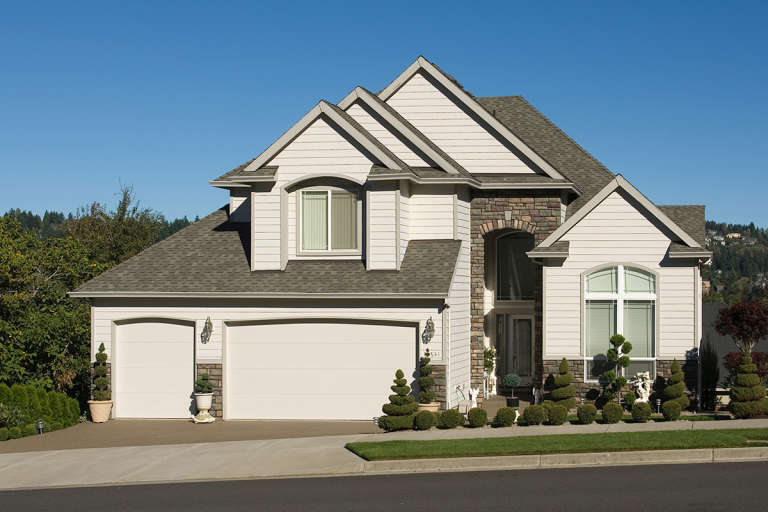
House Plan House Plan #12680 Front Elevation

PLAN #3323-00211

On Sale

$1,800   $1,530
Sq Ft 4,009
Beds 4
Baths 3
½ Baths 1
Cars 2
Stories 2
Width 63' 4"
Depth 70' 8"
House Plan House Plan #12479 Front Photo

PLAN #3323-00010

On Sale

$1,350   $1,148
Sq Ft 2,844
Beds 3
Baths 2
½ Baths 0
Cars 2
Stories 1
Width 50'
Depth 43' 6"
House Plan House Plan #12465

PLAN #035-00471

On Sale

$1,140   $969
Sq Ft 2,025
Beds 3
Baths 2
½ Baths 0
Cars 2
Stories 1
Width 55'
Depth 54'
House Plan House Plan #12461

PLAN #035-00467

On Sale

$1,140   $969
Sq Ft 2,285
Beds 4
Baths 3
½ Baths 0
Cars 3
Stories 1
Width 63'
Depth 61'
House Plan House Plan #12405 Front Elevation

PLAN #2559-00613

On Sale

$2,352   $1,999
Sq Ft 4,031
Beds 4
Baths 4
½ Baths 0
Cars 3
Stories 2
Width 50'
Depth 65'
House Plan House Plan #12338 Front Elevation

PLAN #2559-00546

On Sale

$2,356   $2,003
Sq Ft 3,963
Beds 4
Baths 3
½ Baths 1
Cars 3
Stories 2
Width 58'
Depth 51'
House Plan House Plan #12320 FRONT PHOTO DEFAULT 4

PLAN #2559-00528

On Sale

$2,244   $1,907
Sq Ft 3,135
Beds 4
Baths 2
½ Baths 1
Cars 3
Stories 2
Width 79'
Depth 60'
House Plan House Plan #12329 Front Elevation

PLAN #2559-00537

On Sale

$2,406   $2,045
Sq Ft 3,859
Beds 3
Baths 2
½ Baths 1
Cars 3
Stories 2
Width 57'
Depth 61'
House Plan House Plan #12287 Front 3

PLAN #2559-00495

On Sale

$2,436   $2,071
Sq Ft 3,542
Beds 4
Baths 3
½ Baths 1
Cars 3
Stories 2
Width 71'
Depth 59'
House Plan House Plan #12292 Front 3 Default

PLAN #2559-00500

On Sale

$2,484   $2,111
Sq Ft 3,448
Beds 3
Baths 3
½ Baths 0
Cars 3
Stories 2
Width 86'
Depth 73'
House Plan House Plan #12301 Front 4 Default

PLAN #2559-00509

On Sale

$2,245   $1,908
Sq Ft 3,245
Beds 4
Baths 4
½ Baths 1
Cars 3
Stories 1.5
Width 80'
Depth 61'
House Plan House Plan #12309 FRONT PHOTO DEFAULT

PLAN #2559-00517

On Sale

$2,379   $2,022
Sq Ft 3,578
Beds 4
Baths 4
½ Baths 1
Cars 3
Stories 2
Width 62'
Depth 76'
House Plan House Plan #12276 Front Photo 1

PLAN #2559-00484

On Sale

$1,677   $1,425
Sq Ft 2,170
Beds 3
Baths 2
½ Baths 1
Cars 2
Stories 2
Width 40'
Depth 64'
House Plan House Plan #12244 Front 2 Default

PLAN #2559-00452

On Sale

$1,858   $1,579
Sq Ft 2,463
Beds 4
Baths 2
½ Baths 1
Cars 3
Stories 2
Width 40'
Depth 54'
House Plan House Plan #12251 Front Elevation

PLAN #2559-00459

On Sale

$1,753   $1,490
Sq Ft 2,315
Beds 3
Baths 2
½ Baths 1
Cars 3
Stories 2
Width 50'
Depth 57'
X
Shop Sign In
Favorites
Cart
Chat