16,599 Results

Sort By:  

16,599 RESULTS

SEARCH FILTERS

    Plan Type
    Square Feet
    Bedrooms
    Bathrooms
    Stories
    Garage (Vehicle Spaces)
    Architectural Styles

    Outdoor Living

    Bedroom Options
    Kitchen & Dining
    Laundry Location
    Additional Rooms

    Garage Type

    Garage Features
    Other Features
    Foundation Type

    Plan Width (FT)
    Plan Depth (FT)
    Plan Height (FT)
    Framing Type
    Media Filters
SEARCHING...
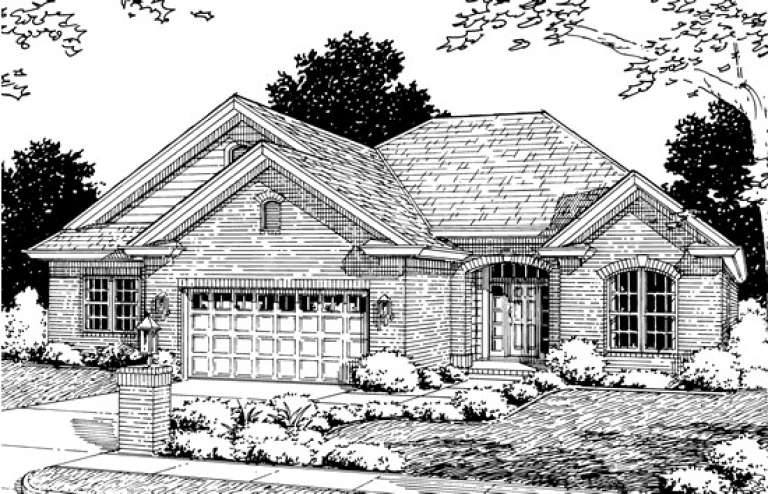
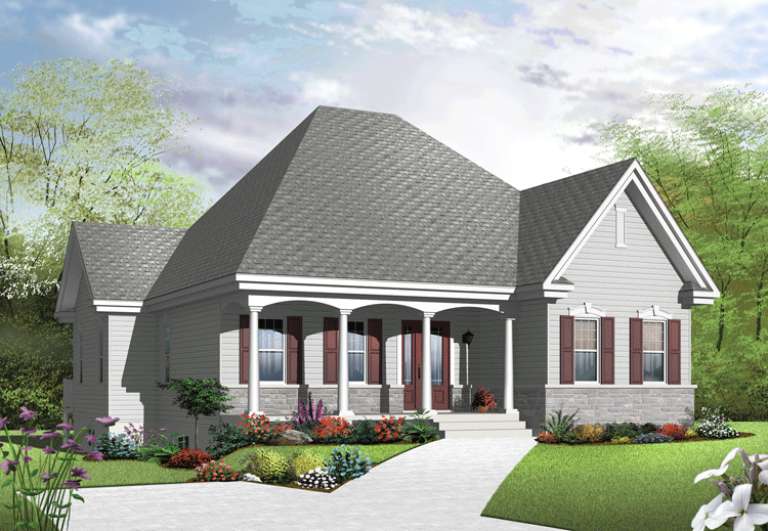
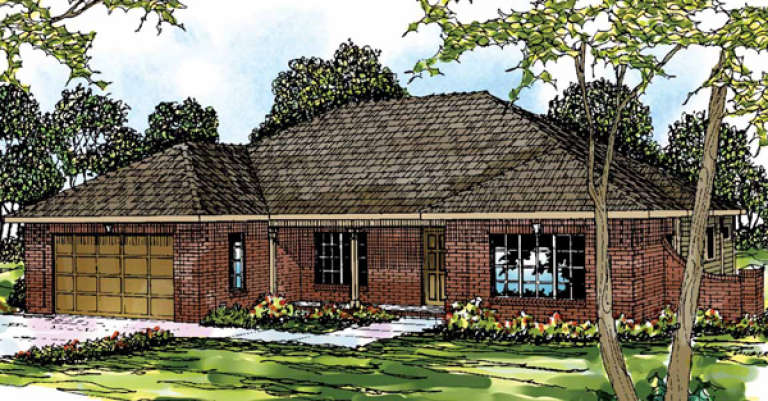
House Plan House Plan #14254 Front Elevation

PLAN #5244-00001

On Sale

$625   $531
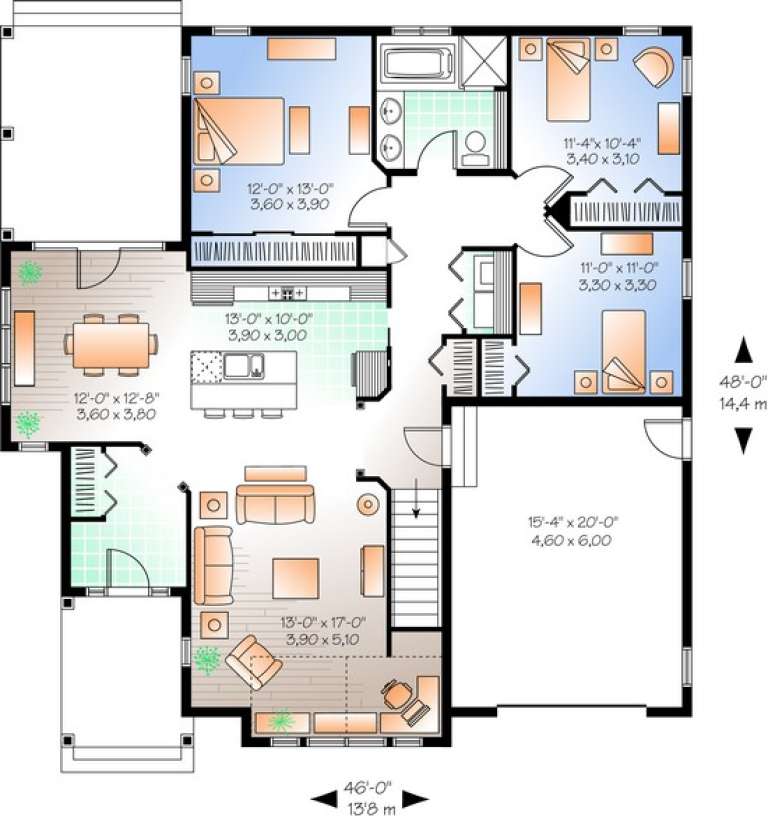
Sq Ft 1,705
Beds 3
Baths 2
½ Baths 0
Cars 2
Stories 1
Width 48'
Depth 56'
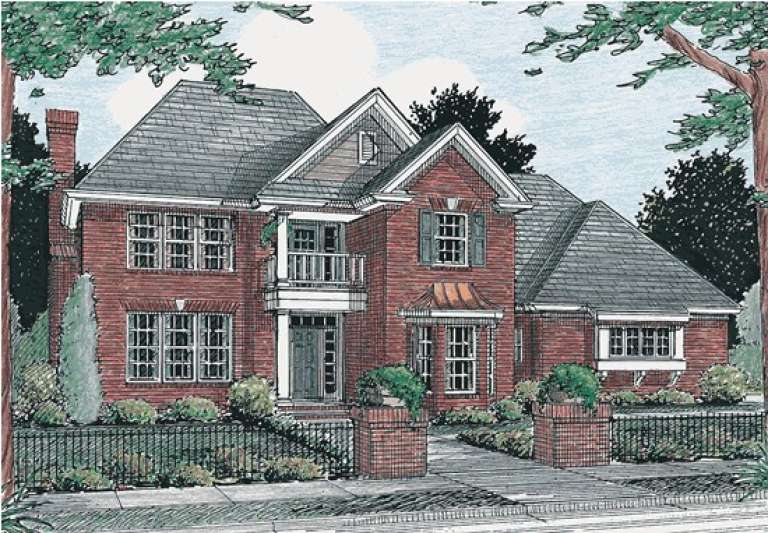
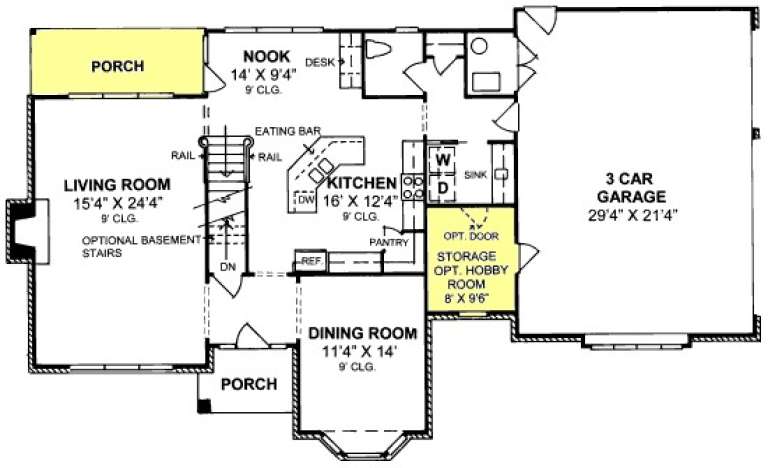
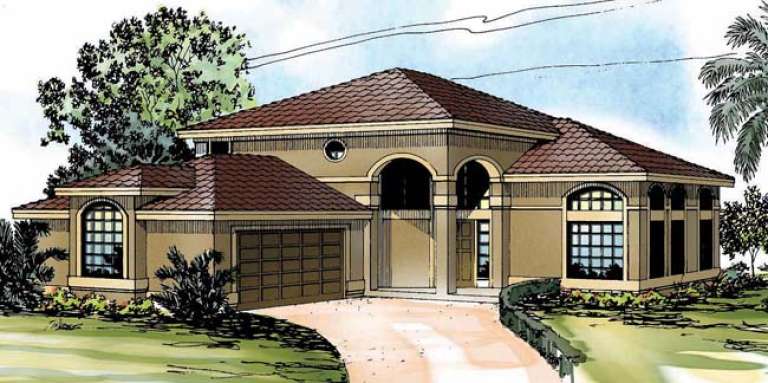
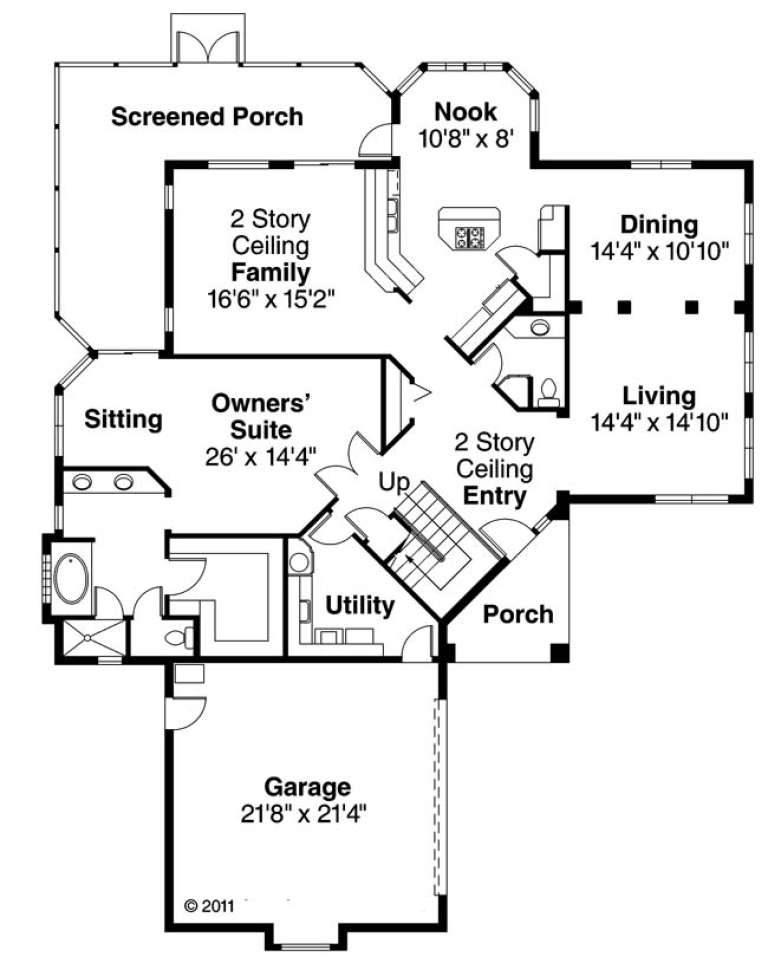
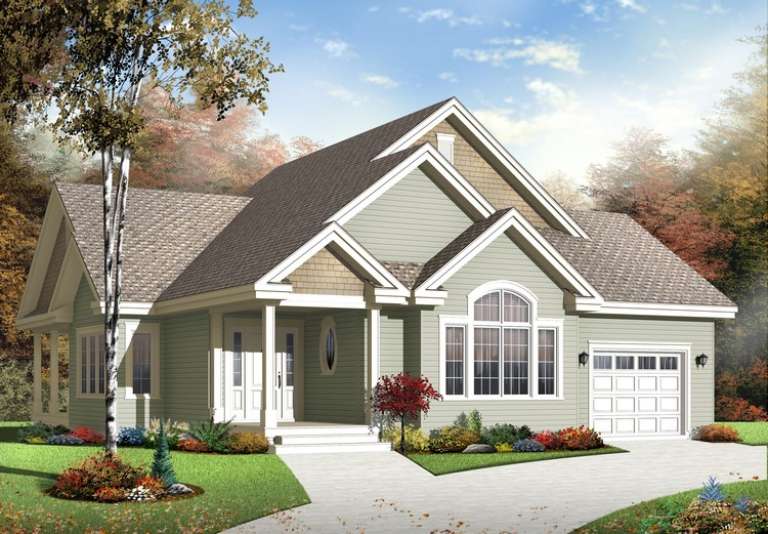
House Plan House Plan #13907 Front Elevation

PLAN #4848-00237

Starting at

$1,155
Sq Ft 2,342
Beds 3
Baths 3
½ Baths 1
Cars 3
Stories 2
Width 66'
Depth 41'
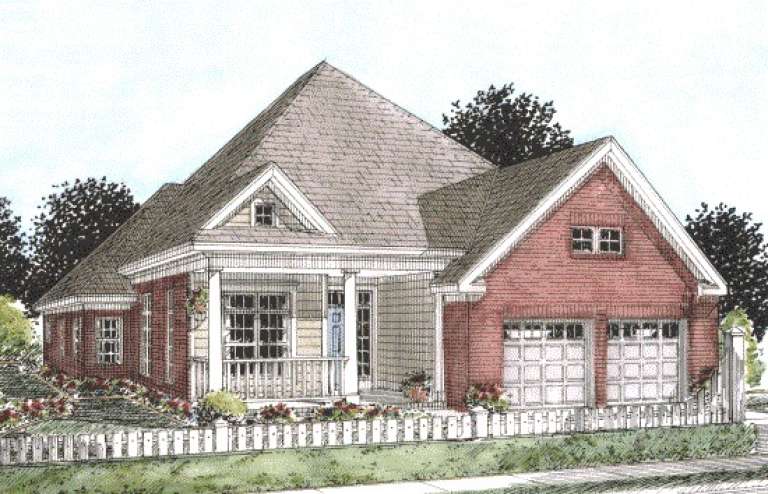
House Plan House Plan #13894 Front Elevation

PLAN #4848-00224

Starting at

$1,105
Sq Ft 1,808
Beds 3
Baths 2
½ Baths 0
Cars 2
Stories 1
Width 54'
Depth 55'
House Plan House Plan #13828 Front Elevation

PLAN #4848-00158

Starting at

$1,125
Sq Ft 2,116
Beds 3
Baths 2
½ Baths 0
Cars 2
Stories 1
Width 48'
Depth 74'
House Plan House Plan #13826 Front Elevation

PLAN #4848-00156

Starting at

$1,125
Sq Ft 2,116
Beds 3
Baths 2
½ Baths 0
Cars 2
Stories 1
Width 48'
Depth 74'
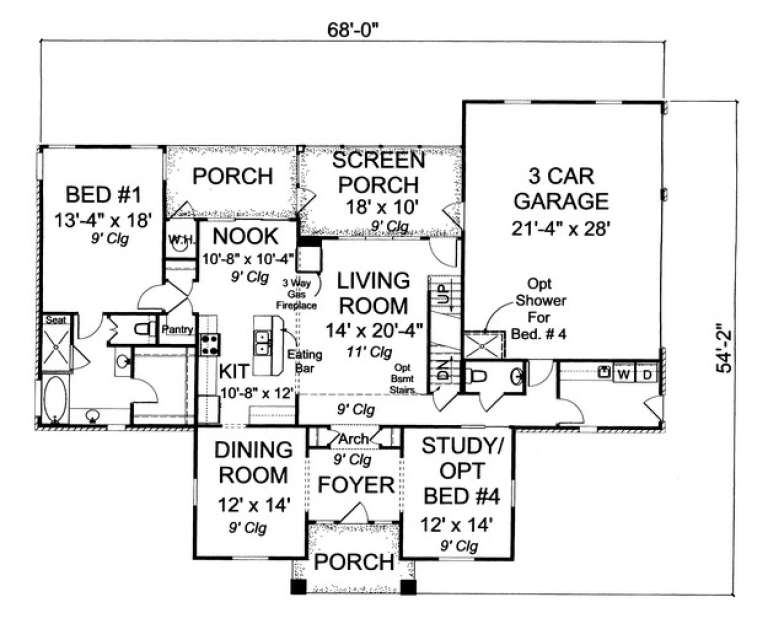
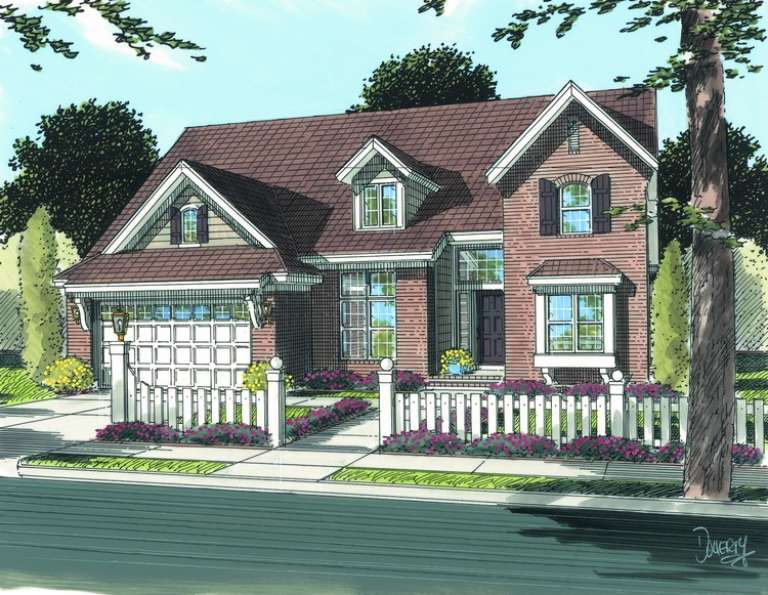
House Plan House Plan #13792 Front Elevation

PLAN #4848-00122

Starting at

$1,155
Sq Ft 2,334
Beds 3
Baths 2
½ Baths 1
Cars 3
Stories 1.5
Width 68'
Depth 54' 2"
House Plan House Plan #13786 Front Elevation

PLAN #4848-00116

Starting at

$1,125
Sq Ft 2,140
Beds 3
Baths 2
½ Baths 0
Cars 2
Stories 1
Width 68'
Depth 58'
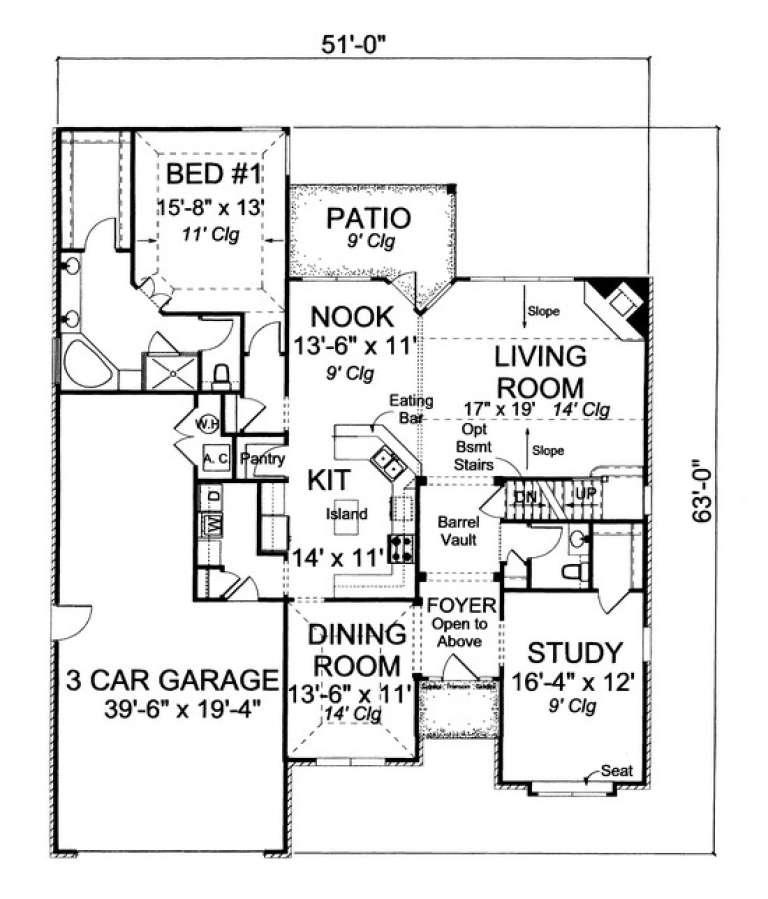
House Plan House Plan #13785 Front Elevation

PLAN #4848-00115

Starting at

$1,185
Sq Ft 2,788
Beds 4
Baths 2
½ Baths 1
Cars 3
Stories 1.5
Width 51'
Depth 63'
House Plan House Plan #13766 Front Elevation

PLAN #4848-00096

Starting at

$1,065
Sq Ft 1,551
Beds 3
Baths 2
½ Baths 0
Cars 2
Stories 1
Width 52'
Depth 58'
House Plan House Plan #13618

PLAN #035-00569

On Sale

$1,575   $1,339
Sq Ft 2,869
Beds 4
Baths 3
½ Baths 1
Cars 2
Stories 2
Width 58'
Depth 72' 6"
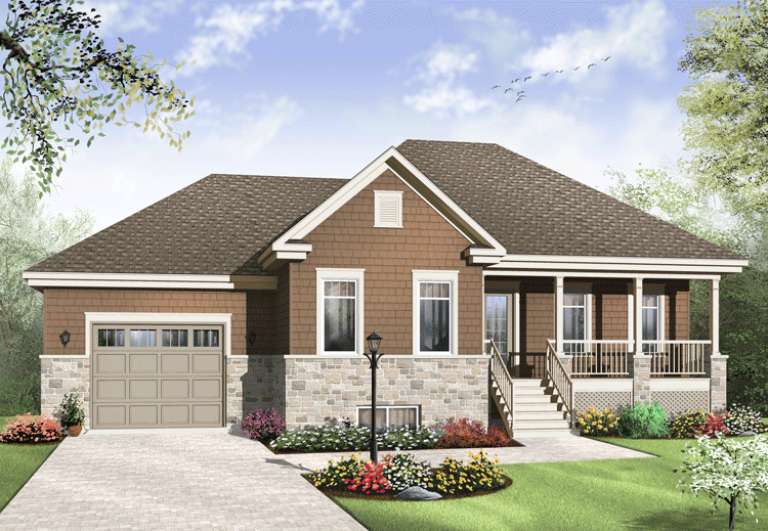
House Plan House Plan #13610 Front Elevation

PLAN #034-01005

On Sale

$1,510   $1,284
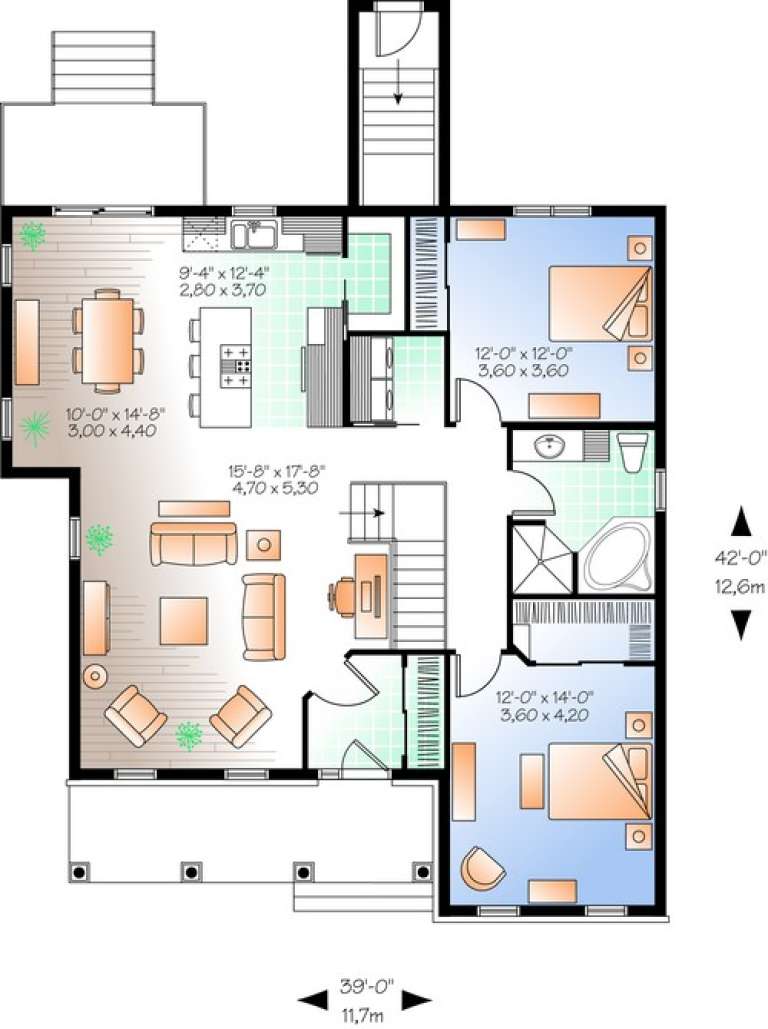
Sq Ft 1,362
Beds 2
Baths 1
½ Baths 0
Cars 0
Stories 1
Width 39'
Depth 42'
House Plan House Plan #13609 Front Elevation

PLAN #034-01004

On Sale

$1,740   $1,479
Sq Ft 1,963
Beds 3
Baths 2
½ Baths 0
Cars 1
Stories 2
Width 52'
Depth 42'
House Plan House Plan #13608 Front Elevation

PLAN #034-01003

On Sale

$1,680   $1,428
Sq Ft 1,521
Beds 3
Baths 1
½ Baths 0
Cars 0
Stories 1
Width 46'
Depth 36'
House Plan House Plan #13578 Front Elevation

PLAN #034-00973

On Sale

$1,680   $1,428
Sq Ft 1,507
Beds 3
Baths 1
½ Baths 0
Cars 1
Stories 1
Width 46'
Depth 48'
House Plan House Plan #13185 Front Elevation

PLAN #110-00863

On Sale

$1,550   $1,318
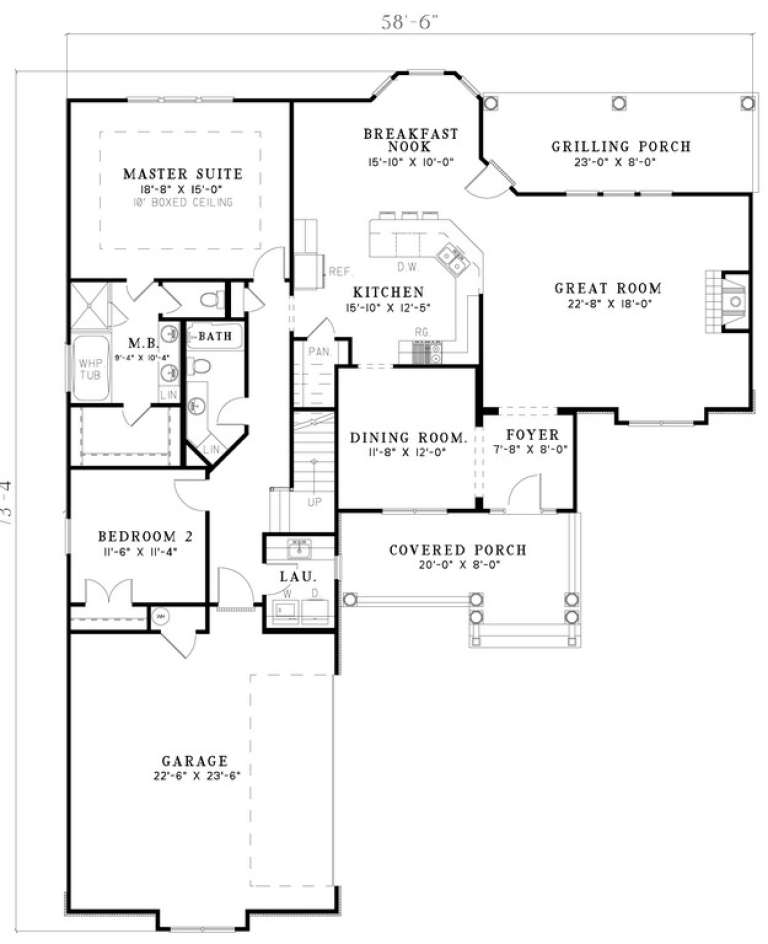
Sq Ft 2,652
Beds 4
Baths 2
½ Baths 0
Cars 2
Stories 1.5
Width 58' 6"
Depth 73' 4"
House Plan House Plan #13182 Front Elevation

PLAN #110-00860

On Sale

$1,100   $935
Sq Ft 1,927
Beds 3
Baths 2
½ Baths 0
Cars 2
Stories 1.5
Width 39'
Depth 81' 4"
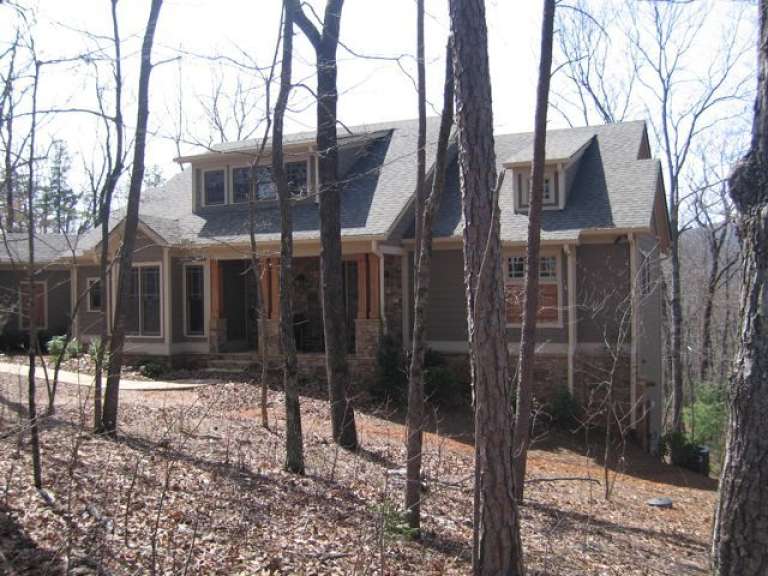
House Plan House Plan #12999 Front Photo

PLAN #5458-00019

On Sale

$1,439   $1,223
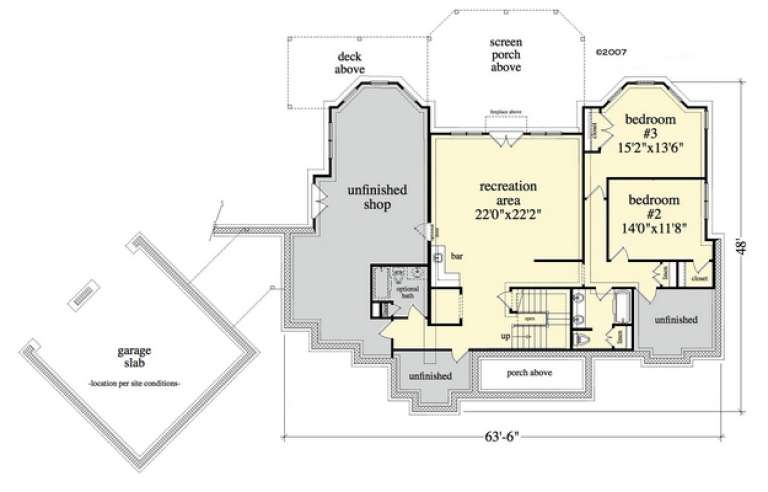
Sq Ft 4,045
Beds 3
Baths 3
½ Baths 1
Cars 2
Stories 2
Width 63' 6"
Depth 48'
House Plan House Plan #12996

PLAN #035-00553

On Sale

$1,140   $969
Sq Ft 2,055
Beds 3
Baths 2
½ Baths 0
Cars 2
Stories 1
Width 60'
Depth 52'
X
Shop Sign In
Favorites
Cart
Chat