16,611 Results

Sort By:  

16,611 RESULTS

SEARCH FILTERS

    Plan Type
    Square Feet
    Bedrooms
    Bathrooms
    Stories
    Garage (Vehicle Spaces)
    Architectural Styles

    Outdoor Living

    Bedroom Options
    Kitchen & Dining
    Laundry Location
    Additional Rooms

    Garage Type

    Garage Features
    Other Features
    Foundation Type

    Plan Width (FT)
    Plan Depth (FT)
    Plan Height (FT)
    Framing Type
    Media Filters
SEARCHING...
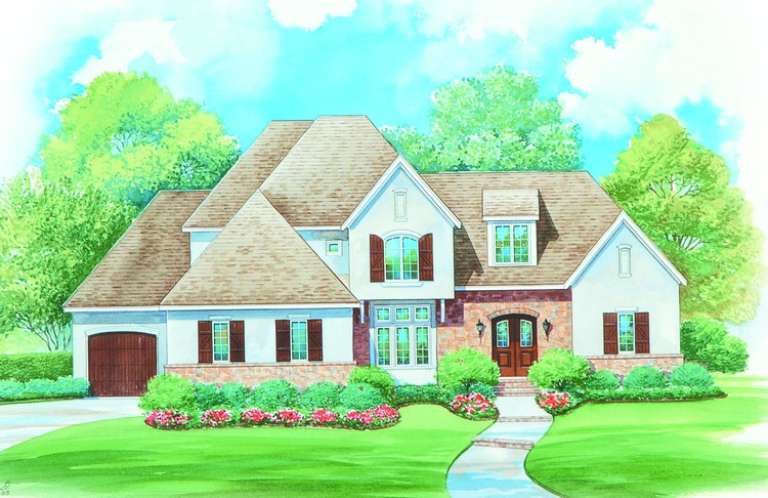
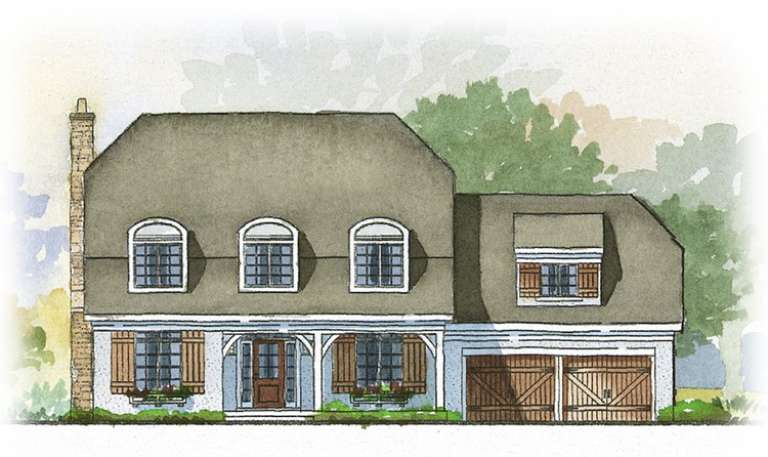
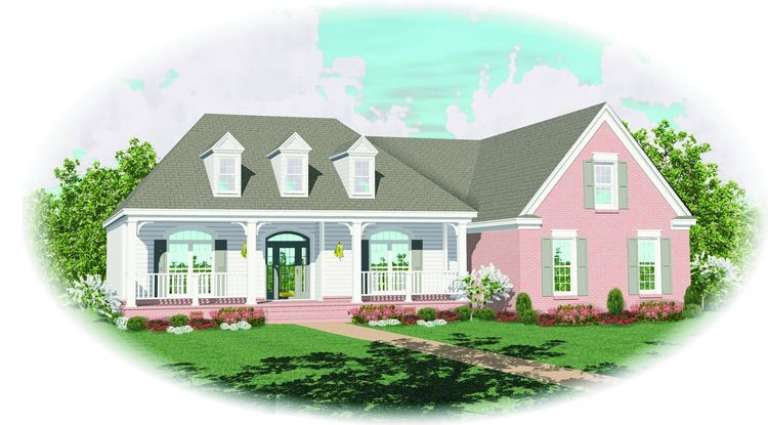
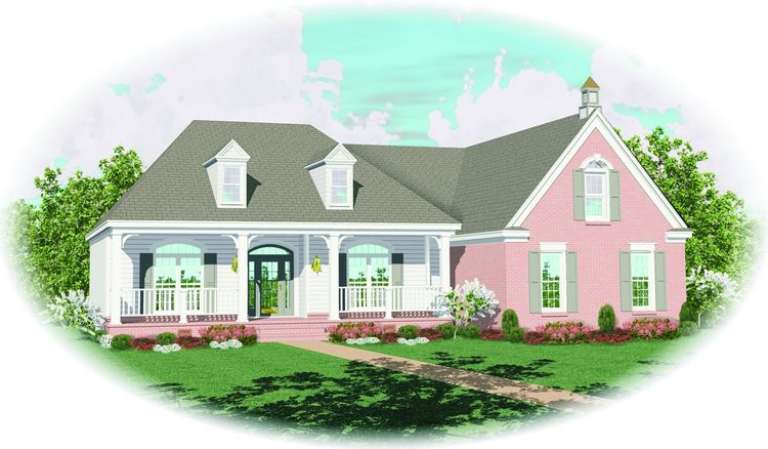
House Plan House Plan #8875 Front Elevation

PLAN #1637-00045

On Sale

$1,600   $1,360
Sq Ft 2,467
Beds 4
Baths 3
½ Baths 1
Cars 2
Stories 2
Width 60'
Depth 50'
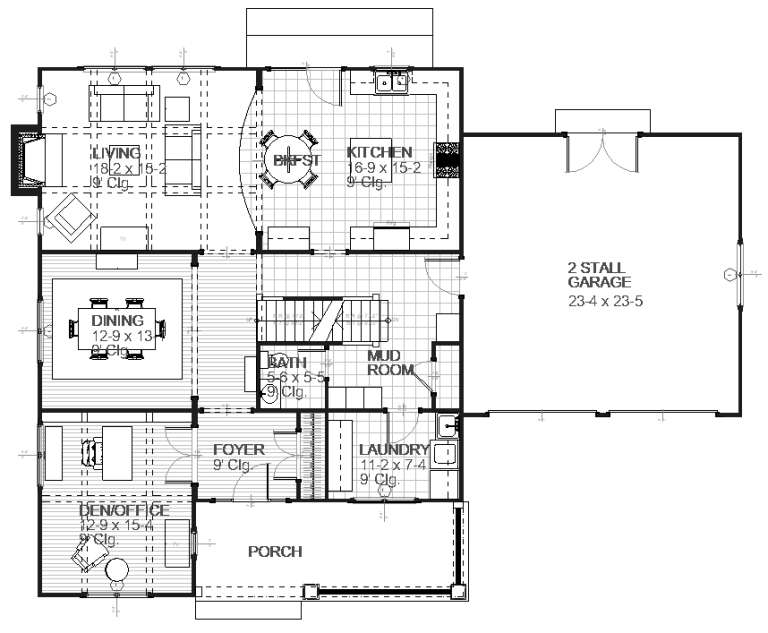
House Plan House Plan #8881 Front Elevation

PLAN #1637-00051

On Sale

$1,600   $1,360
Sq Ft 2,728
Beds 3
Baths 2
½ Baths 1
Cars 2
Stories 2
Width 56' 6"
Depth 54'
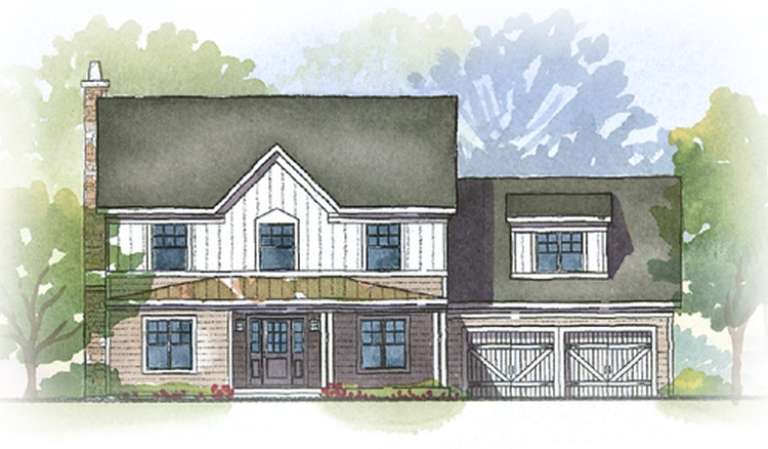
House Plan House Plan #8883 Front Elevation

PLAN #1637-00053

On Sale

$1,600   $1,360
Sq Ft 2,457
Beds 3
Baths 3
½ Baths 0
Cars 2
Stories 2
Width 56'
Depth 56'
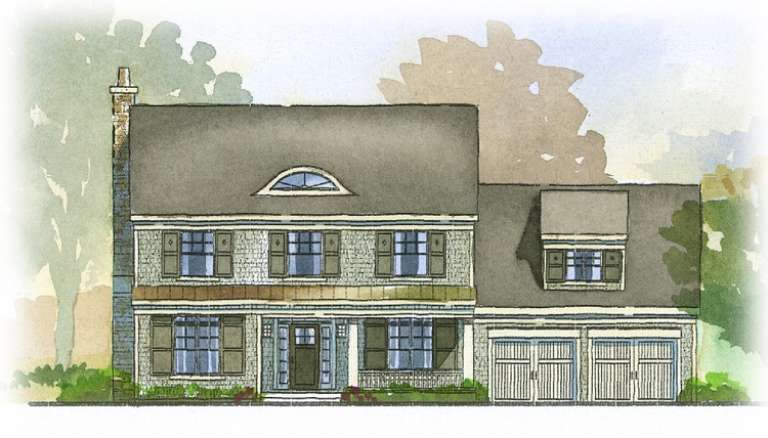
House Plan House Plan #8836 Front Elevation

PLAN #1637-00006

On Sale

$1,600   $1,360
Sq Ft 2,862
Beds 3
Baths 2
½ Baths 1
Cars 2
Stories 2
Width 62'
Depth 44' 10"
House Plan House Plan #8839 Front Elevation

PLAN #1637-00009

On Sale

$1,600   $1,360
Sq Ft 2,758
Beds 3
Baths 2
½ Baths 1
Cars 2
Stories 2
Width 62'
Depth 44' 10"
House Plan House Plan #8842 Front Elevation

PLAN #1637-00012

On Sale

$1,600   $1,360
Sq Ft 2,758
Beds 3
Baths 2
½ Baths 1
Cars 2
Stories 2
Width 62'
Depth 44' 10"
House Plan House Plan #8800 Front Elevation

PLAN #053-01320

On Sale

$1,062   $903
Sq Ft 2,180
Beds 3
Baths 2
½ Baths 0
Cars 2
Stories 1.5
Width 67'
Depth 55'
House Plan House Plan #8801 Front Elevation

PLAN #053-01321

On Sale

$1,248   $1,061
Sq Ft 2,555
Beds 3
Baths 2
½ Baths 0
Cars 2
Stories 1.5
Width 67'
Depth 55'
House Plan House Plan #8571 Front Elevation

PLAN #053-01091

On Sale

$1,205   $1,024
Sq Ft 2,433
Beds 3
Baths 2
½ Baths 0
Cars 2
Stories 1.5
Width 62'
Depth 55'
House Plan House Plan #7861 Front Elevation

PLAN #402-01395

On Sale

$1,255   $1,067
Sq Ft 2,671
Beds 4
Baths 2
½ Baths 1
Cars 2
Stories 2
Width 46'
Depth 47' 8"
House Plan House Plan #7845 Front Elevation

PLAN #402-01379

On Sale

$1,255   $1,067
Sq Ft 1,597
Beds 2
Baths 2
½ Baths 0
Cars 2
Stories 1
Width 47' 8"
Depth 66' 4"
House Plan House Plan #7572 Front Elevation

PLAN #402-01106

On Sale

$1,255   $1,067
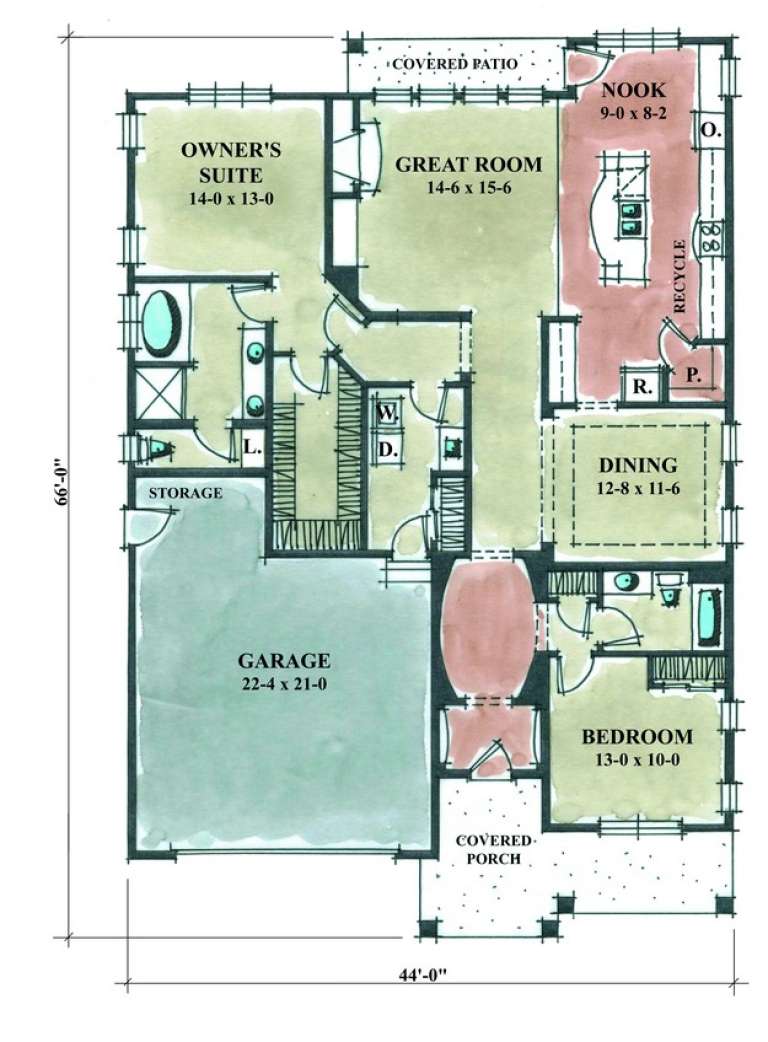
Sq Ft 1,892
Beds 2
Baths 2
½ Baths 0
Cars 2
Stories 1
Width 44'
Depth 66'
House Plan House Plan #7524 Front Elevation

PLAN #402-01058

On Sale

$1,305   $1,109
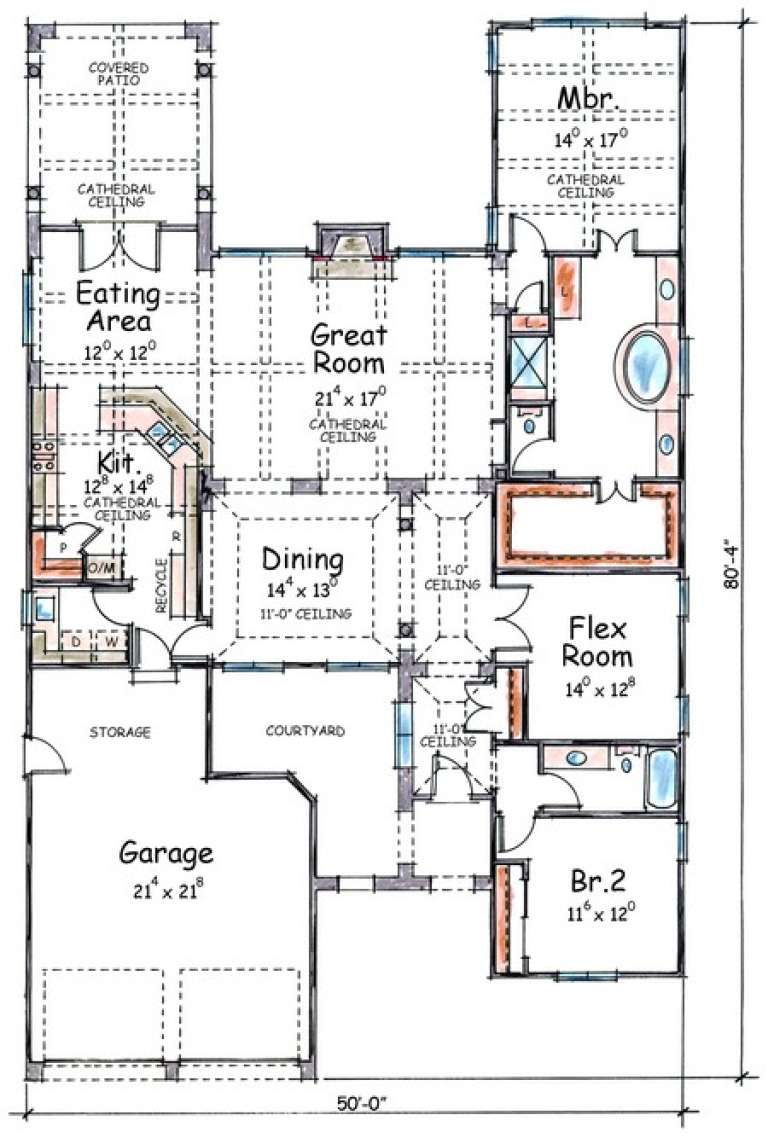
Sq Ft 2,283
Beds 3
Baths 2
½ Baths 0
Cars 2
Stories 1
Width 50'
Depth 80' 4"
House Plan House Plan #7537 Front Elevation

PLAN #402-01071

On Sale

$1,405   $1,194
Sq Ft 3,373
Beds 4
Baths 2
½ Baths 1
Cars 3
Stories 2
Width 80'
Depth 64' 8"
House Plan House Plan #6482 Front Elevation

PLAN #034-00186

On Sale

$1,510   $1,284
Sq Ft 1,359
Beds 2
Baths 1
½ Baths 0
Cars 0
Stories 1
Width 40'
Depth 40'
House Plan House Plan #6415 Front Elevation

PLAN #110-00817

On Sale

$1,200   $1,020
Sq Ft 3,016
Beds 4
Baths 3
½ Baths 2
Cars 2
Stories 1.5
Width 54' 6"
Depth 71' 6"
House Plan House Plan #6179

PLAN #035-00449

On Sale

$940   $799
Sq Ft 1,523
Beds 3
Baths 2
½ Baths 0
Cars 2
Stories 1
Width 49'
Depth 55'
House Plan House Plan #6093 Front Elevation

PLAN #341-00219

Starting at

$2,400
Sq Ft 3,669
Beds 4
Baths 2
½ Baths 1
Cars 4
Stories 2
Width 50'
Depth 53'
X
Shop Sign In
Favorites
Cart
Chat