16,611 Results

Sort By:  

16,611 RESULTS

SEARCH FILTERS

    Plan Type
    Square Feet
    Bedrooms
    Bathrooms
    Stories
    Garage (Vehicle Spaces)
    Architectural Styles

    Outdoor Living

    Bedroom Options
    Kitchen & Dining
    Laundry Location
    Additional Rooms

    Garage Type

    Garage Features
    Other Features
    Foundation Type

    Plan Width (FT)
    Plan Depth (FT)
    Plan Height (FT)
    Framing Type
    Media Filters
SEARCHING...
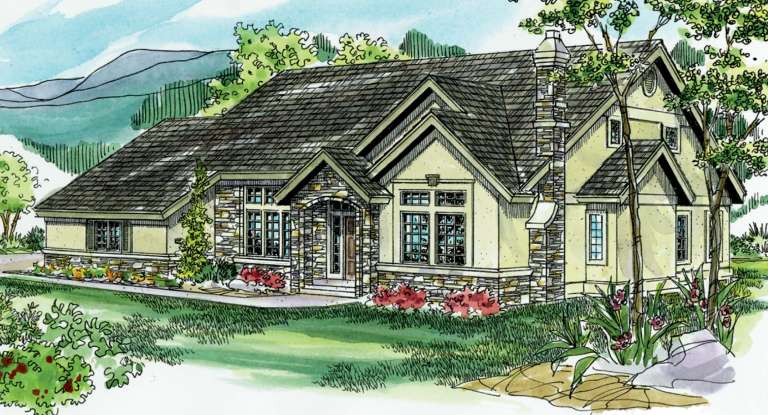
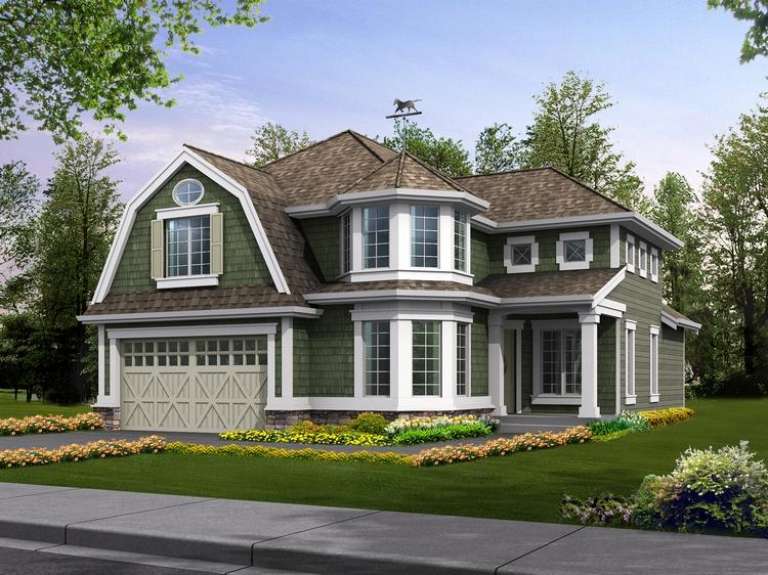
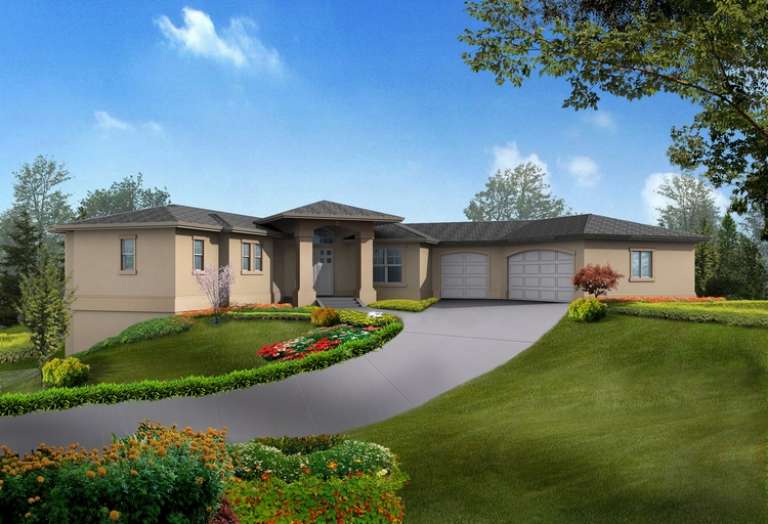
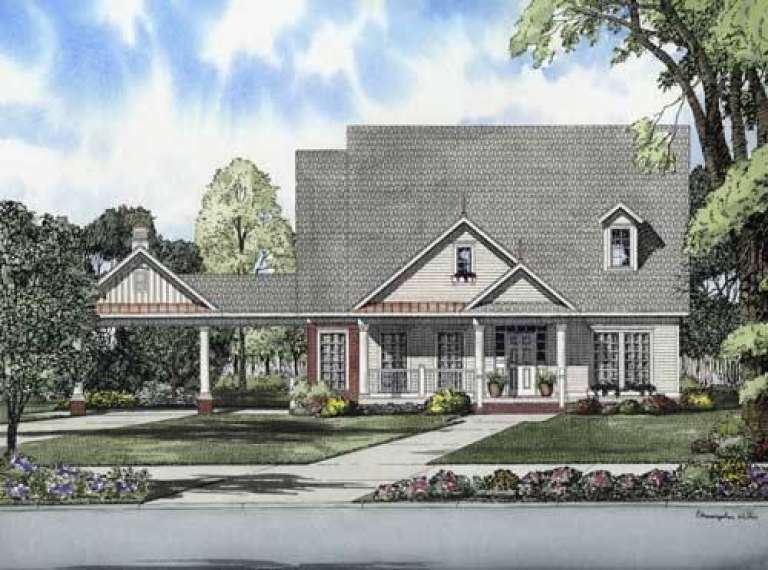
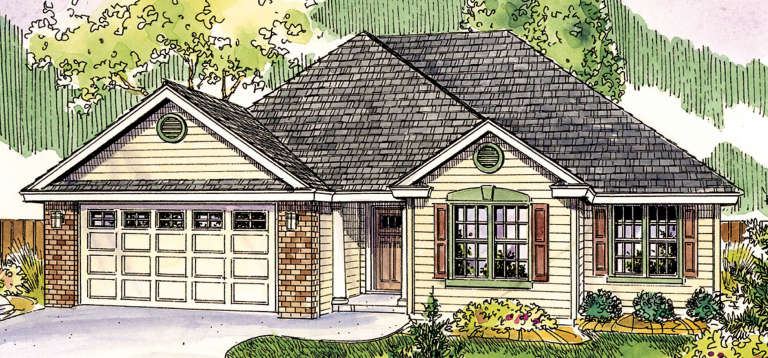
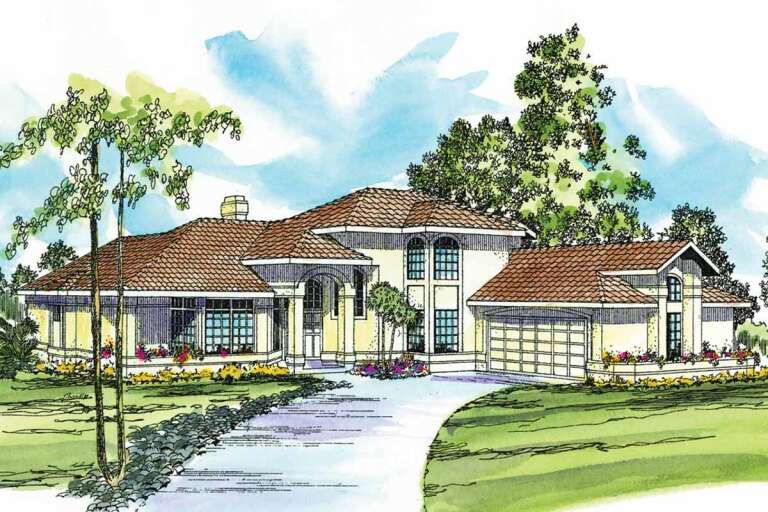
House Plan House Plan #6084 Front Elevation

PLAN #341-00210

Starting at

$2,600
Sq Ft 4,369
Beds 3
Baths 3
½ Baths 1
Cars 3
Stories 2
Width 42'
Depth 65'
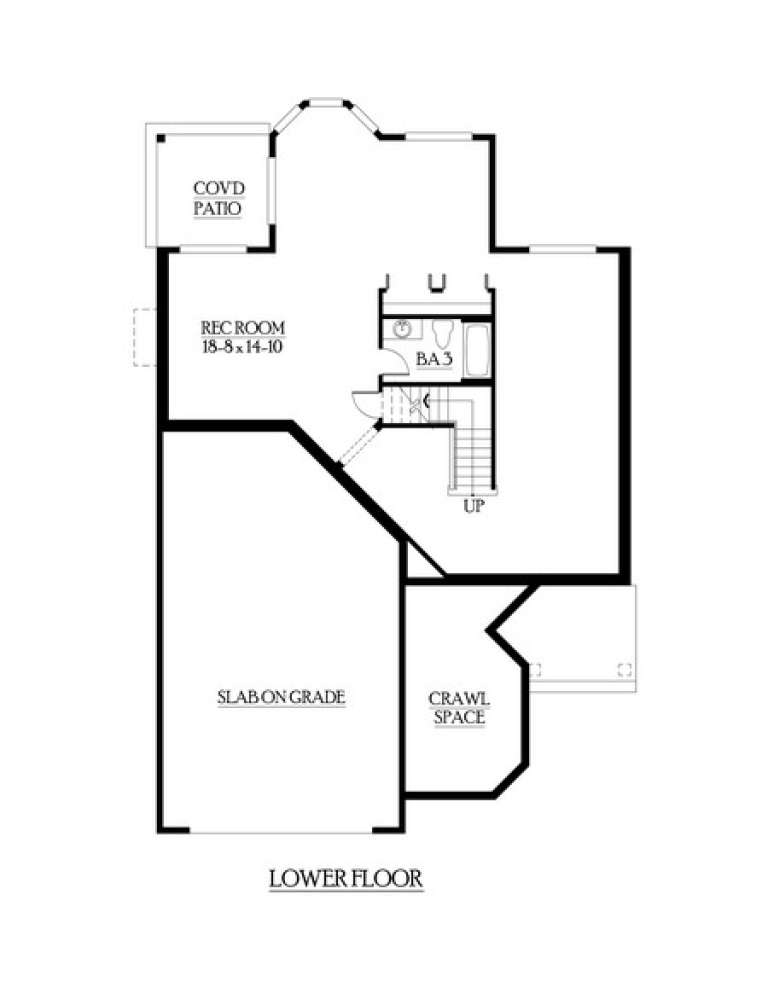
House Plan House Plan #6082 Front Elevation

PLAN #341-00208

Starting at

$2,150
Sq Ft 3,440
Beds 4
Baths 3
½ Baths 1
Cars 3
Stories 2
Width 60'
Depth 42'
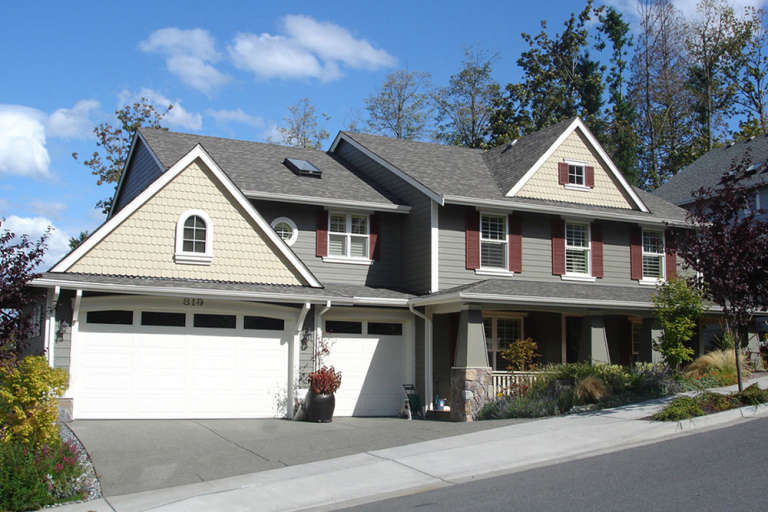
House Plan House Plan #6078 Front Elevation

PLAN #341-00204

Starting at

$2,400
Sq Ft 3,676
Beds 3
Baths 2
½ Baths 1
Cars 3
Stories 2
Width 62'
Depth 41'
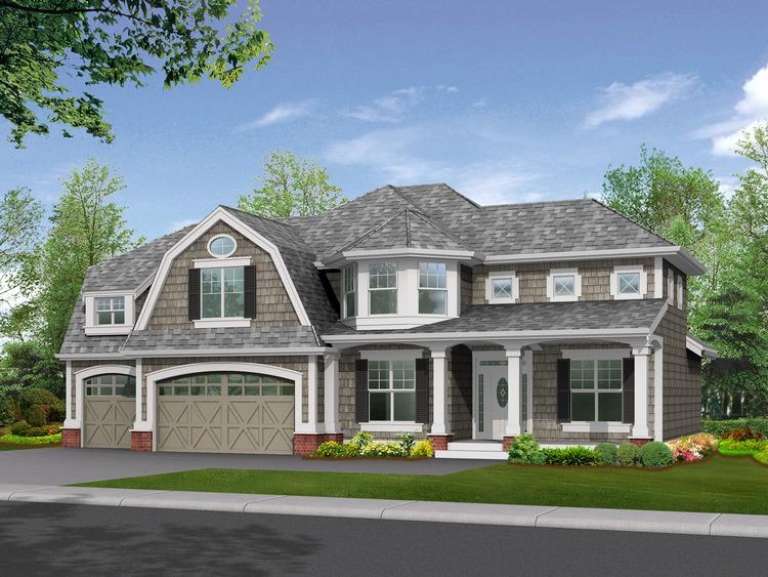
House Plan House Plan #6076 Front Elevation

PLAN #341-00202

Starting at

$2,150
Sq Ft 3,327
Beds 4
Baths 3
½ Baths 1
Cars 3
Stories 2
Width 40'
Depth 52'
House Plan House Plan #6073 Front Elevation

PLAN #341-00199

Starting at

$2,150
Sq Ft 3,343
Beds 5
Baths 3
½ Baths 1
Cars 3
Stories 2
Width 40'
Depth 58'
House Plan House Plan #6071 Front Elevation

PLAN #341-00197

Starting at

$2,400
Sq Ft 3,577
Beds 3
Baths 2
½ Baths 1
Cars 2
Stories 2
Width 50'
Depth 41'
House Plan House Plan #6061 Front Elevation

PLAN #341-00187

Starting at

$2,600
Sq Ft 4,012
Beds 5
Baths 3
½ Baths 1
Cars 3
Stories 2
Width 88'
Depth 71'
House Plan House Plan #6051 Front Default

PLAN #341-00177

Starting at

$2,400
Sq Ft 3,634
Beds 0
Baths 0
½ Baths 0
Cars 3
Stories 1.5
Width 110'
Depth 61'
House Plan House Plan #5871 Front Elevation

PLAN #110-00806

On Sale

$1,000   $850
Sq Ft 2,070
Beds 4
Baths 2
½ Baths 0
Cars 2
Stories 1
Width 57' 4"
Depth 69' 2"
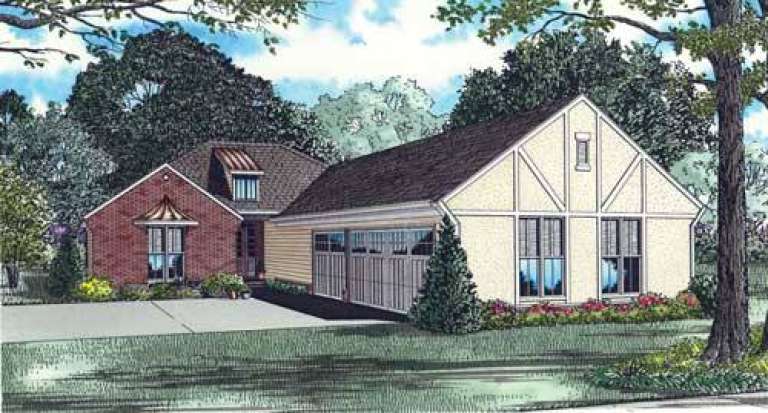
House Plan House Plan #5828 Angled Front Elevation

PLAN #110-00764

On Sale

$1,100   $935
Sq Ft 2,885
Beds 4
Baths 3
½ Baths 1
Cars 3
Stories 1.5
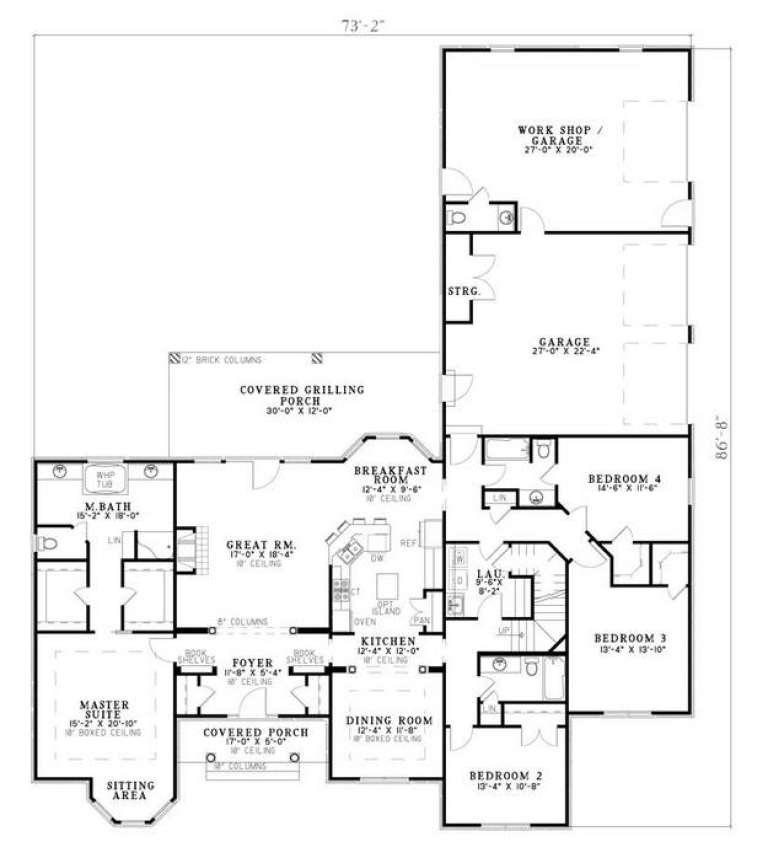
Width 73' 2"
Depth 86' 8"
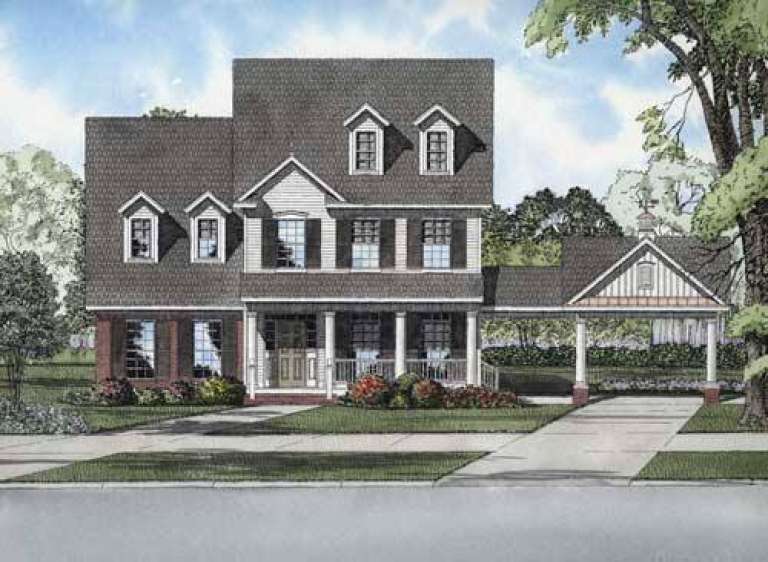
House Plan House Plan #5822 Front Elevation

PLAN #110-00758

On Sale

$1,350   $1,148
Sq Ft 3,596
Beds 4
Baths 4
½ Baths 0
Cars 3
Stories 1
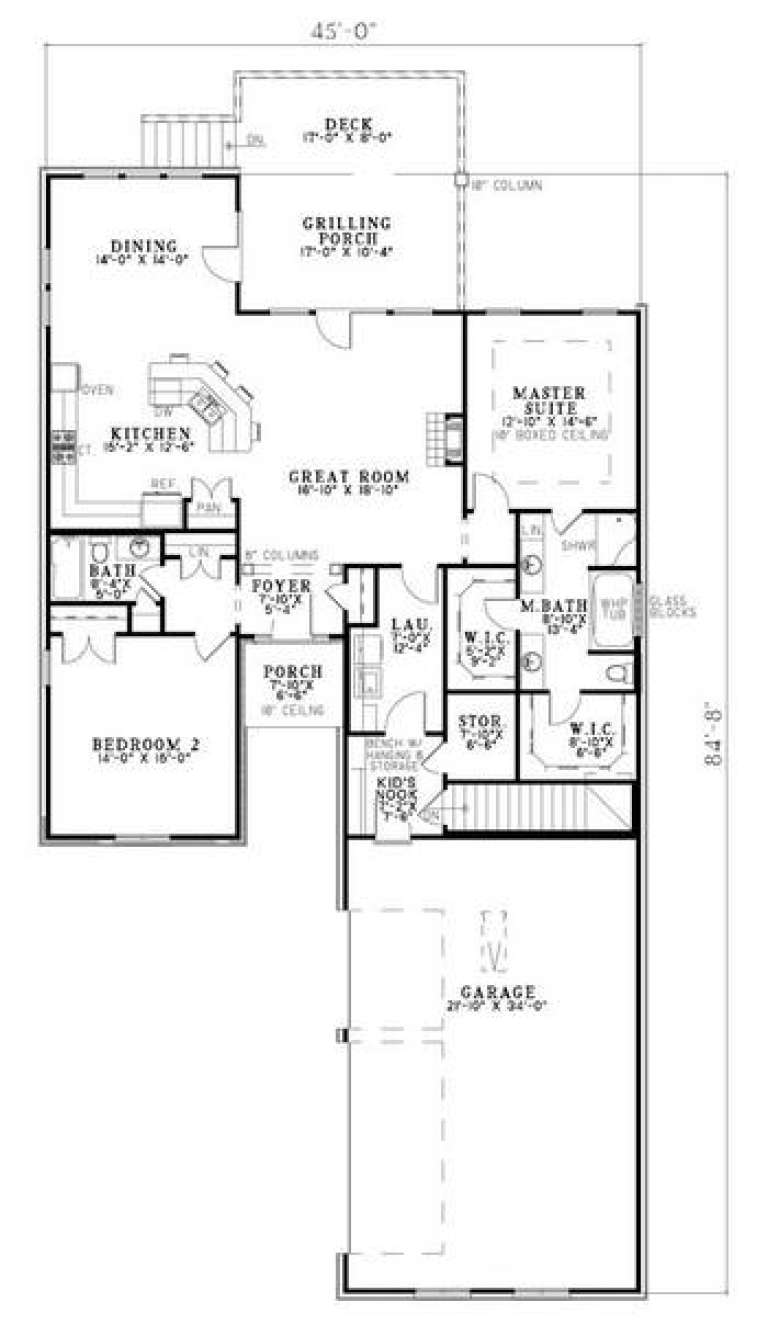
Width 45'
Depth 84' 8"
House Plan House Plan #5753 Front Elevation

PLAN #110-00689

On Sale

$1,350   $1,148
Sq Ft 2,564
Beds 4
Baths 2
½ Baths 1
Cars 2
Stories 2
Width 66' 8"
Depth 81' 8"
House Plan House Plan #5749 Front Elevation

PLAN #110-00685

On Sale

$1,200   $1,020
Sq Ft 1,966
Beds 3
Baths 2
½ Baths 0
Cars 2
Stories 1
Width 62'
Depth 87' 6"
House Plan House Plan #5739 Front Elevation

PLAN #035-00443

On Sale

$1,345   $1,143
Sq Ft 2,512
Beds 3
Baths 2
½ Baths 1
Cars 2
Stories 2
Width 59'
Depth 49'
House Plan House Plan #5729 Angled Front Elevation

PLAN #110-00674

On Sale

$1,350   $1,148
Sq Ft 2,990
Beds 4
Baths 3
½ Baths 1
Cars 2
Stories 2
Width 60' 8"
Depth 82'
House Plan House Plan #5715 Front Elevation

PLAN #035-00425

On Sale

$1,140   $969
Sq Ft 2,063
Beds 2
Baths 2
½ Baths 0
Cars 2
Stories 1
Width 56'
Depth 63' 8"
House Plan House Plan #5711 Front Elevation

PLAN #035-00421

On Sale

$1,575   $1,339
Sq Ft 2,994
Beds 3
Baths 2
½ Baths 1
Cars 2
Stories 1
Width 69' 6"
Depth 72'
House Plan House Plan #5698 Front Elevation

PLAN #110-00658

On Sale

$1,100   $935
Sq Ft 1,361
Beds 3
Baths 2
½ Baths 0
Cars 2
Stories 1
Width 43'
Depth 62'
X
Shop Sign In
Favorites
Cart
Chat