16,610 Results

Sort By:  

16,610 RESULTS

SEARCH FILTERS

    Plan Type
    Square Feet
    Bedrooms
    Bathrooms
    Stories
    Garage (Vehicle Spaces)
    Architectural Styles

    Outdoor Living

    Bedroom Options
    Kitchen & Dining
    Laundry Location
    Additional Rooms

    Garage Type

    Garage Features
    Other Features
    Foundation Type

    Plan Width (FT)
    Plan Depth (FT)
    Plan Height (FT)
    Framing Type
    Media Filters
SEARCHING...
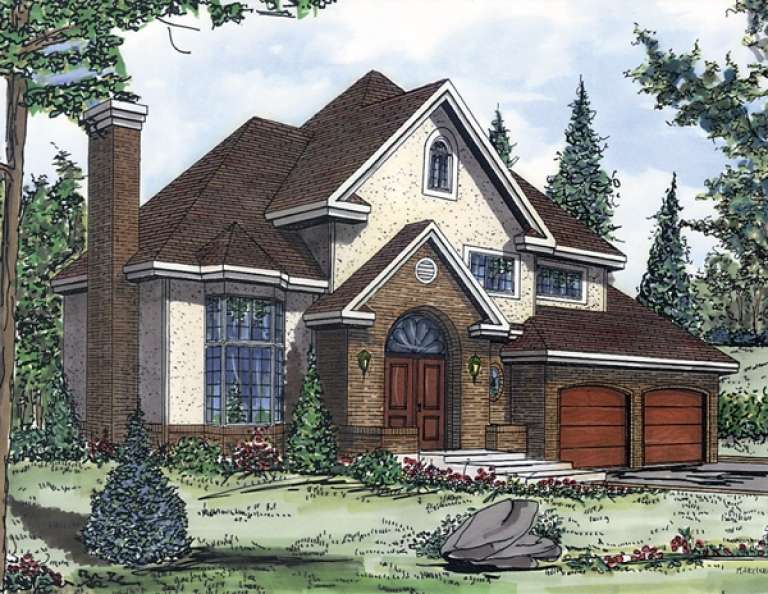
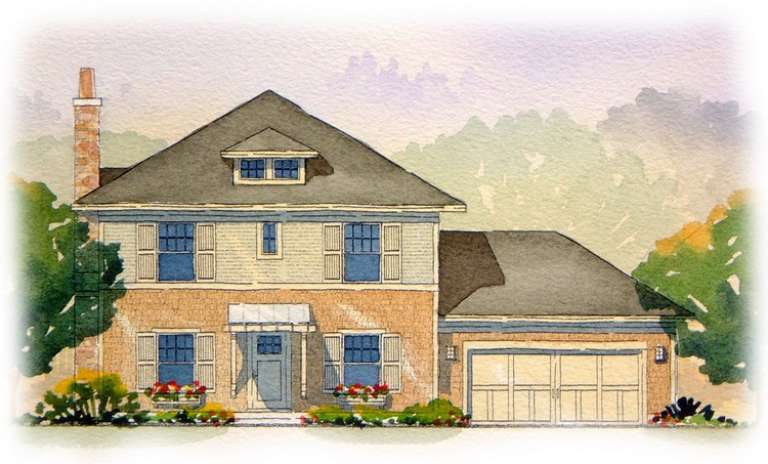
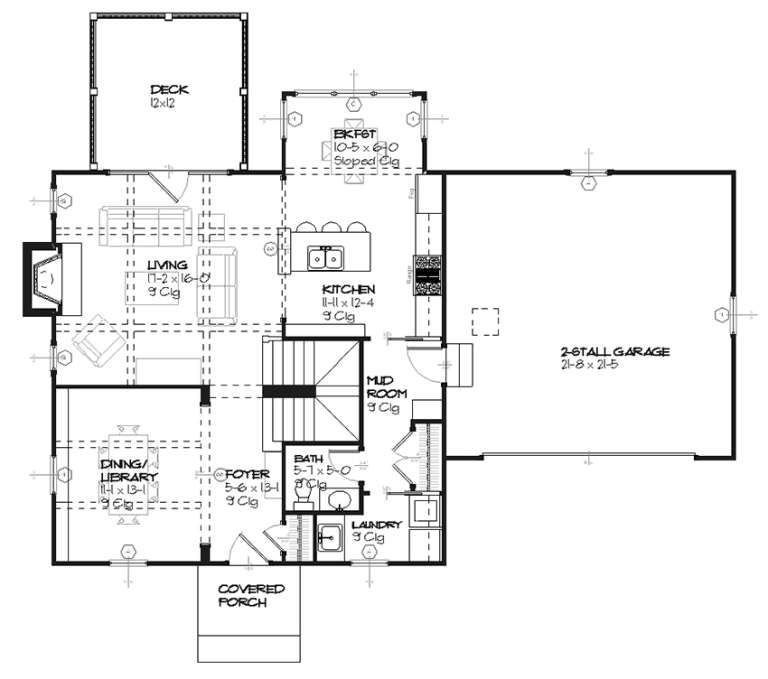
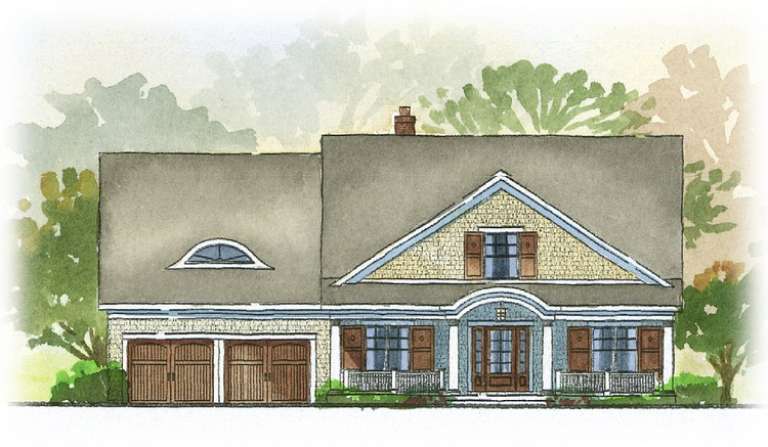
House Plan House Plan #9505 Front Elevation

PLAN #1785-00032

On Sale

$1,805   $1,534
Sq Ft 2,155
Beds 3
Baths 2
½ Baths 1
Cars 1
Stories 2
Width 42'
Depth 40'
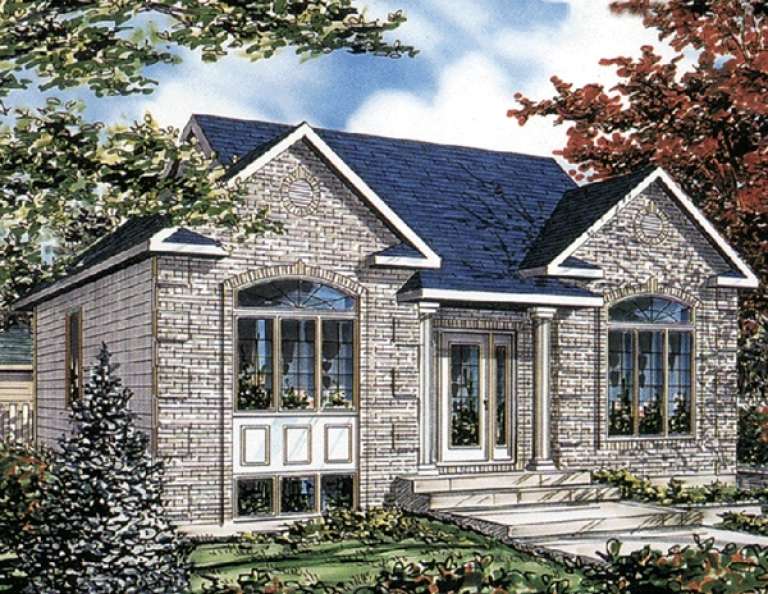
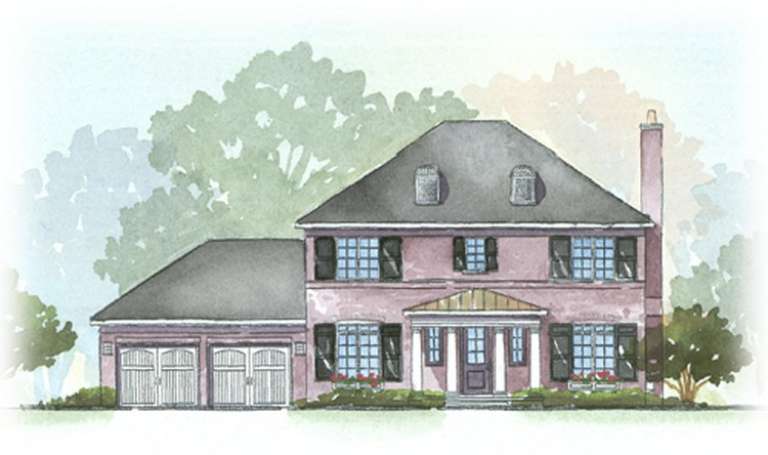
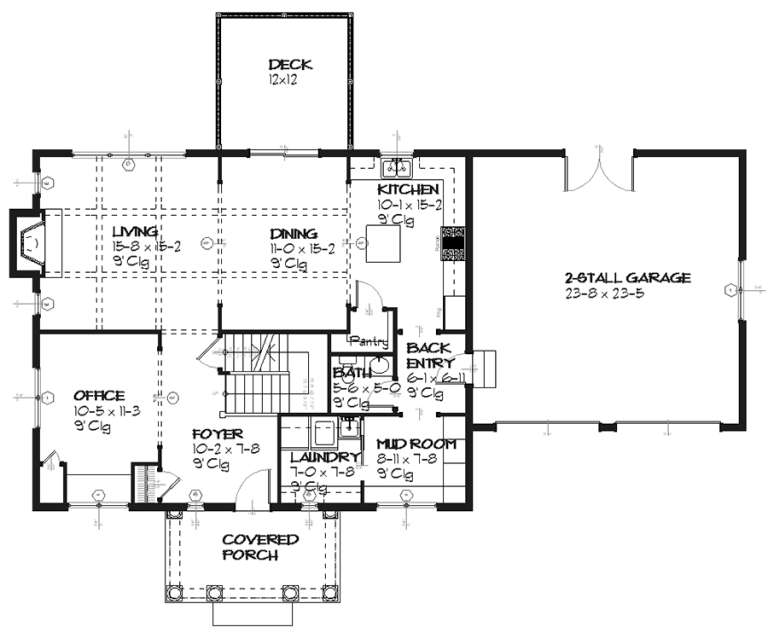
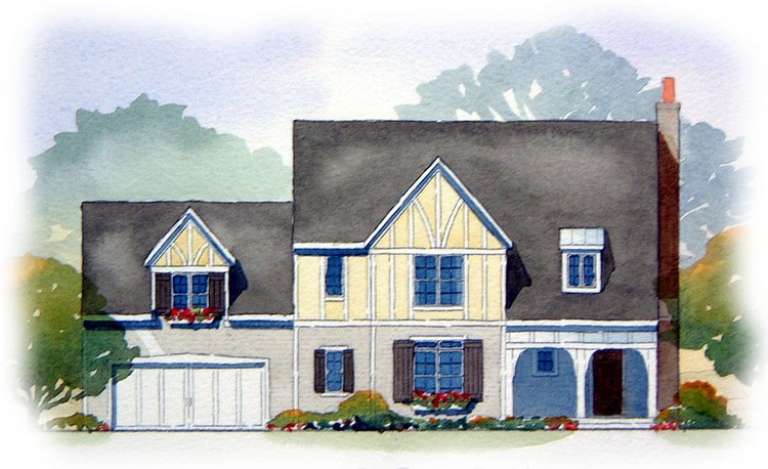
House Plan House Plan #9511 Front Elevation

PLAN #1785-00038

On Sale

$1,273   $1,082
Sq Ft 1,371
Beds 3
Baths 1
½ Baths 1
Cars 1
Stories 2
Width 28'
Depth 32'
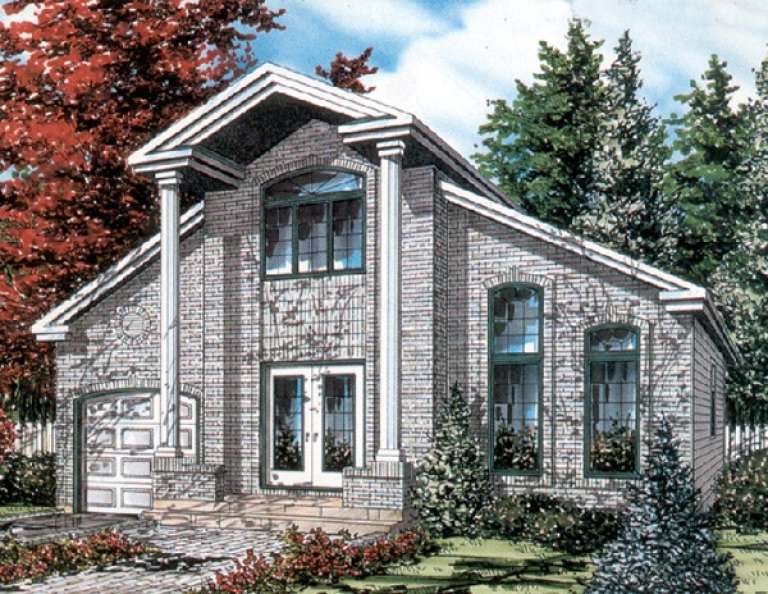
House Plan House Plan #9485 Front Elevation

PLAN #1785-00012

On Sale

$1,531   $1,301
Sq Ft 1,612
Beds 4
Baths 2
½ Baths 0
Cars 0
Stories 1
Width 28'
Depth 32'
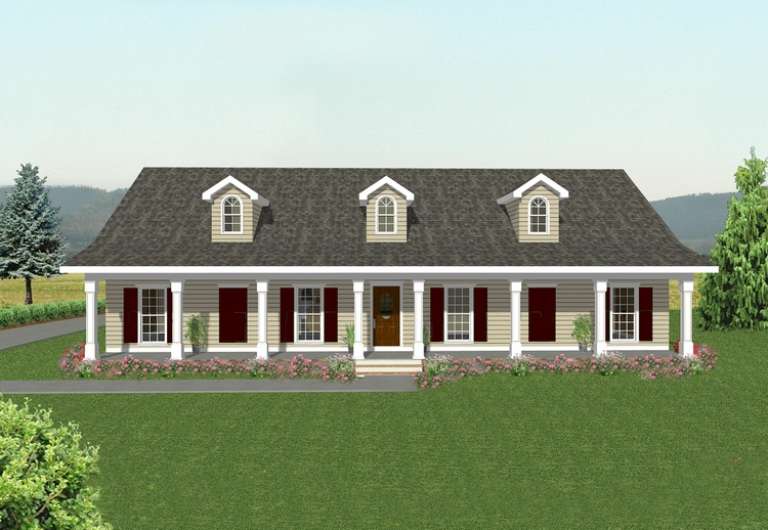
House Plan House Plan #9490 Front Elevation

PLAN #1785-00017

On Sale

$1,273   $1,082
Sq Ft 1,008
Beds 2
Baths 1
½ Baths 0
Cars 0
Stories 1
Width 32'
Depth 32'
House Plan House Plan #9493 Front Elevation

PLAN #1785-00020

On Sale

$1,531   $1,301
Sq Ft 1,662
Beds 3
Baths 2
½ Baths 0
Cars 1
Stories 2
Width 36'
Depth 34'
House Plan House Plan #9436 Front Elevation

PLAN #1776-00050

On Sale

$1,190   $1,012
Sq Ft 2,091
Beds 3
Baths 2
½ Baths 0
Cars 2
Stories 1
Width 80' 4"
Depth 52'
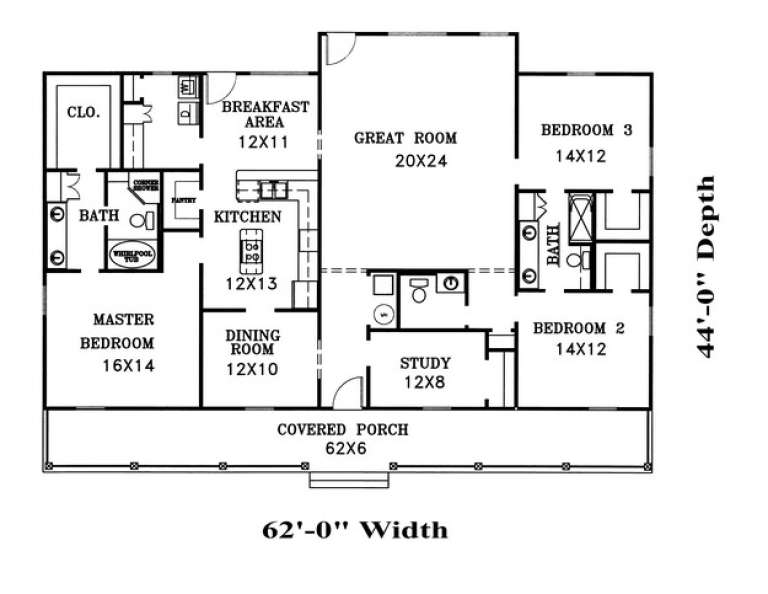
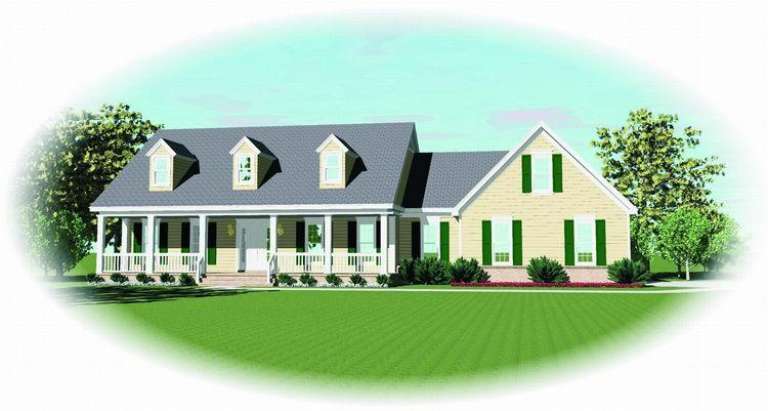
House Plan House Plan #9444 Front Elevation

PLAN #1776-00058

On Sale

$1,190   $1,012
Sq Ft 2,189
Beds 3
Baths 2
½ Baths 1
Cars 2
Stories 1
Width 62'
Depth 44'
House Plan House Plan #9256 Front Photo

PLAN #053-01672

On Sale

$1,603   $1,363
Sq Ft 3,557
Beds 4
Baths 3
½ Baths 0
Cars 3
Stories 3
Width 70'
Depth 69'
House Plan House Plan #9266 Front Photo

PLAN #053-01682

On Sale

$1,516   $1,289
Sq Ft 3,218
Beds 4
Baths 3
½ Baths 0
Cars 3
Stories 3
Width 70'
Depth 69'
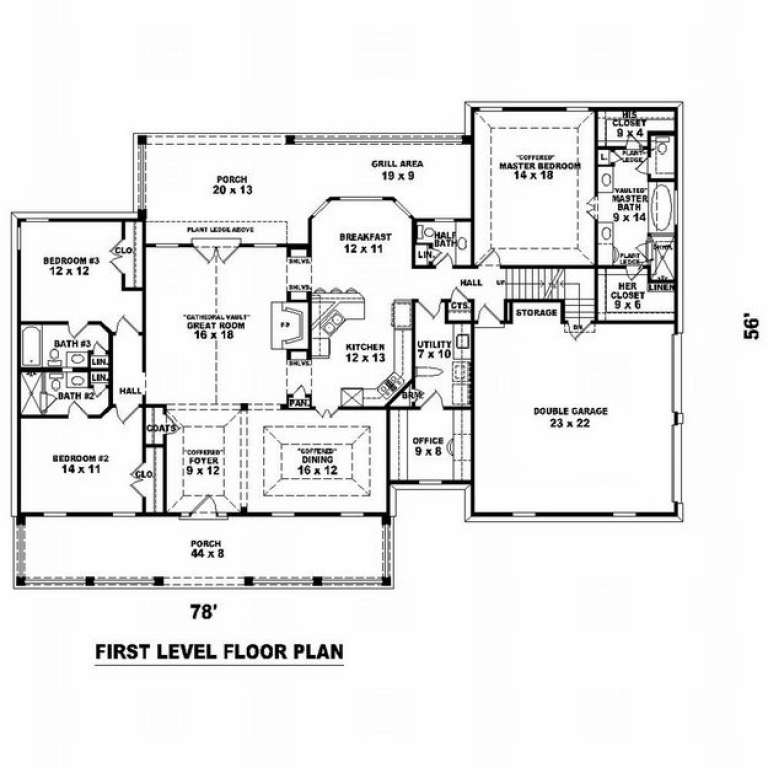
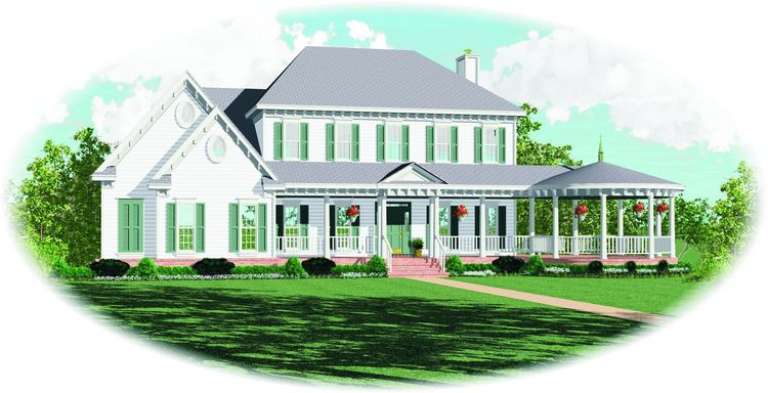
House Plan House Plan #9229 Front Elevation

PLAN #053-01645

On Sale

$1,248   $1,061
Sq Ft 2,743
Beds 3
Baths 3
½ Baths 1
Cars 2
Stories 1.5
Width 78'
Depth 57'
House Plan House Plan #9045 Front Elevation

PLAN #053-01461

On Sale

$1,603   $1,363
Sq Ft 3,541
Beds 4
Baths 4
½ Baths 0
Cars 2
Stories 2
Width 78'
Depth 75'
House Plan House Plan #8886 Front Elevation

PLAN #1637-00056

On Sale

$1,600   $1,360
Sq Ft 3,164
Beds 4
Baths 3
½ Baths 1
Cars 2
Stories 2
Width 55'
Depth 59'
House Plan House Plan #8896 Front Elevation

PLAN #1637-00066

On Sale

$1,600   $1,360
Sq Ft 2,571
Beds 2
Baths 2
½ Baths 1
Cars 2
Stories 2
Width 60'
Depth 46' 4"
House Plan House Plan #8902 Front Elevation

PLAN #1637-00072

On Sale

$1,600   $1,360
Sq Ft 2,122
Beds 3
Baths 2
½ Baths 1
Cars 2
Stories 2
Width 60'
Depth 36'
House Plan House Plan #8906 Front Elevation

PLAN #1637-00076

On Sale

$1,600   $1,360
Sq Ft 1,810
Beds 3
Baths 2
½ Baths 1
Cars 2
Stories 2
Width 52'
Depth 41' 5"
House Plan House Plan #8856 Front Elevation

PLAN #1637-00026

On Sale

$1,600   $1,360
Sq Ft 2,294
Beds 3
Baths 2
½ Baths 1
Cars 2
Stories 2
Width 62'
Depth 39'
House Plan House Plan #8862 Front Elevation

PLAN #1637-00032

On Sale

$1,600   $1,360
Sq Ft 3,225
Beds 4
Baths 3
½ Baths 1
Cars 2
Stories 2
Width 60'
Depth 52' 4"
House Plan House Plan #8867 Front Elevation

PLAN #1637-00037

On Sale

$1,600   $1,360
Sq Ft 3,007
Beds 3
Baths 2
½ Baths 1
Cars 2
Stories 2
Width 65' 8"
Depth 42'
X
Shop Sign In
Favorites
Cart
Chat