16,609 Results

Sort By:  

16,609 RESULTS

SEARCH FILTERS

    Plan Type
    Square Feet
    Bedrooms
    Bathrooms
    Stories
    Garage (Vehicle Spaces)
    Architectural Styles

    Outdoor Living

    Bedroom Options
    Kitchen & Dining
    Laundry Location
    Additional Rooms

    Garage Type

    Garage Features
    Other Features
    Foundation Type

    Plan Width (FT)
    Plan Depth (FT)
    Plan Height (FT)
    Framing Type
    Media Filters
SEARCHING...
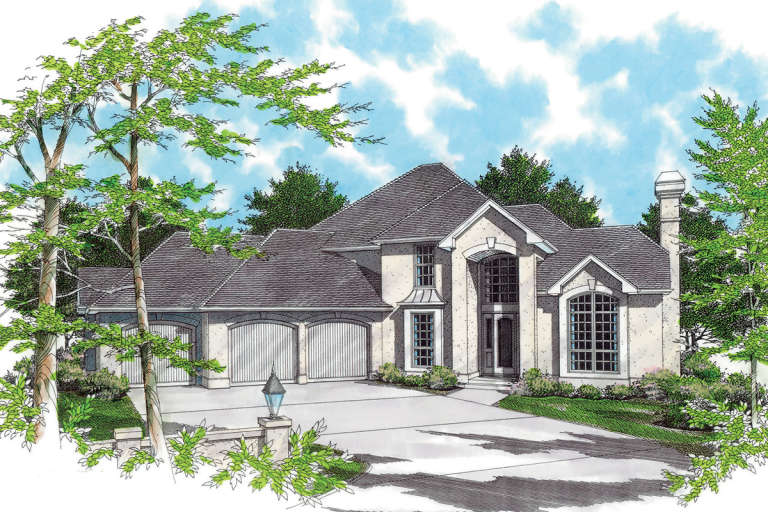
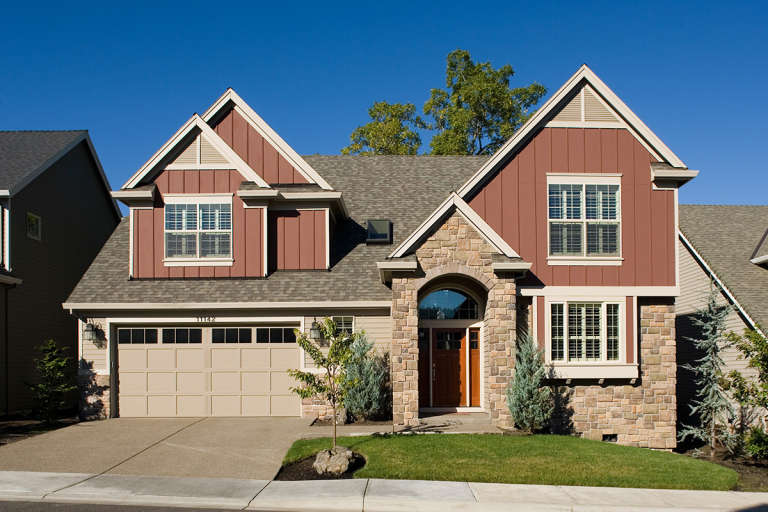
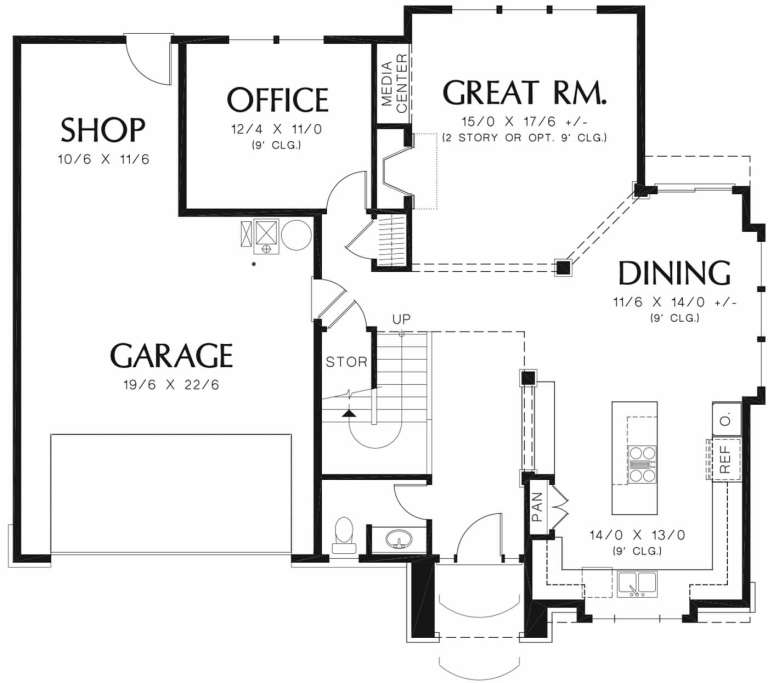
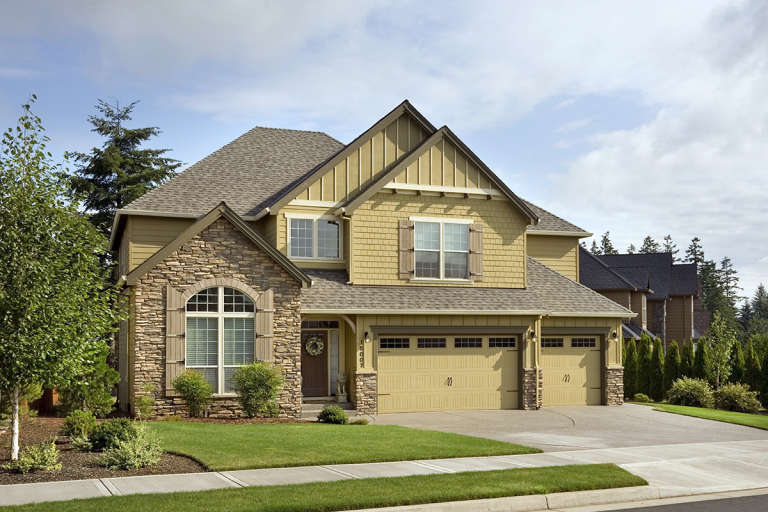
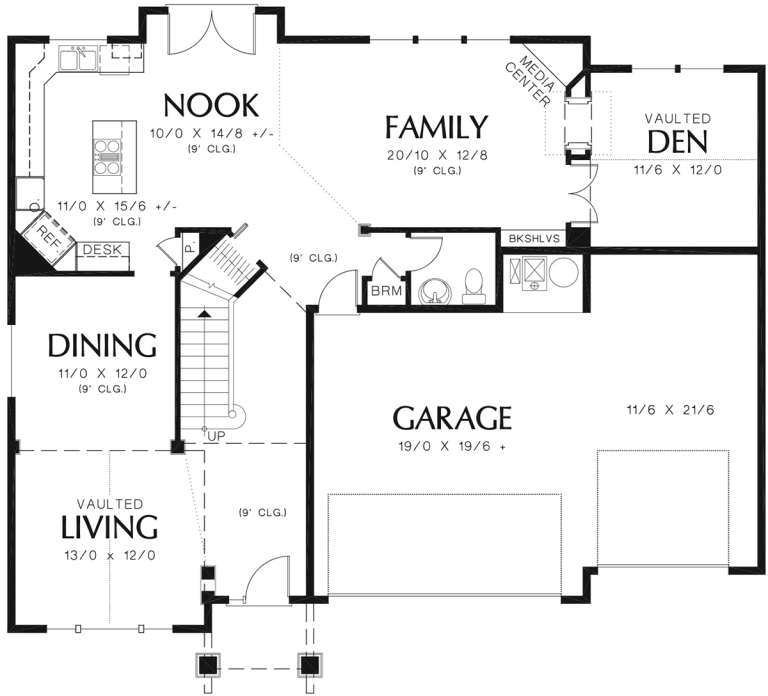
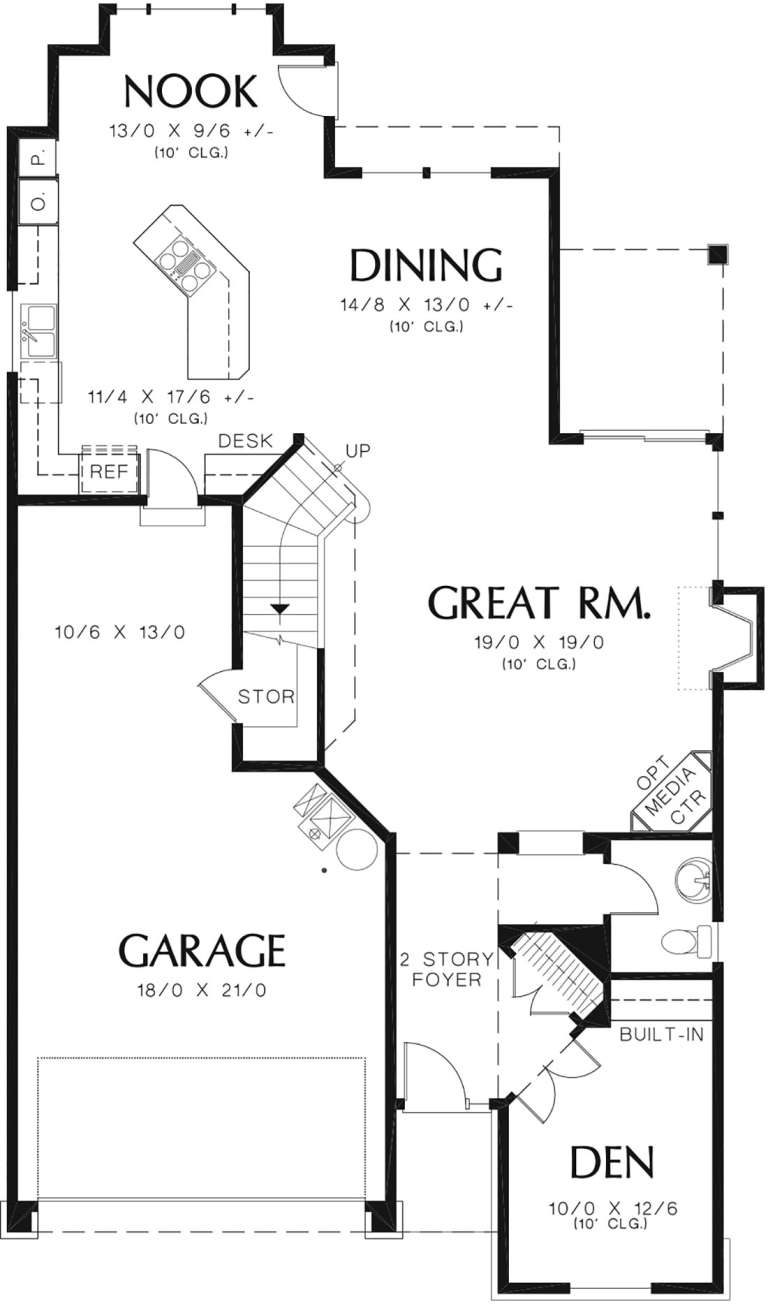
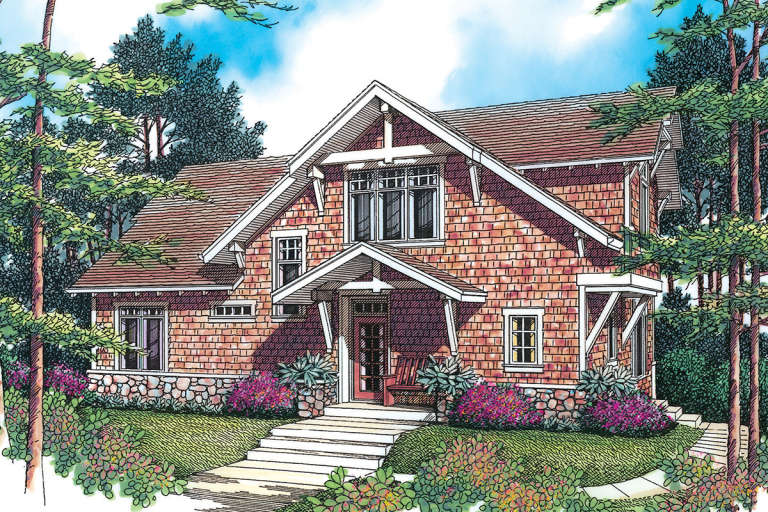
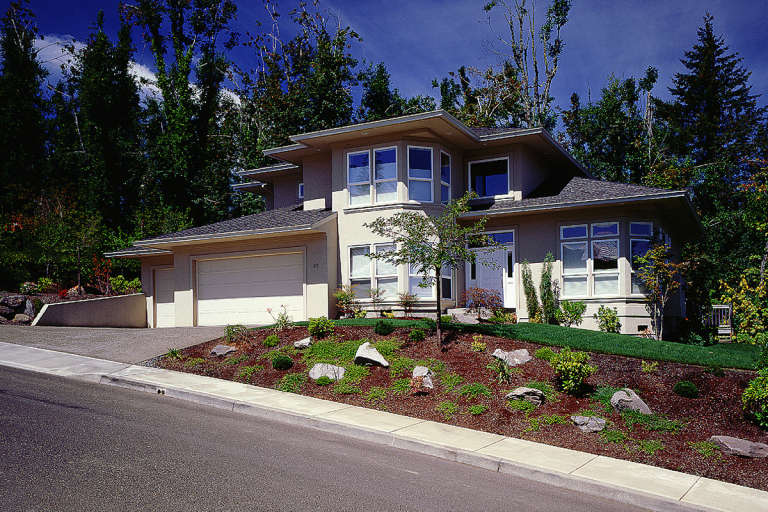
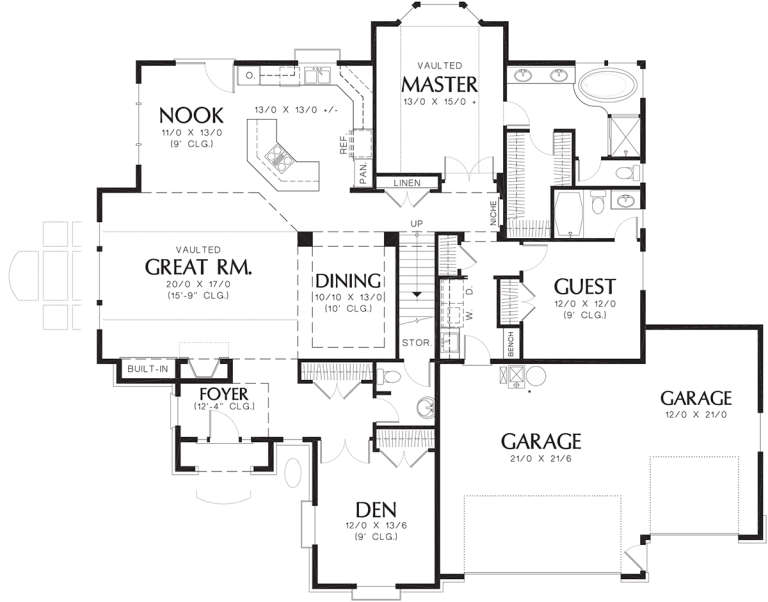
House Plan House Plan #12160 Front Elevation

PLAN #2559-00383

On Sale

$1,871   $1,590
Sq Ft 2,605
Beds 3
Baths 2
½ Baths 1
Cars 3
Stories 2
Width 50'
Depth 42'
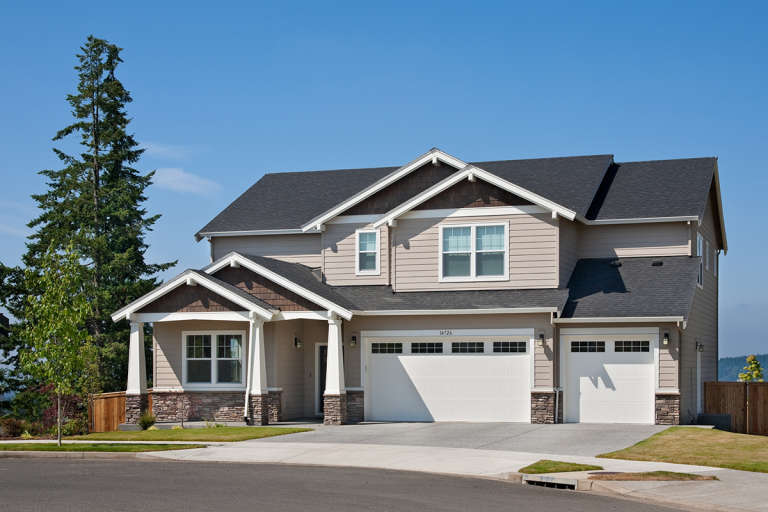
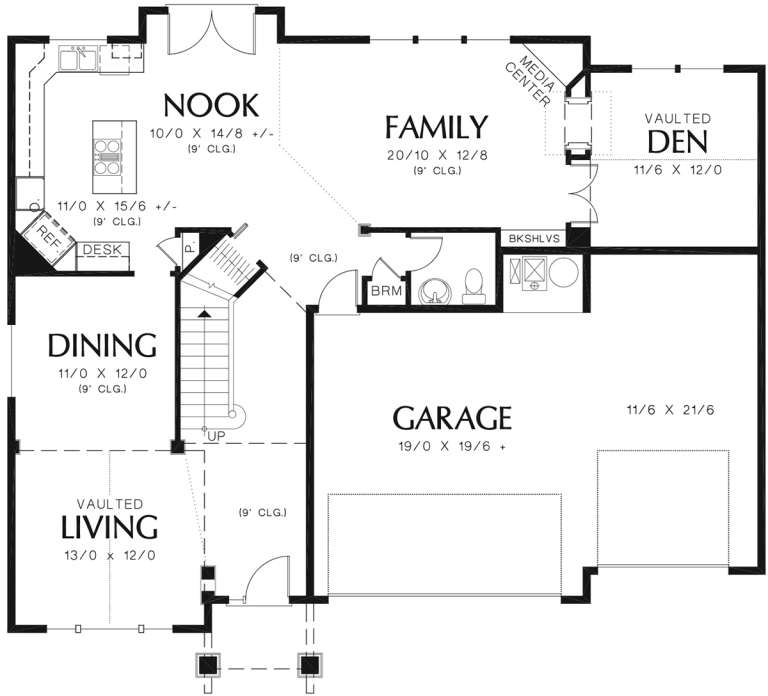
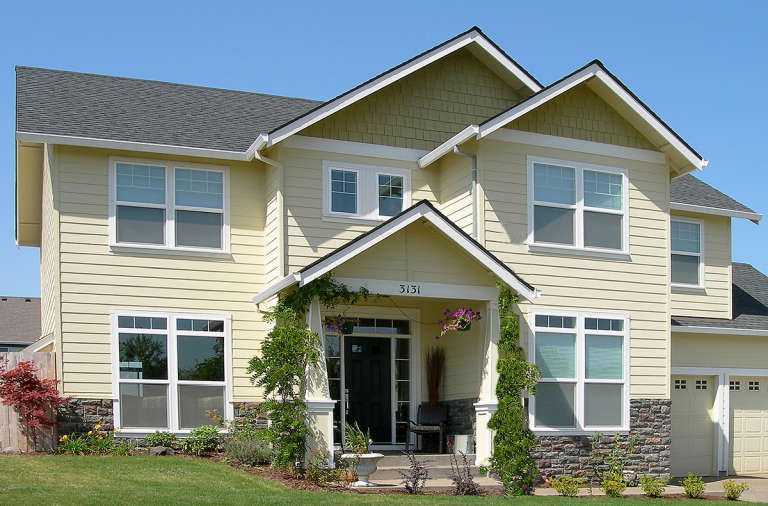
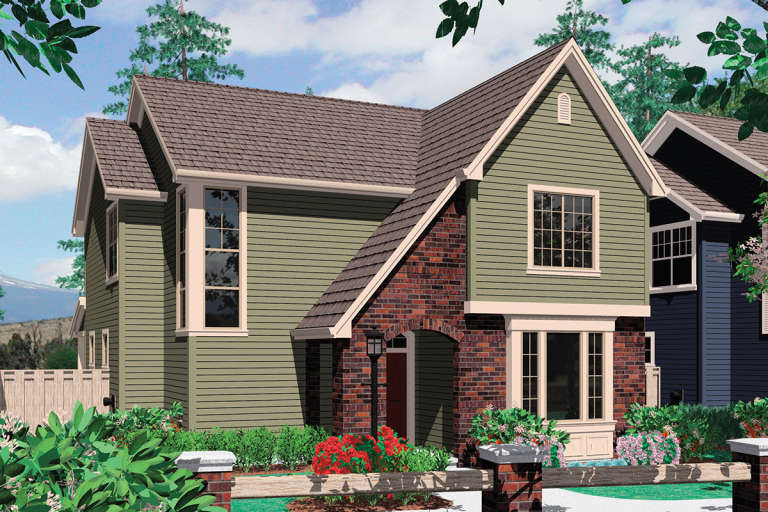
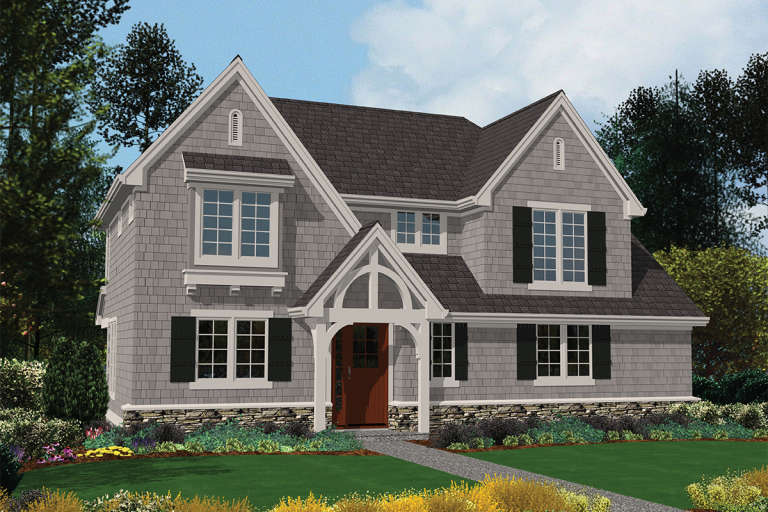
House Plan House Plan #12172 Front Elevation

PLAN #2559-00395

On Sale

$1,804   $1,533
Sq Ft 2,374
Beds 3
Baths 2
½ Baths 1
Cars 2
Stories 2
Width 54'
Depth 46'
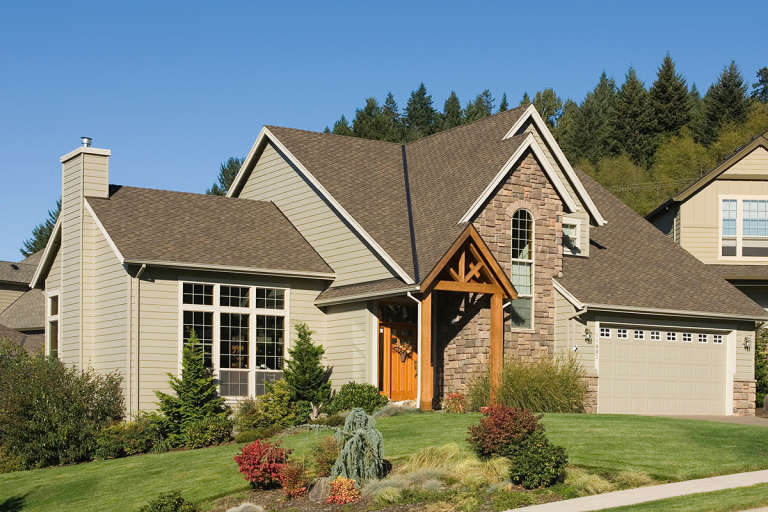
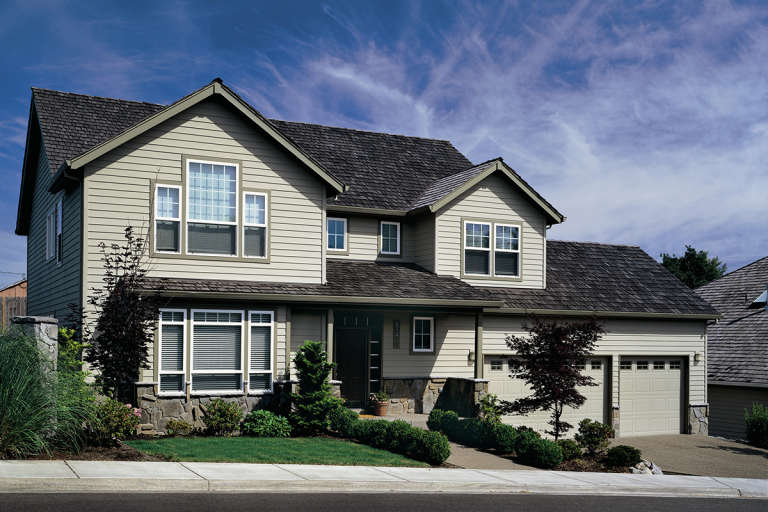
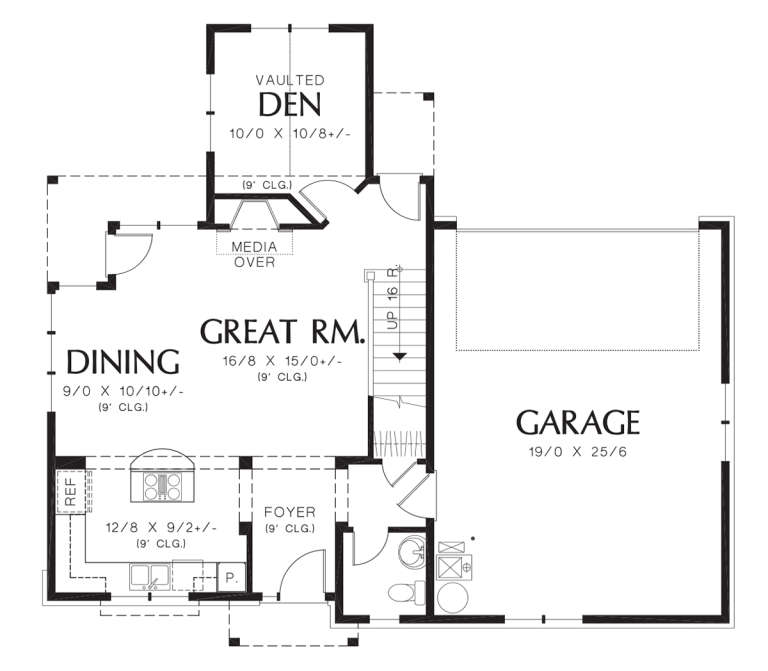
House Plan House Plan #12140 Front Elevation

PLAN #2559-00363

On Sale

$1,943   $1,652
Sq Ft 2,514
Beds 3
Baths 2
½ Baths 1
Cars 3
Stories 2
Width 52'
Depth 46'
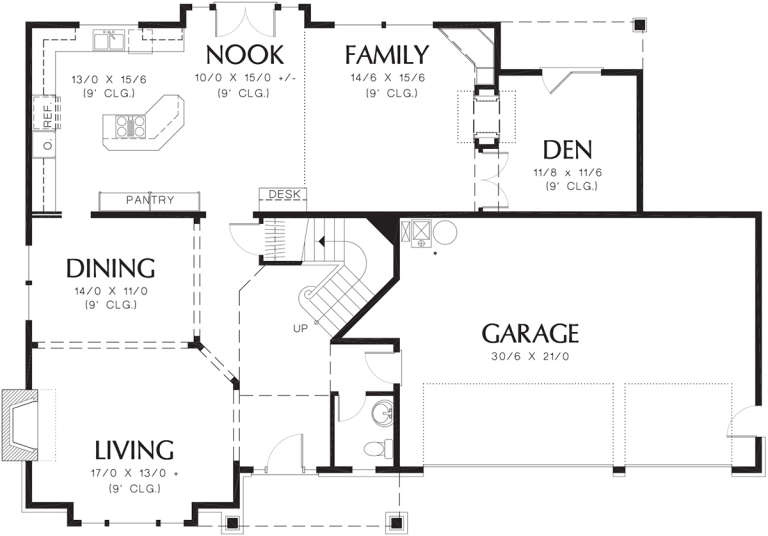
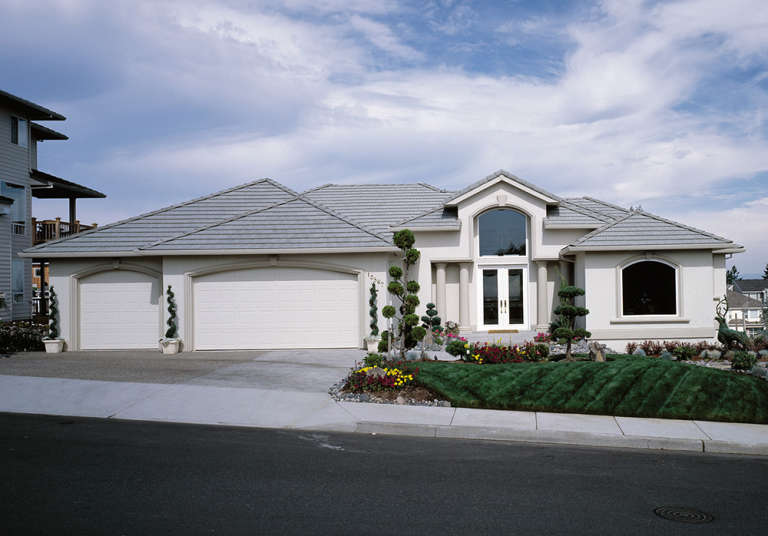
House Plan House Plan #12141 Front Elevation

PLAN #2559-00364

On Sale

$1,960   $1,666
Sq Ft 2,538
Beds 3
Baths 2
½ Baths 1
Cars 3
Stories 2
Width 52'
Depth 45'
House Plan House Plan #12118 Front Elevation

PLAN #2559-00341

On Sale

$1,757   $1,493
Sq Ft 2,000
Beds 3
Baths 2
½ Baths 1
Cars 2
Stories 2
Width 56'
Depth 42'
House Plan House Plan #12120 Front Elevation

PLAN #2559-00343

On Sale

$1,759   $1,495
Sq Ft 2,277
Beds 3
Baths 3
½ Baths 0
Cars 3
Stories 2
Width 54'
Depth 49'
House Plan House Plan #12128 Front Elevation

PLAN #2559-00351

On Sale

$1,892   $1,608
Sq Ft 2,468
Beds 3
Baths 2
½ Baths 1
Cars 3
Stories 2
Width 35'
Depth 63'
House Plan House Plan #12130 Front Elevation

PLAN #2559-00353

On Sale

$1,944   $1,652
Sq Ft 2,533
Beds 3
Baths 2
½ Baths 1
Cars 3
Stories 2
Width 35'
Depth 63'
House Plan House Plan #12112 Front Elevation

PLAN #2559-00335

On Sale

$1,628   $1,384
Sq Ft 2,025
Beds 3
Baths 2
½ Baths 1
Cars 2
Stories 2
Width 33'
Depth 62'
House Plan House Plan #12087 Front Elevation

PLAN #2559-00310

On Sale

$2,110   $1,794
Sq Ft 2,966
Beds 4
Baths 2
½ Baths 1
Cars 3
Stories 2
Width 62'
Depth 44'
House Plan House Plan #12092 Front Elevation

PLAN #2559-00315

On Sale

$1,674   $1,423
Sq Ft 2,140
Beds 2
Baths 2
½ Baths 0
Cars 0
Stories 2
Width 49'
Depth 38'
House Plan House Plan #12094 FRONT PHOTO DEFAULT

PLAN #2559-00317

On Sale

$1,948   $1,656
Sq Ft 2,787
Beds 4
Baths 4
½ Baths 0
Cars 3
Stories 2
Width 64'
Depth 75'
House Plan House Plan #12068 Front 2

PLAN #2559-00291

On Sale

$2,055   $1,747
Sq Ft 2,913
Beds 5
Baths 2
½ Baths 1
Cars 3
Stories 2
Width 66'
Depth 48'
House Plan House Plan #12070 Front Elevation

PLAN #2559-00293

On Sale

$2,017   $1,714
Sq Ft 2,770
Beds 4
Baths 2
½ Baths 1
Cars 3
Stories 2
Width 78'
Depth 65'
House Plan House Plan #12072 Front Elevation

PLAN #2559-00295

On Sale

$1,816   $1,544
Sq Ft 2,200
Beds 3
Baths 2
½ Baths 1
Cars 3
Stories 2
Width 50'
Depth 50'
House Plan House Plan #12083 Front Elevation

PLAN #2559-00306

On Sale

$2,027   $1,723
Sq Ft 2,797
Beds 3
Baths 3
½ Baths 1
Cars 3
Stories 2
Width 68'
Depth 60'
House Plan House Plan #12009 Front Elevation

PLAN #2559-00232

On Sale

$1,598   $1,358
Sq Ft 1,882
Beds 3
Baths 2
½ Baths 1
Cars 2
Stories 2
Width 45'
Depth 41'
House Plan House Plan #11926 Front Elevation

PLAN #2559-00149

On Sale

$2,310   $1,964
Sq Ft 3,738
Beds 5
Baths 2
½ Baths 1
Cars 3
Stories 1
Width 72'
Depth 56'
X
Shop Sign In
Favorites
Cart
Chat