16,609 Results

Sort By:  

16,609 RESULTS

SEARCH FILTERS

    Plan Type
    Square Feet
    Bedrooms
    Bathrooms
    Stories
    Garage (Vehicle Spaces)
    Architectural Styles

    Outdoor Living

    Bedroom Options
    Kitchen & Dining
    Laundry Location
    Additional Rooms

    Garage Type

    Garage Features
    Other Features
    Foundation Type

    Plan Width (FT)
    Plan Depth (FT)
    Plan Height (FT)
    Framing Type
    Media Filters
SEARCHING...
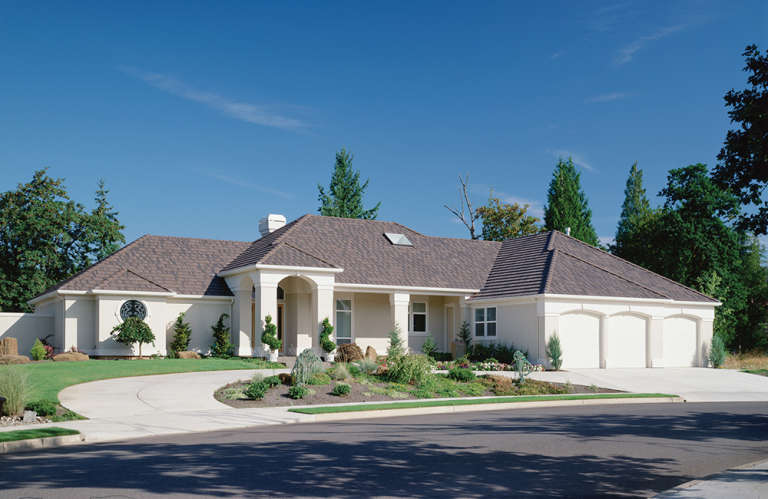
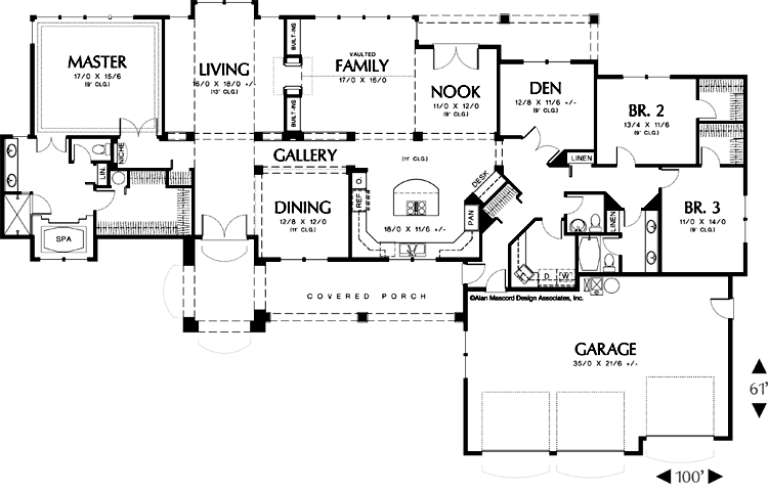
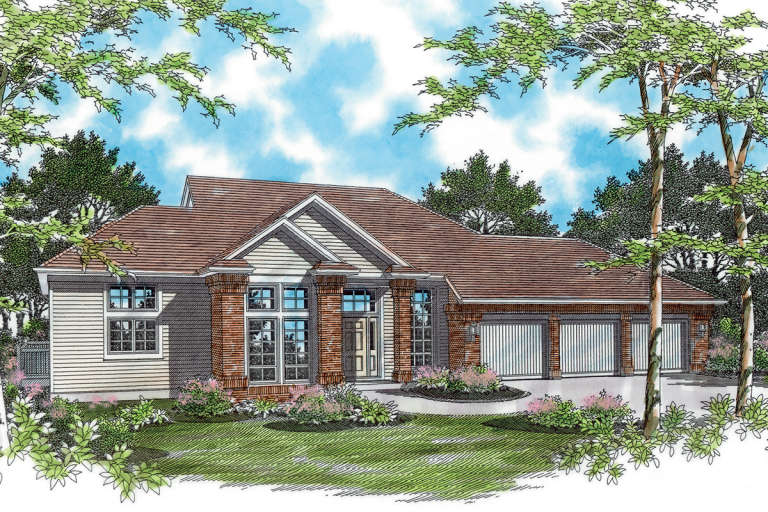
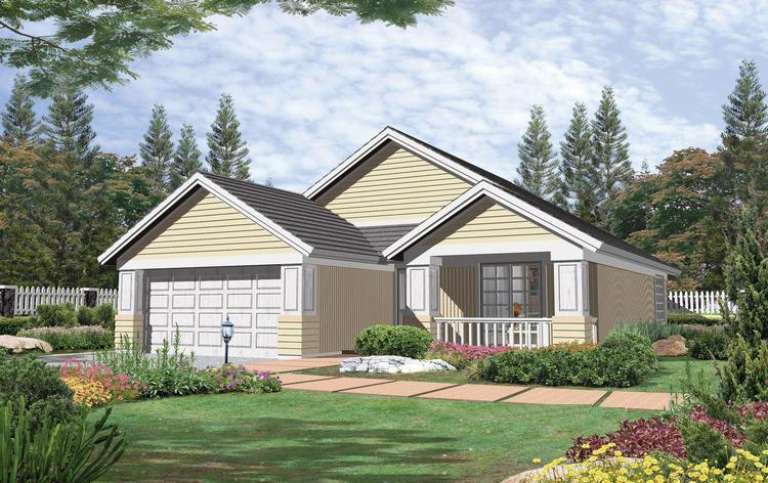
House Plan House Plan #11934 Front Elevation

PLAN #2559-00157

On Sale

$2,032   $1,727
Sq Ft 3,004
Beds 3
Baths 2
½ Baths 1
Cars 3
Stories 1
Width 100'
Depth 61'
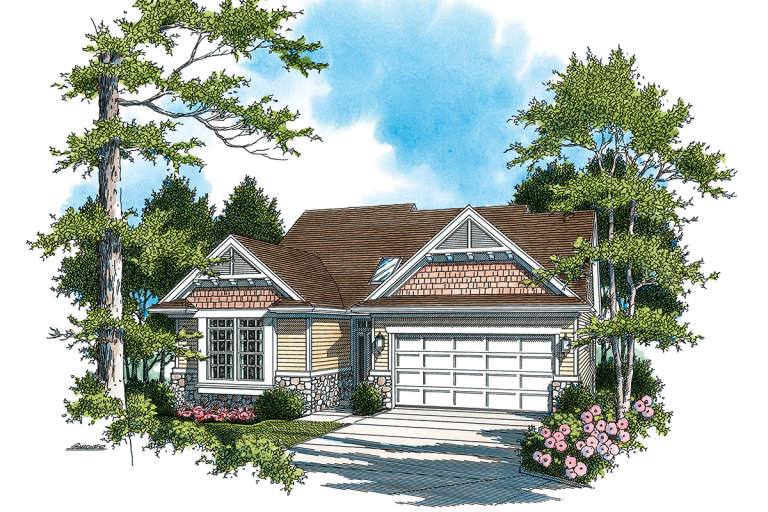
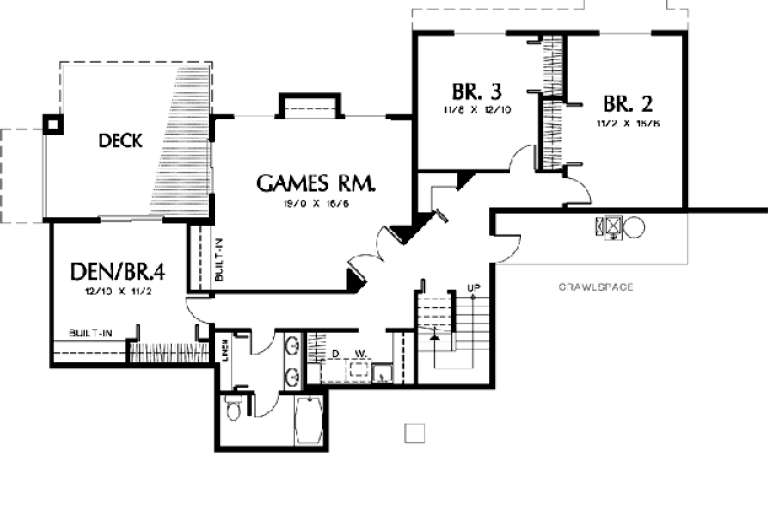
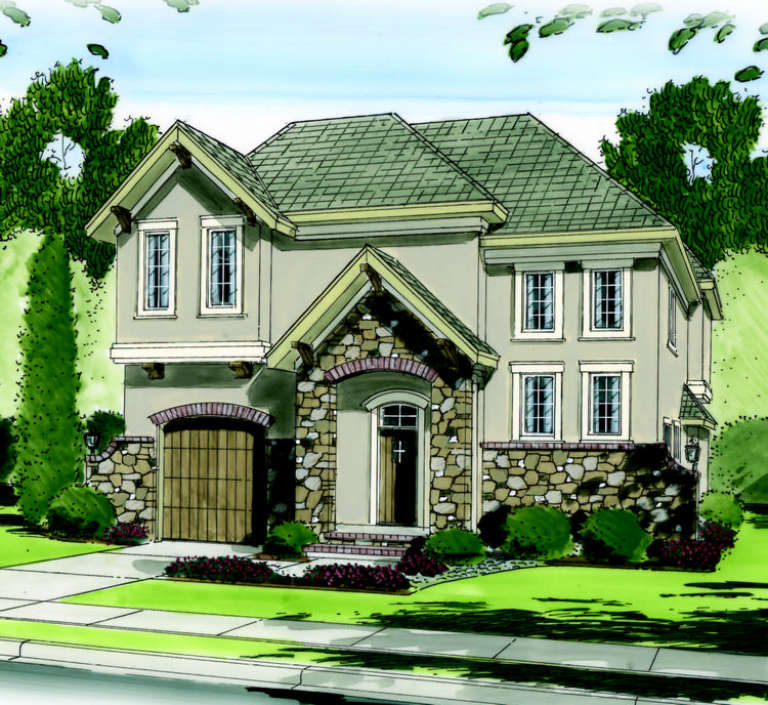
House Plan House Plan #11902 Front Elevation

PLAN #2559-00125

On Sale

$1,810   $1,539
Sq Ft 2,553
Beds 4
Baths 3
½ Baths 0
Cars 2
Stories 1
Width 40'
Depth 59'
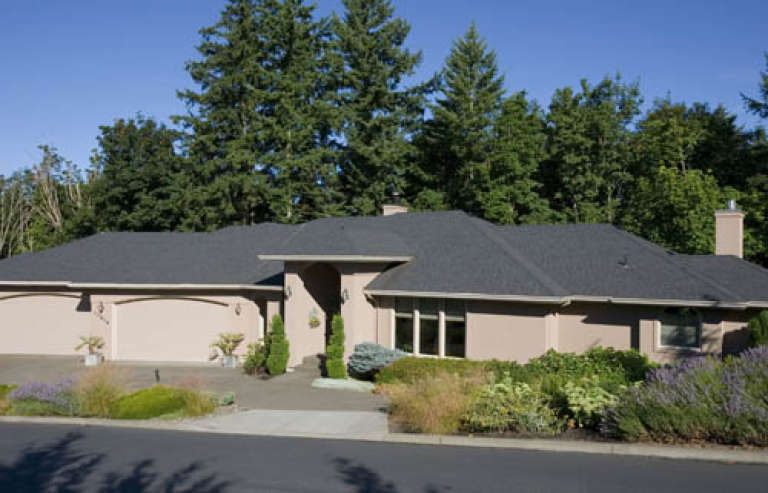
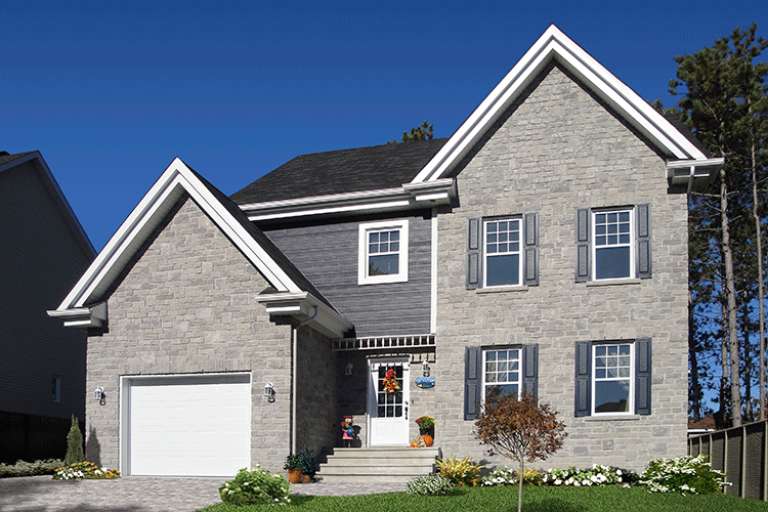
House Plan House Plan #11908 Front Photo

PLAN #2559-00131

On Sale

$1,978   $1,681
Sq Ft 2,670
Beds 3
Baths 3
½ Baths 1
Cars 3
Stories 1
Width 110'
Depth 60'
House Plan House Plan #11896 Front Elevation

PLAN #2559-00119

On Sale

$2,061   $1,752
Sq Ft 2,977
Beds 4
Baths 2
½ Baths 1
Cars 3
Stories 1
Width 76'
Depth 43'
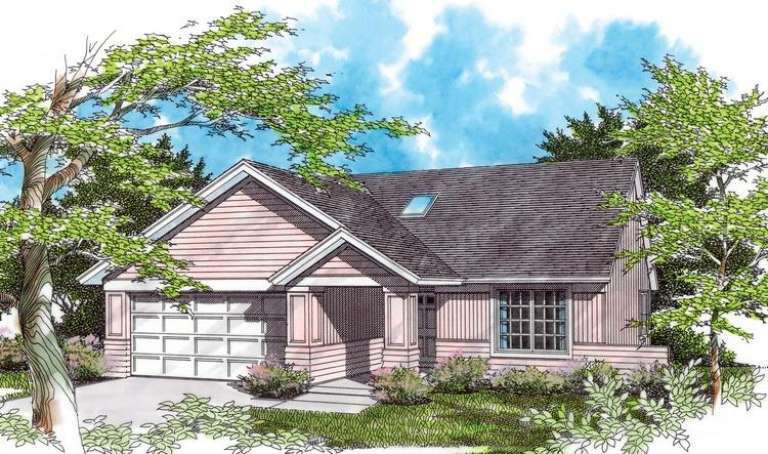
House Plan House Plan #11844 Front Elevation

PLAN #2559-00067

On Sale

$1,375   $1,169
Sq Ft 1,378
Beds 3
Baths 2
½ Baths 0
Cars 2
Stories 1
Width 47'
Depth 42'
House Plan House Plan #11833 Front Elevation

PLAN #2559-00056

On Sale

$1,550   $1,318
Sq Ft 1,864
Beds 3
Baths 2
½ Baths 0
Cars 2
Stories 1
Width 42'
Depth 68'
House Plan House Plan #11834 Front Elevation

PLAN #2559-00057

On Sale

$1,484   $1,261
Sq Ft 1,687
Beds 3
Baths 2
½ Baths 0
Cars 2
Stories 1
Width 50'
Depth 52'
House Plan House Plan #11839 Front Elevation

PLAN #2559-00062

On Sale

$1,416   $1,204
Sq Ft 1,420
Beds 3
Baths 2
½ Baths 0
Cars 2
Stories 1
Width 40'
Depth 58'
House Plan House Plan #11840 Front Elevation

PLAN #2559-00063

On Sale

$1,391   $1,182
Sq Ft 1,420
Beds 3
Baths 2
½ Baths 0
Cars 2
Stories 1
Width 40'
Depth 59'
House Plan House Plan #11841 Front Elevation

PLAN #2559-00064

On Sale

$1,416   $1,204
Sq Ft 1,420
Beds 3
Baths 2
½ Baths 0
Cars 2
Stories 1
Width 40'
Depth 58'
House Plan House Plan #11298 Front Elevation

PLAN #963-00108

On Sale

$1,899   $1,614
Sq Ft 3,400
Beds 4
Baths 3
½ Baths 0
Cars 3
Stories 2
Width 60' 8"
Depth 62' 8"
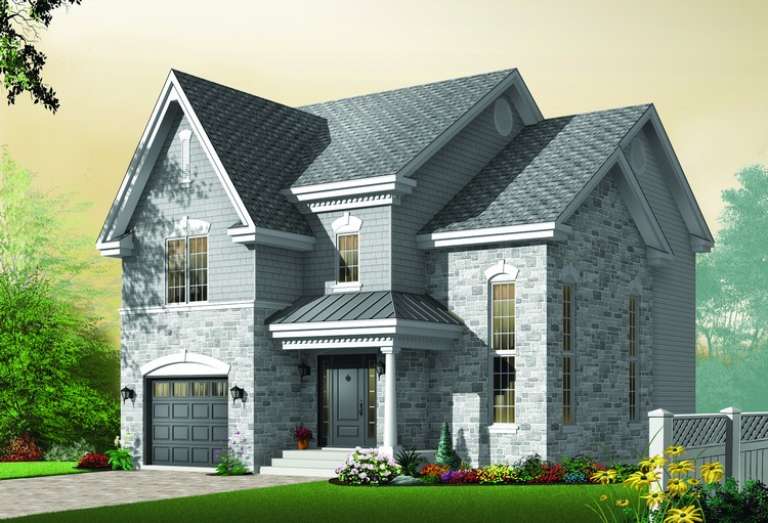
House Plan House Plan #11280 Front Elevation

PLAN #963-00090

On Sale

$1,499   $1,274
Sq Ft 1,976
Beds 3
Baths 2
½ Baths 1
Cars 1
Stories 2
Width 56'
Depth 44'
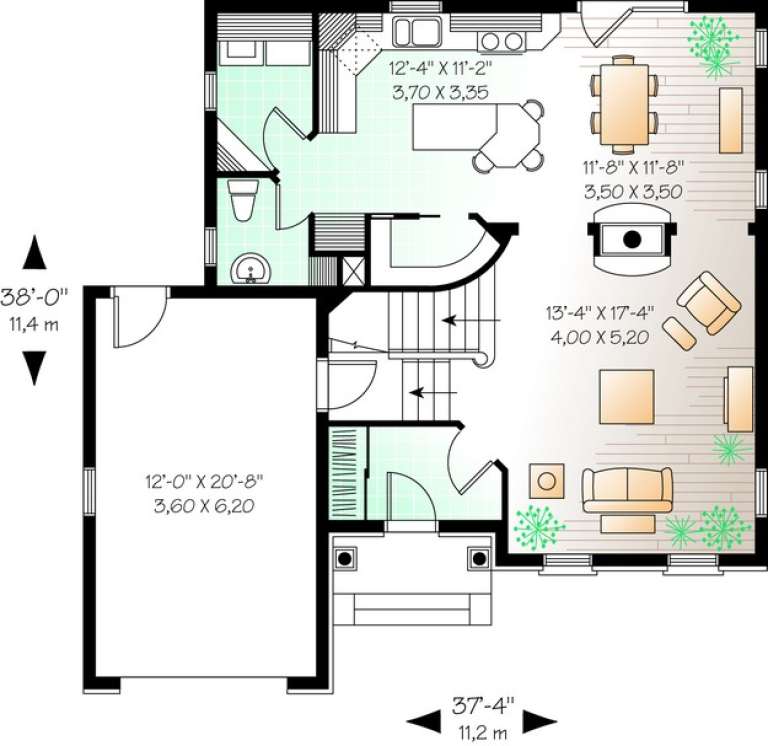
House Plan House Plan #11207 Front Elevation

PLAN #034-00955

On Sale

$1,740   $1,479
Sq Ft 1,807
Beds 3
Baths 2
½ Baths 1
Cars 1
Stories 2
Width 37' 4"
Depth 38'
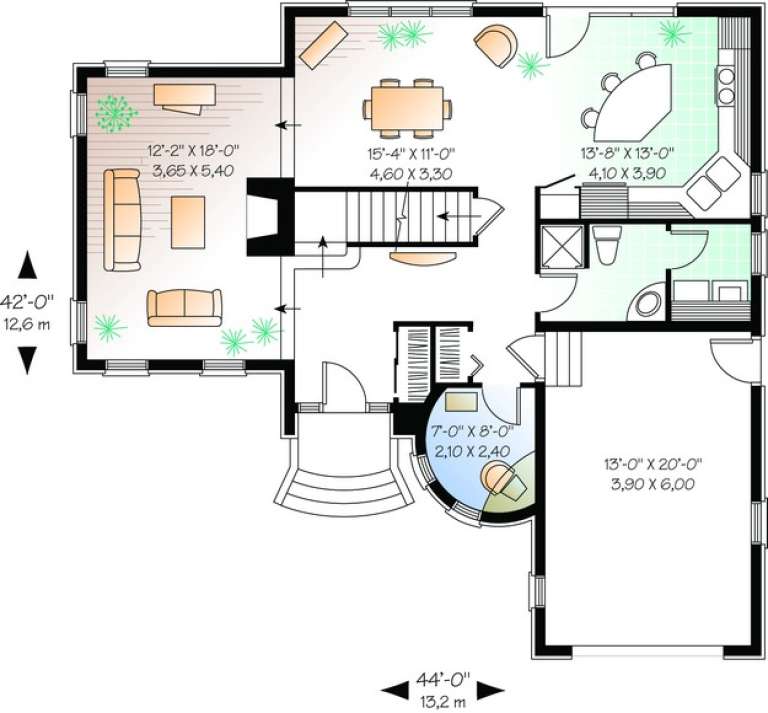
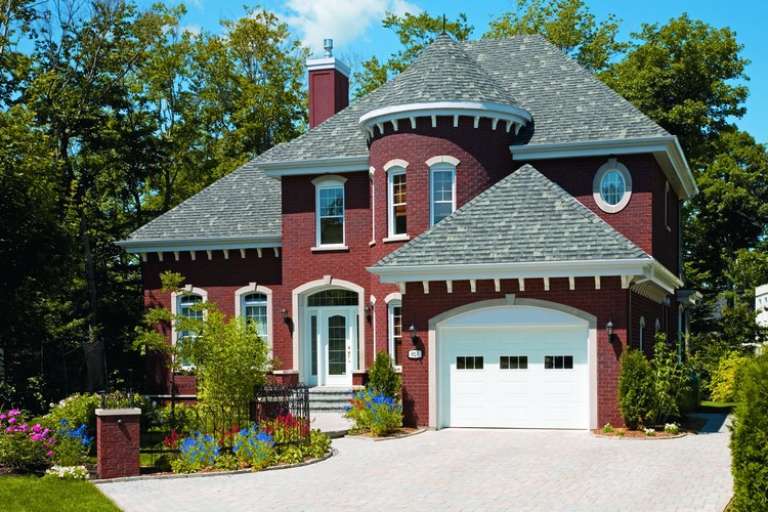
House Plan House Plan #11202 Front Photo

PLAN #034-00950

On Sale

$1,740   $1,479
Sq Ft 1,972
Beds 3
Baths 2
½ Baths 0
Cars 1
Stories 2
Width 44'
Depth 42'
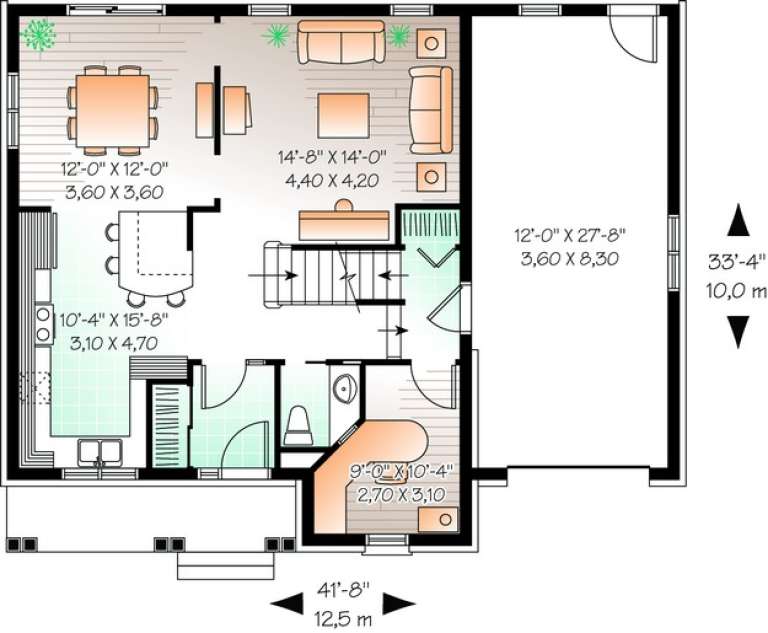
House Plan House Plan #11111 Front Elevation

PLAN #034-00859

On Sale

$1,740   $1,479
Sq Ft 1,867
Beds 3
Baths 1
½ Baths 1
Cars 1
Stories 2
Width 41' 8"
Depth 33' 4"
House Plan House Plan #11126 Front Elevation

PLAN #034-00874

On Sale

$1,680   $1,428
Sq Ft 1,707
Beds 3
Baths 1
½ Baths 0
Cars 0
Stories 1
Width 44'
Depth 44'
House Plan House Plan #11104 Front Elevation

PLAN #034-00852

On Sale

$1,680   $1,428
Sq Ft 1,552
Beds 3
Baths 1
½ Baths 1
Cars 1
Stories 2
Width 44'
Depth 30'
House Plan House Plan #11094 Front Elevation

PLAN #034-00842

On Sale

$1,680   $1,428
Sq Ft 1,767
Beds 3
Baths 2
½ Baths 1
Cars 1
Stories 2
Width 32' 4"
Depth 40' 4"
X
Shop Sign In
Favorites
Cart
Chat