16,609 Results

Sort By:  

16,609 RESULTS

SEARCH FILTERS

    Plan Type
    Square Feet
    Bedrooms
    Bathrooms
    Stories
    Garage (Vehicle Spaces)
    Architectural Styles

    Outdoor Living

    Bedroom Options
    Kitchen & Dining
    Laundry Location
    Additional Rooms

    Garage Type

    Garage Features
    Other Features
    Foundation Type

    Plan Width (FT)
    Plan Depth (FT)
    Plan Height (FT)
    Framing Type
    Media Filters
SEARCHING...
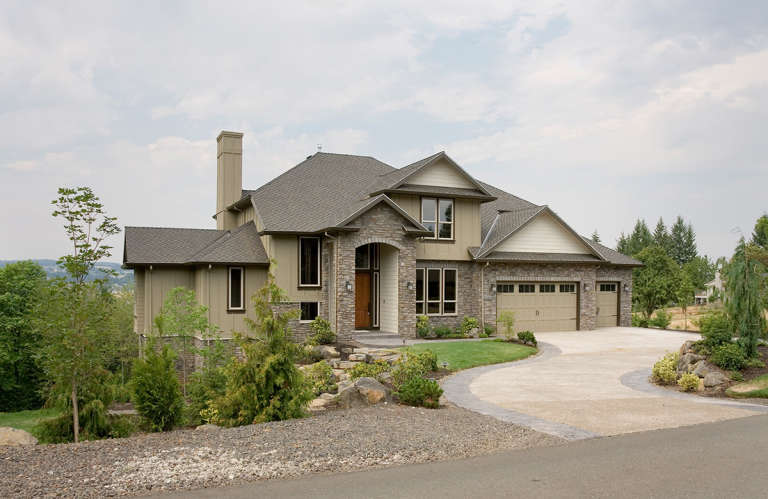
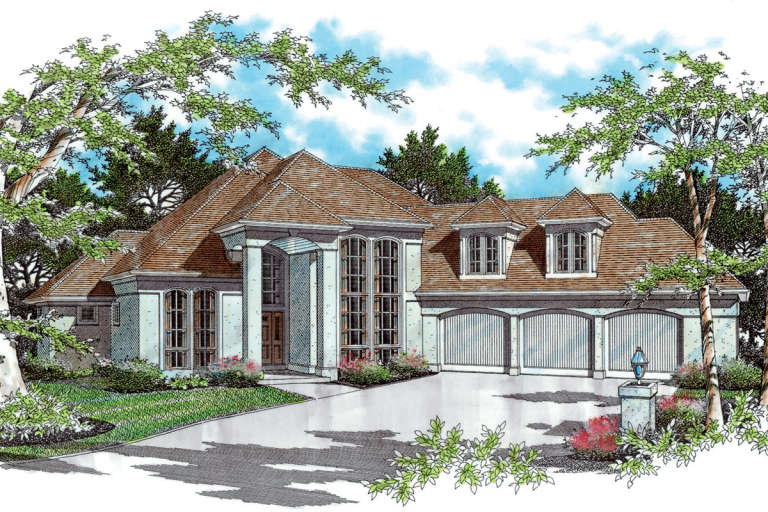
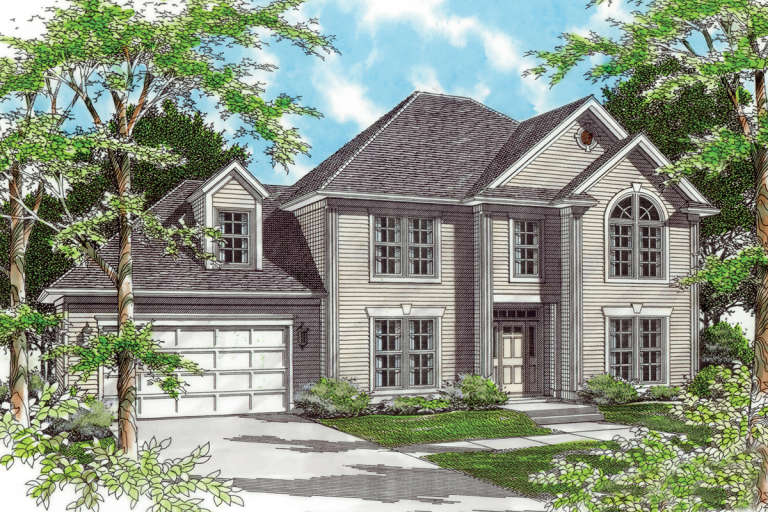
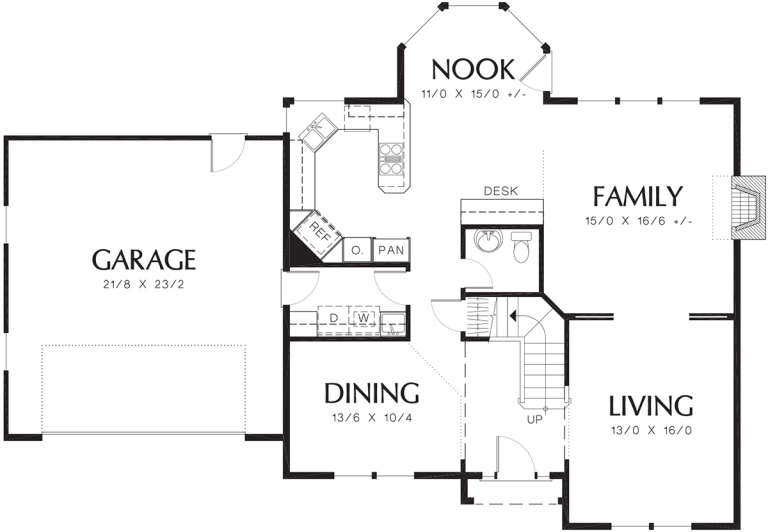
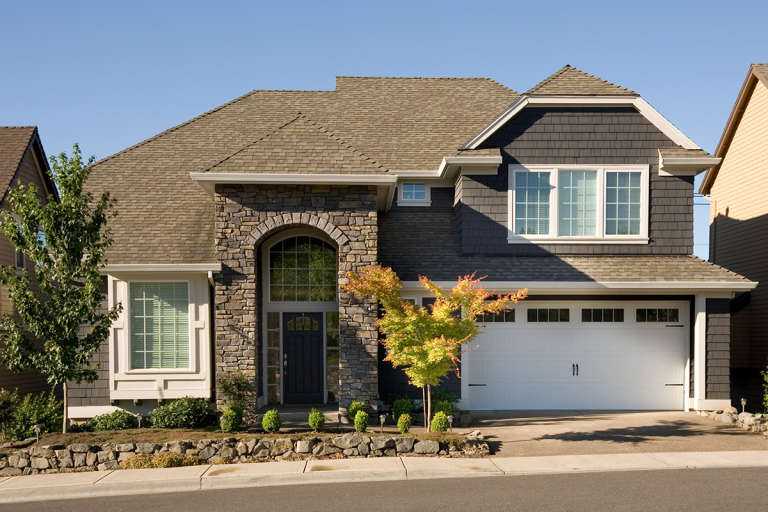
House Plan House Plan #12340 Front 3922

PLAN #2559-00548

On Sale

$2,251   $1,913
Sq Ft 3,570
Beds 3
Baths 2
½ Baths 1
Cars 3
Stories 2
Width 82'
Depth 53'
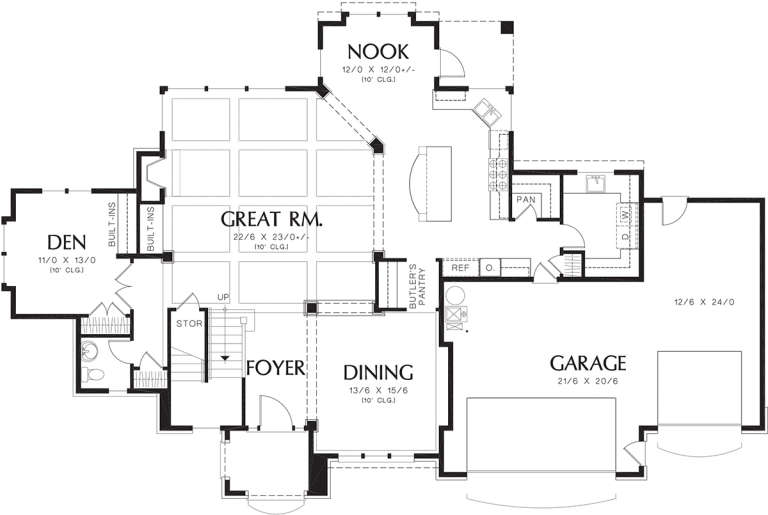
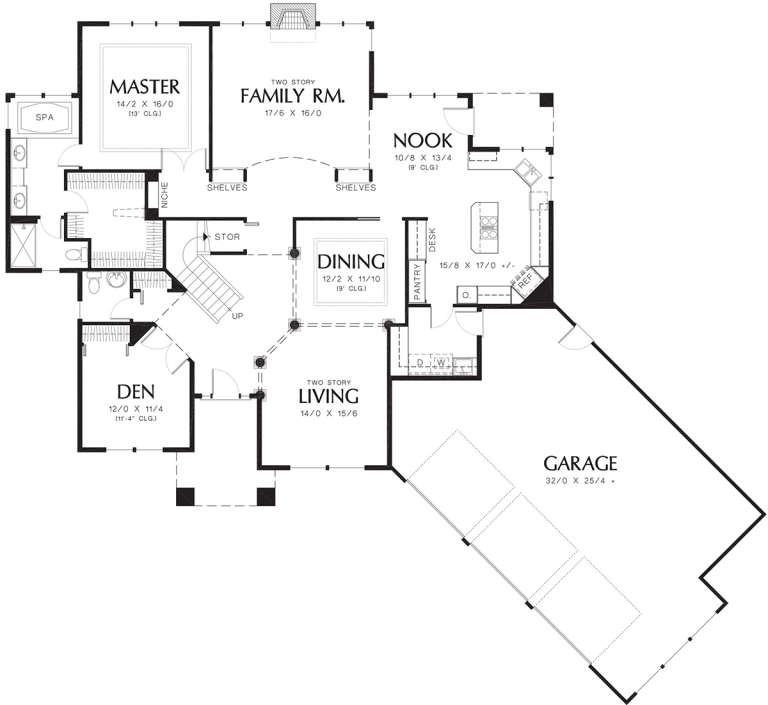
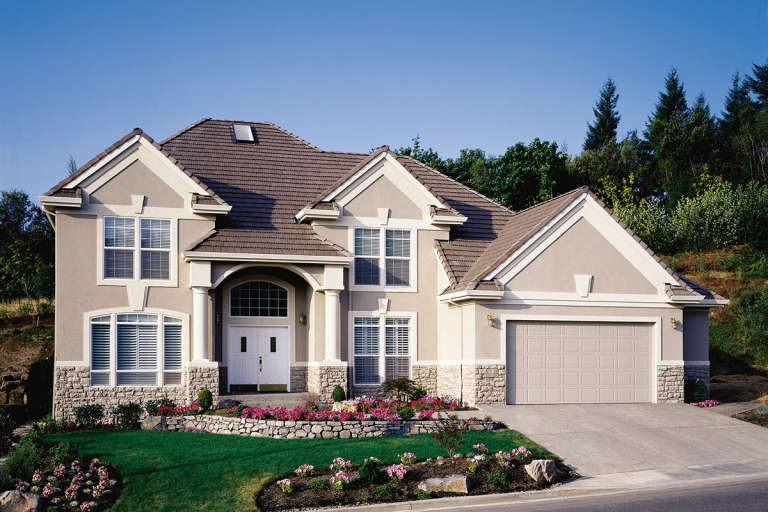
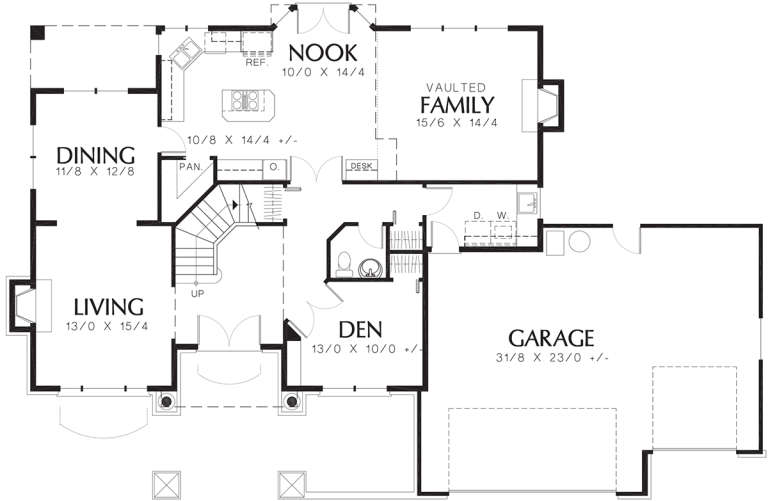
House Plan House Plan #12349 Front Elevation

PLAN #2559-00557

On Sale

$2,351   $1,998
Sq Ft 3,926
Beds 5
Baths 4
½ Baths 1
Cars 2
Stories 2
Width 56'
Depth 70'
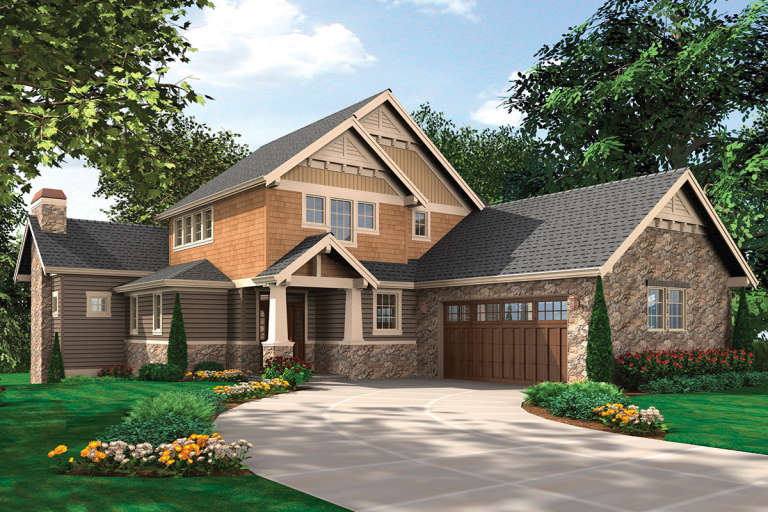
House Plan House Plan #12310 FRONT PHOTO DEFAULT

PLAN #2559-00518

On Sale

$2,327   $1,978
Sq Ft 3,182
Beds 3
Baths 2
½ Baths 2
Cars 3
Stories 1.5
Width 80'
Depth 78'
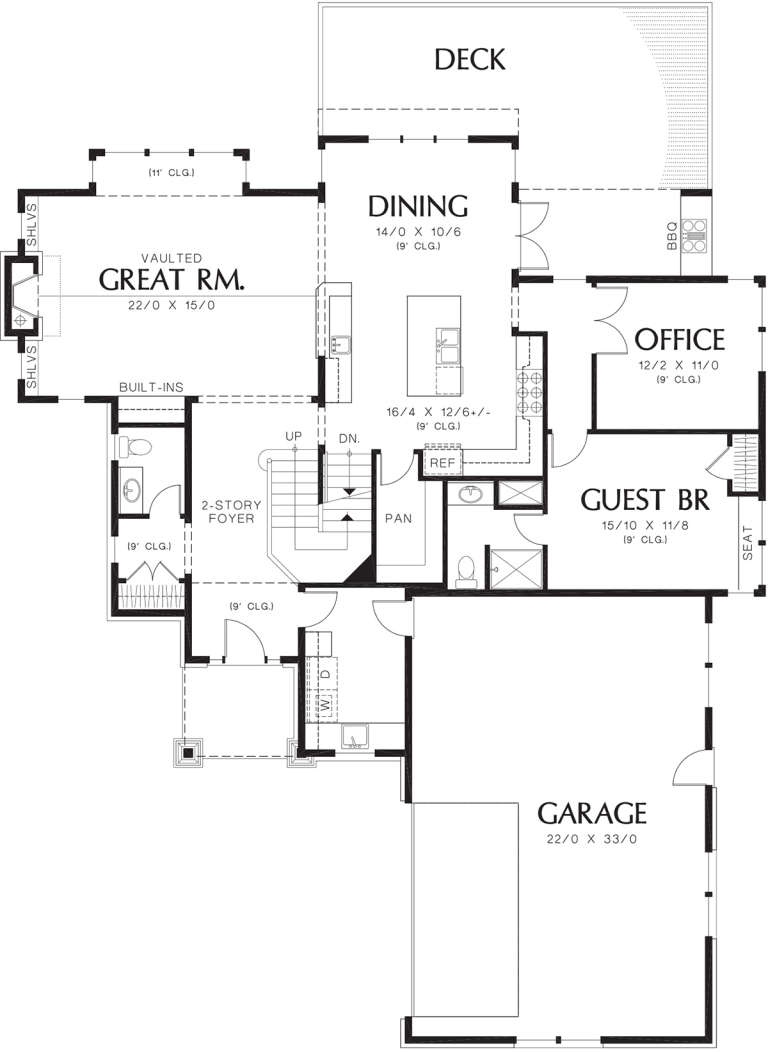
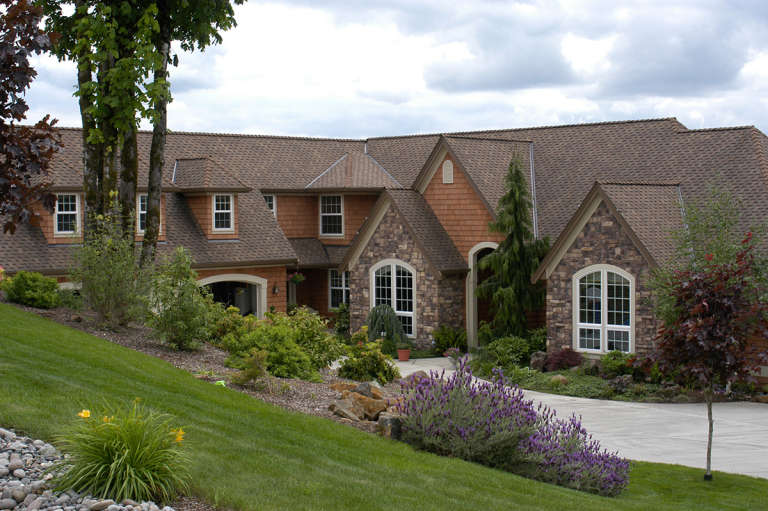
House Plan House Plan #12324 FRONT PHOTO DEFAULT 1

PLAN #2559-00532

On Sale

$2,411   $2,049
Sq Ft 4,026
Beds 4
Baths 2
½ Baths 1
Cars 2
Stories 2
Width 64'
Depth 54'
House Plan House Plan #12331 Front 9392

PLAN #2559-00539

On Sale

$2,401   $2,041
Sq Ft 3,841
Beds 4
Baths 3
½ Baths 1
Cars 3
Stories 2
Width 64'
Depth 50'
House Plan House Plan #12290 Front Elevation

PLAN #2559-00498

On Sale

$2,308   $1,962
Sq Ft 3,058
Beds 4
Baths 3
½ Baths 1
Cars 3
Stories 1.5
Width 85'
Depth 77'
House Plan House Plan #12305 Front Elevation

PLAN #2559-00513

On Sale

$2,372   $2,016
Sq Ft 3,609
Beds 4
Baths 3
½ Baths 0
Cars 3
Stories 2
Width 57'
Depth 63'
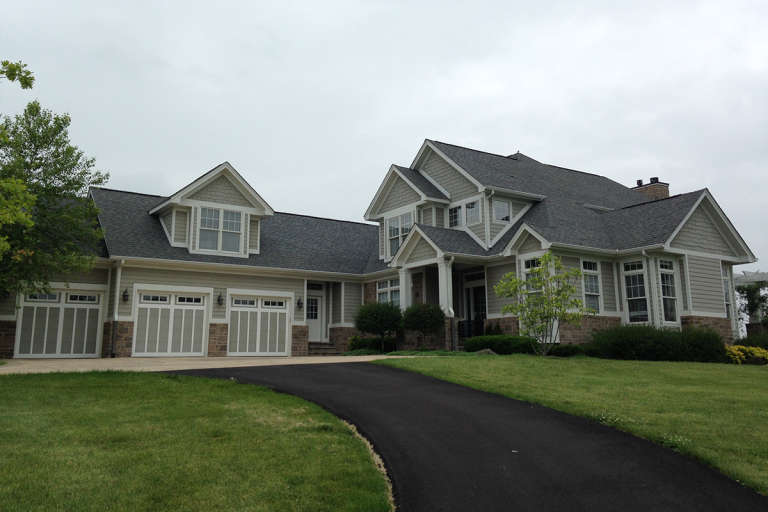
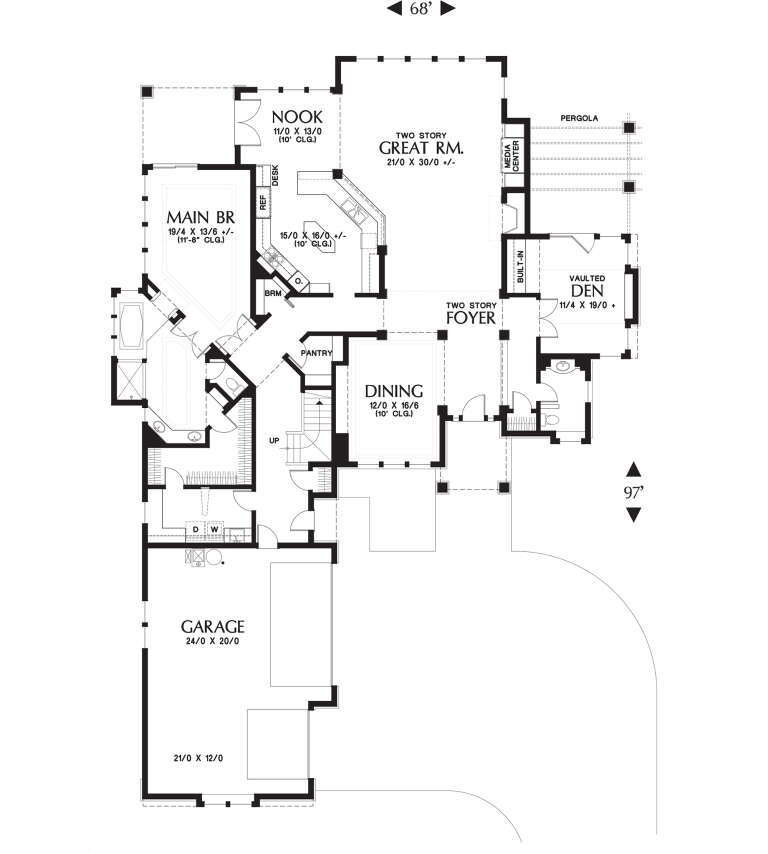
House Plan House Plan #12306 Front Photo 6

PLAN #2559-00514

On Sale

$2,268   $1,928
Sq Ft 3,540
Beds 3
Baths 2
½ Baths 1
Cars 3
Stories 1.5
Width 68'
Depth 97'
House Plan House Plan #12308 FRONT PHOTO DEFAULT

PLAN #2559-00516

On Sale

$2,424   $2,060
Sq Ft 3,394
Beds 4
Baths 4
½ Baths 1
Cars 3
Stories 2
Width 94'
Depth 79'
House Plan House Plan #12274 Front Elevation

PLAN #2559-00482

On Sale

$1,817   $1,544
Sq Ft 2,209
Beds 4
Baths 2
½ Baths 1
Cars 2
Stories 2
Width 58'
Depth 42'
House Plan House Plan #12243 Front Elevation

PLAN #2559-00451

On Sale

$1,718   $1,460
Sq Ft 2,185
Beds 4
Baths 2
½ Baths 1
Cars 2
Stories 2
Width 40'
Depth 50'
House Plan House Plan #12254 Front 2 Default

PLAN #2559-00462

On Sale

$2,280   $1,938
Sq Ft 2,739
Beds 4
Baths 2
½ Baths 1
Cars 3
Stories 2
Width 70'
Depth 47'
House Plan House Plan #12259 Front Elevation

PLAN #2559-00467

On Sale

$1,958   $1,664
Sq Ft 2,737
Beds 4
Baths 2
½ Baths 1
Cars 3
Stories 2
Width 60'
Depth 54'
House Plan House Plan #12184 Front Elevation

PLAN #2559-00407

On Sale

$1,792   $1,523
Sq Ft 2,423
Beds 3
Baths 2
½ Baths 1
Cars 2
Stories 2
Width 43'
Depth 72'
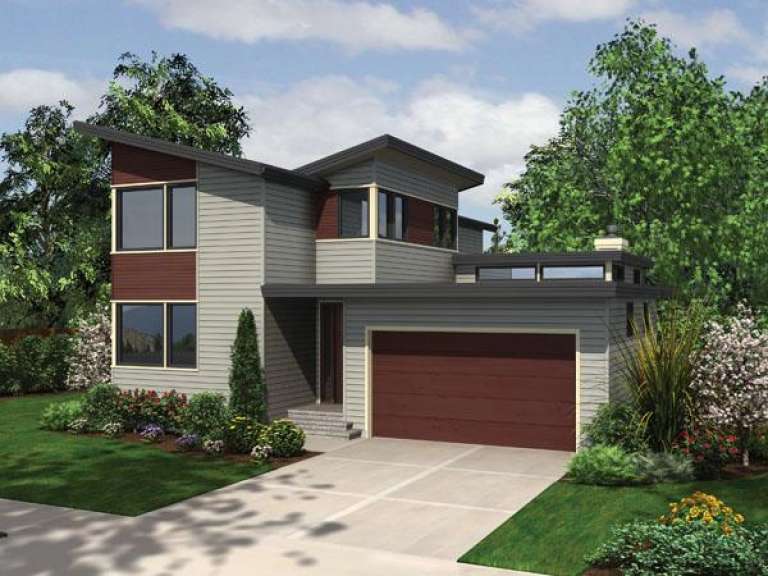
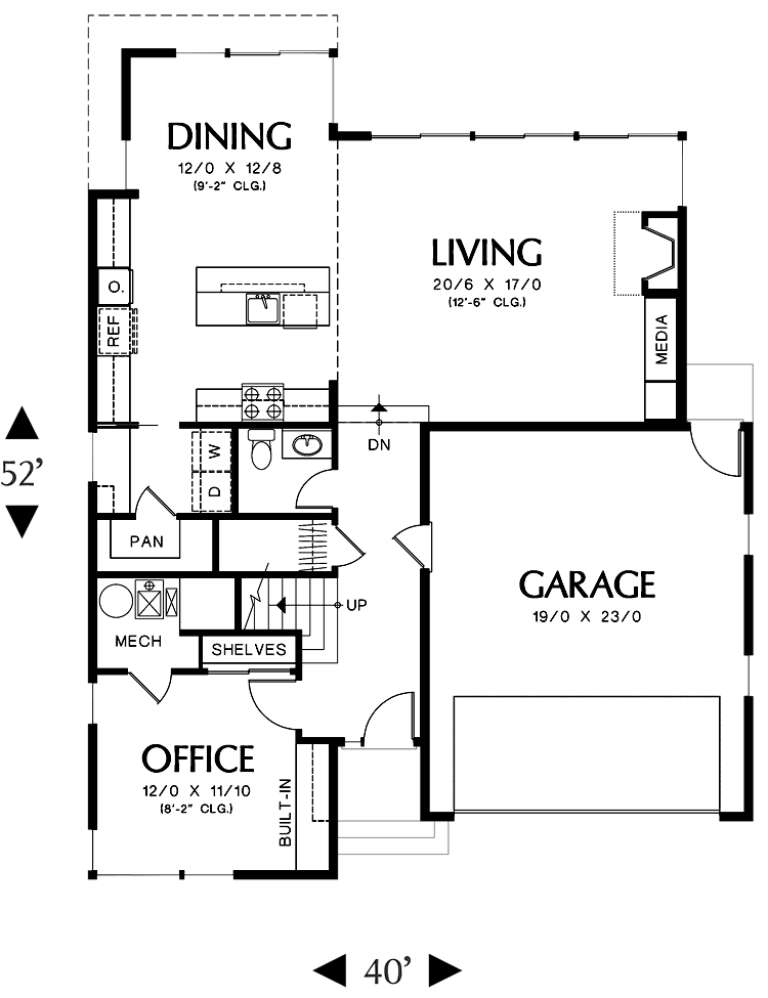
House Plan House Plan #12190 Front Elevation

PLAN #2559-00413

On Sale

$1,687   $1,434
Sq Ft 2,047
Beds 2
Baths 2
½ Baths 1
Cars 2
Stories 2
Width 40'
Depth 52'
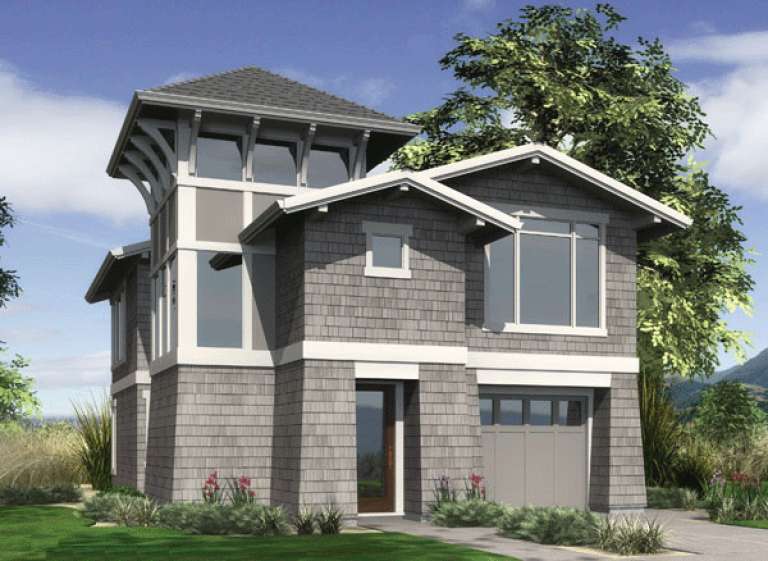
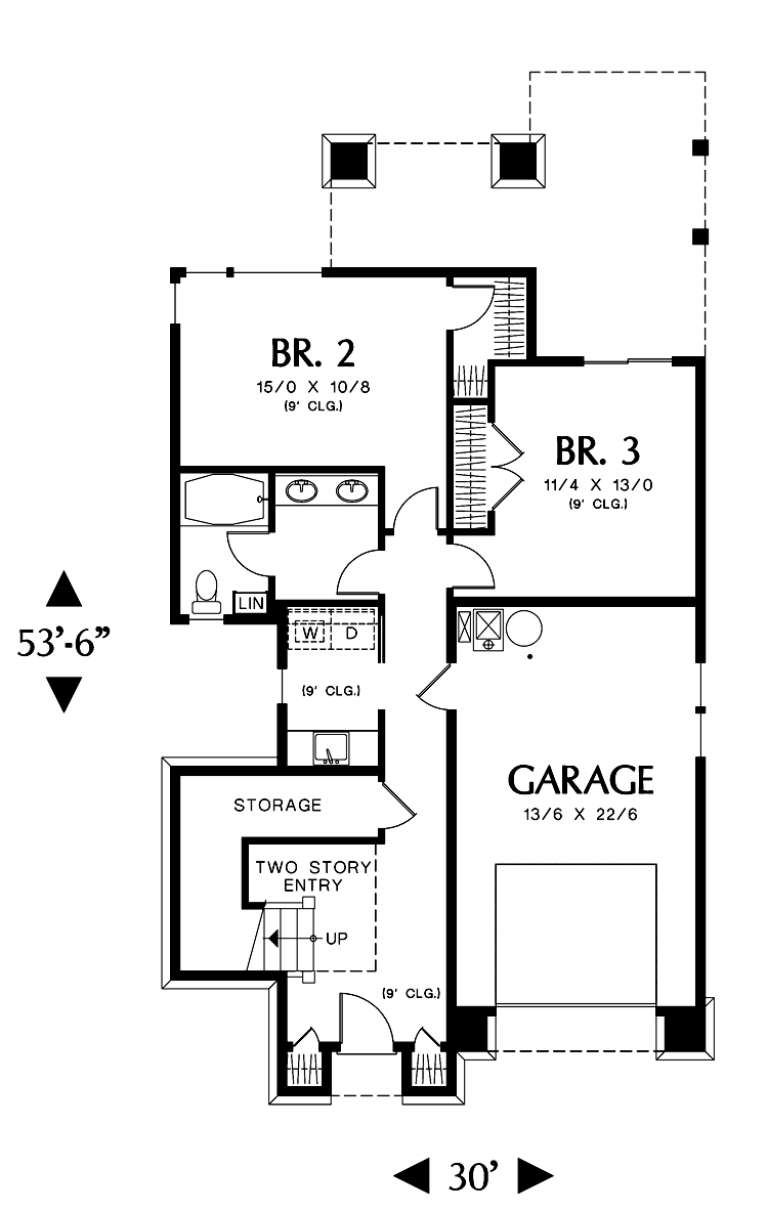
House Plan House Plan #12179 Front Elevation

PLAN #2559-00402

On Sale

$1,647   $1,400
Sq Ft 2,044
Beds 3
Baths 2
½ Baths 1
Cars 1
Stories 2
Width 30'
Depth 54'
House Plan House Plan #12157 FRONT PHOTO DEFAULT

PLAN #2559-00380

On Sale

$1,785   $1,517
Sq Ft 2,478
Beds 3
Baths 2
½ Baths 1
Cars 2
Stories 2
Width 45'
Depth 47'
House Plan House Plan #12158 Front 7571 Default

PLAN #2559-00381

On Sale

$1,785   $1,517
Sq Ft 2,478
Beds 3
Baths 2
½ Baths 1
Cars 2
Stories 2
Width 45'
Depth 47'
X
Shop Sign In
Favorites
Cart
Chat