16,980 Results

Sort By:  

16,980 RESULTS

SEARCH FILTERS

    Plan Type
    Square Feet
    Bedrooms
    Bathrooms
    Stories
    Garage (Vehicle Spaces)
    Architectural Styles

    Outdoor Living

    Bedroom Options
    Kitchen & Dining
    Laundry Location
    Additional Rooms

    Garage Type

    Garage Features
    Other Features
    Foundation Type

    Plan Width (FT)
    Plan Depth (FT)
    Plan Height (FT)
    Framing Type
    Media Filters
SEARCHING...
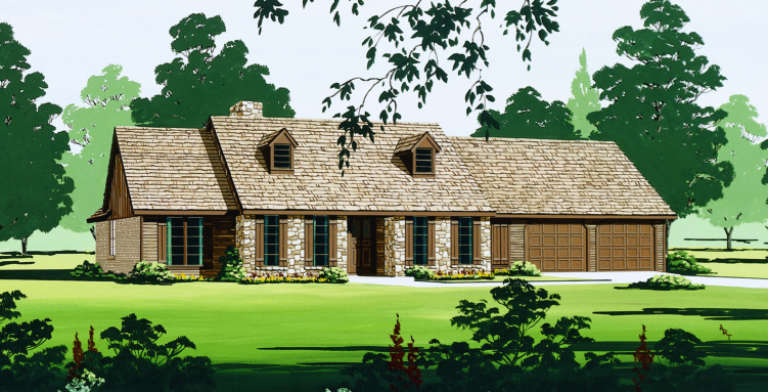
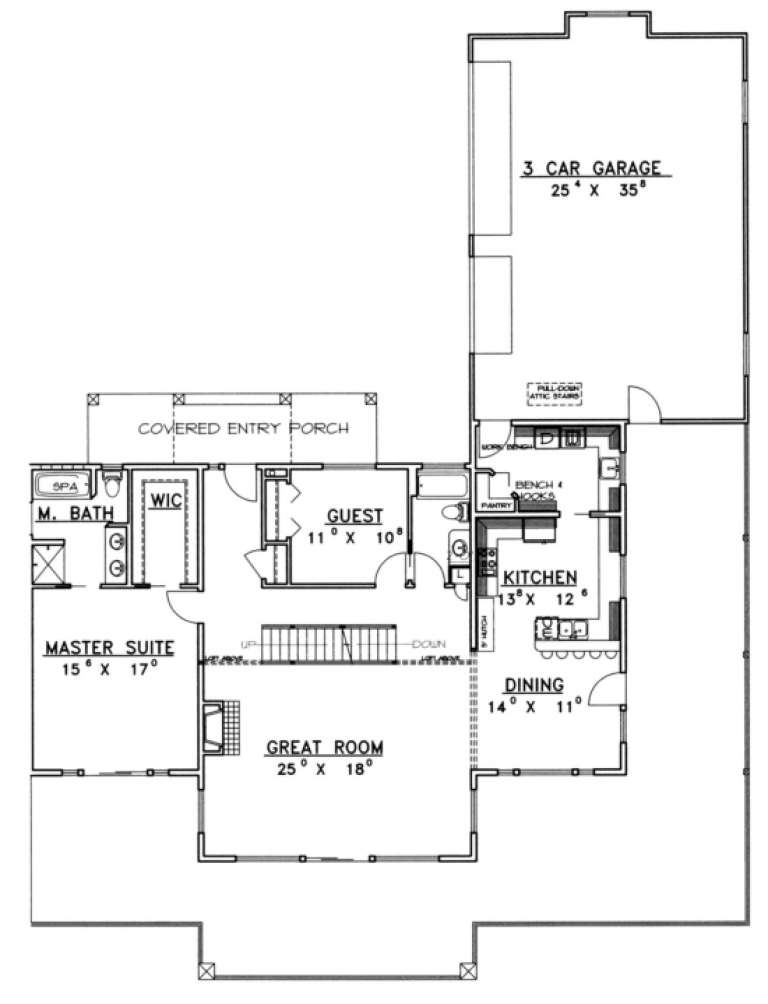
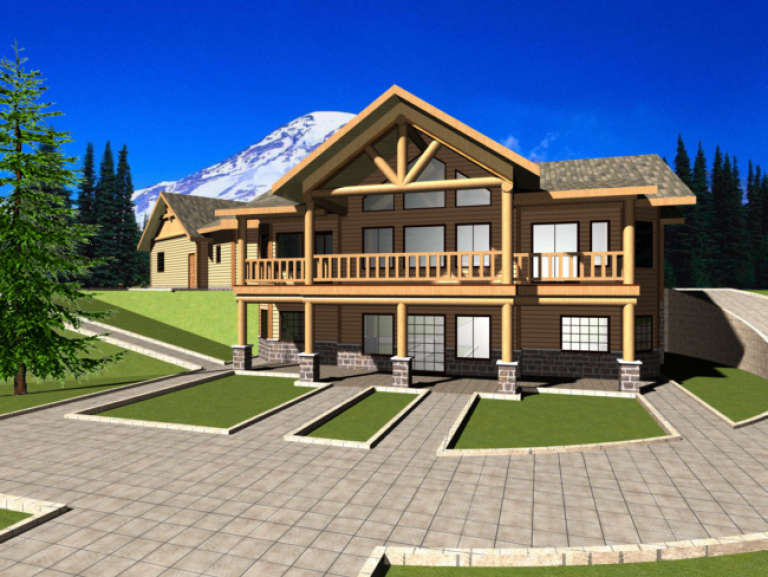
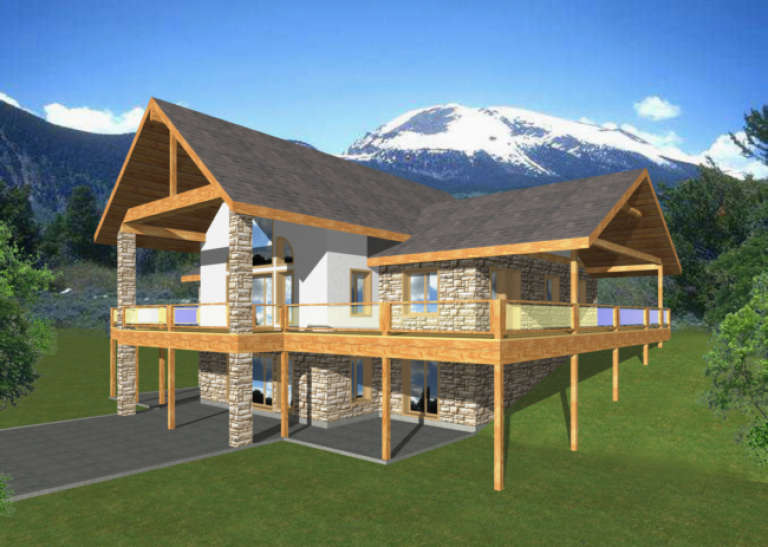
House Plan House Plan #1822 Front Elevation

PLAN #048-00109

Starting at

$1,295
Sq Ft 1,997
Beds 4
Baths 2
½ Baths 1
Cars 2
Stories 1
Width 70'
Depth 48'
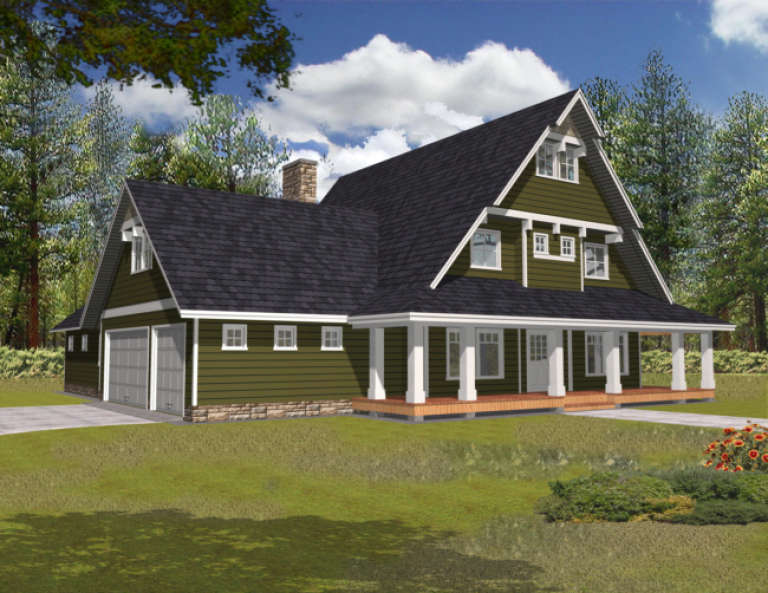
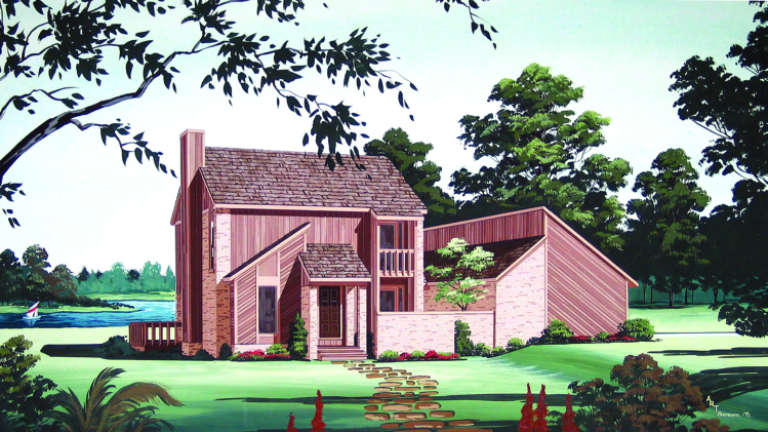
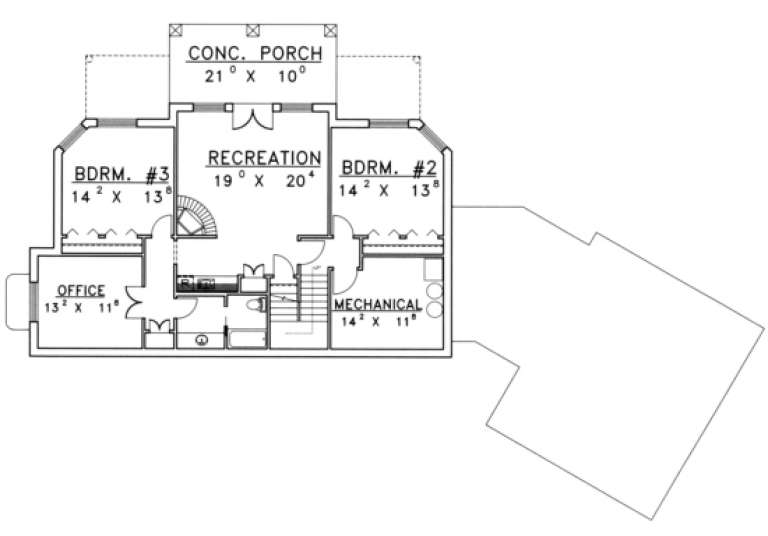
House Plan House Plan #1725 Front Elevation

PLAN #039-00379

Starting at

$1,480
Sq Ft 2,843
Beds 3
Baths 2
½ Baths 1
Cars 3
Stories 2.5
Width 56'
Depth 64'
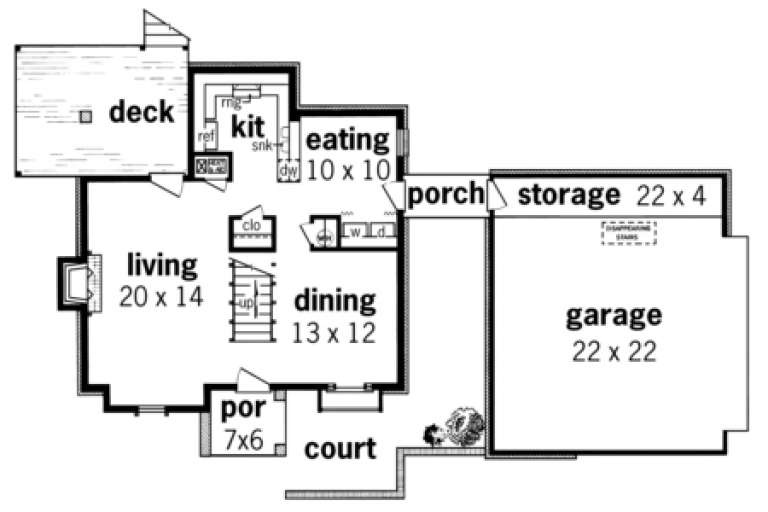
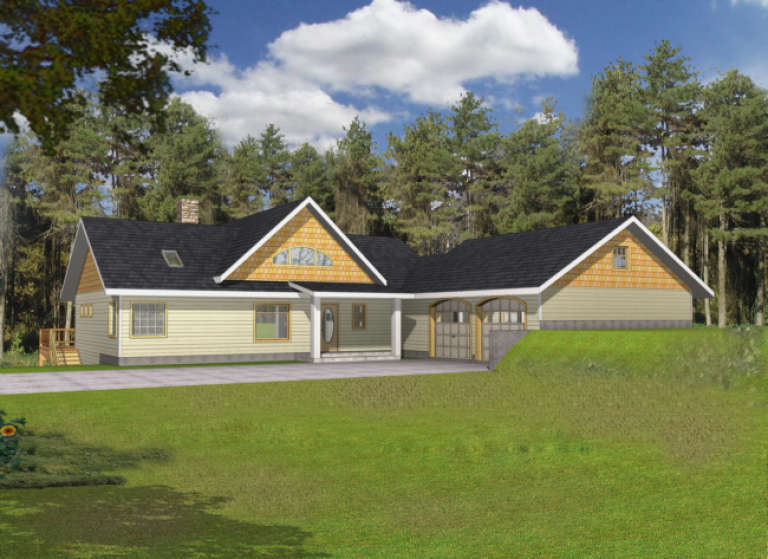
House Plan House Plan #1719 Front Elevation

PLAN #039-00373

Starting at

$2,525
Sq Ft 4,684
Beds 5
Baths 4
½ Baths 0
Cars 2
Stories 1
Width 74'
Depth 61' 4"
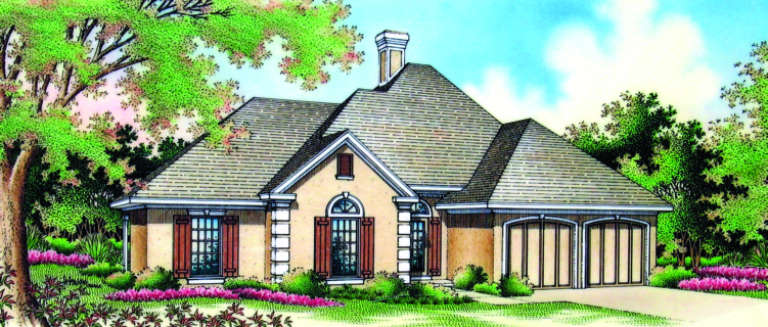
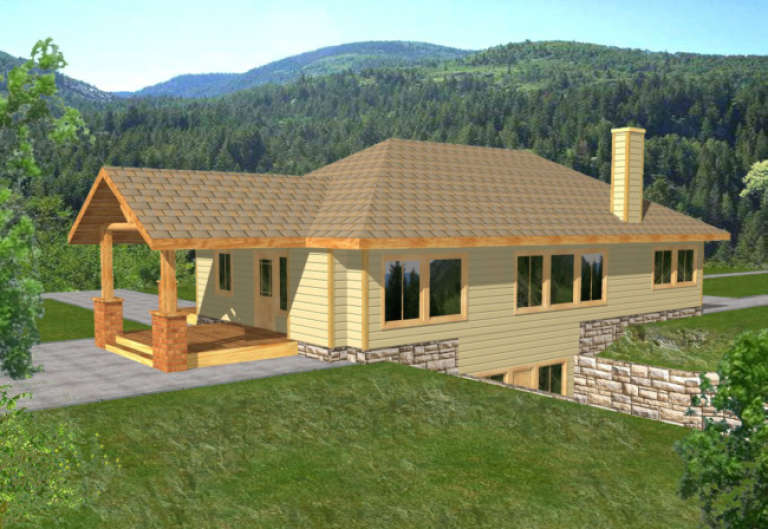
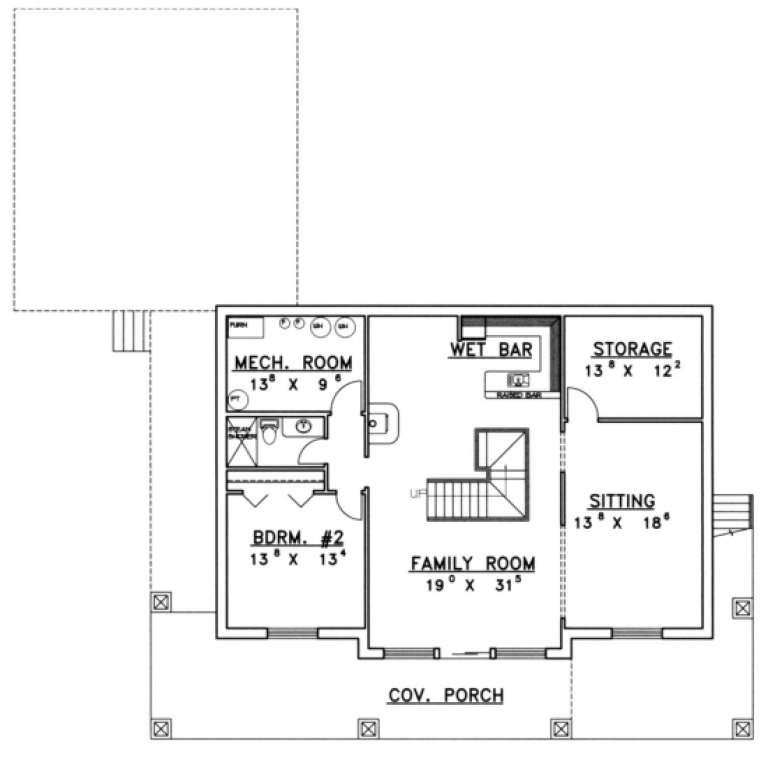
House Plan House Plan #1715 Front Elevation

PLAN #048-00082

Starting at

$1,295
Sq Ft 1,682
Beds 4
Baths 2
½ Baths 0
Cars 2
Stories 1
Width 55'
Depth 50'
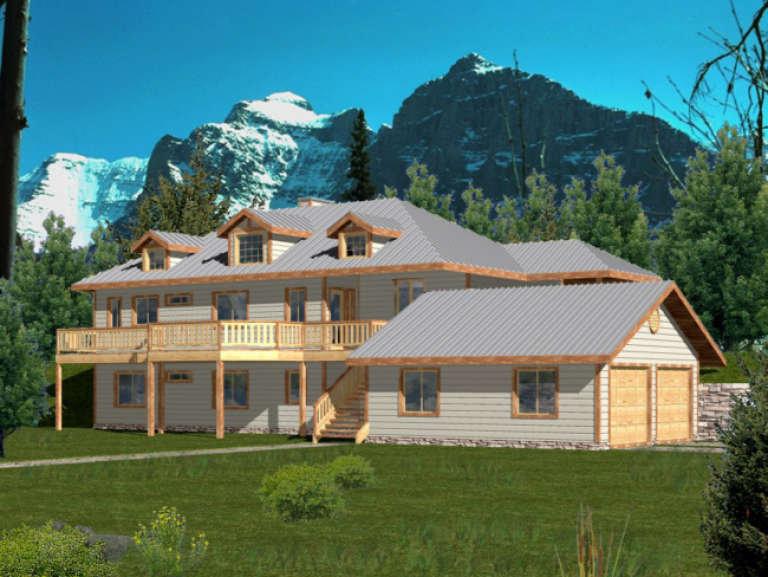
House Plan House Plan #1711 Front Elevation

PLAN #039-00366

Starting at

$1,480
Sq Ft 2,812
Beds 4
Baths 2
½ Baths 1
Cars 2
Stories 1
Width 81' 4"
Depth 53' 2"
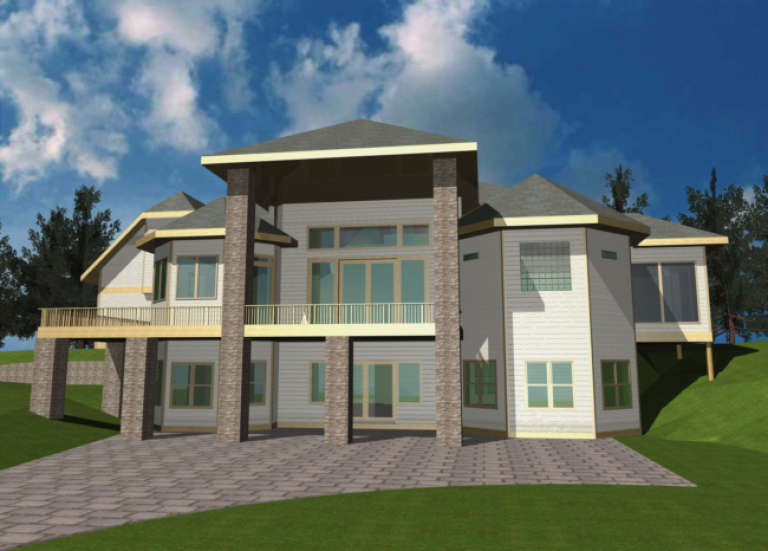
House Plan House Plan #1703 Rear Elevation

PLAN #039-00362

Starting at

$2,525
Sq Ft 4,386
Beds 4
Baths 3
½ Baths 1
Cars 0
Stories 1
Width 65'
Depth 66'
House Plan House Plan #1675 Rear Elevation

PLAN #039-00340

Starting at

$2,525
Sq Ft 4,104
Beds 2
Baths 2
½ Baths 0
Cars 3
Stories 2
Width 67' 6"
Depth 89' 8"
House Plan House Plan #1666 Rear Elevation

PLAN #039-00332

Starting at

$1,425
Sq Ft 2,281
Beds 3
Baths 2
½ Baths 1
Cars 0
Stories 2
Width 53'
Depth 42'
House Plan House Plan #1664 Front Elevation

PLAN #048-00070

Starting at

$1,295
Sq Ft 1,571
Beds 3
Baths 2
½ Baths 0
Cars 2
Stories 2
Width 60'
Depth 36'
House Plan House Plan #1657 Rear Elevation

PLAN #039-00327

Starting at

$1,645
Sq Ft 3,260
Beds 3
Baths 3
½ Baths 0
Cars 0
Stories 1
Width 61' 6"
Depth 33'
House Plan House Plan #1632 Front Elevation

PLAN #039-00308

Starting at

$1,425
Sq Ft 2,464
Beds 3
Baths 2
½ Baths 1
Cars 0-2
Stories 1
Width 44' 2"
Depth 53' 10"
House Plan House Plan #1545 Front Elevation

PLAN #039-00251

Starting at

$1,425
Sq Ft 2,170
Beds 3
Baths 3
½ Baths 0
Cars 3
Stories 2
Width 45' 6"
Depth 41'
House Plan House Plan #1465 Angled Rear Elevation

PLAN #039-00202

Starting at

$2,085
Sq Ft 3,861
Beds 2-3
Baths 3
½ Baths 0
Cars 3
Stories 1
Width 69'
Depth 76'
House Plan House Plan #1453 Rear Elevation

PLAN #039-00190

Starting at

$1,425
Sq Ft 2,101
Beds 1
Baths 1
½ Baths 0
Cars 3
Stories 1.5
Width 79' 7"
Depth 74' 8"
House Plan House Plan #1452 Rear Elevation

PLAN #039-00189

Starting at

$1,645
Sq Ft 3,385
Beds 3
Baths 2
½ Baths 1
Cars 2
Stories 1
Width 92' 2"
Depth 52' 6"
House Plan House Plan #1442 Front Elevation

PLAN #039-00179

Starting at

$1,645
Sq Ft 3,318
Beds 2
Baths 2
½ Baths 1
Cars 2
Stories 1
Width 69'
Depth 64' 6"
House Plan House Plan #1441 Rear Elevation

PLAN #039-00178

Starting at

$1,425
Sq Ft 2,402
Beds 2
Baths 3
½ Baths 0
Cars 0
Stories 2
Width 43' 6"
Depth 27' 6"
House Plan House Plan #1438 Front Elevation

PLAN #039-00175

Starting at

$1,480
Sq Ft 2,999
Beds 3
Baths 3
½ Baths 1
Cars 0
Stories 2
Width 45'
Depth 29'
X
Shop Sign In
Favorites
Cart
Chat